
37 Laser Court Richmond Hill (Doncrest), Ontario L4B 1S1


$5,490 Monthly
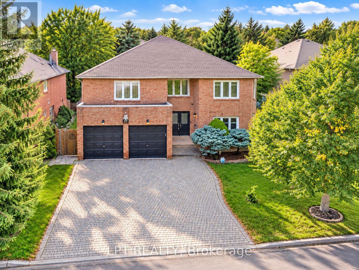
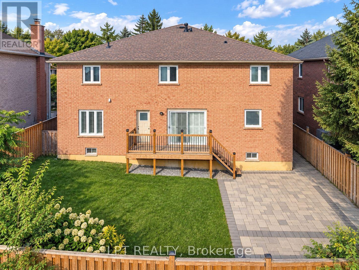
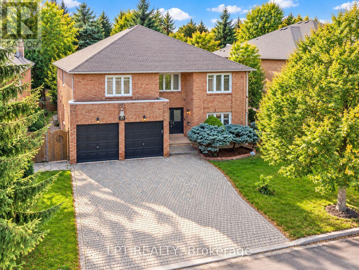
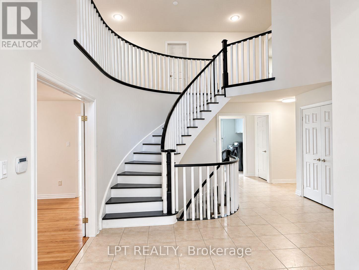
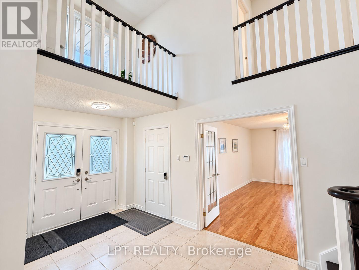
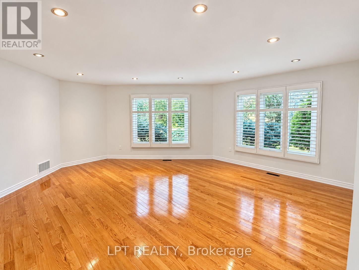
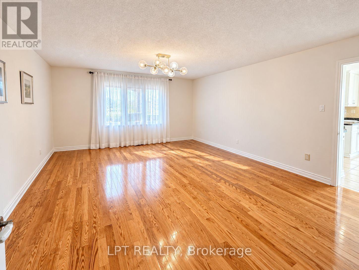
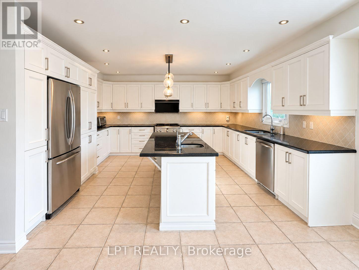
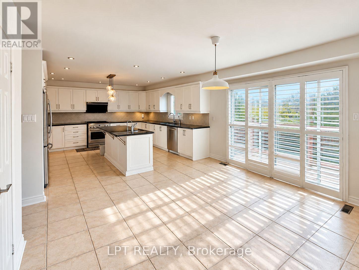
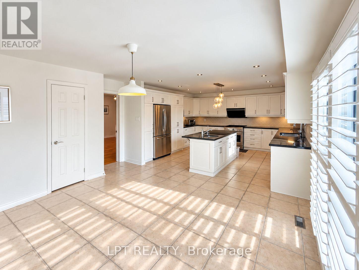
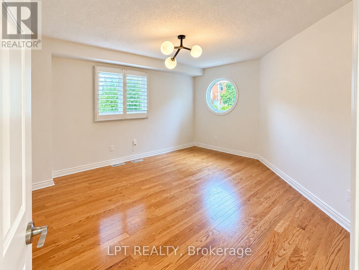
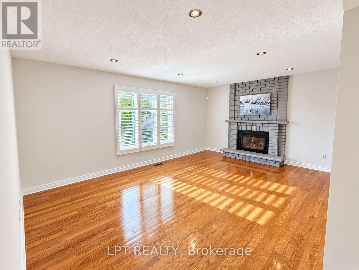
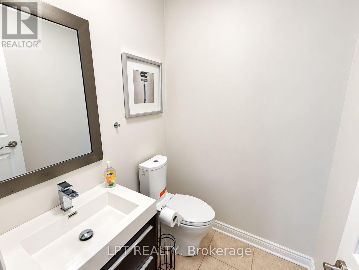
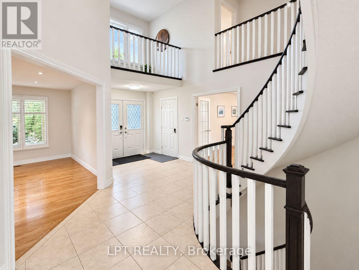
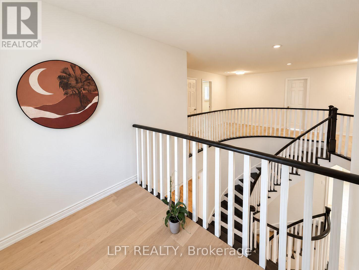
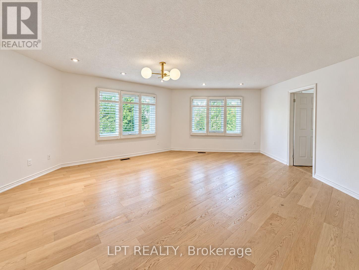
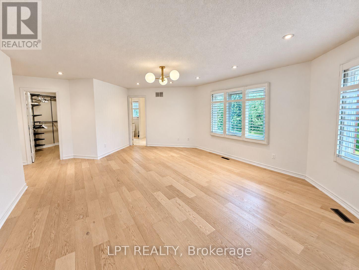
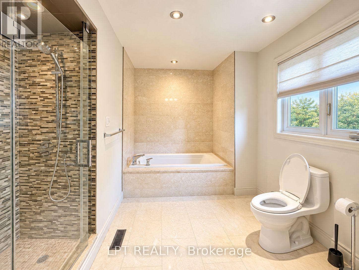
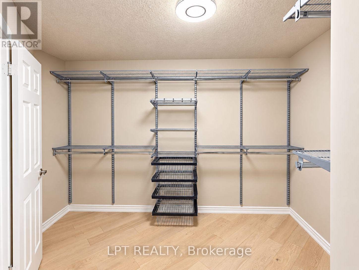
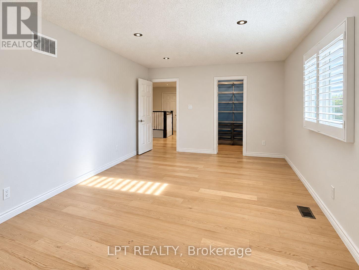
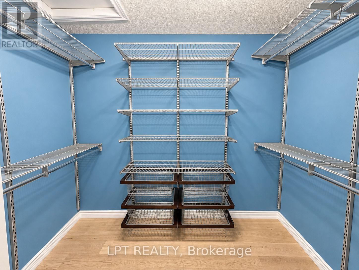
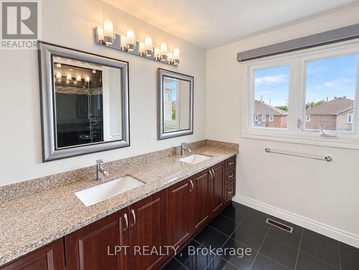
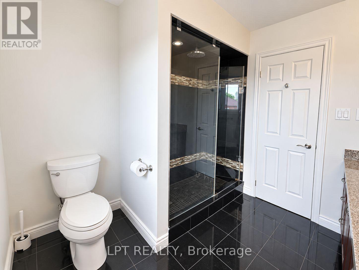
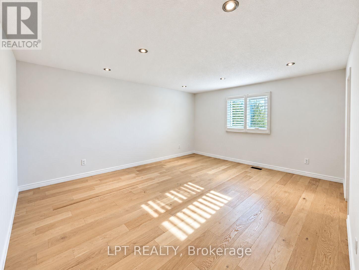
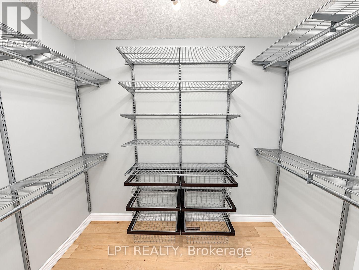
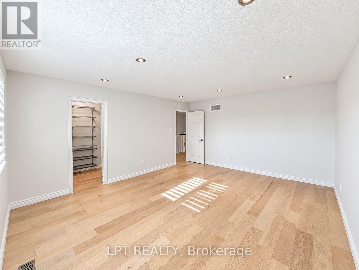
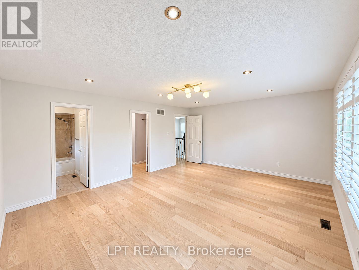
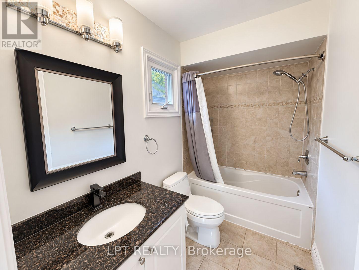
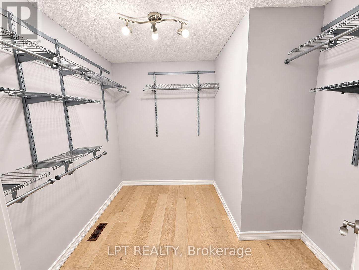
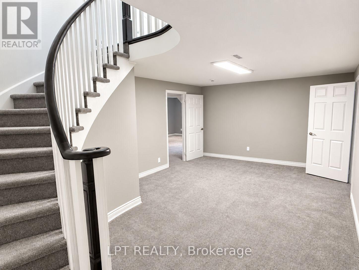
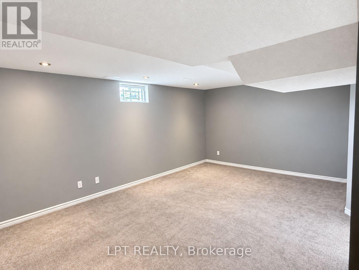
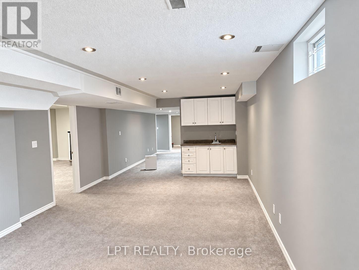
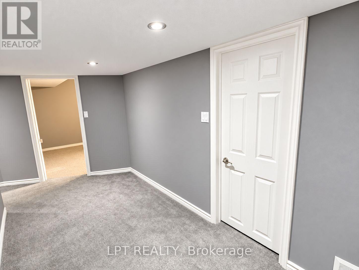
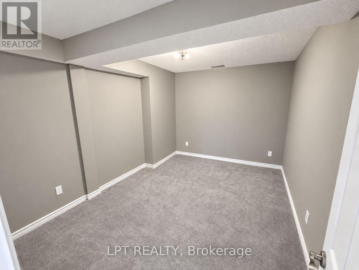
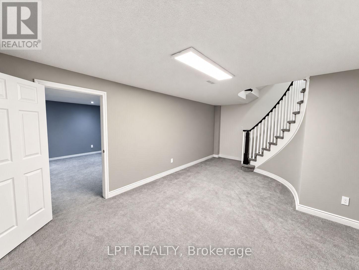
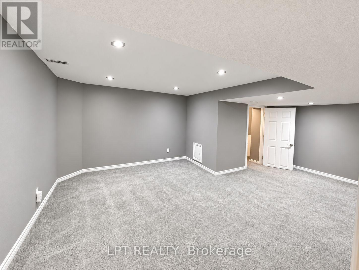
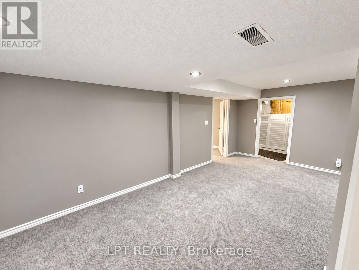
Prestigious Doncrest! Sun-Filled Corner Home Situated on a Quiet Court with an Impressive 75-Ft Frontage (GeoWarehouse). Offering Over 6,100 Sq. Ft. of Luxurious Living Space, Including 4,201 Sq. Ft. Above Grade Plus a Finished Basement. Features a Grand Two-Storey Foyer with Circular Oak Staircase, Crystal Light Fixtures, Pot Lights, Premium Hardwood Flooring on the Main Level and New Tosca Hardwood on the Second Floor (2024). Renovated Kitchen and Bathrooms Showcase High-End Finishes. Chef's Kitchen with Granite Countertops, Walk-In Pantries and Stainless Steel Appliances. Four Spacious Bedrooms Upstairs, All with Walk-In Closets, Including Two Ensuites. Finished Basement Offers a Huge Recreation Room, Four Additional Bedrooms and a Wet Bar. Private Backyard with Interlock Patio. Zoned for Top-Ranked Schools Including St. Robert CHS, Doncrest PS, Christ the King CES and Alexander Mackenzie HS (IB). Minutes to Hwy 7, 404, 407, Shopping, Dining, Parks and All Amenities. (id:43681)
房源概要
| MLS® Number | N13839706 |
| 房源类型 | 民宅 |
| 社区名字 | Doncrest |
| 设备类型 | 热水器 |
| 总车位 | 8 |
| 租赁设备类型 | 热水器 |
详 情
| 浴室 | 4 |
| 地上卧房 | 4 |
| 地下卧室 | 4 |
| 总卧房 | 8 |
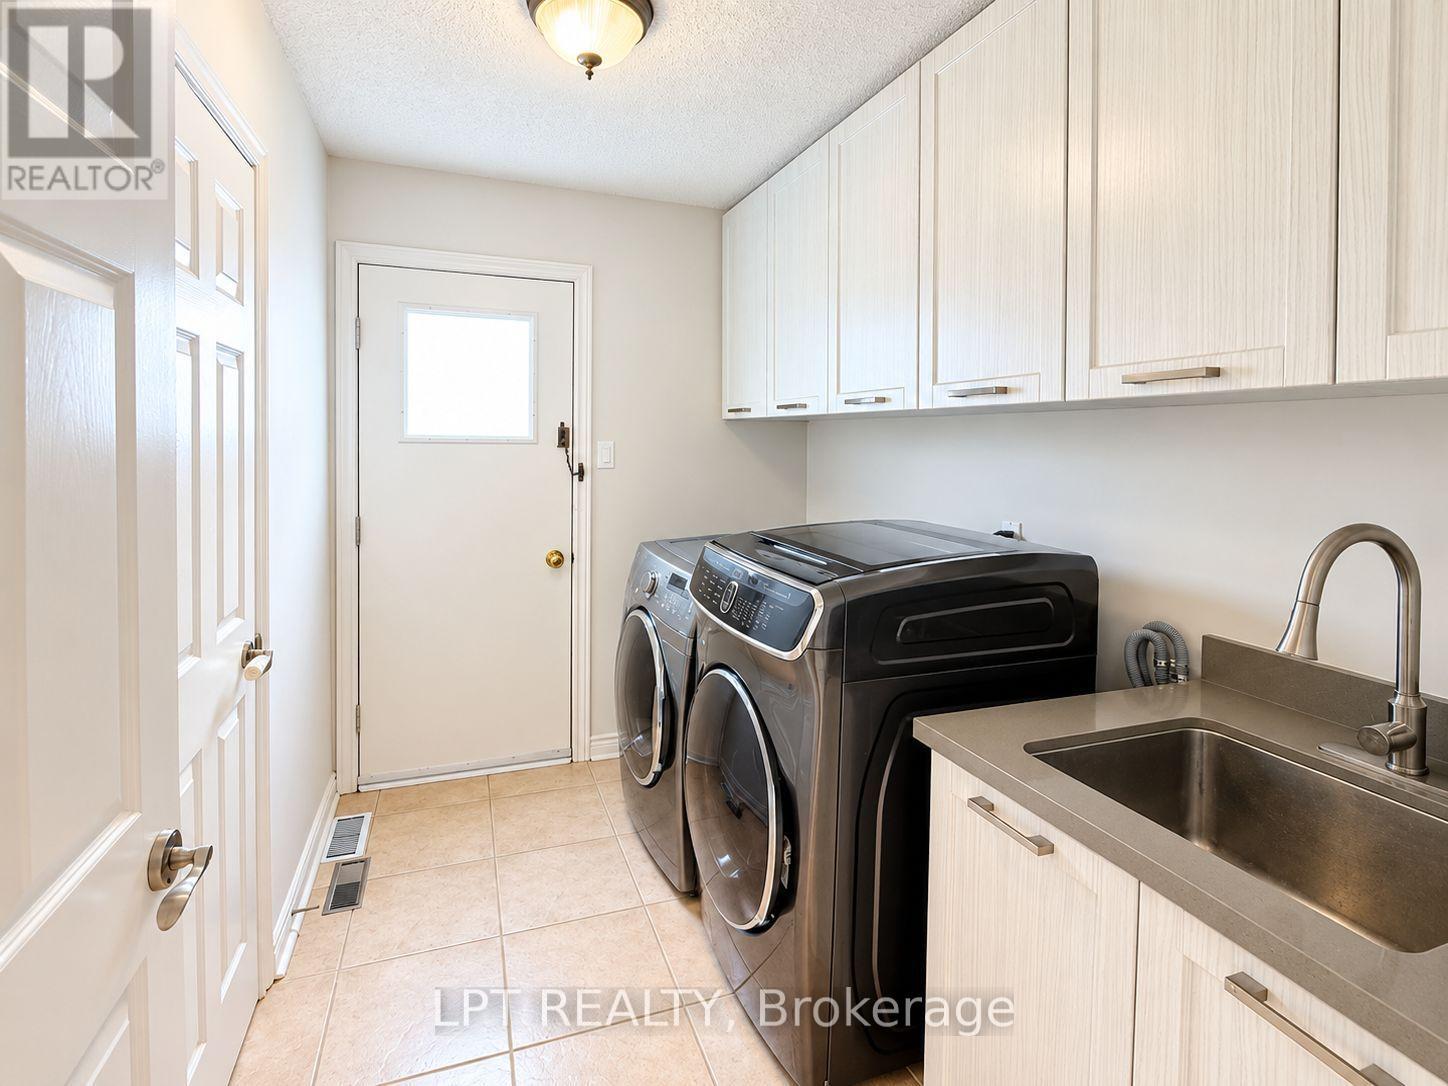
| 家电类 | 洗碗机, 烘干机, Hood 电扇, Gas 炉子(s), 洗衣机, Water Treatment, 冰箱 |
| 地下室进展 | 已装修 |
| 地下室类型 | N/a (finished) |
| 施工种类 | 独立屋 |
| 空调 | 中央空调 |
| 外墙 | 砖 |
| 壁炉 | 有 |
| Flooring Type | Hardwood, Carpeted, Ceramic |
| 地基类型 | 混凝土 |
| 客人卫生间(不包含洗浴) | 1 |
| 供暖方式 | 天然气 |
| 供暖类型 | 压力热风 |
| 储存空间 | 2 |
| 内部尺寸 | 3500 - 5000 Sqft |
| 类型 | 独立屋 |
| 设备间 | 市政供水 |
车 位
| Garage |
土地
| 英亩数 | 无 |
| 污水道 | Sanitary Sewer |
| 土地深度 | 104 Ft ,4 In |
| 土地宽度 | 75 Ft ,9 In |
| 不规则大小 | 75.8 X 104.4 Ft |
房 间
| 楼 层 | 类 型 | 长 度 | 宽 度 | 面 积 |
|---|---|---|---|---|
| 二楼 | 主卧 | 7.89 m | 5.99 m | 7.89 m x 5.99 m |
| 二楼 | 第二卧房 | 5.44 m | 4.52 m | 5.44 m x 4.52 m |
| 二楼 | 第三卧房 | 5.8 m | 3.7 m | 5.8 m x 3.7 m |
| 二楼 | Bedroom 4 | 5.09 m | 4.14 m | 5.09 m x 4.14 m |
| 地下室 | 卧室 | 4.05 m | 4.04 m | 4.05 m x 4.04 m |
| 地下室 | 娱乐,游戏房 | 13.18 m | 3.97 m | 13.18 m x 3.97 m |
| 地下室 | Bedroom 5 | 6.35 m | 4.55 m | 6.35 m x 4.55 m |
| 一楼 | 客厅 | 5.97 m | 5.64 m | 5.97 m x 5.64 m |
| 一楼 | 餐厅 | 5.66 m | 4.36 m | 5.66 m x 4.36 m |
| 一楼 | 家庭房 | 5.92 m | 4.17 m | 5.92 m x 4.17 m |
| 一楼 | Library | 4.76 m | 3.85 m | 4.76 m x 3.85 m |
| 一楼 | 厨房 | 4.85 m | 4.38 m | 4.85 m x 4.38 m |
https://www.realtor.ca/real-estate/30340406/37-laser-court-richmond-hill-doncrest-doncrest

The trademarks REALTOR®, REALTORS®, and the REALTOR® logo are controlled by The Canadian Real Estate Association (CREA) and identify real estate professionals who are members of CREA. The trademarks MLS®, Multiple Listing Service® and the associated logos are owned by The Canadian Real Estate Association (CREA) and identify the quality of services provided by real estate professionals who are members of CREA. The trademark DDF® is owned by The Canadian Real Estate Association (CREA) and identifies CREA's Data Distribution Facility (DDF®)
Toronto Real Estate Board
Lpt Realty
September 29 2026 05:03:00
