
37 Lambert Crescent Brantford, Ontario N3T 0E8



$999,900
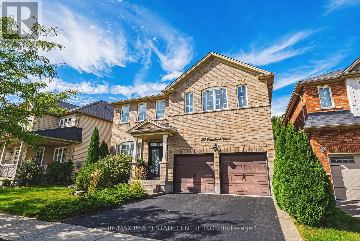
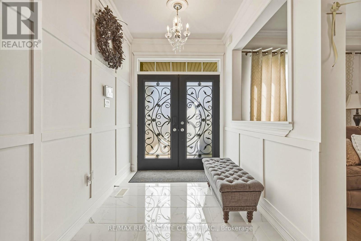
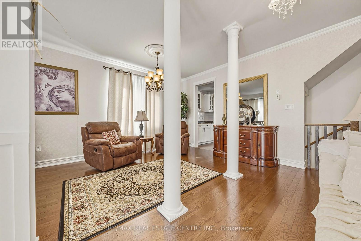
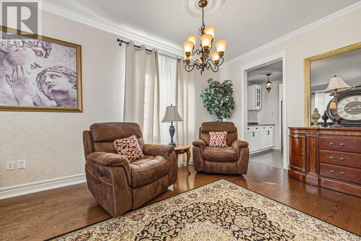
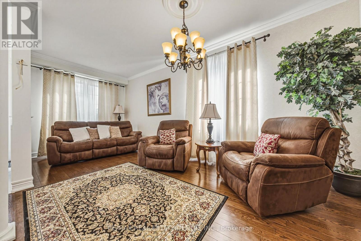
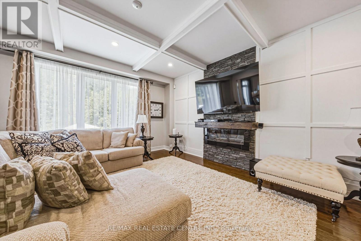
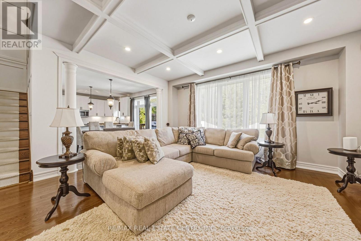
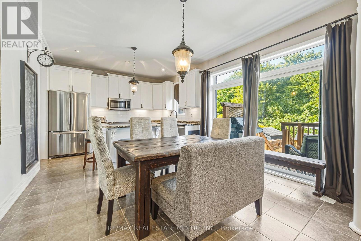
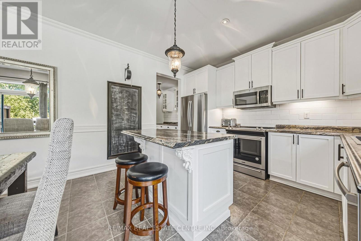
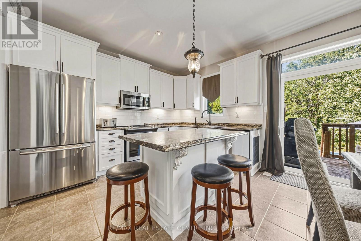
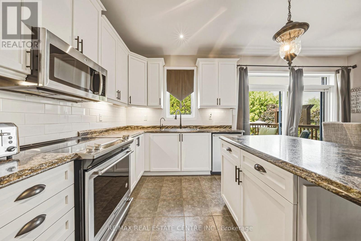
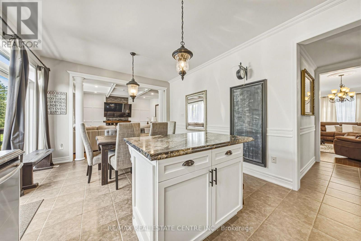
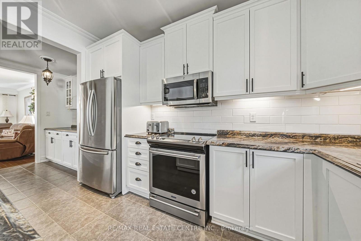
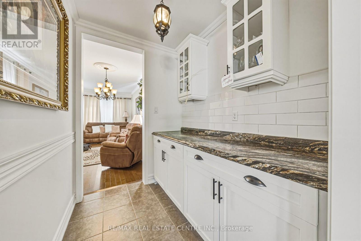
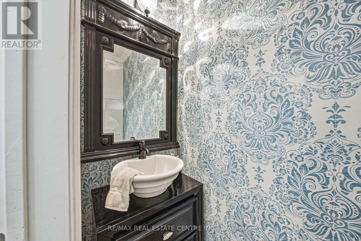
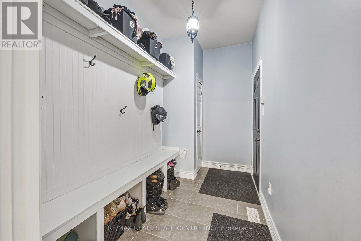
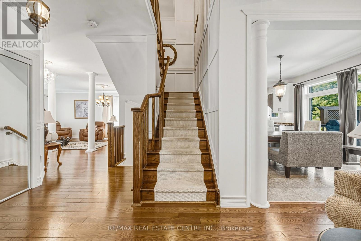
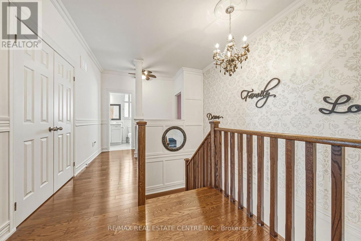
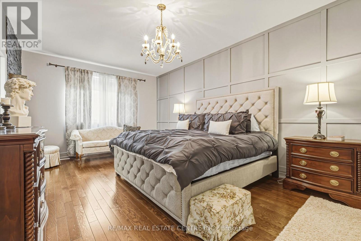
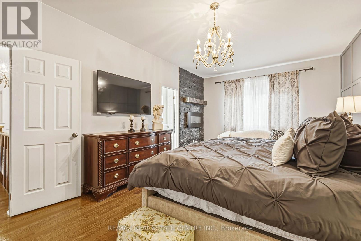
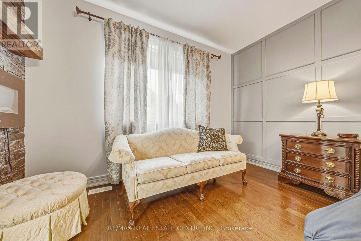
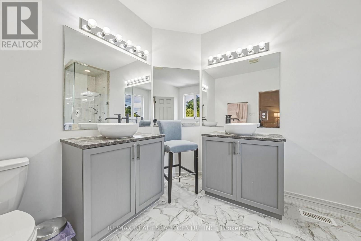
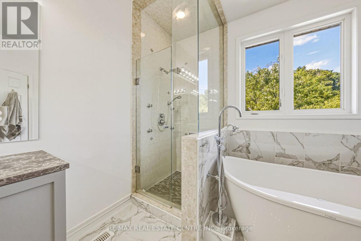
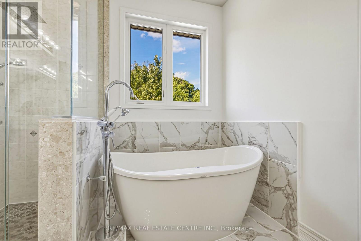
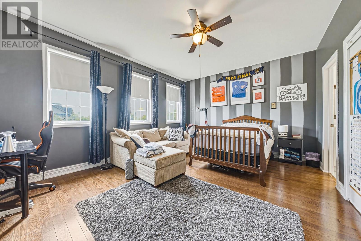
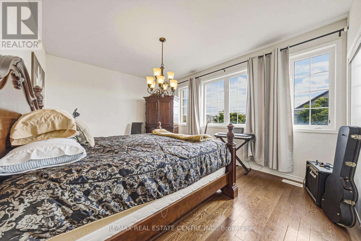
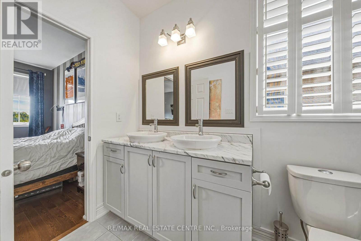
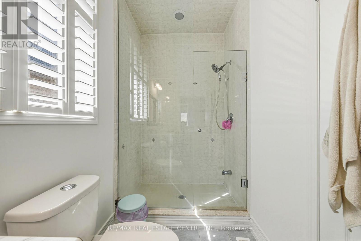
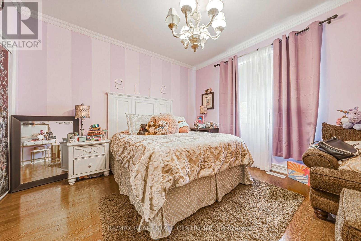
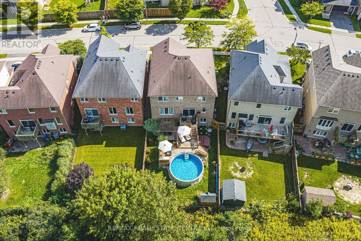
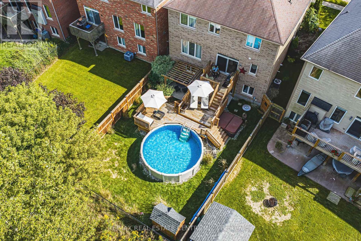
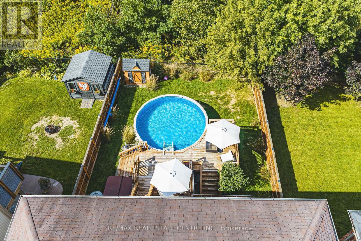
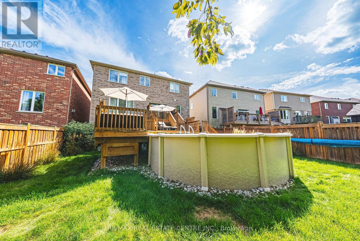
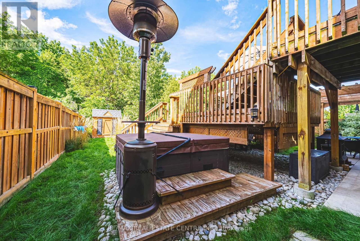
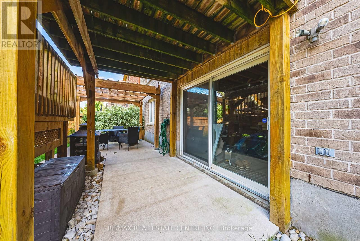
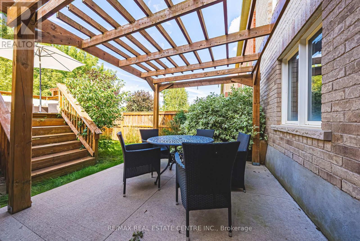
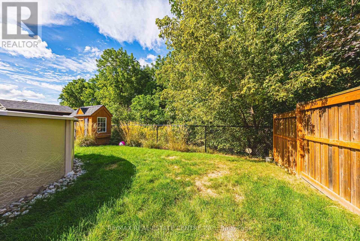
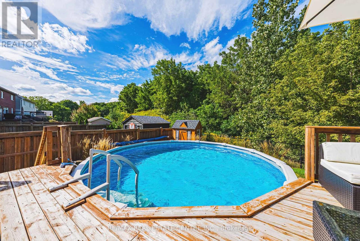
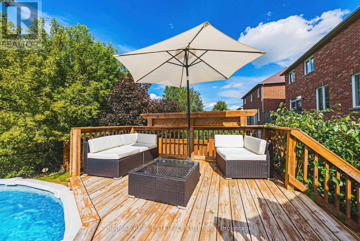
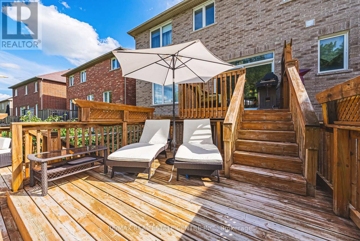
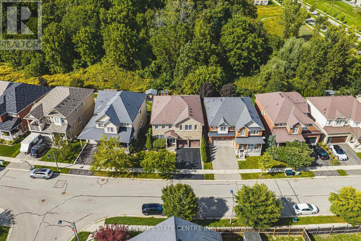
Impressive 2-storey, all-brick home situated on a premium lot in Brantford's desirable Empire South neighbourhood. Offering approximately 2,788 sq. ft. above grade, this spacious 4-bedroom, 2.5-bathroom home is loaded with builder upgrades and custom finishes throughout. One of the standout features is the walk-out basement backing onto protected green space, offering excellent potential for a future in-law suite or additional living space. The basement features oversized windows, a 9-ft. sliding patio door and bathroom rough-ins already in place. The bright, spacious main level features 9-ft. ceilings, hardwood flooring throughout with no carpet, premium tile, upgraded baseboards, crown moulding, coffered ceilings, accent walls and custom stone veneer. The family room showcases a beautiful stone feature wall with pine mantle, while the upgraded kitchen and living areas benefit from oversized windows and a 9-ft. sliding door overlooking the backyard and green space. A custom built-in mudroom provides additional storage and functionality. Upstairs you'll find four generous bedrooms, including a spacious primary retreat featuring two walk-in closets, custom stone veneer and an updated ensuite. All bathrooms have been renovated with new sinks and toilets, along with a freestanding tub. (id:43681)
房源概要
| MLS® Number | X13771924 |
| 房源类型 | 民宅 |
| 附近的便利设施 | 医院, 公共交通, 学校 |
| 特征 | 无地毯 |
| 总车位 | 4 |
| 泳池类型 | Above Ground Pool |
| 结构 | Deck, 棚 |
详 情
| 浴室 | 3 |
| 地上卧房 | 4 |
| 总卧房 | 4 |
| Age | 6 To 15 Years |
| 公寓设施 | Fireplace(s) |
| 家电类 | Water Meter |
| 地下室进展 | 已完成 |
| 地下室功能 | Walk Out |
| 地下室类型 | N/a (unfinished), N/a |
| Construction Status | Insulation Upgraded |
| 施工种类 | 独立屋 |
| 空调 | 中央空调 |
| 外墙 | 砖, 混凝土 |
| Fire Protection | Smoke Detectors |
| 壁炉 | 有 |
| Fireplace Total | 1 |
| 地基类型 | 混凝土浇筑 |
| 客人卫生间(不包含洗浴) | 1 |
| 供暖方式 | 天然气 |
| 供暖类型 | 压力热风 |
| 储存空间 | 2 |
| 内部尺寸 | 2500 - 3000 Sqft |
| 类型 | 独立屋 |
| 设备间 | 市政供水 |
车 位
| 附加车库 | |
| Garage |
土地
| 英亩数 | 无 |
| 围栏类型 | Fully Fenced, Fenced Yard |
| 土地便利设施 | 医院, 公共交通, 学校 |
| 污水道 | Sanitary Sewer |
| 土地深度 | 114 Ft |
| 土地宽度 | 48 Ft ,6 In |
| 不规则大小 | 48.5 X 114 Ft ; 118.37 Ftx39.89 Ftx113.97 Ftx48.60 Ft |
| 地表水 | 湖泊/池塘 |
| 规划描述 | R1c-18 |
房 间
| 楼 层 | 类 型 | 长 度 | 宽 度 | 面 积 |
|---|---|---|---|---|
| 二楼 | 主卧 | 3.81 m | 6.68 m | 3.81 m x 6.68 m |
| 二楼 | 其它 | 2.51 m | 2.08 m | 2.51 m x 2.08 m |
| 二楼 | 其它 | 2.51 m | 2.13 m | 2.51 m x 2.13 m |
| 二楼 | 卧室 | 5.61 m | 3.63 m | 5.61 m x 3.63 m |
| 二楼 | 卧室 | 4.95 m | 3.99 m | 4.95 m x 3.99 m |
| 二楼 | 卧室 | 3.96 m | 4.55 m | 3.96 m x 4.55 m |
| 地下室 | 其它 | 10.67 m | 12.4 m | 10.67 m x 12.4 m |
| 一楼 | 门厅 | 2.39 m | 6.32 m | 2.39 m x 6.32 m |
| 一楼 | 客厅 | 2.84 m | 6.35 m | 2.84 m x 6.35 m |
| 一楼 | Mud Room | 3.28 m | 1.88 m | 3.28 m x 1.88 m |
| 一楼 | 家庭房 | 4.88 m | 4.78 m | 4.88 m x 4.78 m |
| 一楼 | 厨房 | 2.77 m | 3.78 m | 2.77 m x 3.78 m |
| 一楼 | 其它 | 1.78 m | 2.06 m | 1.78 m x 2.06 m |
| 一楼 | 餐厅 | 2.95 m | 3.81 m | 2.95 m x 3.81 m |
设备间
| 有线电视 | 可用 |
| 配电箱 | 已安装 |
| 污水道 | 已安装 |
https://www.realtor.ca/real-estate/30265458/37-lambert-crescent-brantford

The trademarks REALTOR®, REALTORS®, and the REALTOR® logo are controlled by The Canadian Real Estate Association (CREA) and identify real estate professionals who are members of CREA. The trademarks MLS®, Multiple Listing Service® and the associated logos are owned by The Canadian Real Estate Association (CREA) and identify the quality of services provided by real estate professionals who are members of CREA. The trademark DDF® is owned by The Canadian Real Estate Association (CREA) and identifies CREA's Data Distribution Facility (DDF®)
Toronto Real Estate Board
RE/MAX Real Estate Centre Inc.
September 11 2026 04:09:31
