5 卧室
4 浴室
2000 - 2500 sqft
壁炉
中央空调
风热取暖
Landscaped
$1,199,000
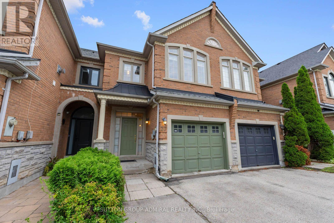
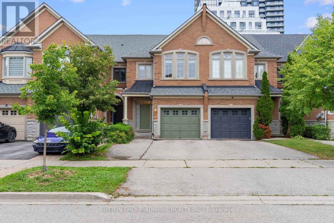
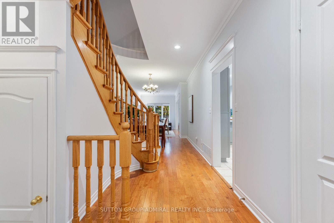
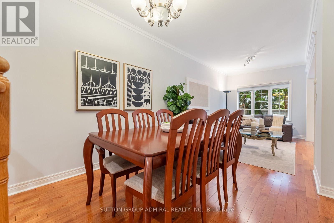
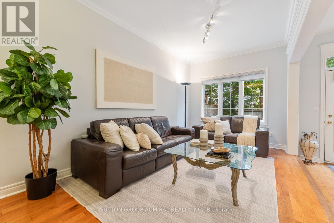
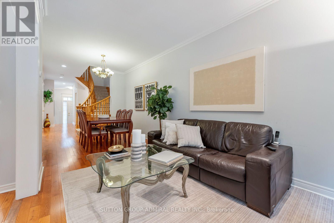
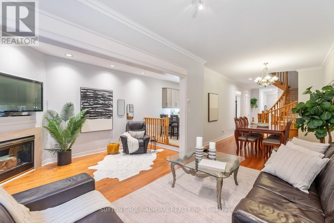
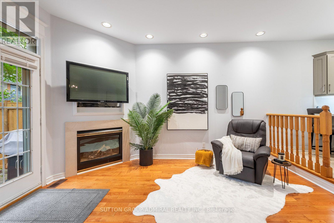
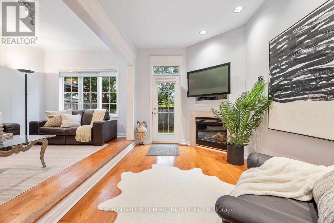
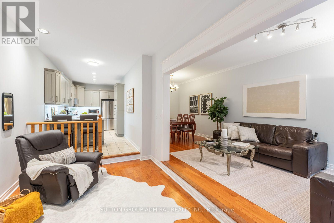
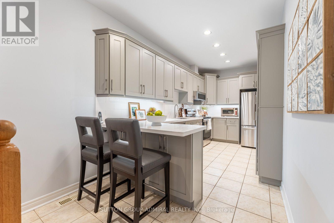
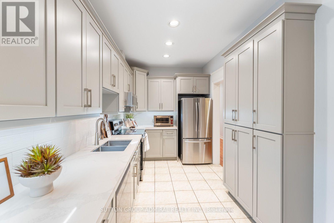
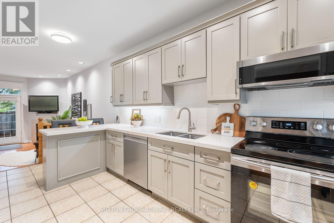
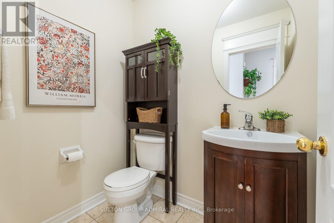
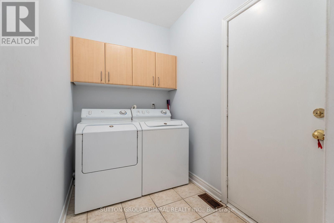
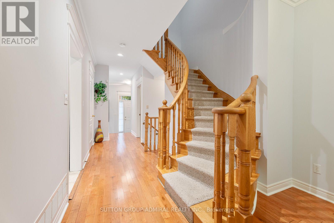
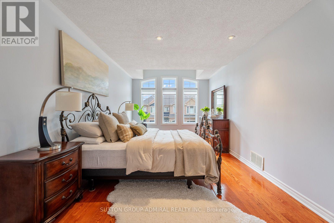
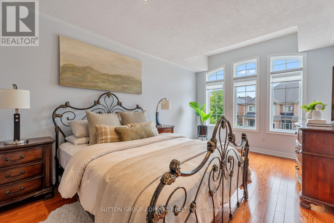
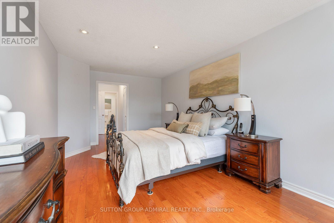
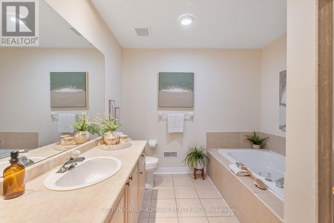
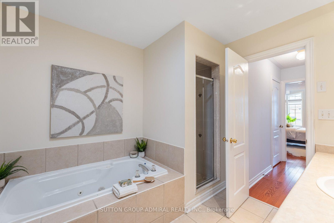
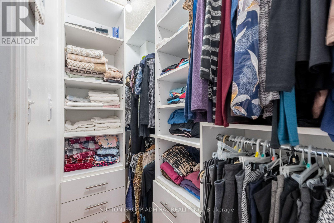
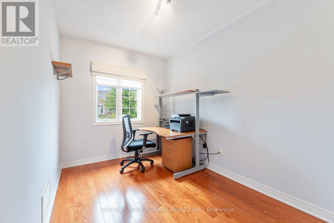
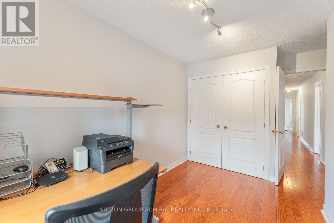
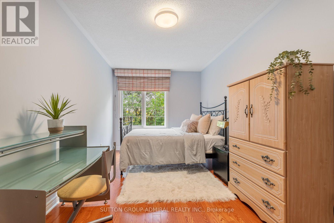
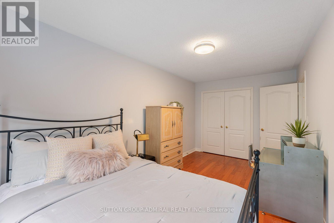
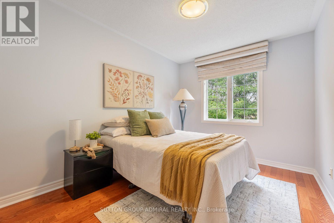
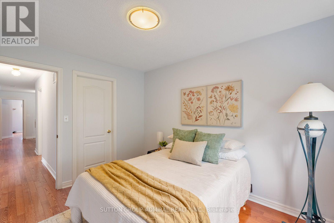
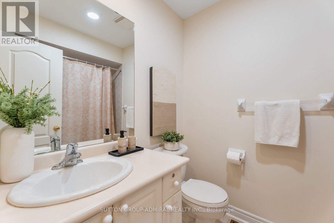
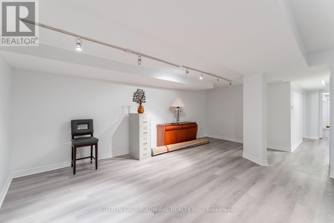
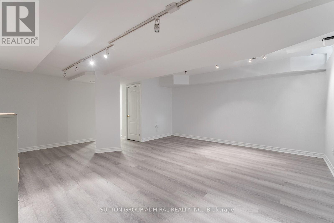
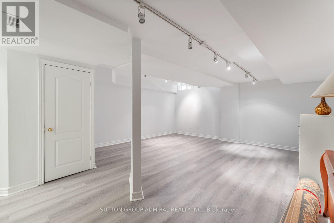
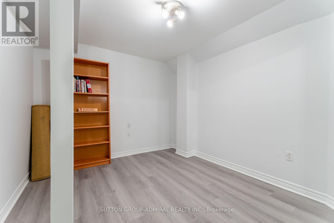
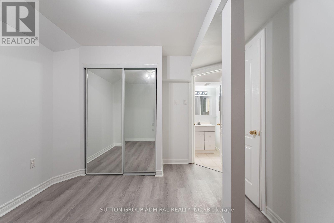
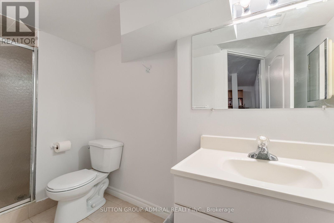
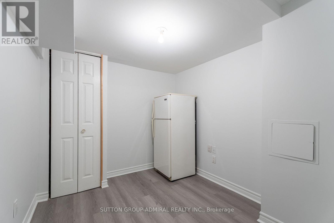
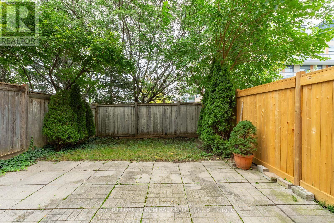
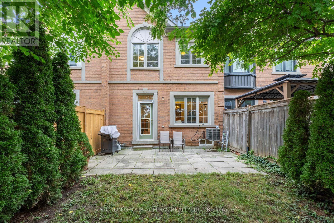
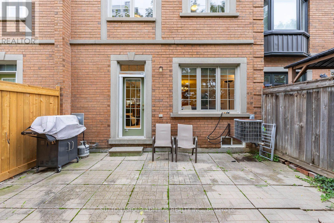
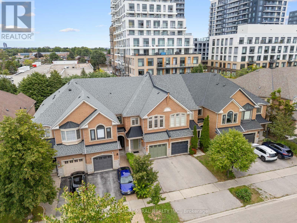
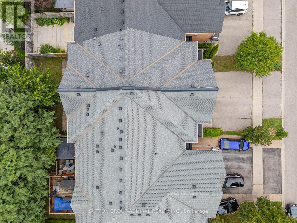
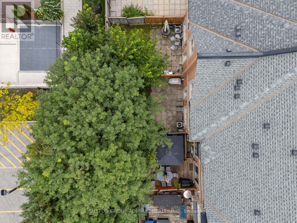
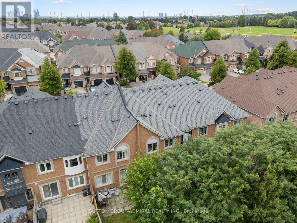
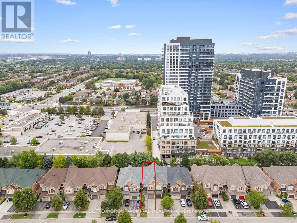
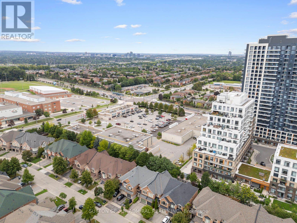
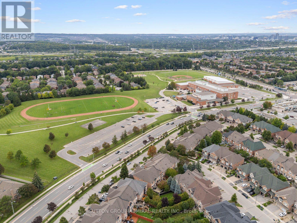
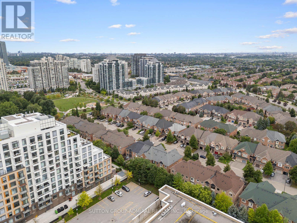
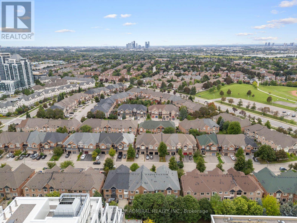
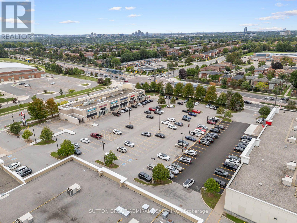
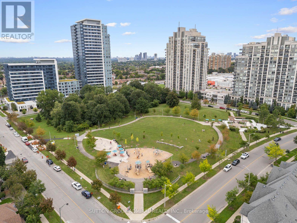
Live In Luxury! This exceptionally spacious townhome situated on one of the largest premium townhouse lots in Vaughan's sought-after Beverley Glen community. This impressive property offers approximately 2,020 sqft. above-grade living space & parking for 3 vehicles. The main level features hardwood flooring, picture casement windows, crown moulding throughout the combined living & dining areas, & select pot lights in the hallway & family room. The beautifully renovated kitchen showcases quartz countertops, ceramic backsplash, breakfast bar, stainless steel appliances & custom-built cabinetry. The family room features a gas fireplace & walkout to the expansive fenced backyard, with concrete interlock, mature trees & lush greenery provide privacy for entertaining & family enjoyment. The laundry room offers direct access to the garage, while a powder room completes the main floor. Newer hardwood flooring upstairs, the generous primary bedroom features large picture windows, walk-in closet & private 4-piece ensuite with a separate shower & Jacuzzi-style jetted bathtub. 3 additional bedrooms offer hardwood flooring, picture windows & excellent closet space, including one with a walk-in closet, while a second 4-piece bathroom serves the upper level. The basement provides a spacious recreation room ideal for an entertainment area. One of the bedrooms includes a mirrored closet & 3-piece ensuite bathroom, while another networked bedroom can be transformed into a home office. Enjoy convenient access to Thornhill Green Park, Jean Augustine Park, Rosedale North Park & The Thornhill Golf Club for outdoor recreation, along with Garnet A. Williams Community Centre & Bathurst Clark Library. The home is surrounded by schools including Westmount Collegiate, Rosedale Heights Public School & St. Elizabeth Catholic High School. Promenade Mall, RioCentre, SmartCentres are nearby, along with local YRT/Viva & TTC transit, HWY 407 & HWY 7 for convenient commuting throughout the GTA. (id:43681)
房源概要
|
MLS® Number
|
N13753354 |
|
房源类型
|
民宅 |
|
社区名字
|
Beverley Glen |
|
附近的便利设施
|
公共交通, 近高尔夫球场, 公园, 学校 |
|
社区特征
|
社区活动中心 |
|
设备类型
|
热水器 - Gas, 热水器 |
|
特征
|
Lighting, 亲戚套间 |
|
总车位
|
3 |
|
租赁设备类型
|
热水器 - Gas, 热水器 |
|
结构
|
Porch, 棚 |
|
View Type
|
City View |
详 情
|
浴室
|
4 |
|
地上卧房
|
4 |
|
地下卧室
|
1 |
|
总卧房
|
5 |
|
Age
|
16 To 30 Years |
|
公寓设施
|
Fireplace(s) |
|
家电类
|
Garage Door Opener Remote(s), Water Heater, All, 洗碗机, 烘干机, Garage Door Opener, 微波炉, Hood 电扇, 炉子, 洗衣机, 窗帘, 冰箱 |
|
地下室进展
|
已装修 |
|
地下室类型
|
全完工 |
|
施工种类
|
附加的 |
|
空调
|
中央空调 |
|
外墙
|
砖 |
|
Fire Protection
|
Controlled Entry, Smoke Detectors |
|
壁炉
|
有 |
|
Fireplace Total
|
1 |
|
Flooring Type
|
Hardwood, Tile, Vinyl |
|
地基类型
|
混凝土 |
|
客人卫生间(不包含洗浴)
|
1 |
|
供暖方式
|
天然气 |
|
供暖类型
|
压力热风 |
|
储存空间
|
2 |
|
内部尺寸
|
2000 - 2500 Sqft |
|
类型
|
联排别墅 |
|
设备间
|
市政供水 |
车 位
土地
|
英亩数
|
无 |
|
围栏类型
|
Fully Fenced |
|
土地便利设施
|
公共交通, 近高尔夫球场, 公园, 学校 |
|
Landscape Features
|
Landscaped |
|
污水道
|
Sanitary Sewer |
|
土地深度
|
109 Ft ,10 In |
|
土地宽度
|
19 Ft ,8 In |
|
不规则大小
|
19.7 X 109.9 Ft |
房 间
| 楼 层 |
类 型 |
长 度 |
宽 度 |
面 积 |
|
二楼 |
Bedroom 4 |
2.34 m |
3.56 m |
2.34 m x 3.56 m |
|
二楼 |
浴室 |
1.73 m |
2.62 m |
1.73 m x 2.62 m |
|
二楼 |
主卧 |
3.23 m |
5.99 m |
3.23 m x 5.99 m |
|
二楼 |
浴室 |
2.74 m |
2.84 m |
2.74 m x 2.84 m |
|
二楼 |
第二卧房 |
2.74 m |
5.16 m |
2.74 m x 5.16 m |
|
二楼 |
第三卧房 |
2.79 m |
3.61 m |
2.79 m x 3.61 m |
|
地下室 |
娱乐,游戏房 |
5.66 m |
6.32 m |
5.66 m x 6.32 m |
|
地下室 |
卧室 |
3 m |
4.11 m |
3 m x 4.11 m |
|
地下室 |
浴室 |
3.4 m |
2.01 m |
3.4 m x 2.01 m |
|
地下室 |
卧室 |
2.29 m |
3.48 m |
2.29 m x 3.48 m |
|
一楼 |
客厅 |
2.74 m |
4.62 m |
2.74 m x 4.62 m |
|
一楼 |
餐厅 |
3.02 m |
3.25 m |
3.02 m x 3.25 m |
|
一楼 |
厨房 |
2.41 m |
5.94 m |
2.41 m x 5.94 m |
|
一楼 |
家庭房 |
2.67 m |
4.57 m |
2.67 m x 4.57 m |
|
一楼 |
Mud Room |
2.44 m |
1.6 m |
2.44 m x 1.6 m |
|
一楼 |
Partial Bathroom |
1.35 m |
1.85 m |
1.35 m x 1.85 m |
设备间
https://www.realtor.ca/real-estate/30244412/37-kingsbridge-circle-vaughan-beverley-glen-beverley-glen