
37 Kenwood Crescent Guelph (Junction/onward Willow), Ontario N1H 6E4


$600,000
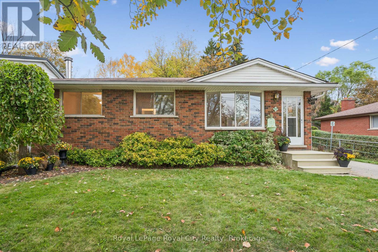
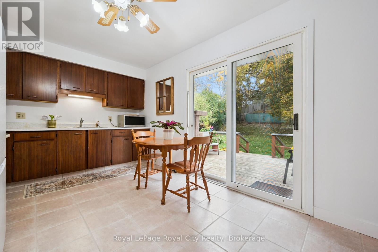
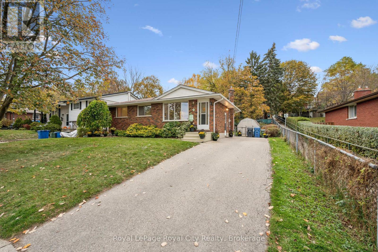
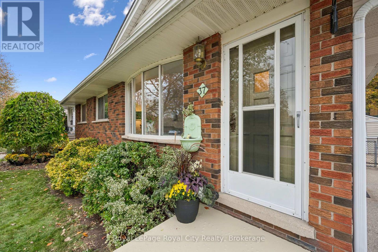
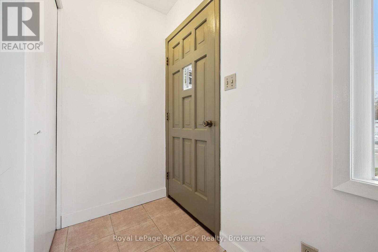
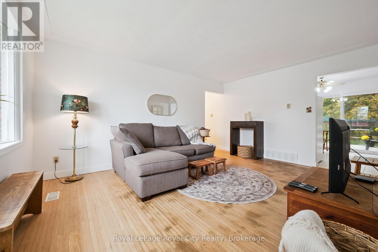
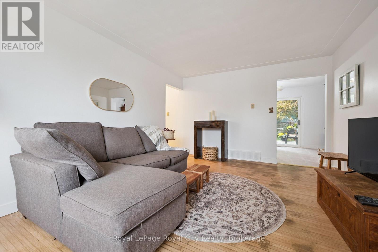
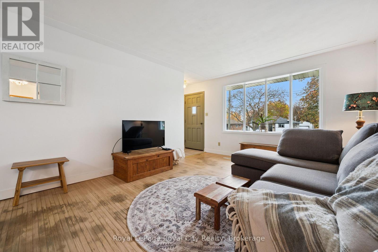
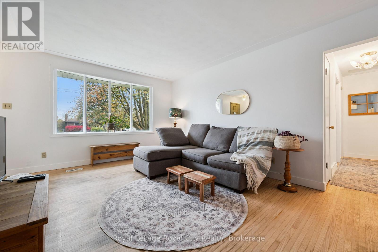
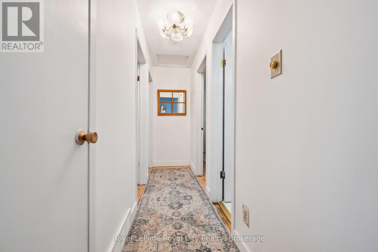
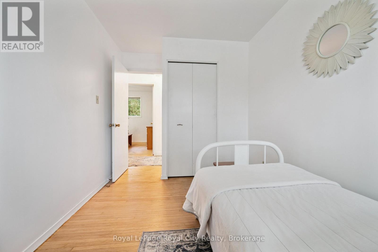
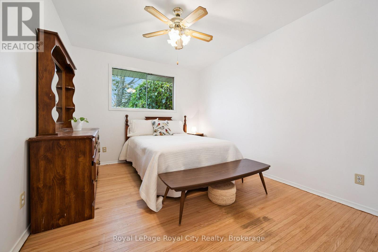
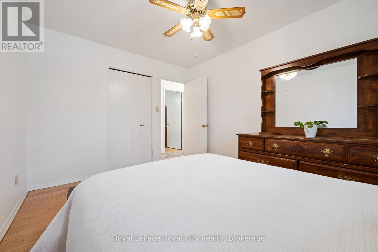
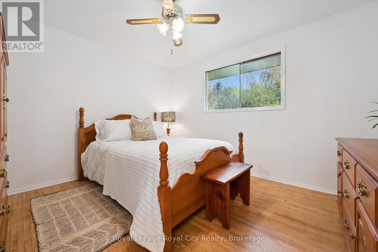
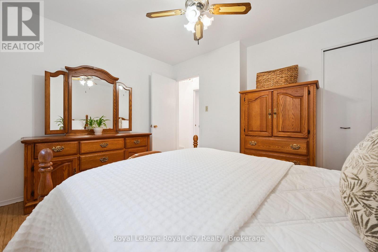
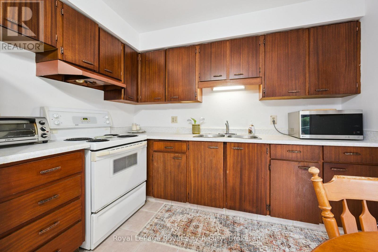
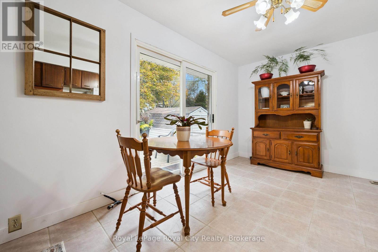
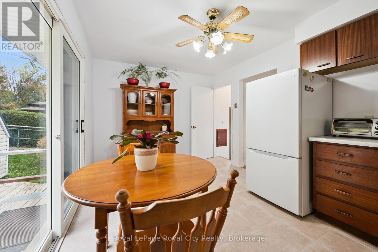
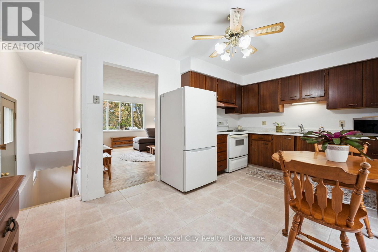
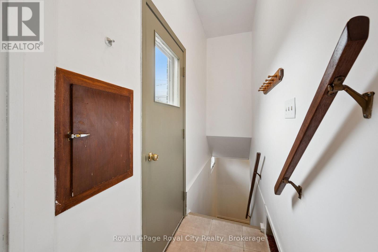
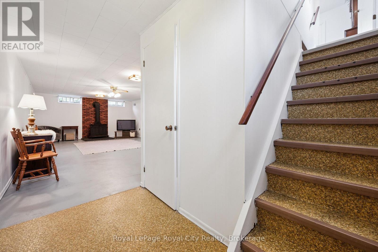
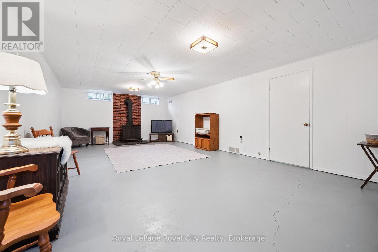
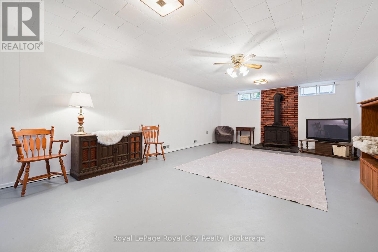
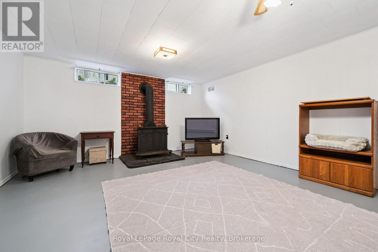
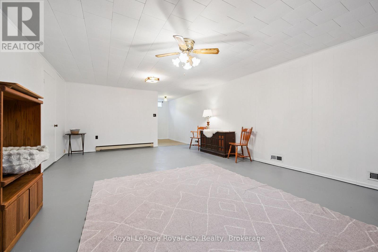
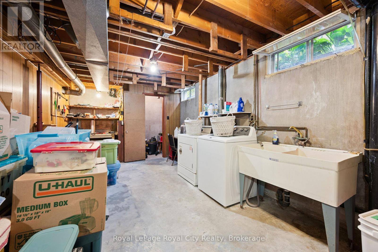
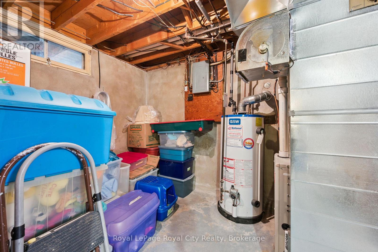
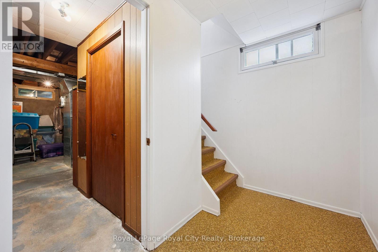
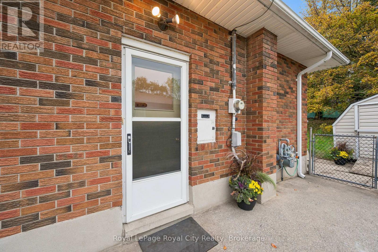
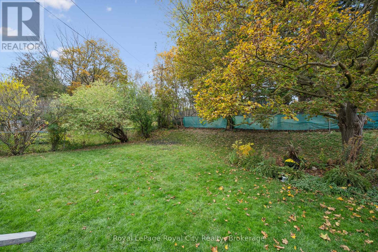
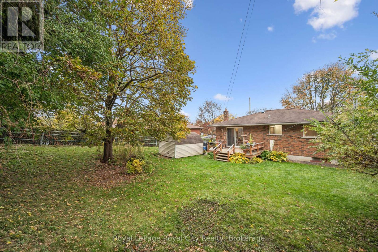
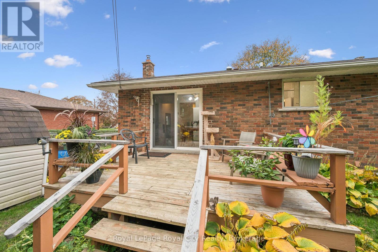
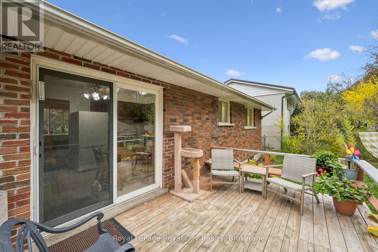
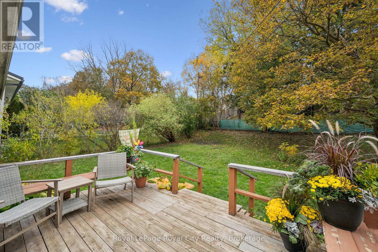
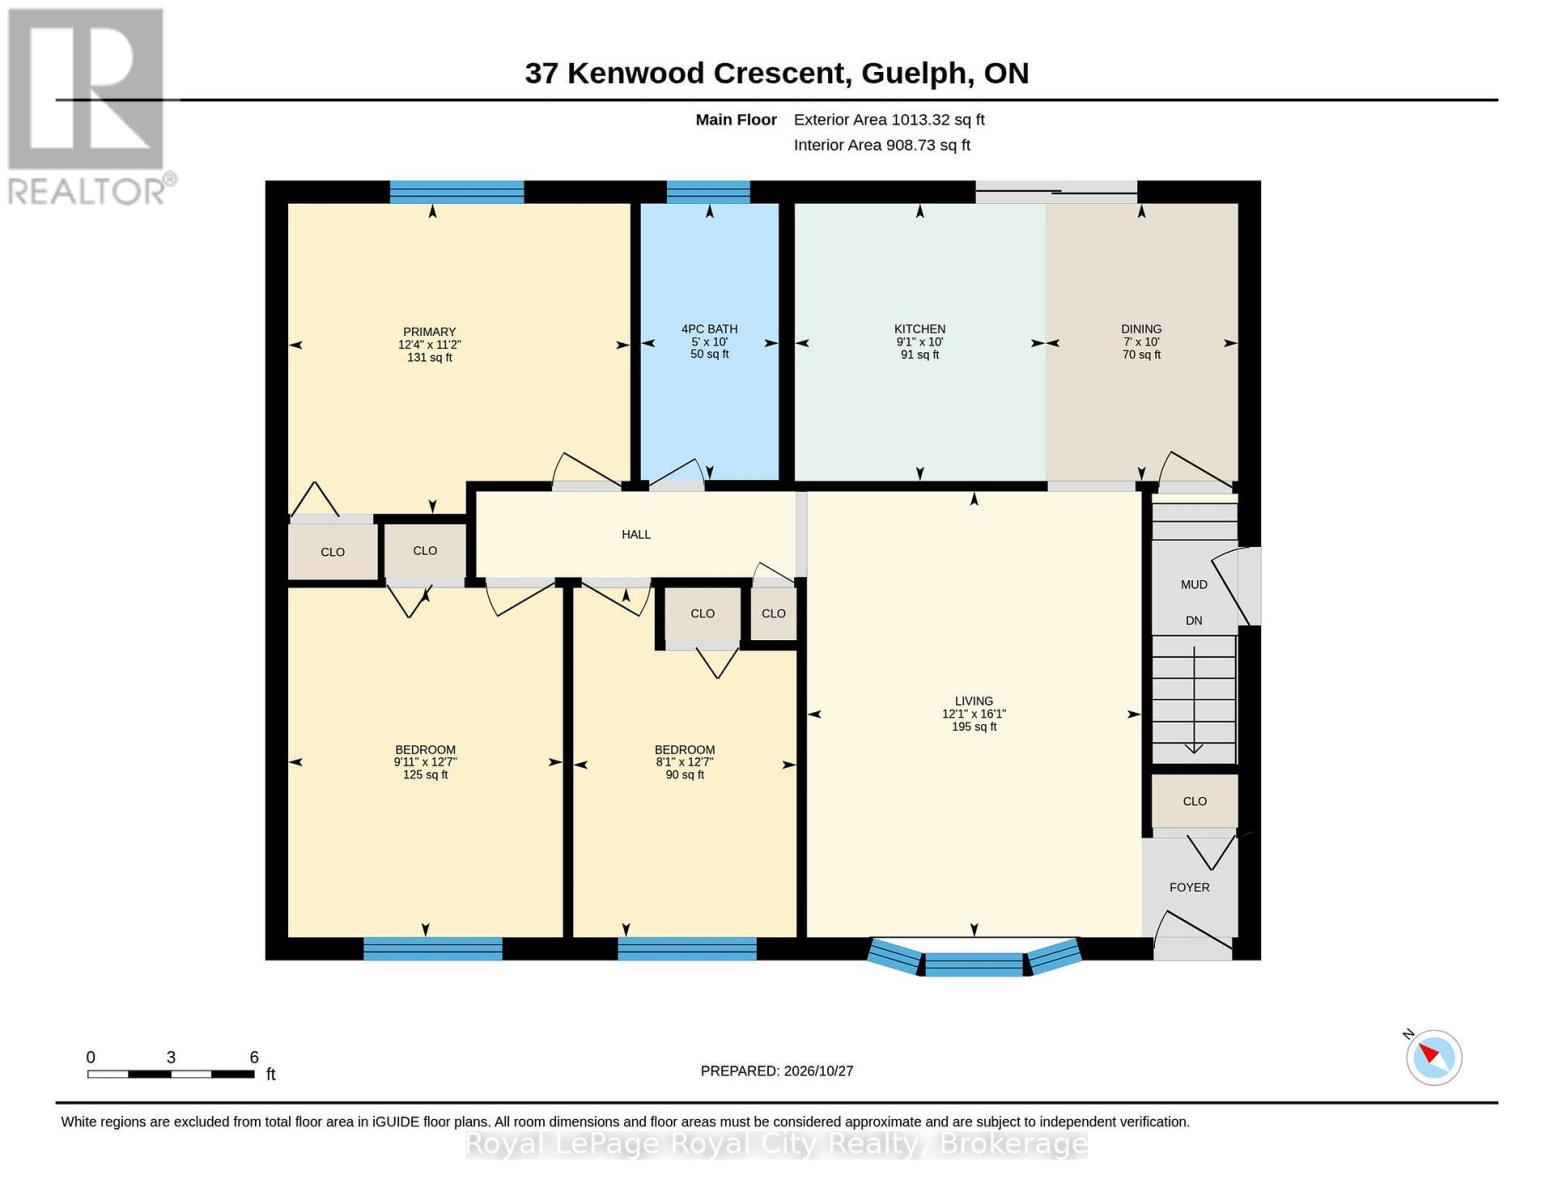
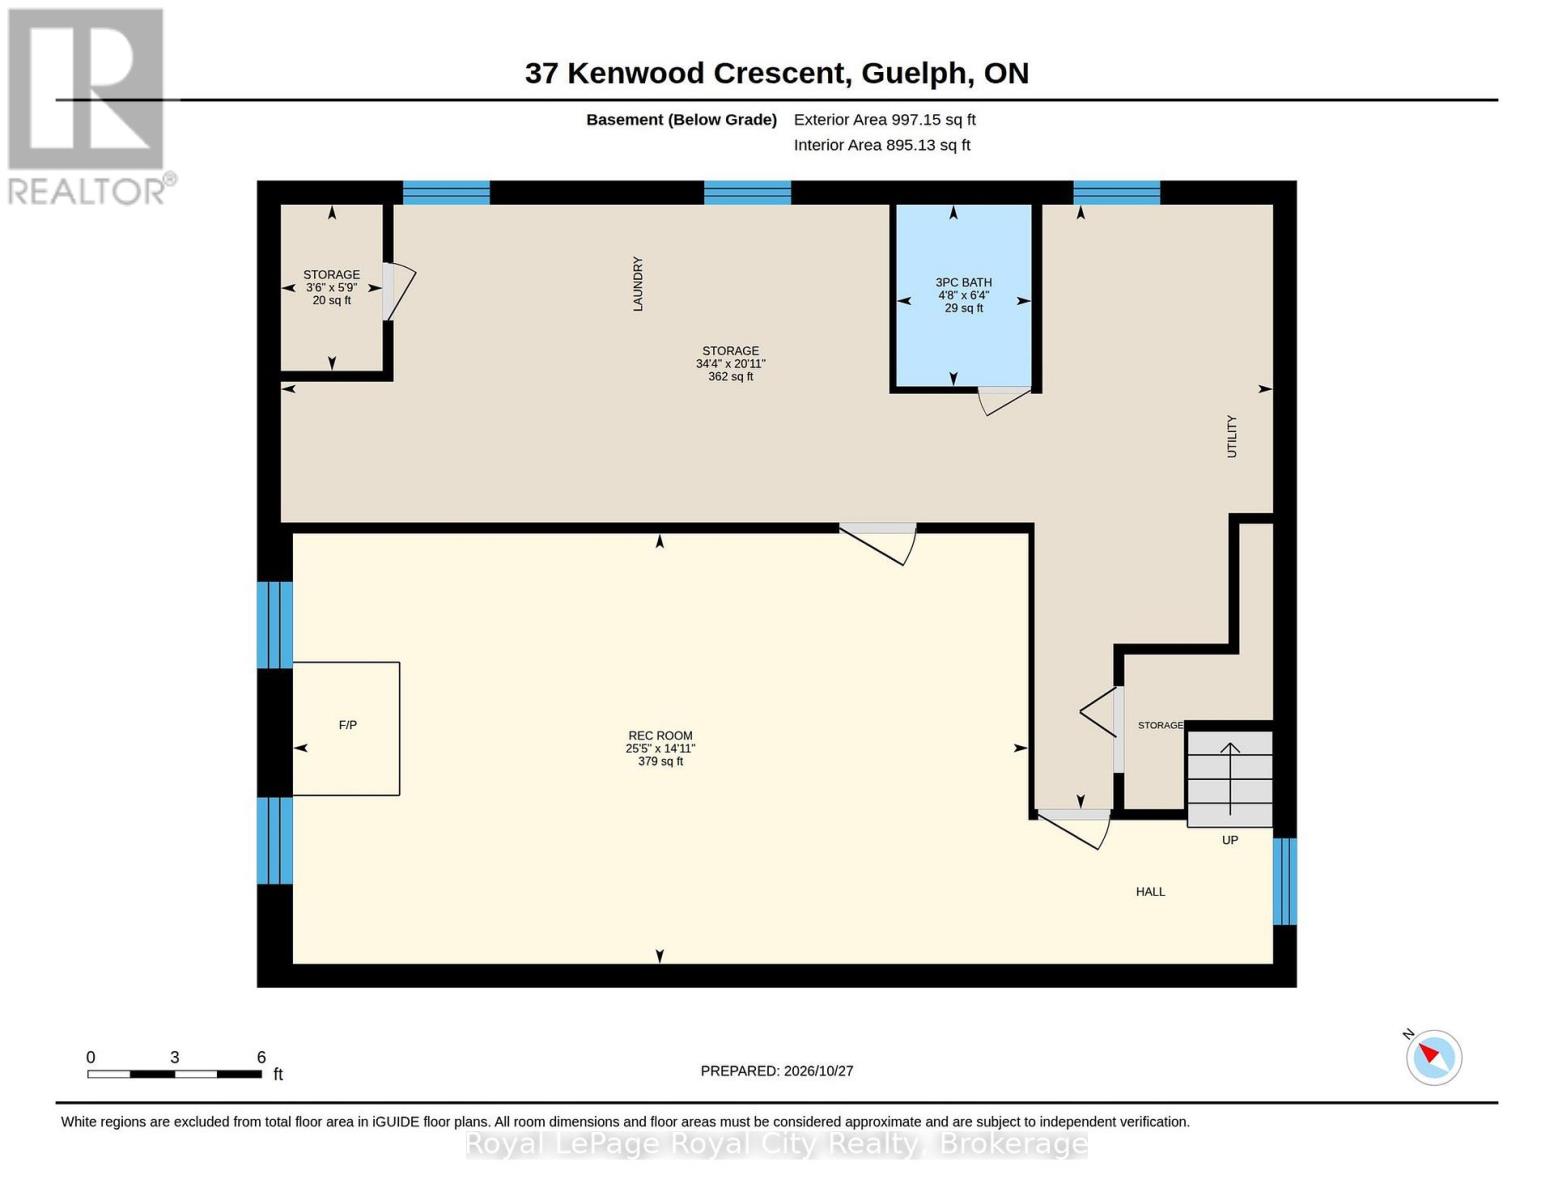
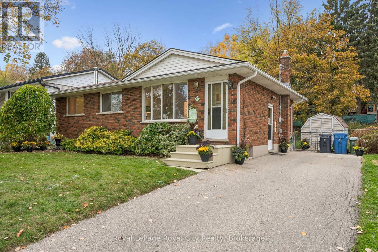
Potential Galore! This sturdy bungalow has proven itself strong and safe since 1968. Sitting on a 51 x 108 lot you will love the freedom a proper plot of land allows. 1013 sq ft on the main floor and plaster construction. The side entrance provides easy access for a basement apartment and the sliding glass doors from the kitchen allows convenient access to the backyard. This is a RARE , hard to find layout in these vintage bungalows-----and it creates SO many options. This brick home is straightforward and understated. A simple design that is clean, strong, and dry. There are 6 basement windows great for light and fresh air. The rec room area is a clean slate. The living room gets incredible sun, and it's so nice to sit on the couch and watch the families walk by on the sidewalk. The kids will walk to school from here, and Sleeman park is a few hundred feet away. A fenced back yard with 53 feet from the back of the home to the back fence. This character rich home is sound and solidly built. Owned by one family since 1968 it is time to pass the torch. Ask your Realtor to see this happy gem on this quiet street. (id:43681)
房源概要
| MLS® Number | X14122474 |
| 房源类型 | 民宅 |
| 社区名字 | Junction/Onward Willow |
| 设备类型 | 热水器 |
| 特征 | 无地毯 |
| 总车位 | 3 |
| 租赁设备类型 | 热水器 |
| 结构 | Deck, 棚 |
详 情
| 浴室 | 2 |
| 地上卧房 | 3 |
| 总卧房 | 3 |
| Age | 51 To 99 Years |
| 家电类 | Water Meter |
| 建筑风格 | 平房 |
| 地下室进展 | 部分完成 |
| 地下室功能 | Separate Entrance |
| 地下室类型 | N/a (partially Finished), N/a |
| 施工种类 | 独立屋 |
| 空调 | 没有 |
| 外墙 | 砖 |
| 地基类型 | 混凝土浇筑 |
| 供暖方式 | 天然气 |
| 供暖类型 | 压力热风 |
| 储存空间 | 1 |
| 内部尺寸 | 700 - 1100 Sqft |
| 类型 | 独立屋 |
| 设备间 | 市政供水 |
车 位
| 没有车库 |
土地
| 英亩数 | 无 |
| 污水道 | Sanitary Sewer |
| 土地深度 | 108 Ft ,4 In |
| 土地宽度 | 51 Ft ,4 In |
| 不规则大小 | 51.4 X 108.4 Ft |
房 间
| 楼 层 | 类 型 | 长 度 | 宽 度 | 面 积 |
|---|---|---|---|---|
| 地下室 | 娱乐,游戏房 | 7.75 m | 4.54 m | 7.75 m x 4.54 m |
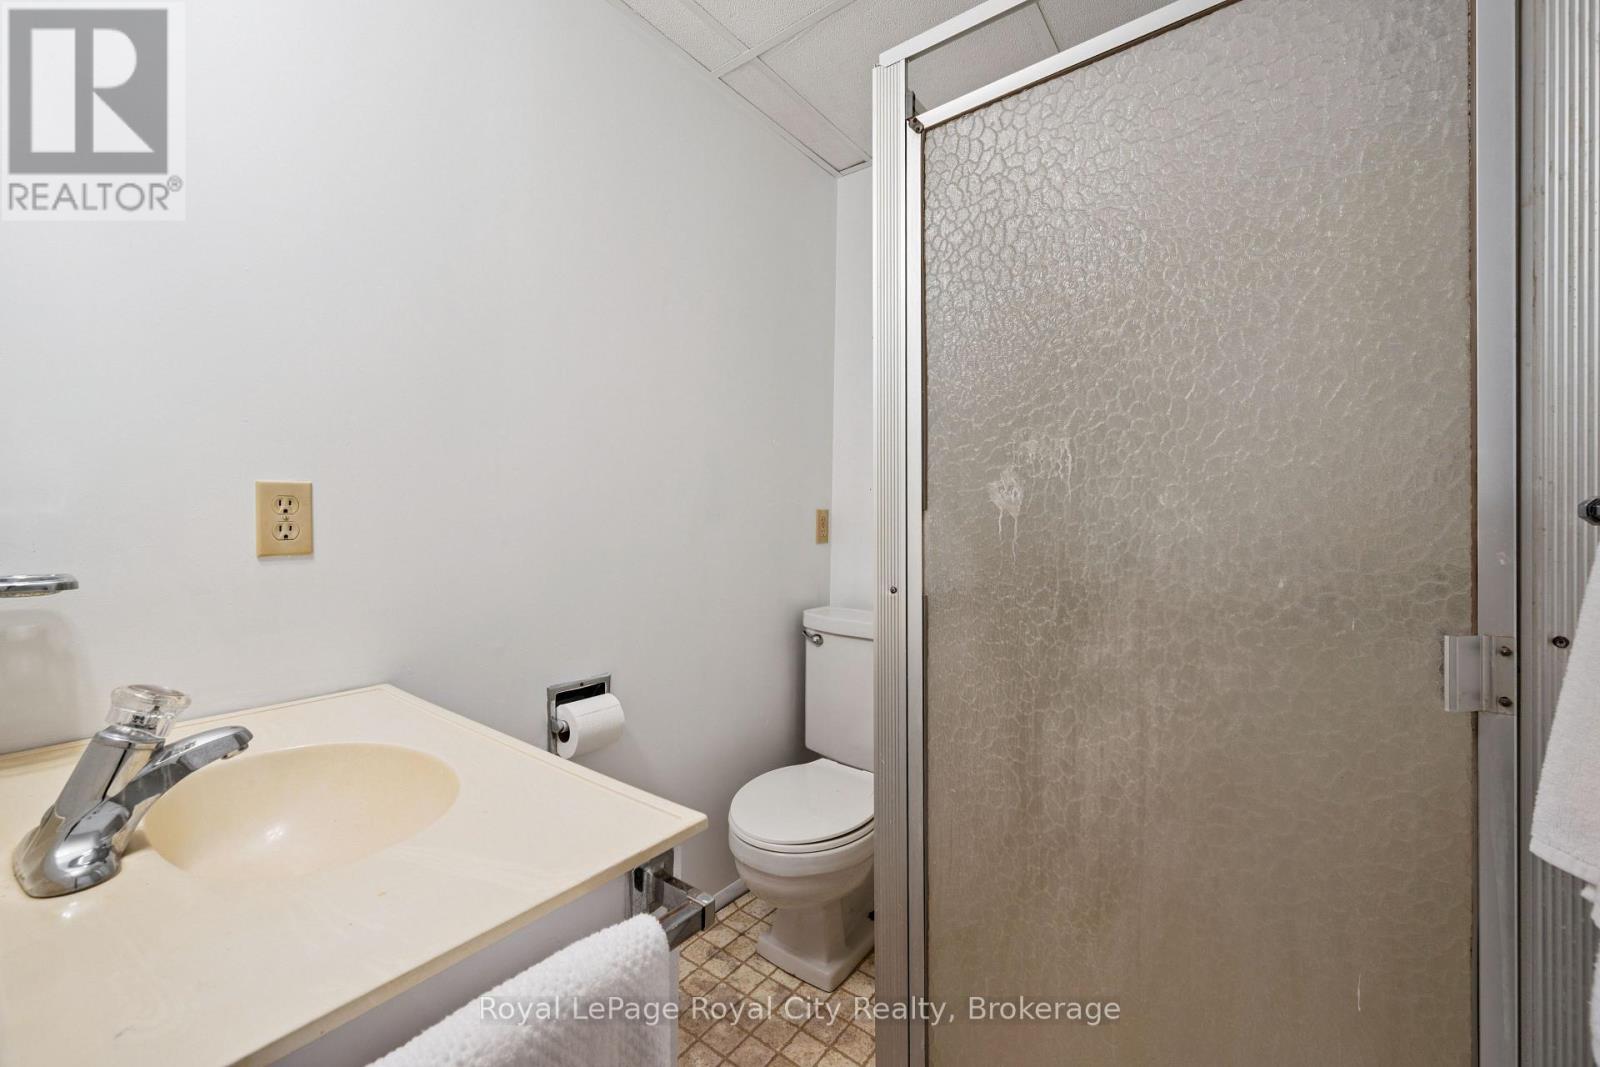
| 地下室 | 浴室 | 1.92 m | 1.42 m | 1.92 m x 1.42 m |
| 地下室 | 其它 | 10.46 m | 3.2 m | 10.46 m x 3.2 m |
| 一楼 | 客厅 | 4.91 m | 3.68 m | 4.91 m x 3.68 m |
| 一楼 | 厨房 | 4.88 m | 3.05 m | 4.88 m x 3.05 m |
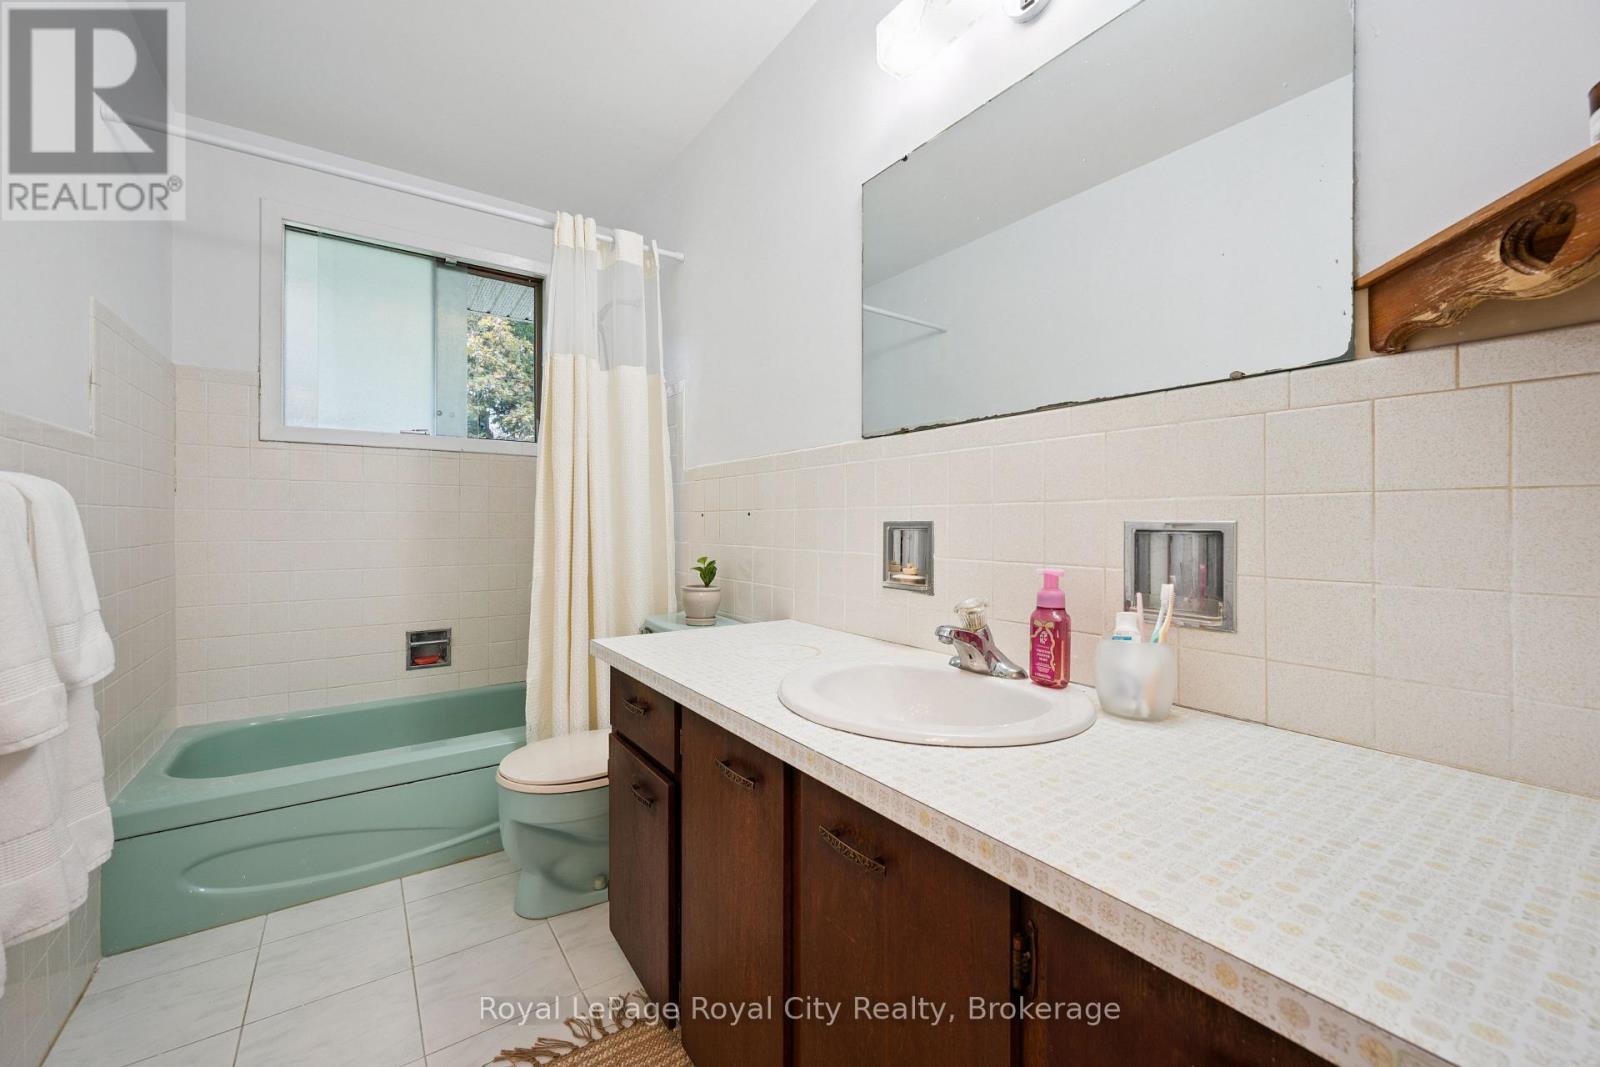
| 一楼 | 浴室 | 3.04 m | 1.02 m | 3.04 m x 1.02 m |
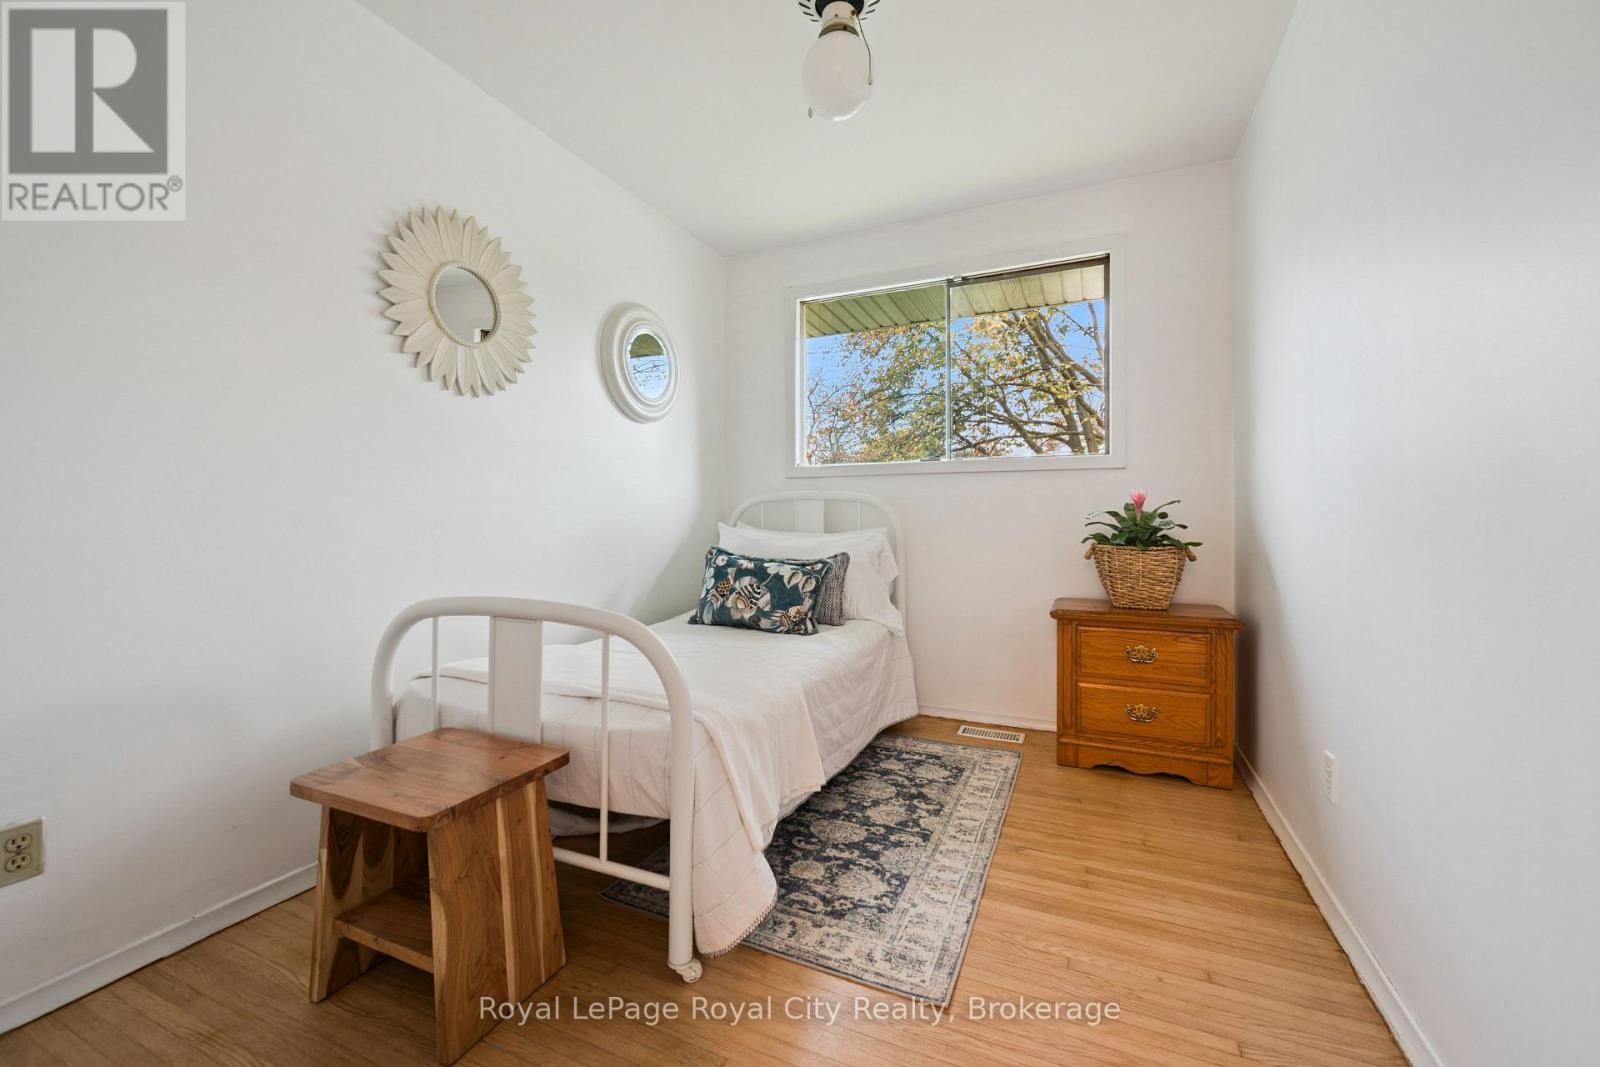
| 一楼 | 主卧 | 3.77 m | 3.42 m | 3.77 m x 3.42 m |
| 一楼 | 第二卧房 | 3.85 m | 3.02 m | 3.85 m x 3.02 m |
| 一楼 | 第三卧房 | 3.85 m | 2.46 m | 3.85 m x 2.46 m |

The trademarks REALTOR®, REALTORS®, and the REALTOR® logo are controlled by The Canadian Real Estate Association (CREA) and identify real estate professionals who are members of CREA. The trademarks MLS®, Multiple Listing Service® and the associated logos are owned by The Canadian Real Estate Association (CREA) and identify the quality of services provided by real estate professionals who are members of CREA. The trademark DDF® is owned by The Canadian Real Estate Association (CREA) and identifies CREA's Data Distribution Facility (DDF®)
Muskoka Haliburton Orillia – The Lakelands Association of REALTORS®
Royal LePage Royal City Realty
October 28 2026 02:00:04
