
37 House Lane Ancaster, Ontario L9K 0G1


$1,078,000
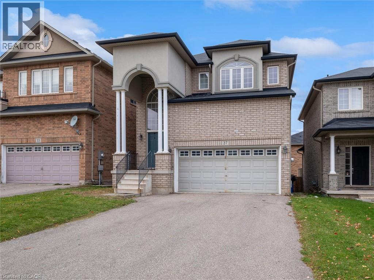
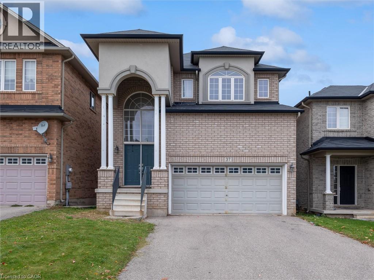
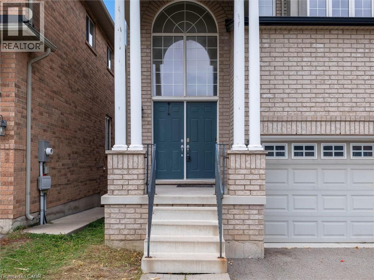
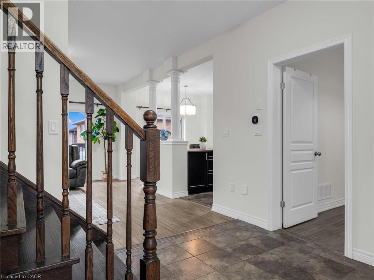
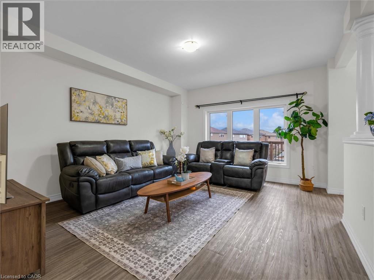
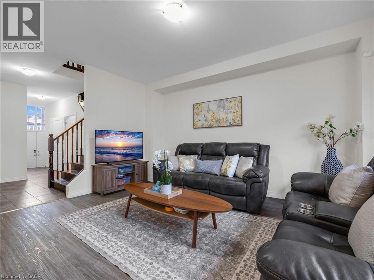
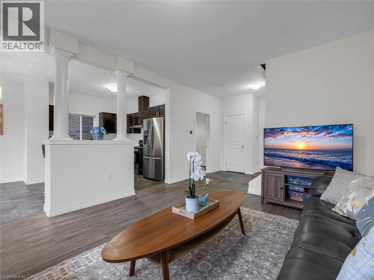
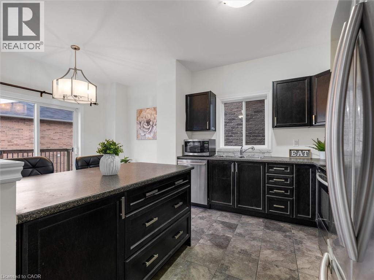
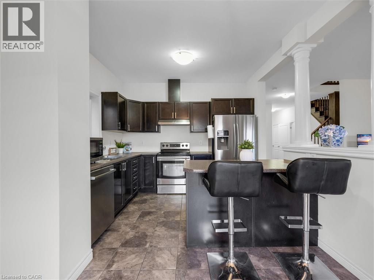
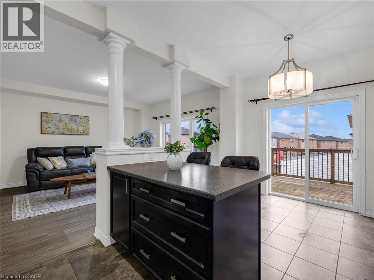
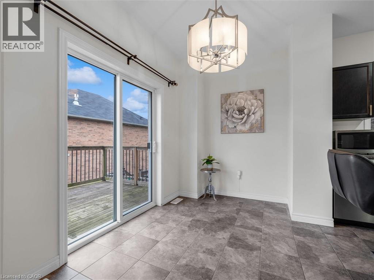
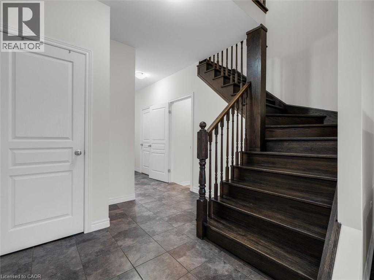
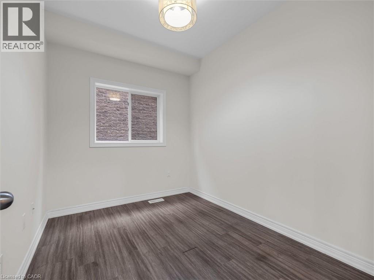
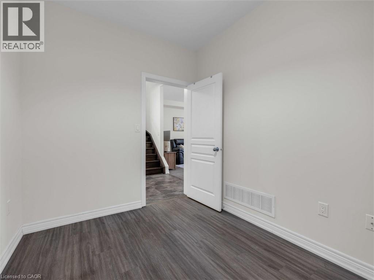
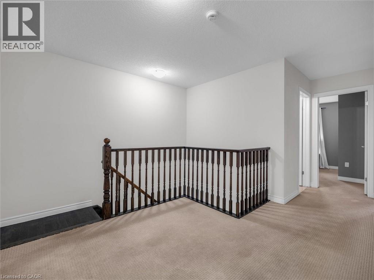
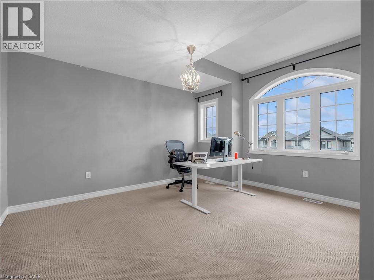
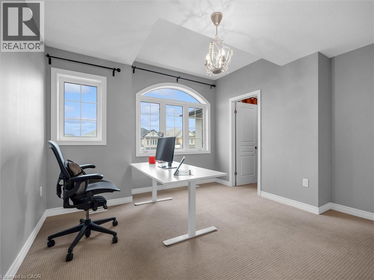
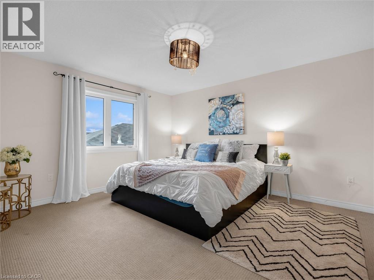
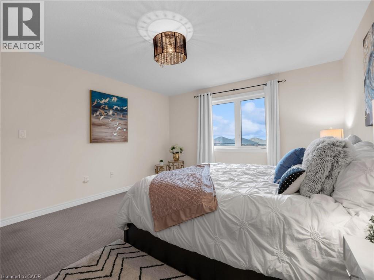
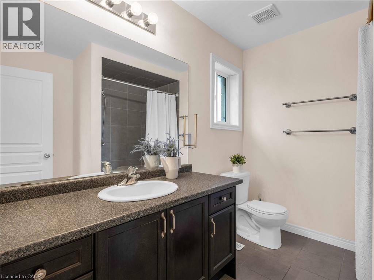
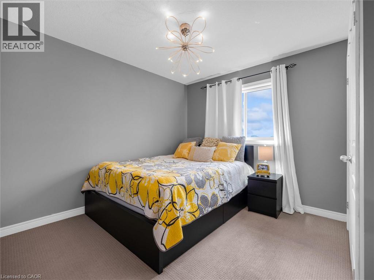
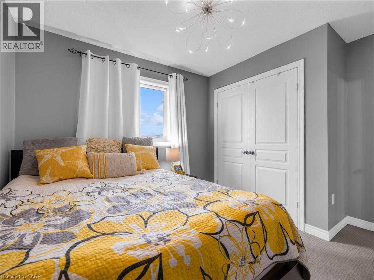
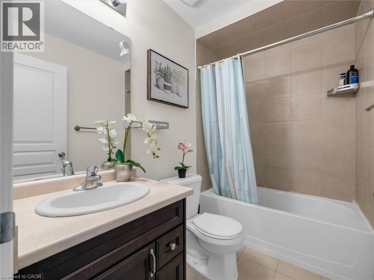
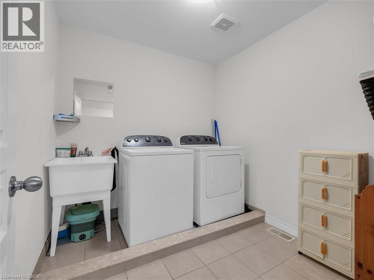
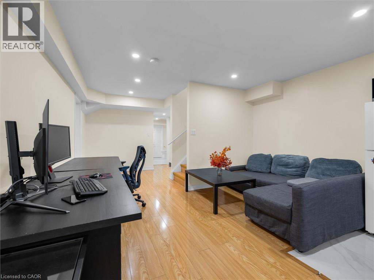
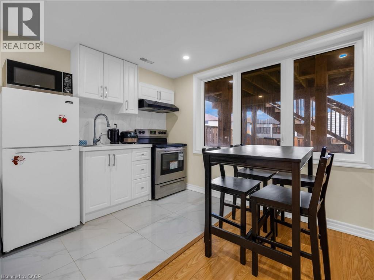
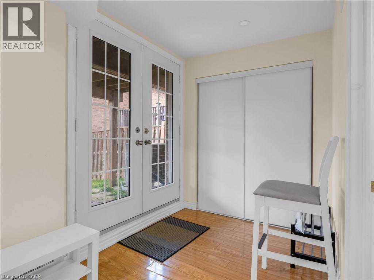
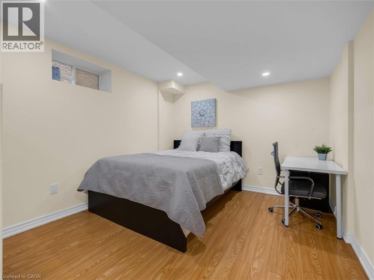
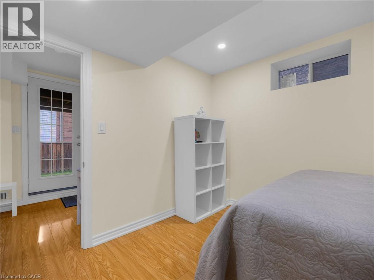
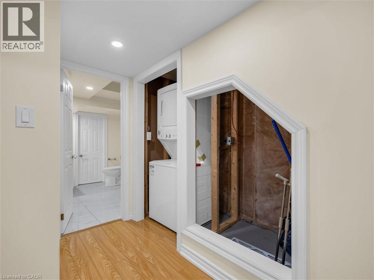
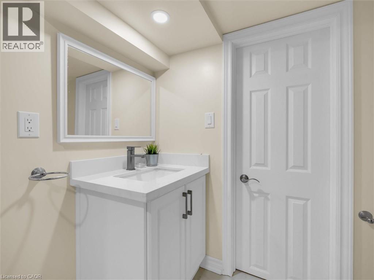
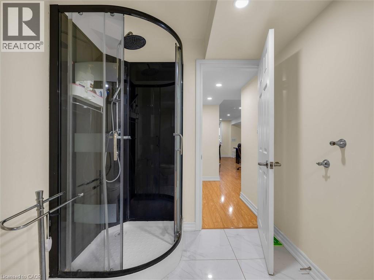
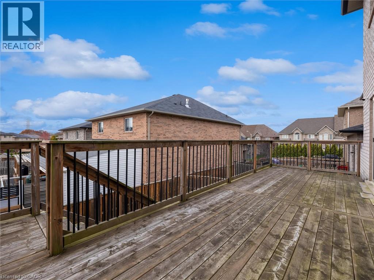
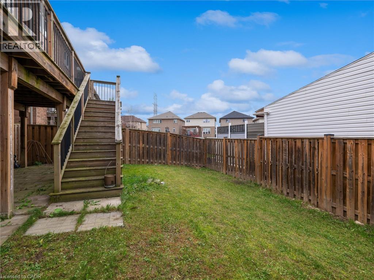
Space to grow, room to gather, and flexibility for every generation. Set in Ancaster’s sought-after Meadowlands community, this beautifully presented 2014-built home offers inviting curb appeal and approximately 2,821 sq. ft. of total living space, including a fully finished walk-out basement with an in-law setup. The welcoming main floor features 9-foot ceilings, elegant decorative columns and an open-concept layout that blends everyday comfort with effortless entertaining. A spacious eat-in kitchen with an island and breakfast seating anchors the home, while large living room windows fill the space with natural light. A generously sized main-floor office or den offers exceptional versatility, with room to accommodate a fifth bedroom if desired. Upstairs, the spacious primary suite provides a relaxing retreat with a walk-in closet and private 4-piece ensuite. Two additional generously sized bedrooms share another 4-piece bathroom, while second-floor laundry brings added convenience to busy family life. The fully finished walk-out basement features a separate entrance, one bedroom, a 3-piece bathroom, a kitchenette and a comfortable living area. This inviting in-law setup is ideal for extended family, multigenerational living or older children seeking greater independence while staying connected to home. A double garage and four-car driveway offer parking for six vehicles. Enjoy a desirable location within walking distance of Tiffany Hills Elementary School and close to Redeemer University, Costco, Meadowlands shopping and dining, and Highway 403 access. Beautifully presented and thoughtfully laid out, this versatile home offers the space and comfort to suit your family’s next chapter. (id:43681)
房源概要
| MLS® Number | 40875885 |
| 房源类型 | 民宅 |
| 附近的便利设施 | 医院, 礼拜场所, 公共交通, 学校 |
| 社区特征 | 社区活动中心 |
| 设备类型 | 热水器 |
| 特征 | 铺设车道, 自动车库门, 亲戚套间 |
| 总车位 | 6 |
| 租赁设备类型 | 热水器 |
详 情
| 浴室 | 4 |
| 地上卧房 | 4 |
| 地下卧室 | 1 |
| 总卧房 | 5 |
| 家电类 | 洗碗机, 烘干机, 冰箱, 炉子, 洗衣机, Garage Door Opener |
| 建筑风格 | Contemporary |
| 地下室进展 | 已装修 |
| 地下室类型 | 全完工 |
| 施工日期 | 2014 |
| 施工种类 | 独立屋 |
| 空调 | 中央空调 |
| 外墙 | 砖, 灰泥 |
| 地基类型 | 混凝土浇筑 |
| 客人卫生间(不包含洗浴) | 1 |
| 供暖方式 | 天然气 |
| 供暖类型 | Forced Air, Heat Pump |
| 储存空间 | 2 |
| 内部尺寸 | 2815 Sqft |
| 类型 | 独立屋 |
| 设备间 | 市政供水 |
车 位
| 附加车库 |
土地
| 英亩数 | 无 |
| 土地便利设施 | 医院, 宗教场所, 公共交通, 学校 |
| 污水道 | 城市污水处理系统 |
| 土地深度 | 109 Ft |
| 土地宽度 | 33 Ft |
| 规划描述 | R4-519 |
房 间
| 楼 层 | 类 型 | 长 度 | 宽 度 | 面 积 |
|---|---|---|---|---|
| 二楼 | 四件套浴室 | Measurements not available | ||
| 二楼 | 四件套浴室 | Measurements not available | ||
| 二楼 | 卧室 | 11'10'' x 10'9'' | ||
| 二楼 | 卧室 | 12'9'' x 12'5'' | ||
| 二楼 | 主卧 | 15'0'' x 12'0'' | ||
| 二楼 | 洗衣房 | 7'8'' x 8'3'' | ||
| 地下室 | 洗衣房 | Measurements not available | ||
| 地下室 | 三件套卫生间 | 8'10'' x 6'4'' | ||
| 地下室 | 厨房 | 9'2'' x 13'2'' | ||
| 地下室 | 卧室 | 8'8'' x 5'1'' | ||
| 地下室 | 客厅 | 15'6'' x 13'2'' | ||
| 一楼 | 厨房 | 16'11'' x 11'0'' | ||
| 一楼 | 大型活动室 | 13'10'' x 16'0'' | ||
| 一楼 | 卧室 | 10'7'' x 7'11'' | ||
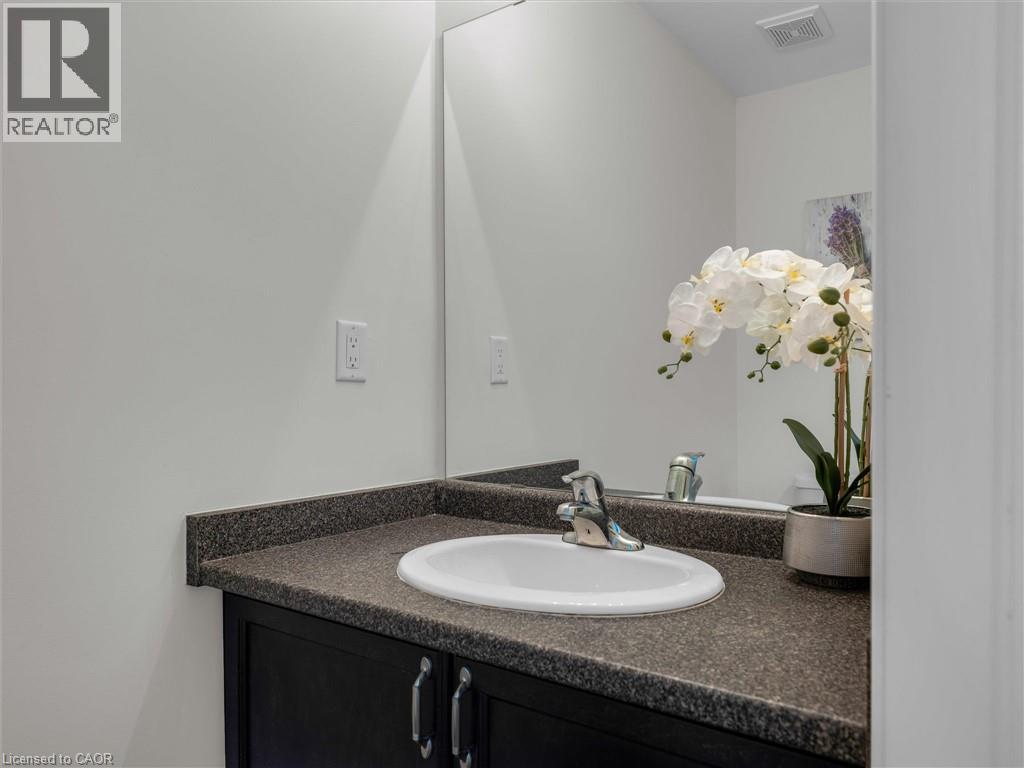
| 一楼 | 两件套卫生间 | Measurements not available |
https://www.realtor.ca/real-estate/30498481/37-house-lane-ancaster

The trademarks REALTOR®, REALTORS®, and the REALTOR® logo are controlled by The Canadian Real Estate Association (CREA) and identify real estate professionals who are members of CREA. The trademarks MLS®, Multiple Listing Service® and the associated logos are owned by The Canadian Real Estate Association (CREA) and identify the quality of services provided by real estate professionals who are members of CREA. The trademark DDF® is owned by The Canadian Real Estate Association (CREA) and identifies CREA's Data Distribution Facility (DDF®)
REALTORS® Association of Hamilton-Burlington
Right At Home Realty
November 10 2026 04:59:45
