
37 Hendrick Avenue Toronto (Wychwood), Ontario M6G 3S4


$4,850 Monthly
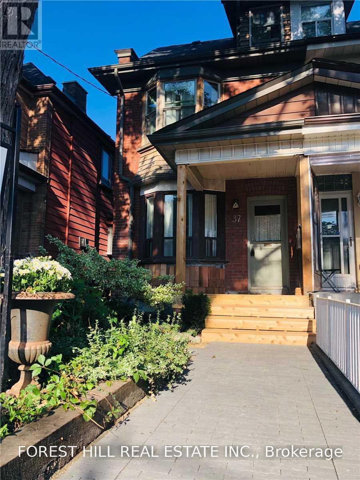
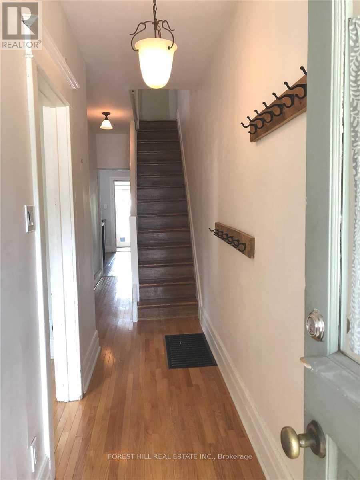
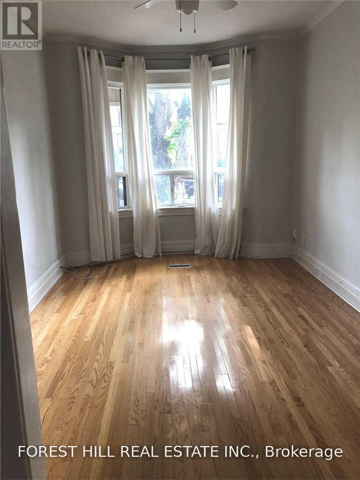
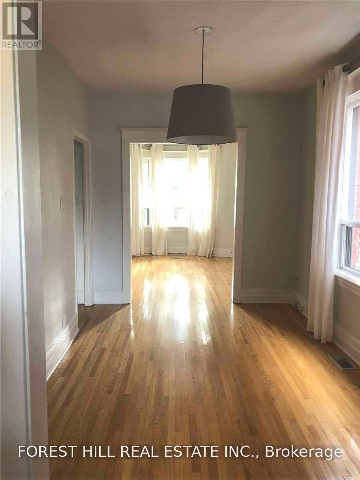
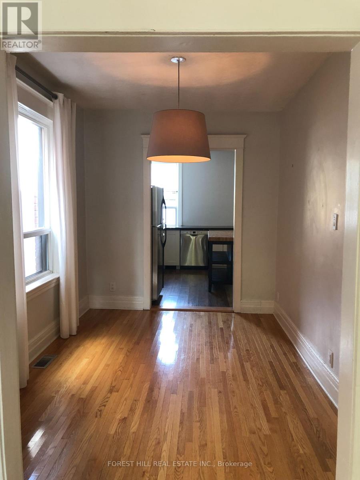
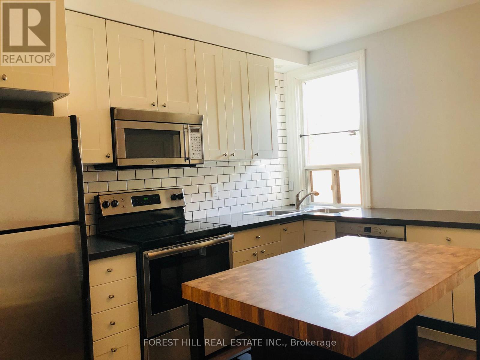
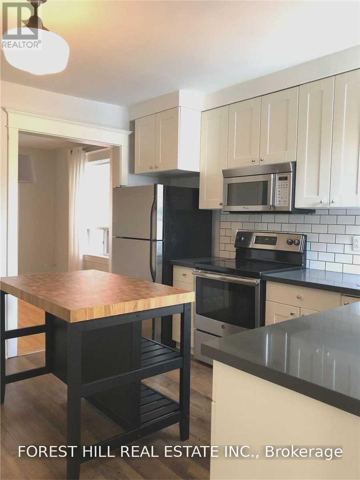
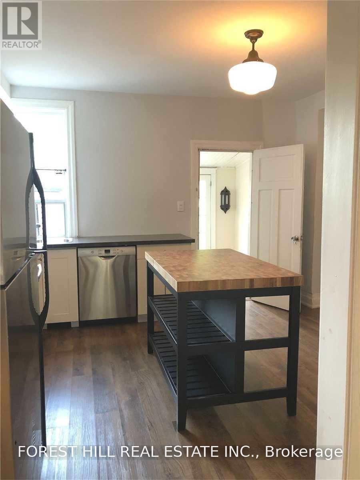
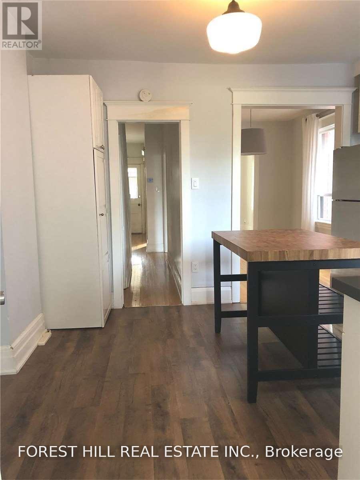
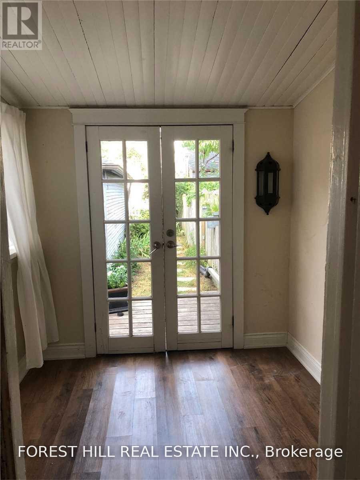
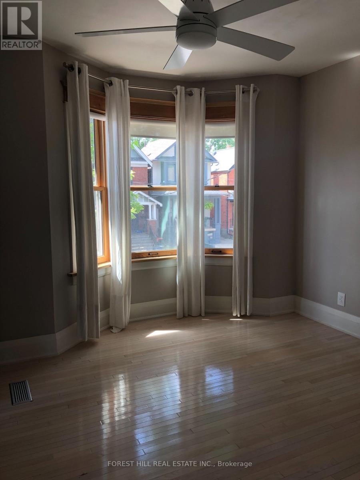
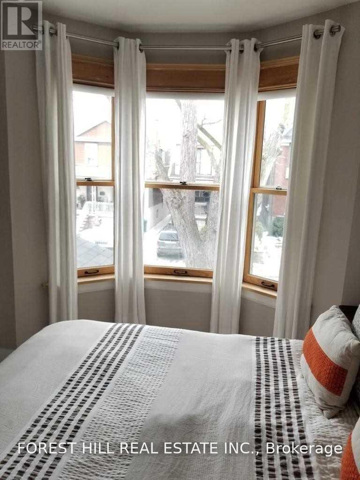
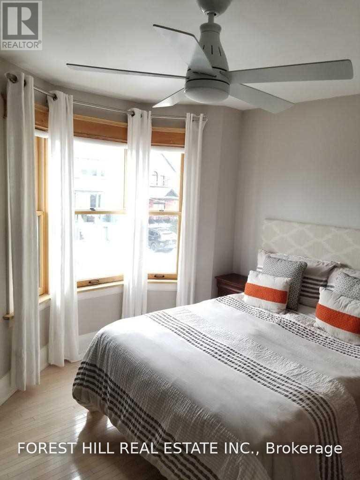
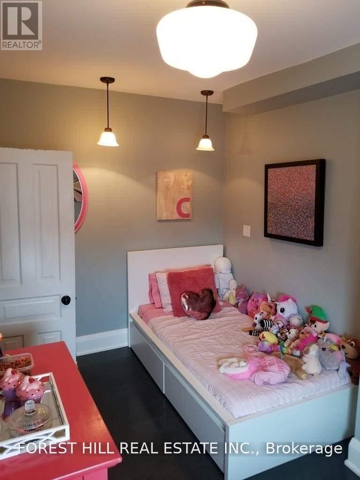
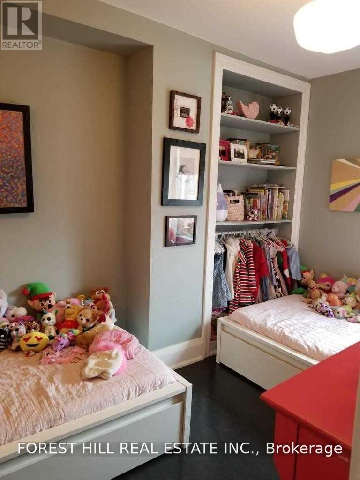
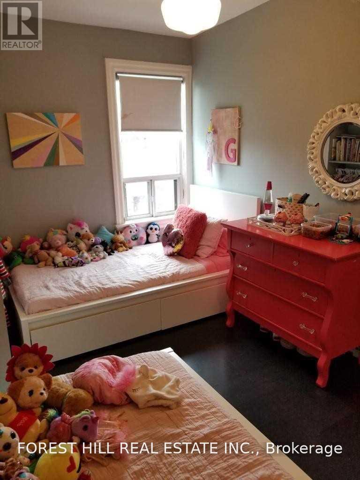
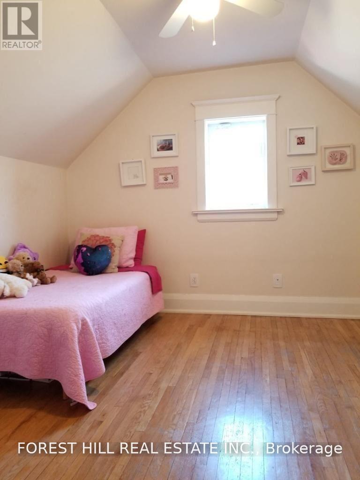
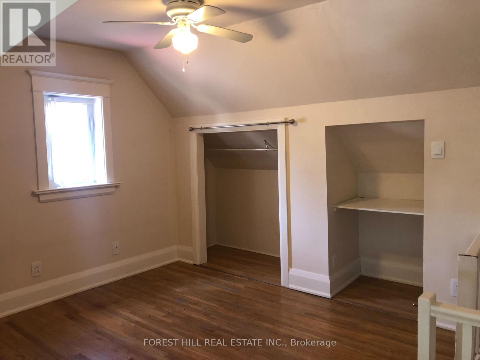
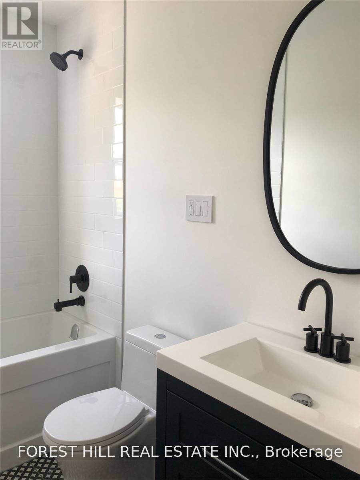
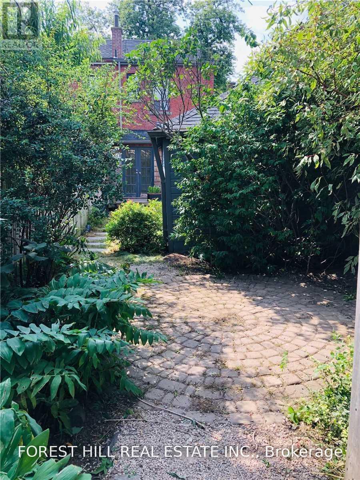
Sun-filled home on amazing Hendrick Ave! This spacious 3-bedroom home offers plenty of room to spread out, with a second-floor open-concept family room that's perfect for extra living space or a home office. Sit on the front porch and chat with your neighbours, or tuck away in the private back garden. Laneway parking for 1 large SUV. Great neighbours (and landlord!). Surrounded by great coffee shops, restaurants and shopping, and just minutes to Wychwood Barns and its popular Saturday Farmers' Market. So many great parks to choose from, with Hillcrest Park, Wychwood Barns and Humewood Park all close by. St. Clair streetcar at the top of the street and a short walk to the subway. Tenant pays utilities. (id:43681)
房源概要
| MLS® Number | C13802400 |
| 房源类型 | 民宅 |
| 社区名字 | Wychwood |
| 附近的便利设施 | 公园, 学校 |
| 特征 | Lane |
| 总车位 | 1 |
详 情
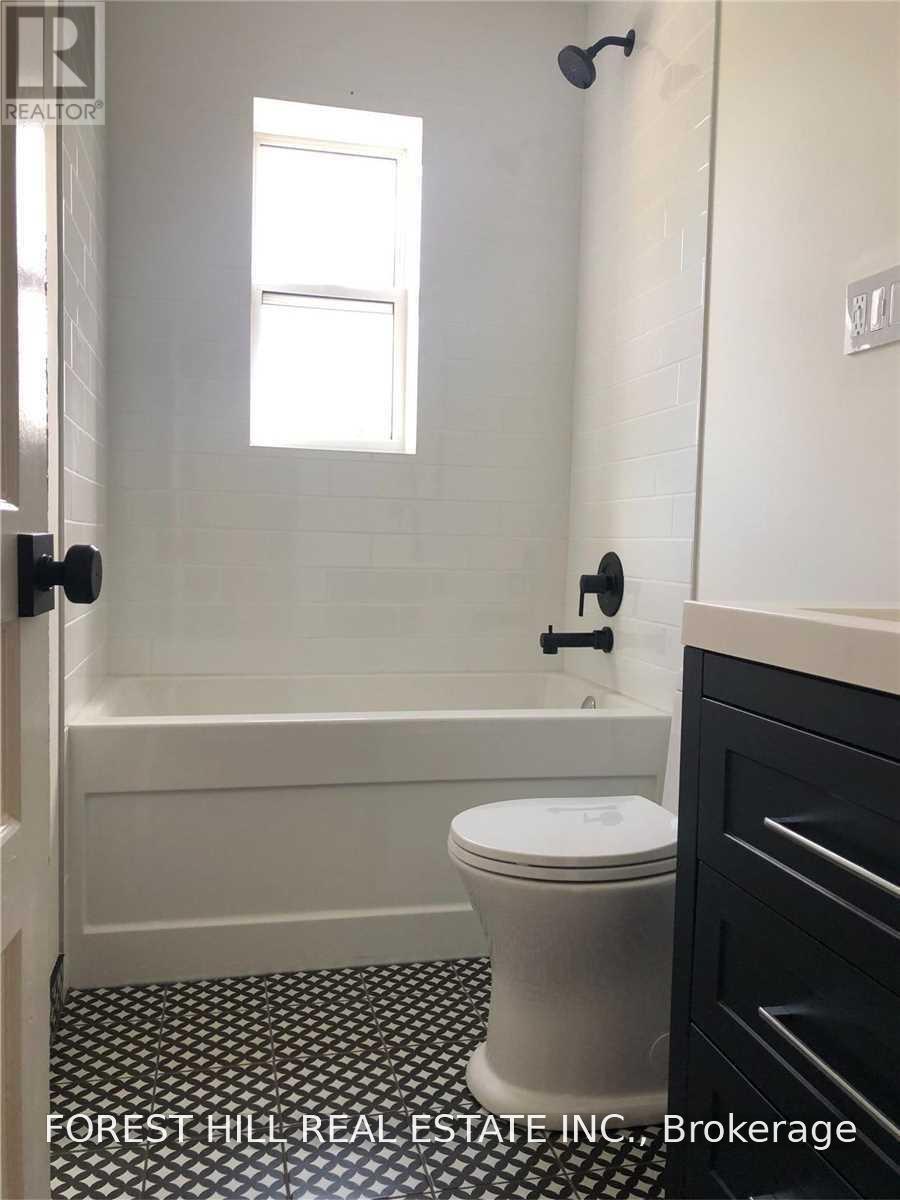
| 浴室 | 2 |
| 地上卧房 | 3 |
| 总卧房 | 3 |
| Age | 100+ Years |
| 家电类 | 洗碗机, 烘干机, 微波炉, 炉子, 洗衣机, 窗帘, 冰箱 |
| 地下室进展 | 已完成 |
| 地下室类型 | N/a (unfinished) |
| 施工种类 | Semi-detached |
| 空调 | 中央空调 |
| 外墙 | 砖 |
| Flooring Type | Laminate, Hardwood, Tile |
| 地基类型 | 混凝土 |
| 供暖方式 | 天然气 |
| 供暖类型 | 压力热风 |
| 储存空间 | 3 |
| 内部尺寸 | 1500 - 2000 Sqft |
| 类型 | 独立屋 |
| 设备间 | 市政供水 |
车 位
| 没有车库 |
土地
| 英亩数 | 无 |
| 土地便利设施 | 公园, 学校 |
| 污水道 | Sanitary Sewer |
| 土地深度 | 126 Ft ,10 In |
| 土地宽度 | 17 Ft ,10 In |
| 不规则大小 | 17.9 X 126.9 Ft |
房 间
| 楼 层 | 类 型 | 长 度 | 宽 度 | 面 积 |
|---|---|---|---|---|
| 二楼 | 主卧 | 4.06 m | 3.65 m | 4.06 m x 3.65 m |
| 二楼 | 第二卧房 | 3.96 m | 2.51 m | 3.96 m x 2.51 m |
| 二楼 | 家庭房 | 3.7 m | 3.25 m | 3.7 m x 3.25 m |
| 三楼 | 第三卧房 | 4.11 m | 2.99 m | 4.11 m x 2.99 m |
| Lower Level | 洗衣房 | 6.8 m | 3.83 m | 6.8 m x 3.83 m |
| 一楼 | Sunroom | 2.33 m | 2.38 m | 2.33 m x 2.38 m |
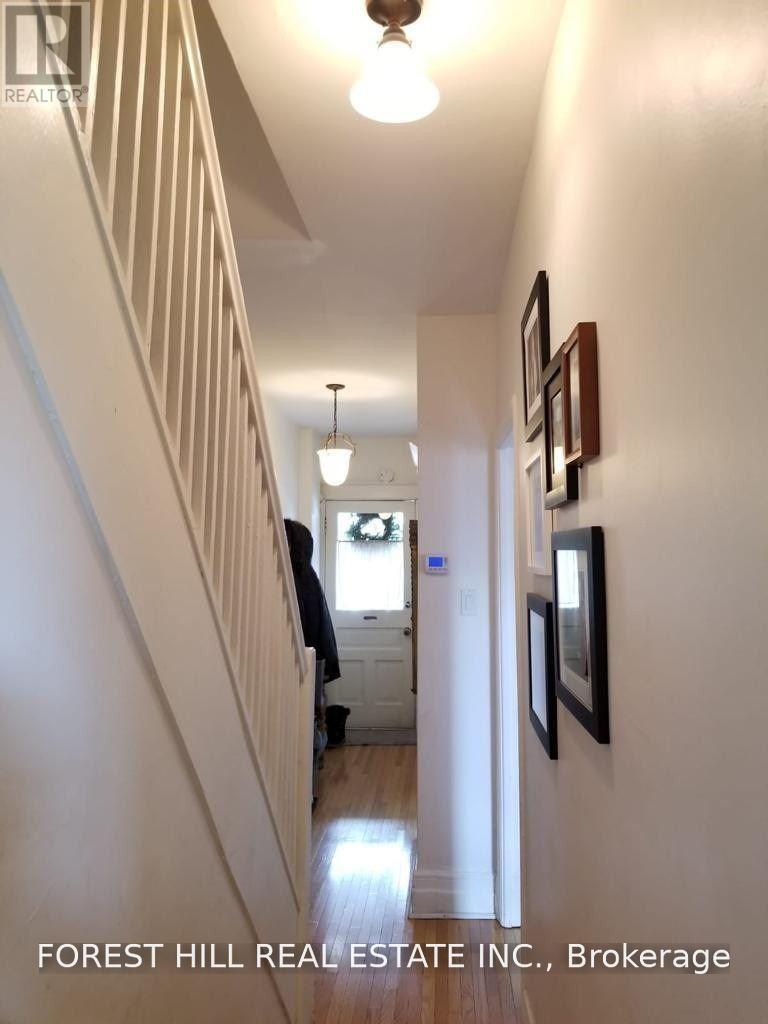
| 一楼 | 门厅 | 1.67 m | 0.91 m | 1.67 m x 0.91 m |
| 一楼 | 厨房 | 4.01 m | 3.58 m | 4.01 m x 3.58 m |
| 一楼 | 客厅 | 3.96 m | 2.87 m | 3.96 m x 2.87 m |
| 一楼 | 餐厅 | 3.65 m | 2.54 m | 3.65 m x 2.54 m |
https://www.realtor.ca/real-estate/30298800/37-hendrick-avenue-toronto-wychwood-wychwood

The trademarks REALTOR®, REALTORS®, and the REALTOR® logo are controlled by The Canadian Real Estate Association (CREA) and identify real estate professionals who are members of CREA. The trademarks MLS®, Multiple Listing Service® and the associated logos are owned by The Canadian Real Estate Association (CREA) and identify the quality of services provided by real estate professionals who are members of CREA. The trademark DDF® is owned by The Canadian Real Estate Association (CREA) and identifies CREA's Data Distribution Facility (DDF®)
Toronto Real Estate Board
Forest Hill Real Estate Inc.
September 18 2026 09:55:02
