
37 Donnan Drive New Tecumseth (Tottenham), Ontario L0G 1W0


$799,999
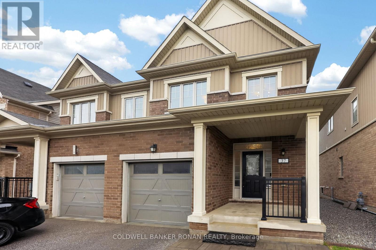
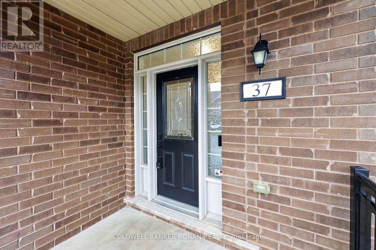
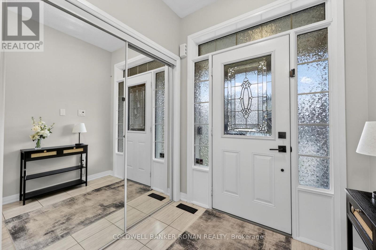
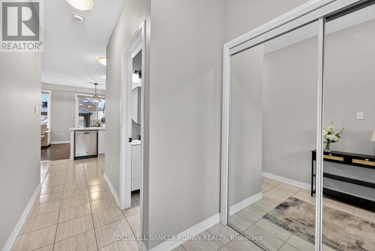
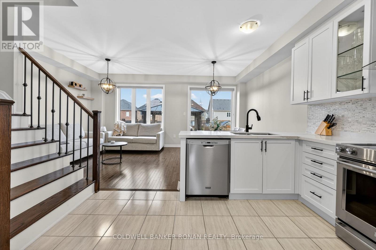
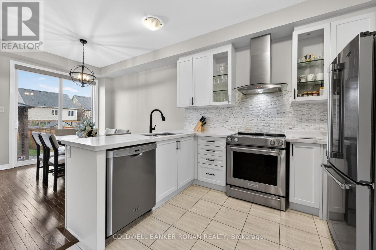
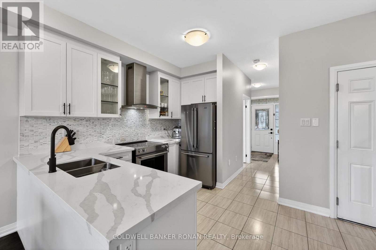
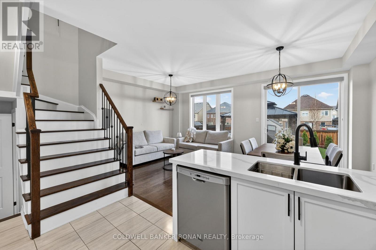
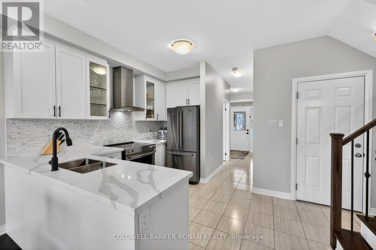
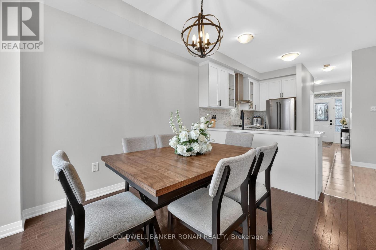
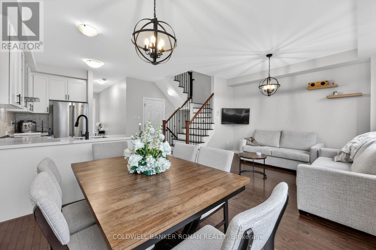
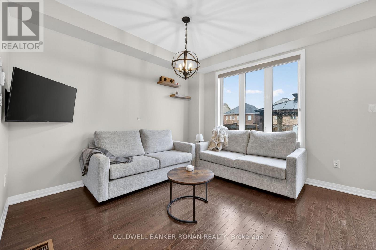
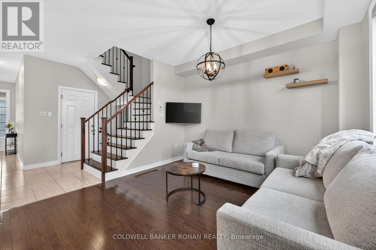
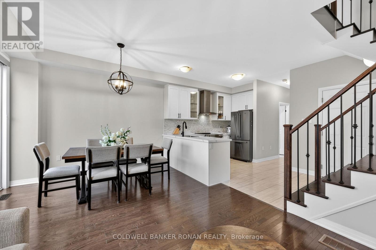
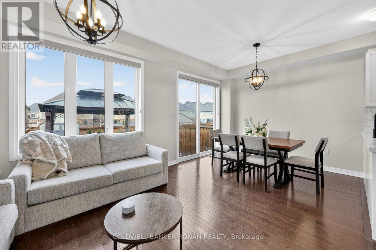
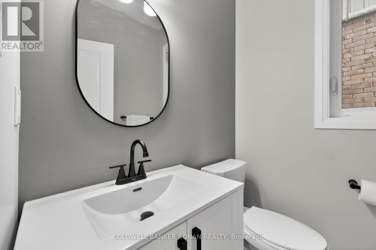
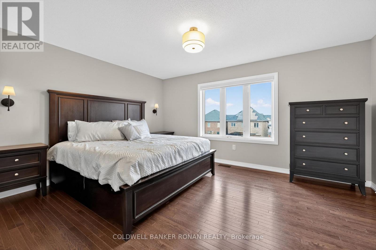
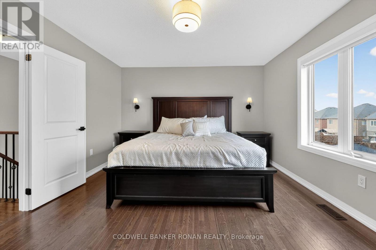
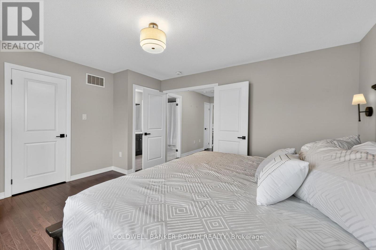
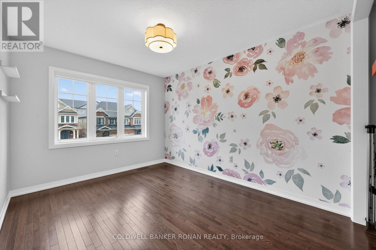
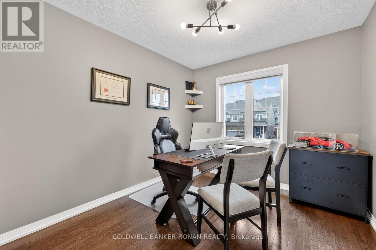
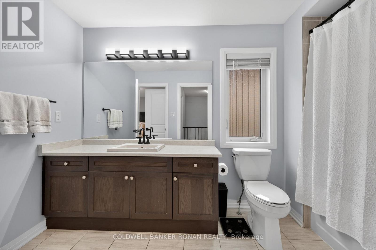
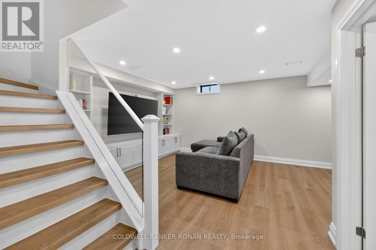
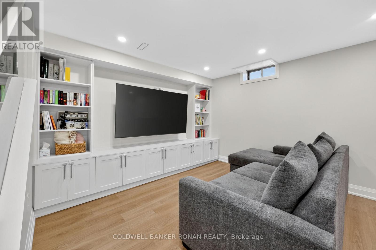
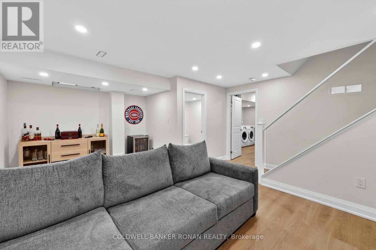
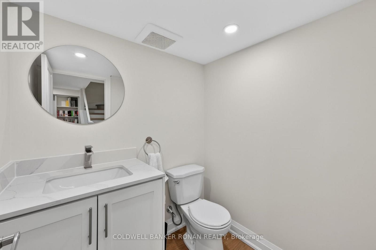
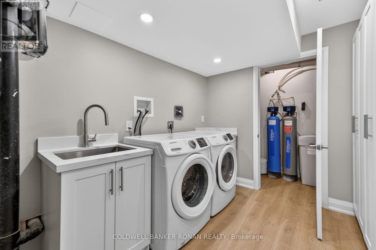
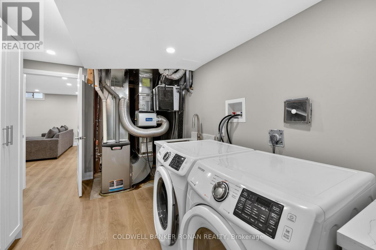
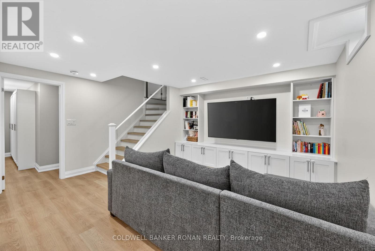
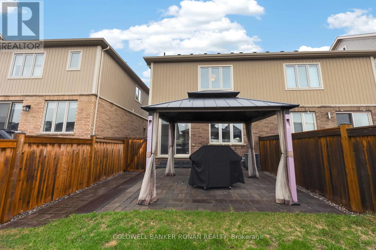
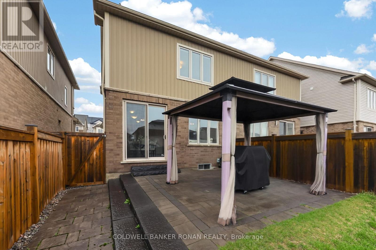
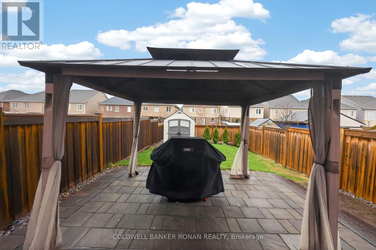
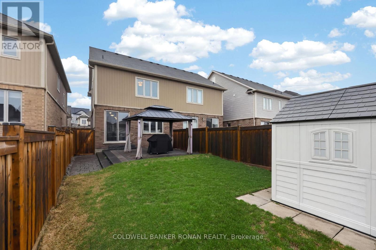
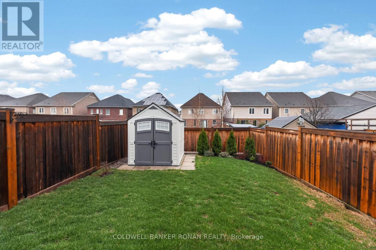
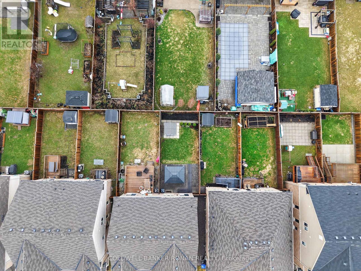
Beautifully maintained semi-detached home, ideally situated in a sought-after, family-oriented neighbourhood in Tottenham. From the moment you arrive, you'll appreciate the charming curb appeal, highlighted by elegant stone walkways leading to a generous covered front porch, perfect for morning coffee or evening relaxation. Step inside to a bright and welcoming foyer featuring a double mirrored closet, a convenient powder room, and soaring 9-foot ceilings that carry throughout the main level. The open-concept layout seamlessly connects the kitchen, dining, and living spaces, designing the area for both everyday living and entertaining. Stylish kitchen with upgraded quartz countertops, stainless steel appliances, and a tasteful mosaic backsplash. The adjoining living and dining areas offer a warm, inviting atmosphere with a walkout to the beautifully landscaped backyard, ideal for hosting or enjoying quiet outdoor moments. This carpet-free home showcases a refined combination of tile and hardwood flooring throughout, along with direct interior access to the spacious garage for added convenience. A striking solid oak staircase with wrought iron pickets leads to the upper level, where you'll find generously sized bedrooms featuring new hardwood floors, oversized closets, large sun-filled windows, and a well-appointed main bathroom. The fully finished basement extends your living space with an impressive recreation room, complete with wall-to-wall built-in cabinetry, laminate flooring, and pot lighting, perfect for movie nights, a playroom, or a home office setup. The laundry and utility room is thoughtfully designed with ample built-in storage. Freshly painted throughout, this home is truly move-in ready. The backyard is a private retreat, featuring a large stone patio, hard-top gazebo, level lawn, storage shed, full privacy fencing, and beautifully curated landscaping, offering the perfect blend of function and outdoor enjoyment. (id:43681)
房源概要
| MLS® Number | N13006640 |
| 房源类型 | 民宅 |
| 社区名字 | Tottenham |
| 附近的便利设施 | 学校 |
| 社区特征 | 社区活动中心 |
| 设备类型 | 热水器, Water Softener |
| 特征 | 无地毯 |
| 总车位 | 3 |
| 租赁设备类型 | 热水器, Water Softener |
详 情
| 浴室 | 3 |
| 地上卧房 | 3 |
| 总卧房 | 3 |
| 家电类 | Central Vacuum, 洗碗机, 烘干机, 炉子, 洗衣机, 窗帘, 冰箱 |
| 地下室进展 | 已装修 |
| 地下室类型 | N/a (finished) |
| 施工种类 | Semi-detached |
| 空调 | 中央空调 |
| 外墙 | 砖, 乙烯基壁板 |
| Flooring Type | Tile, Hardwood, Laminate |
| 地基类型 | 混凝土浇筑 |
| 客人卫生间(不包含洗浴) | 2 |
| 供暖方式 | 天然气 |
| 供暖类型 | 压力热风 |
| 储存空间 | 2 |
| 内部尺寸 | 1100 - 1500 Sqft |
| 类型 | 独立屋 |
| 设备间 | 市政供水 |
车 位
| 附加车库 | |
| Garage |
土地
| 英亩数 | 无 |
| 围栏类型 | Fenced Yard |
| 土地便利设施 | 学校 |
| 污水道 | Sanitary Sewer |
| 土地深度 | 111 Ft ,7 In |
| 土地宽度 | 24 Ft ,7 In |
| 不规则大小 | 24.6 X 111.6 Ft |
房 间
| 楼 层 | 类 型 | 长 度 | 宽 度 | 面 积 |
|---|---|---|---|---|
| Lower Level | 娱乐,游戏房 | 5.82 m | 5.81 m | 5.82 m x 5.81 m |
| Lower Level | 洗衣房 | 3.93 m | 3.07 m | 3.93 m x 3.07 m |
| 一楼 | 厨房 | 4.79 m | 3.31 m | 4.79 m x 3.31 m |
| 一楼 | 餐厅 | 3.15 m | 2.62 m | 3.15 m x 2.62 m |
| 一楼 | 客厅 | 3.66 m | 3.19 m | 3.66 m x 3.19 m |
| Upper Level | 主卧 | 4.82 m | 3.67 m | 4.82 m x 3.67 m |
| Upper Level | 卧室 | 4.16 m | 2.91 m | 4.16 m x 2.91 m |
| Upper Level | 卧室 | 3.09 m | 2.81 m | 3.09 m x 2.81 m |
设备间
| 配电箱 | 已安装 |
| 污水道 | 已安装 |
https://www.realtor.ca/real-estate/29613915/37-donnan-drive-new-tecumseth-tottenham-tottenham

The trademarks REALTOR®, REALTORS®, and the REALTOR® logo are controlled by The Canadian Real Estate Association (CREA) and identify real estate professionals who are members of CREA. The trademarks MLS®, Multiple Listing Service® and the associated logos are owned by The Canadian Real Estate Association (CREA) and identify the quality of services provided by real estate professionals who are members of CREA. The trademark DDF® is owned by The Canadian Real Estate Association (CREA) and identifies CREA's Data Distribution Facility (DDF®)
Toronto Real Estate Board
Coldwell Banker Ronan Realty
July 09 2026 08:32:07
