
37 Denim Drive Brampton (Bram East), Ontario L6P 2R3


$988,000
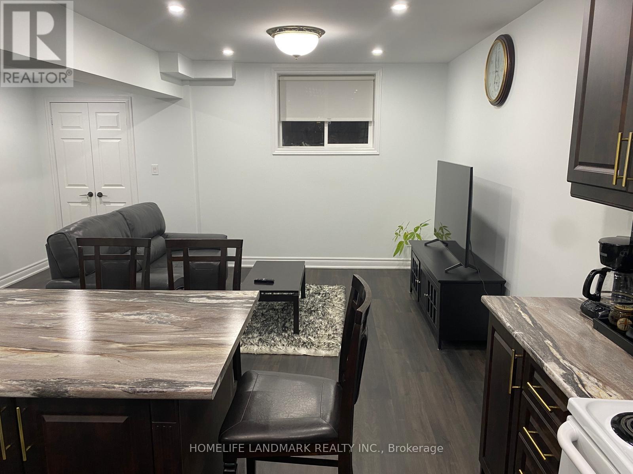
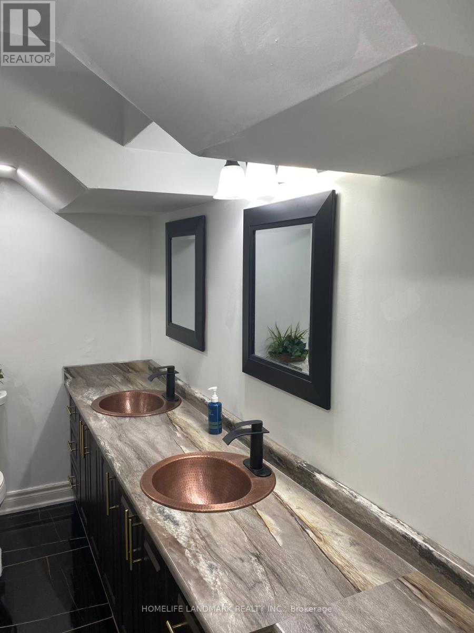
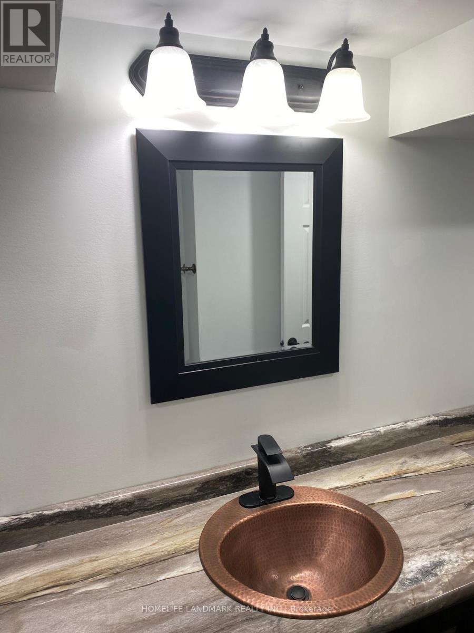
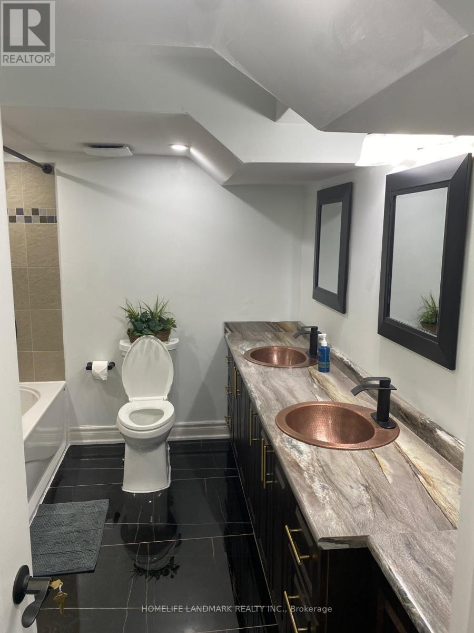
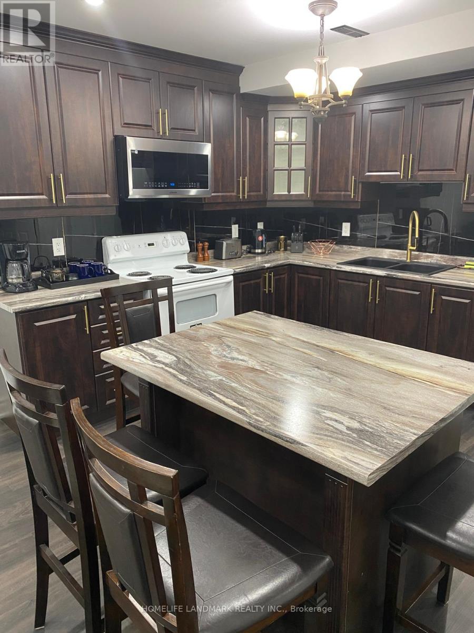
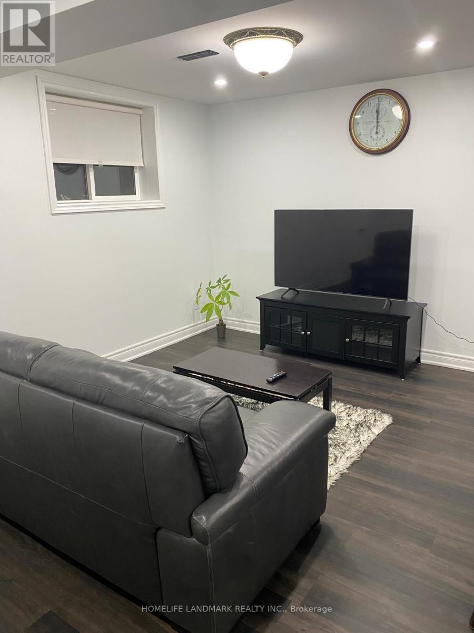
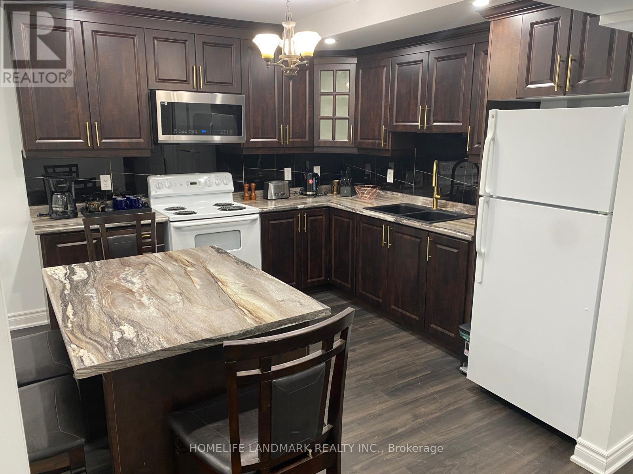
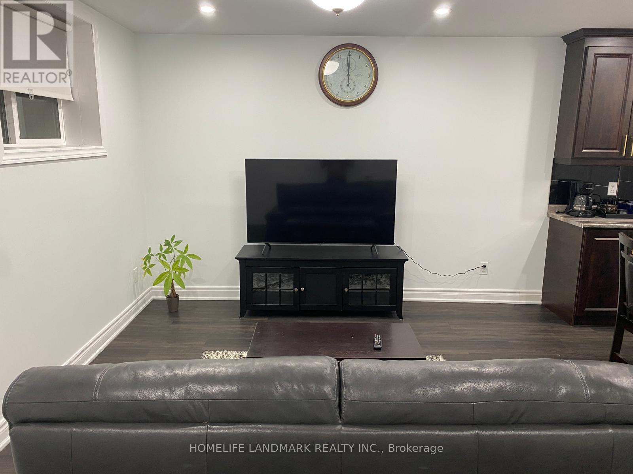
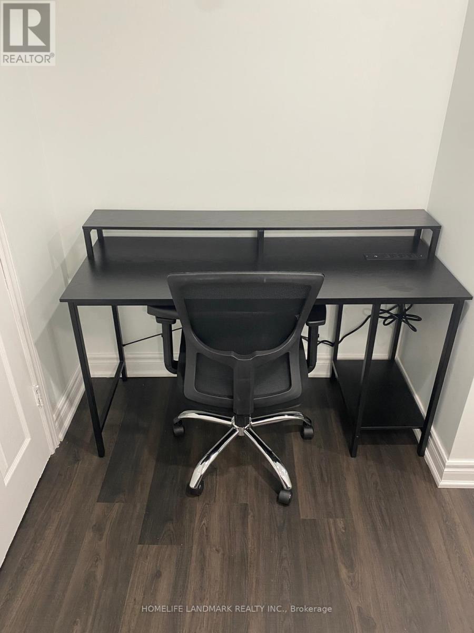
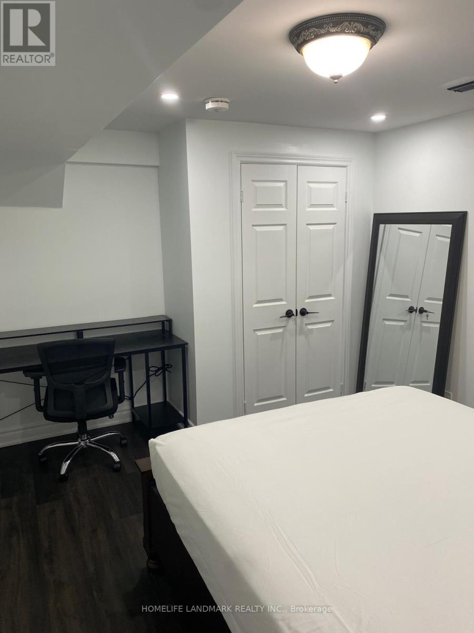
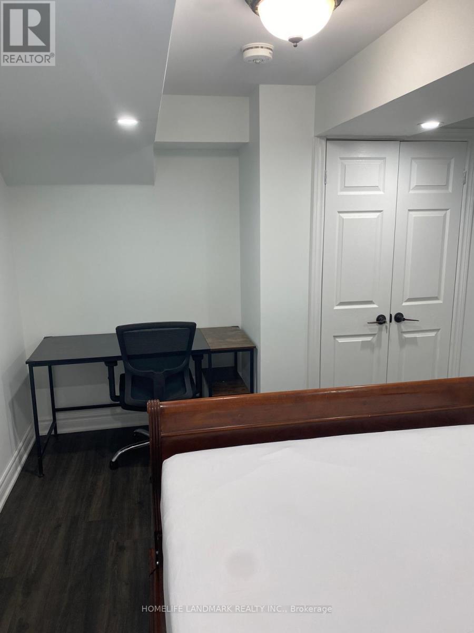
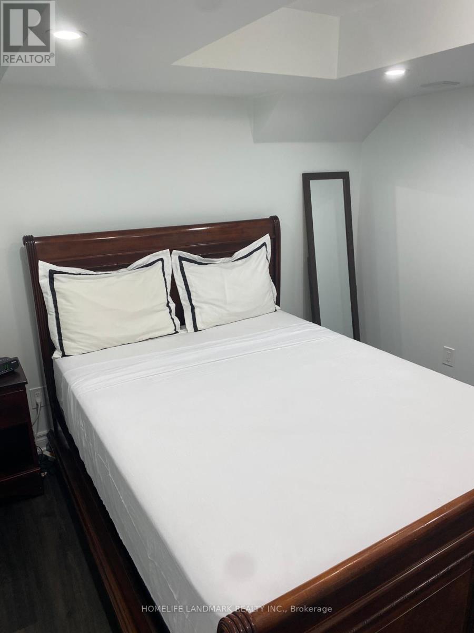
Welcome to this Over 3000 sq.ft Above Grade stunning, meticulously maintained 4+2 bedroom, 2-storey home in the prestigious Castlemore/Bram East community, near Gore Rd & Cottrelle Blvd. Offering over 4,300 sq. ft. of total living space, including a fully finished legal 2-bedroom basement apartment with separate entrance and laundry, this home is ideal for large families, multi-generational living, or rental income.The main floor features 9-ft ceilings, elegant hardwood flooring, separate living and dining rooms, and an impressive 18-ft open-to-above family room with fireplace. Freshly Painted main floor,The upgraded chef's kitchen offers a New counter top & centre island, ample cabinetry, and a bright breakfast area with walkout to the private backyard-perfect for family gatherings and entertaining.The second floor boasts 4 spacious bedrooms, including a luxurious primary suite with a 5-piece ensuite and walk-in closet. The legal basement apartment is completely self-contained with 2 bedrooms, kitchen, full washroom, separate laundry, and private entrance.Located close to top-rated schools, parks, shopping, restaurants, transit, and major highways including 427, 410 & 407, providing convenient access throughout the GTA.A rare opportunity to own a spacious, elegant, move-in-ready home with a legal income-generating basement in highly sought-after Castlemore/Bram East. Don't miss it!OPEN HOUSE: Sept. 25, 26 & 27 | Fri, Sat & Sun | 12 PM-5 PM (id:43681)
Open House
现在这个房屋大家可以去Open House参观了!
12:00 pm
结束于:5:00 pm
房源概要
| MLS® Number | W13800692 |
| 房源类型 | 民宅 |
| 社区名字 | Bram East |
| 附近的便利设施 | 公园, 礼拜场所, 学校, 医院 |
| 社区特征 | 社区活动中心 |
| 特征 | 无地毯 |
| 总车位 | 6 |
| 结构 | 棚 |
详 情
| 浴室 | 4 |
| 地上卧房 | 4 |
| 地下卧室 | 2 |
| 总卧房 | 6 |
| Age | 16 To 30 Years |
| 家电类 | Blinds, 洗碗机, 烘干机, 炉子, Two 冰箱s |
| 地下室进展 | 已装修 |
| 地下室功能 | Apartment In Basement, Separate Entrance |
| 地下室类型 | N/a, N/a, N/a (finished) |
| 施工种类 | 独立屋 |
| 空调 | 中央空调 |
| 外墙 | 砖 |
| 壁炉 | 有 |
| Flooring Type | Hardwood, Laminate, Ceramic |
| 地基类型 | 混凝土 |
| 客人卫生间(不包含洗浴) | 1 |
| 供暖方式 | 天然气 |
| 供暖类型 | 压力热风 |
| 储存空间 | 2 |
| 内部尺寸 | 3000 - 3500 Sqft |
| 类型 | 独立屋 |
| 设备间 | 市政供水 |
车 位
| 附加车库 | |
| Garage |
土地
| 英亩数 | 无 |
| 围栏类型 | Fenced Yard |
| 土地便利设施 | 公园, 宗教场所, 学校, 医院 |
| 污水道 | Sanitary Sewer |
| 土地深度 | 108 Ft ,3 In |
| 土地宽度 | 40 Ft |
| 不规则大小 | 40 X 108.3 Ft ; \"\"legal Basement Apartment\"' |
房 间
| 楼 层 | 类 型 | 长 度 | 宽 度 | 面 积 |
|---|---|---|---|---|
| 二楼 | 主卧 | 4.913 m | 4.158 m | 4.913 m x 4.158 m |
| 二楼 | 第二卧房 | 5.02 m | 3.56 m | 5.02 m x 3.56 m |
| 二楼 | 第三卧房 | 4.968 m | 3.593 m | 4.968 m x 3.593 m |
| 二楼 | Bedroom 4 | 3.24 m | 4.317 m | 3.24 m x 4.317 m |
| 地下室 | 客厅 | 3.11 m | 3.99 m | 3.11 m x 3.99 m |
| 地下室 | Bedroom 5 | 3.2 m | 3.78 m | 3.2 m x 3.78 m |
| 地下室 | 卧室 | 3.24 m | 3.89 m | 3.24 m x 3.89 m |
| 地下室 | 厨房 | 3.1 m | 3.9 m | 3.1 m x 3.9 m |
| 一楼 | 客厅 | 3.12 m | 4.158 m | 3.12 m x 4.158 m |
| 一楼 | 餐厅 | 3.719 m | 4.268 m | 3.719 m x 4.268 m |
| 一楼 | 家庭房 | 6.89 m | 3.3 m | 6.89 m x 3.3 m |
| 一楼 | 厨房 | 4.169 m | 4.807 m | 4.169 m x 4.807 m |
| 一楼 | Eating Area | 4.169 m | 4.807 m | 4.169 m x 4.807 m |
设备间
| 配电箱 | 可用 |
| 污水道 | 可用 |
https://www.realtor.ca/real-estate/30297258/37-denim-drive-brampton-bram-east-bram-east

The trademarks REALTOR®, REALTORS®, and the REALTOR® logo are controlled by The Canadian Real Estate Association (CREA) and identify real estate professionals who are members of CREA. The trademarks MLS®, Multiple Listing Service® and the associated logos are owned by The Canadian Real Estate Association (CREA) and identify the quality of services provided by real estate professionals who are members of CREA. The trademark DDF® is owned by The Canadian Real Estate Association (CREA) and identifies CREA's Data Distribution Facility (DDF®)
Toronto Real Estate Board
Homelife Landmark Realty Inc.
September 19 2026 02:32:22
