
37 Degrey Drive Brampton (Bram East), Ontario L6P 3X5


$1,989,900
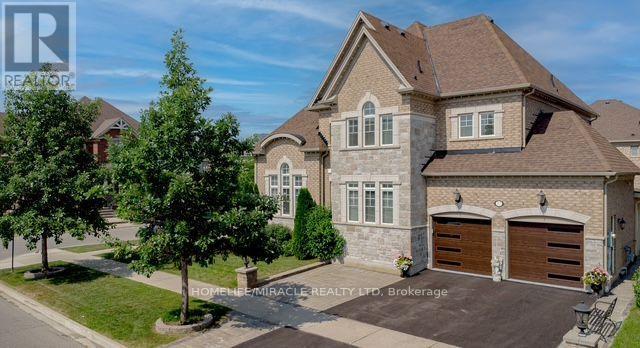
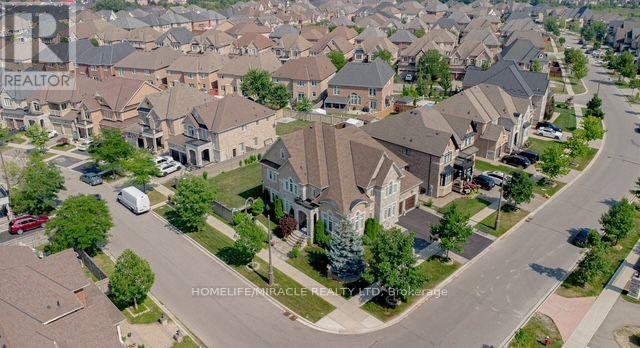
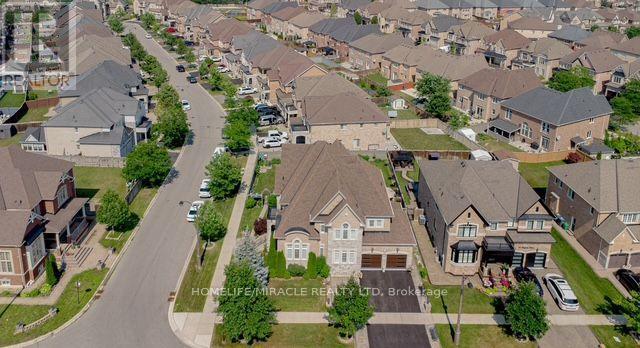
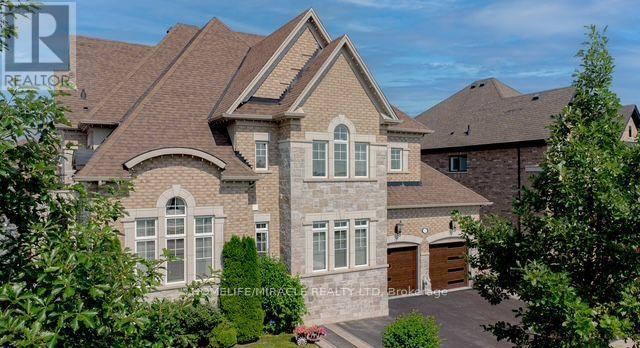
2014 Built, Stunning Executive Home! Located On A Premium Corner in Highly Sought Riverstone Community. Close to Excellent Schools, Hwy 427, Hwy 407, Hwy 50 and Hwy 7, Parks and Trails, Shopping and all Amenities. Well Maintained, 3 Car Garages, Fully Landscaped Grounds, Exceptional Curb Appeal, Unobstructed View-With No Homes Directly Infront. Inside loaded with Upgrades, Natural Lighting, Spacious, Luxury Finishes, Mainfloor is 9' Ceiling, Hardwood Floor, Crown Moulding, Pot lights, Formal Living Room Open to Above, Dining Room and Spacious Family Room with Fireplace overlooking Kitchen and Backyard. The Upgraded Chef's Kitchen is Equipped with High Cabinets, Crown Moulding, Stylish Backsplash, Oversize Island and New Built-in Appliances, Along with a Generous Breakfast Area. Large Office Overlooking Park and a Fully upgraded 3 Piece Bathroom. The Second Level, Offers 4 large Bedrooms, with Huge Walk-in Closets, 3 Washrooms and a new Kitchen Equipped With 3 New Appliances, Laundry Room, Oversize Hallways Throughout. Finished Basement With Separate Entrance, Two washrooms, Kitchen, and 4 appliances. Owned Hot Water Tank. Exterior Pot-lights, Upgraded Lighting Fixtures, Paving Stone Patio area and Walkways, Built-in BBQ, Security Cameras, Epoxy Flooring in Garage, Inground Sprinkler and much more. (id:43681)
房源概要
| MLS® Number | W13579242 |
| 房源类型 | 民宅 |
| 社区名字 | Bram East |
| 附近的便利设施 | 礼拜场所, 公共交通, 学校, 医院 |
| 社区特征 | 社区活动中心 |
| 特征 | Open Space, Flat Site, Lighting, Dry, 无地毯, 亲戚套间 |
| 总车位 | 6 |
| 结构 | Drive 棚, Workshop |
详 情
| 浴室 | 6 |
| 地上卧房 | 4 |
| 地下卧室 | 2 |
| 总卧房 | 6 |
| Age | 6 To 15 Years |
| 公寓设施 | Fireplace(s) |
| 家电类 | Barbeque, Garage Door Opener Remote(s), 烤箱 - Built-in, Central Vacuum, Water Meter |
| 地下室功能 | Separate Entrance |
| 地下室类型 | N/a |
| 施工种类 | 独立屋 |
| 空调 | 中央空调 |
| 外墙 | 砖 Facing |
| Fire Protection | Smoke Detectors, Security System |
| 壁炉 | 有 |
| Flooring Type | Hardwood |
| 地基类型 | 混凝土浇筑 |
| 供暖方式 | 天然气 |
| 供暖类型 | 压力热风 |
| 储存空间 | 2 |
| 内部尺寸 | 3500 - 5000 Sqft |
| 类型 | 独立屋 |
| Utility Power | Generator |
| 设备间 | 市政供水 |
车 位
| Garage |
土地
| 英亩数 | 无 |
| 围栏类型 | Fully Fenced |
| 土地便利设施 | 宗教场所, 公共交通, 学校, 医院 |
| Landscape Features | Landscaped, Lawn Sprinkler |
| 污水道 | Sanitary Sewer |
| 土地深度 | 120 Ft |
| 土地宽度 | 70 Ft ,10 In |
| 不规则大小 | 70.9 X 120 Ft |
房 间
| 楼 层 | 类 型 | 长 度 | 宽 度 | 面 积 |
|---|---|---|---|---|
| 二楼 | 主卧 | 4.27 m | 6.4 m | 4.27 m x 6.4 m |
| 二楼 | 第二卧房 | 3.96 m | 397 m | 3.96 m x 397 m |
| 二楼 | 第三卧房 | 3.48 m | 3.66 m | 3.48 m x 3.66 m |
| 二楼 | Bedroom 4 | 3.35 m | 2.66 m | 3.35 m x 2.66 m |
| 一楼 | 客厅 | 3.97 m | 3.97 m | 3.97 m x 3.97 m |
| 一楼 | 衣帽间 | 3.05 m | 3.6 m | 3.05 m x 3.6 m |
| 一楼 | 餐厅 | 4.33 m | 3.97 m | 4.33 m x 3.97 m |
| 一楼 | 大型活动室 | 4.88 m | 4.27 m | 4.88 m x 4.27 m |
| 一楼 | 家庭房 | 4.88 m | 4.27 m | 4.88 m x 4.27 m |
| 一楼 | 厨房 | 9.02 m | 8.23 m | 9.02 m x 8.23 m |
设备间
| 有线电视 | 已安装 |
| 配电箱 | 已安装 |
| 污水道 | 已安装 |
https://www.realtor.ca/real-estate/30050739/37-degrey-drive-brampton-bram-east-bram-east

The trademarks REALTOR®, REALTORS®, and the REALTOR® logo are controlled by The Canadian Real Estate Association (CREA) and identify real estate professionals who are members of CREA. The trademarks MLS®, Multiple Listing Service® and the associated logos are owned by The Canadian Real Estate Association (CREA) and identify the quality of services provided by real estate professionals who are members of CREA. The trademark DDF® is owned by The Canadian Real Estate Association (CREA) and identifies CREA's Data Distribution Facility (DDF®)
Toronto Real Estate Board
Homelife/miracle Realty Ltd
August 03 2026 05:30:11
