
37 Deerview Drive Quinte West (Murray Ward), Ontario K8V 5P4


$901,900
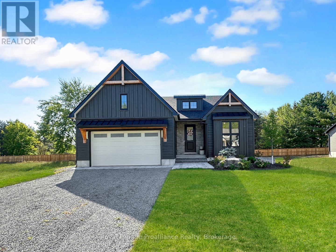
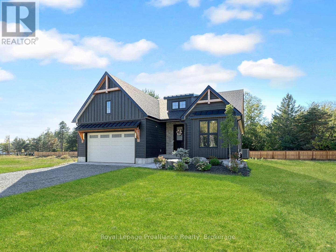
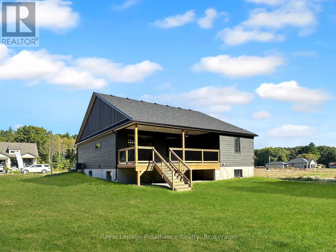
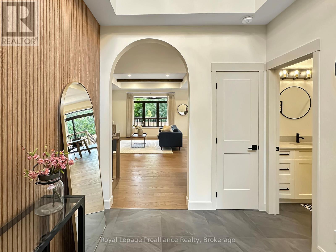
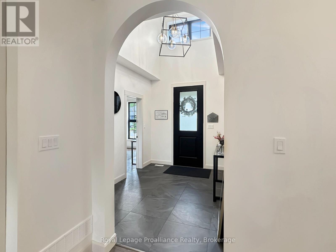
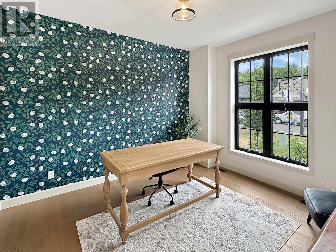
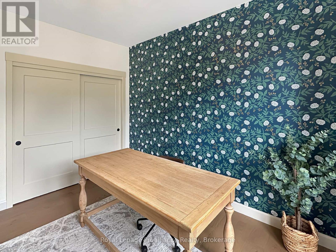
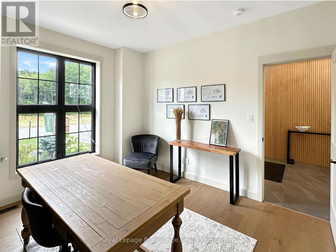
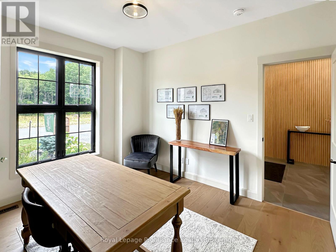
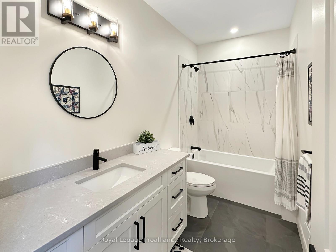
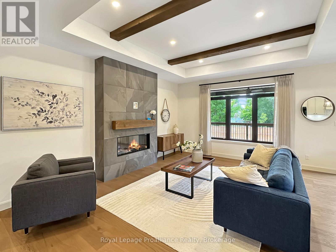
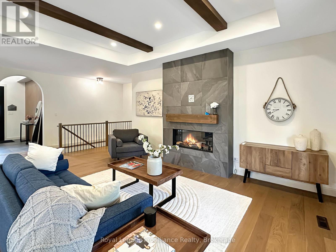
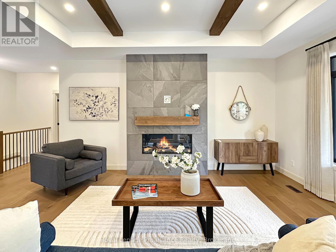
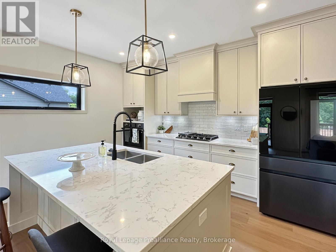
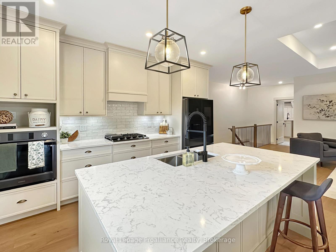
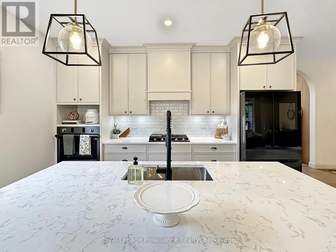
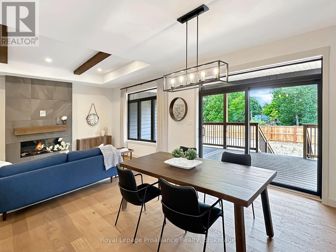
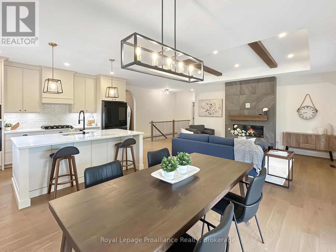
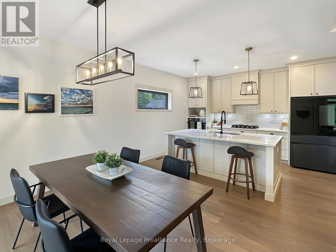
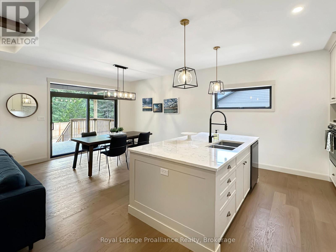
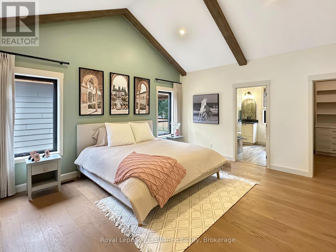
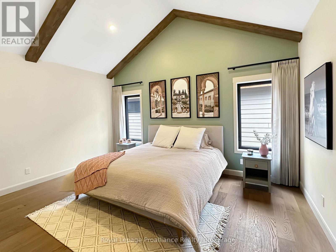
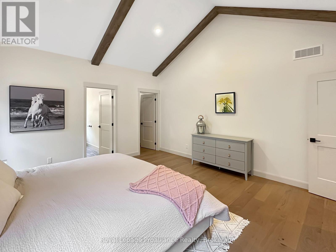
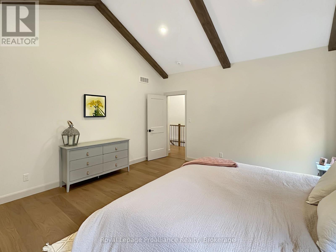
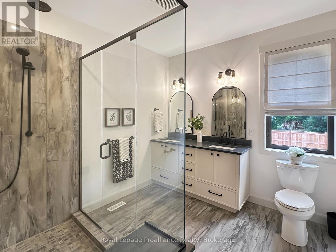
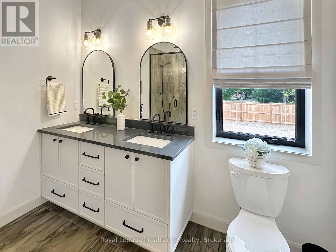
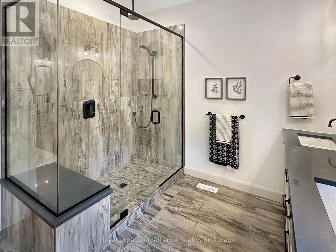
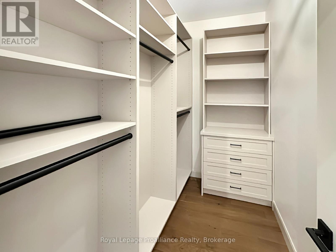
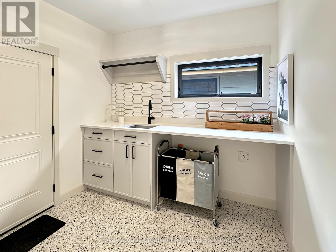
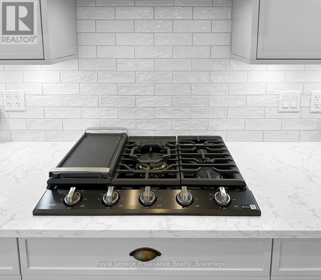
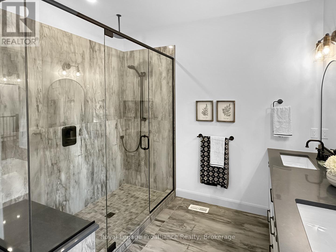
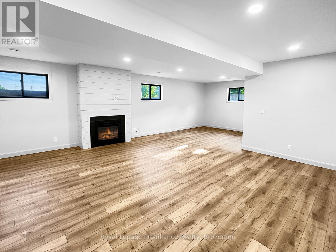
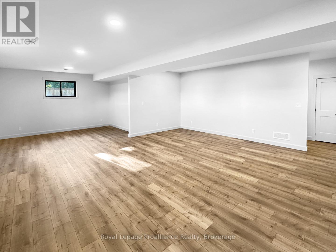
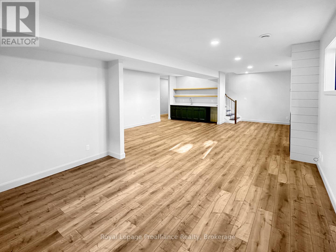
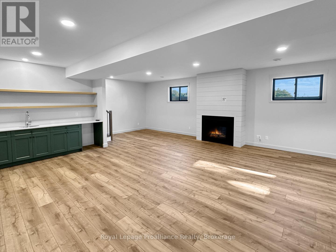
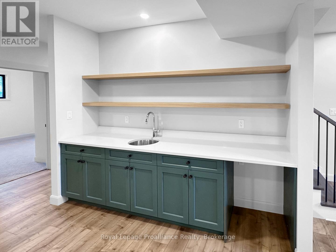
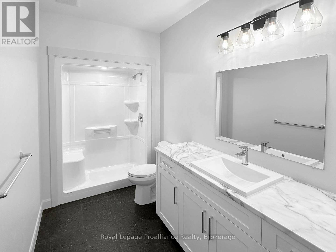
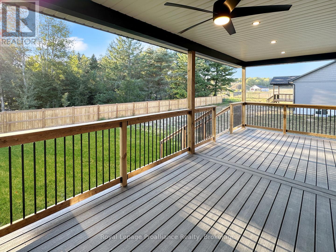
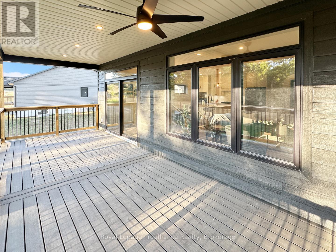
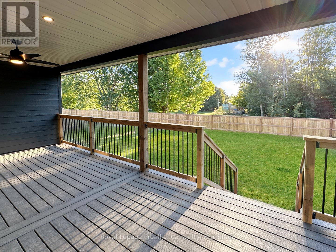
Discover your dream home in Woodland Heights, your gateway to Prince Edward County. Crafted by Van Huizen Homes, this stunning bungalow features engineered composite hardwood siding and an attached two-car garage. With 4 spacious bedrooms and 3 full bathrooms, this home offers an inviting open layout. Enjoy main floor laundry, 9-foot ceilings, and luxurious engineered hardwood floors. The high-end kitchen boasts built-in appliances, while the living room features a beamed tray ceiling, custom window coverings and floor to ceiling fireplace. Step out from the dining area to a large covered back deck, perfect for entertaining. The primary bedroom features cathedral ceilings, a walk-in closet, and a spa like 4-piece ensuite with a glass shower. The fully finished basement includes a large and bright rec room with a fireplace, 9' ceilings and wet bar. Experience modern living in a vibrant up coming community! Price reflects new HST Rebate. (id:43681)
房源概要
| MLS® Number | X13490358 |
| 房源类型 | 民宅 |
| 社区名字 | Murray Ward |
| 附近的便利设施 | Beach, 近高尔夫球场, 医院, 学校, Ski Area |
| 特征 | Flat Site, Sump Pump |
| 总车位 | 6 |
| 结构 | Deck, Porch |
详 情
| 浴室 | 3 |
| 地上卧房 | 2 |
| 地下卧室 | 2 |
| 总卧房 | 4 |
| Age | New Building |
| 家电类 | Range, Garage Door Opener Remote(s), Water Heater, 洗碗机, 烤箱, 窗帘, 冰箱 |
| 建筑风格 | 平房 |
| 地下室进展 | 已装修 |
| 地下室类型 | 全完工 |
| 施工种类 | 独立屋 |
| 空调 | 中央空调 |
| 外墙 | 石 |
| Fire Protection | Smoke Detectors |
| 壁炉 | 有 |
| Flooring Type | Tile |
| 地基类型 | 混凝土浇筑 |
| 供暖方式 | 天然气 |
| 供暖类型 | 压力热风 |
| 储存空间 | 1 |
| 内部尺寸 | 1500 - 2000 Sqft |
| 类型 | 独立屋 |
| 设备间 | 市政供水 |
车 位
| 附加车库 | |
| Garage |
土地
| 英亩数 | 无 |
| 土地便利设施 | Beach, 近高尔夫球场, 医院, 学校, Ski Area |
| 污水道 | Sanitary Sewer |
| 土地深度 | 132 Ft ,10 In |
| 土地宽度 | 50 Ft |
| 不规则大小 | 50 X 132.9 Ft |
| 规划描述 | R2 |
房 间
| 楼 层 | 类 型 | 长 度 | 宽 度 | 面 积 |
|---|---|---|---|---|
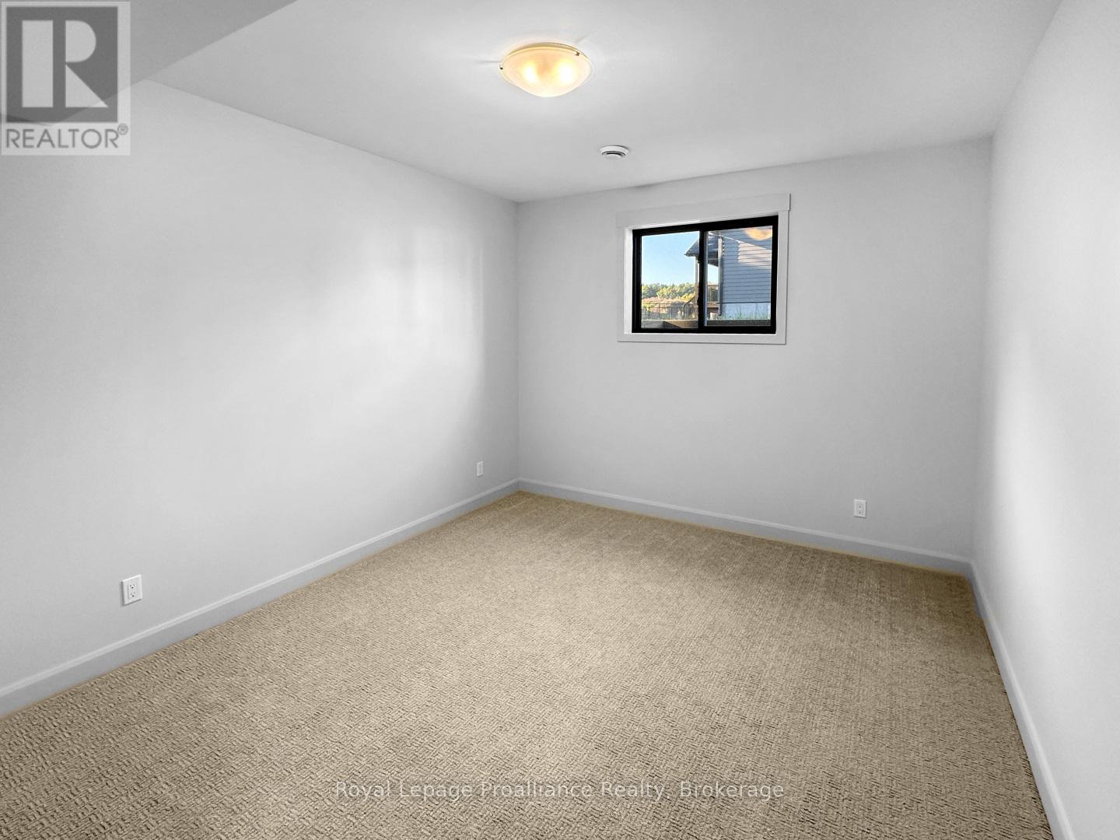
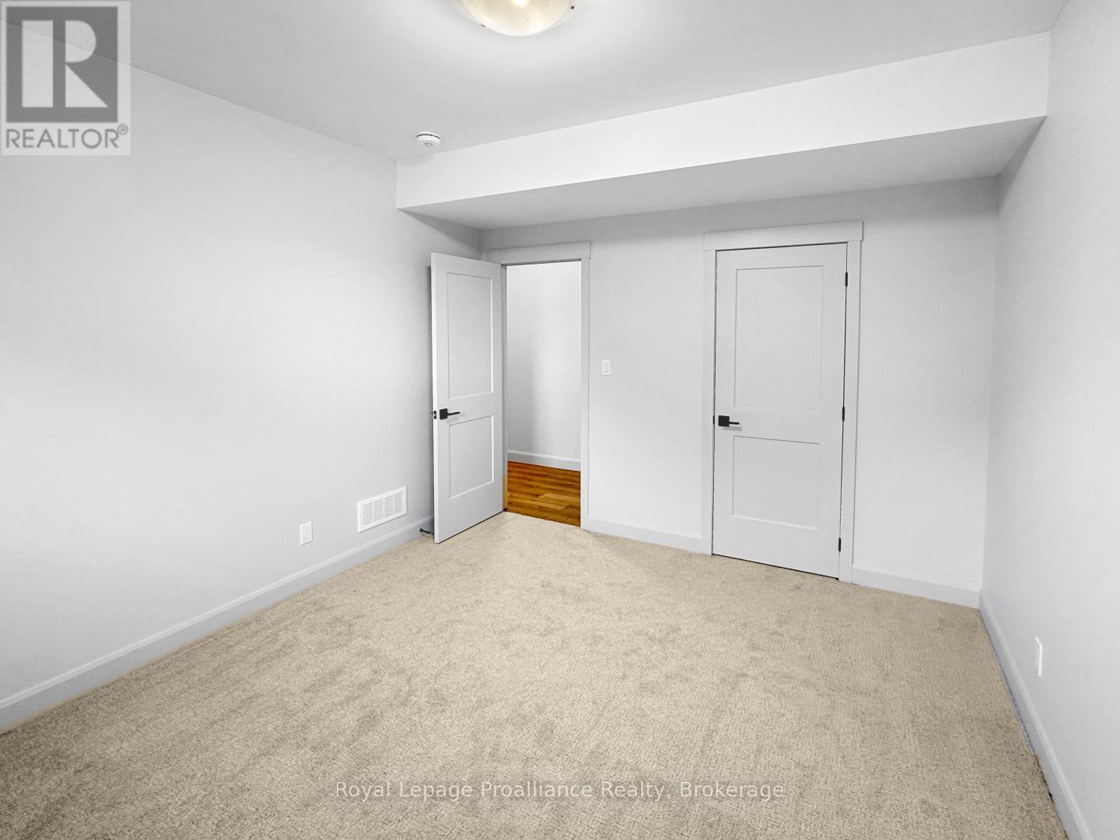
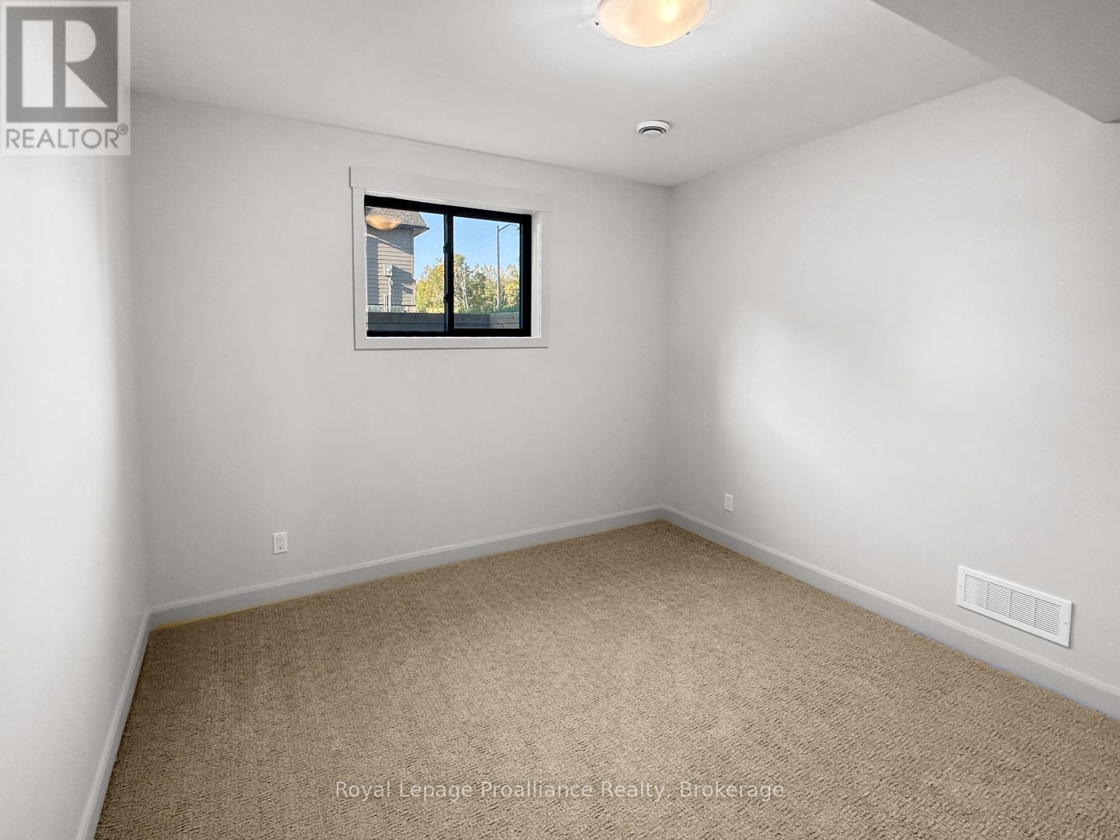
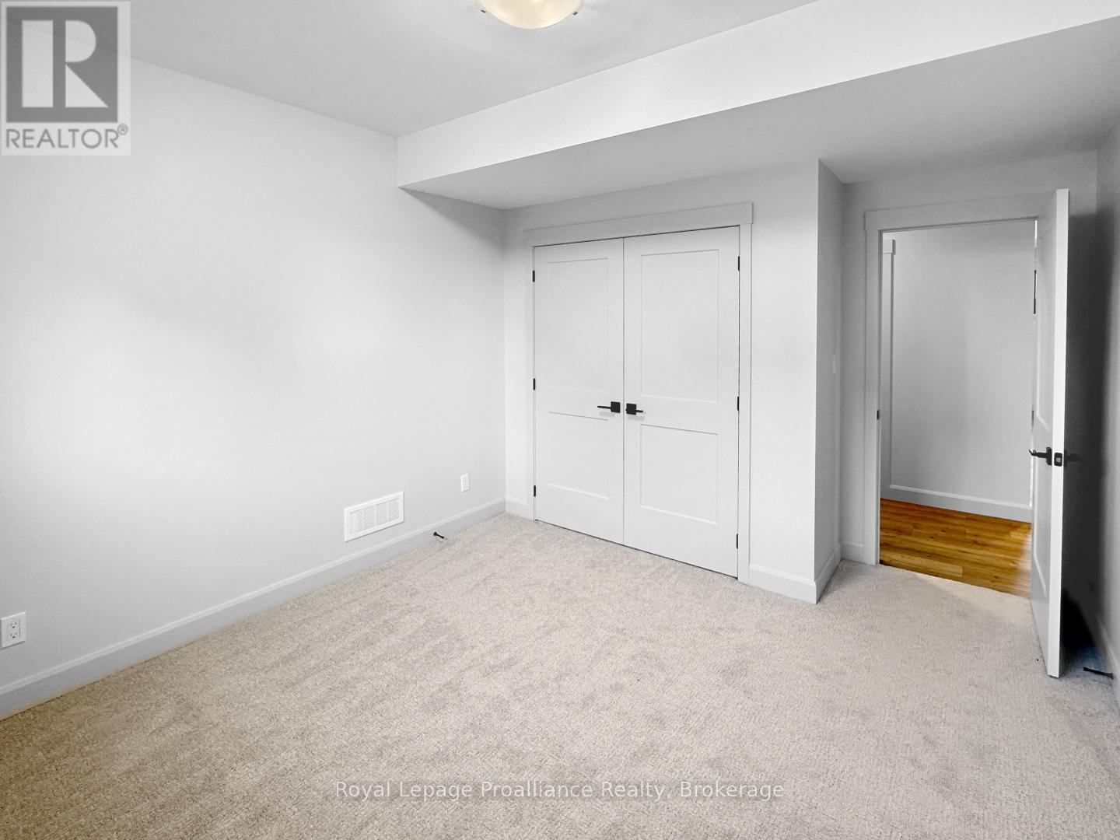
| 地下室 | Bedroom 4 | 4.17 m | 3.41 m | 4.17 m x 3.41 m |
| 地下室 | 浴室 | 4.17 m | 1.55 m | 4.17 m x 1.55 m |
| 地下室 | 娱乐,游戏房 | 6.37 m | 10.48 m | 6.37 m x 10.48 m |
| 地下室 | 第三卧房 | 4.17 m | 3.38 m | 4.17 m x 3.38 m |
| 一楼 | 厨房 | 4.42 m | 3.35 m | 4.42 m x 3.35 m |
| 一楼 | 客厅 | 4.57 m | 6.55 m | 4.57 m x 6.55 m |
| 一楼 | 餐厅 | 3.29 m | 3.66 m | 3.29 m x 3.66 m |
| 一楼 | 主卧 | 4.29 m | 4.88 m | 4.29 m x 4.88 m |
| 一楼 | 浴室 | 2.74 m | 2.98 m | 2.74 m x 2.98 m |
| 一楼 | 第二卧房 | 3.08 m | 3.63 m | 3.08 m x 3.63 m |
| 一楼 | 浴室 | 3.32 m | 1.62 m | 3.32 m x 1.62 m |
| 一楼 | 洗衣房 | 3.23 m | 2.86 m | 3.23 m x 2.86 m |
https://www.realtor.ca/real-estate/29954219/37-deerview-drive-quinte-west-murray-ward-murray-ward

The trademarks REALTOR®, REALTORS®, and the REALTOR® logo are controlled by The Canadian Real Estate Association (CREA) and identify real estate professionals who are members of CREA. The trademarks MLS®, Multiple Listing Service® and the associated logos are owned by The Canadian Real Estate Association (CREA) and identify the quality of services provided by real estate professionals who are members of CREA. The trademark DDF® is owned by The Canadian Real Estate Association (CREA) and identifies CREA's Data Distribution Facility (DDF®)
Durham Region Association of REALTORS®
Royal LePage Proalliance Realty
November 01 2026 04:29:16
