
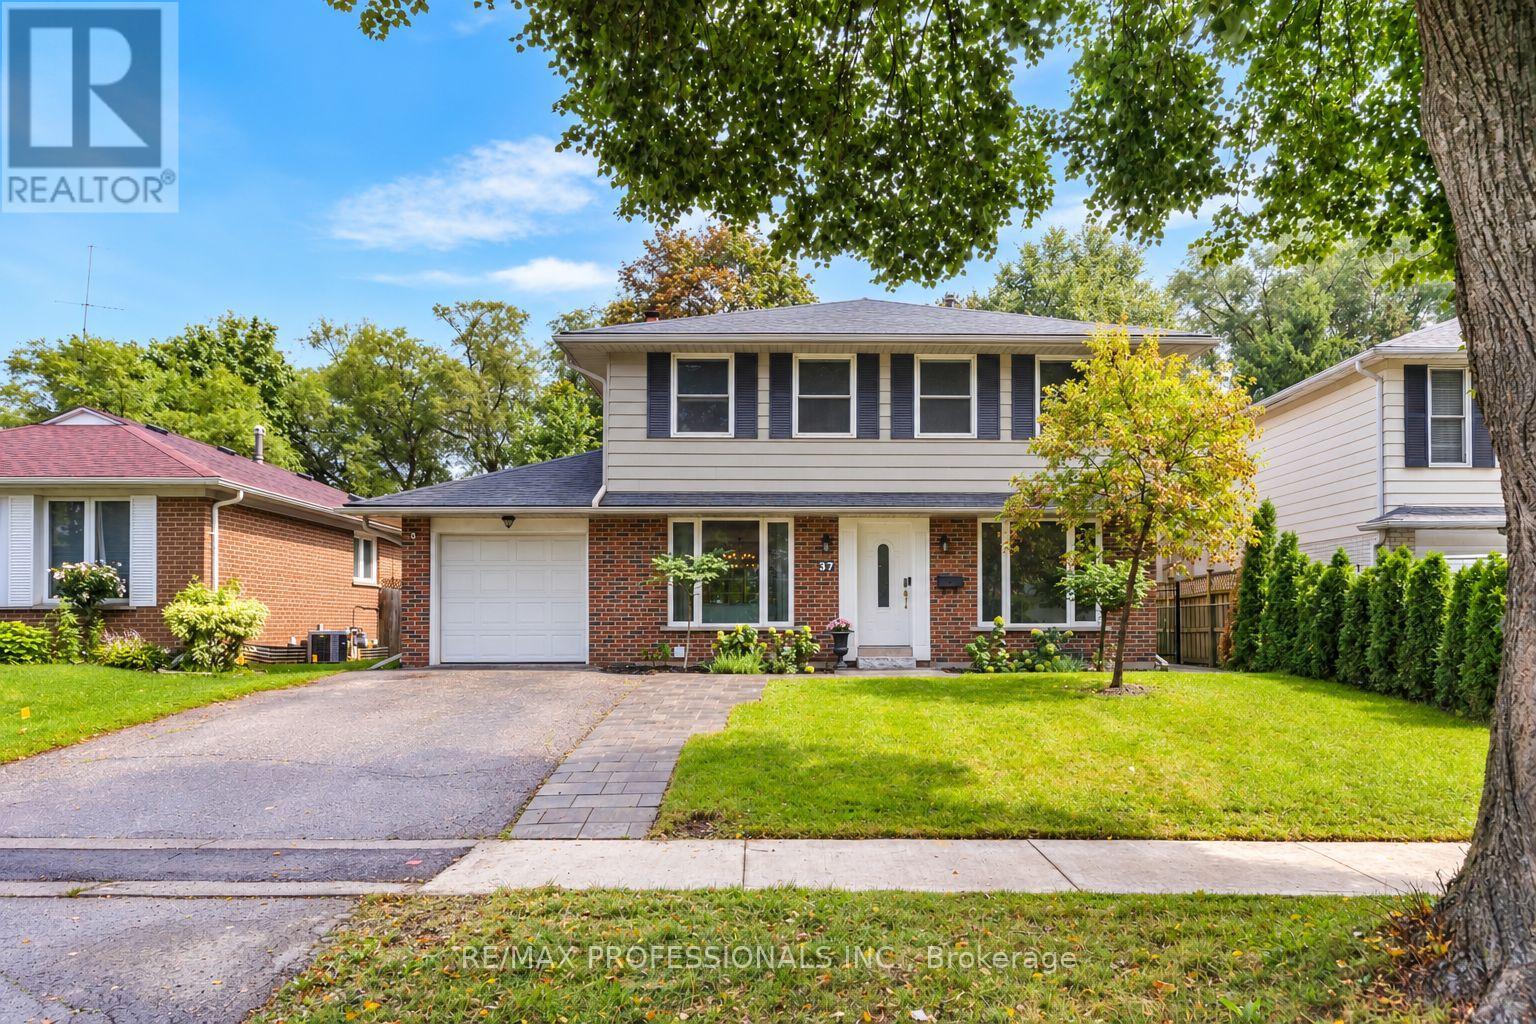
37 Birchleaf Crescent Toronto (Willowridge-Martingrove-Richview), Ontario M9R 2L5


$1,399,900
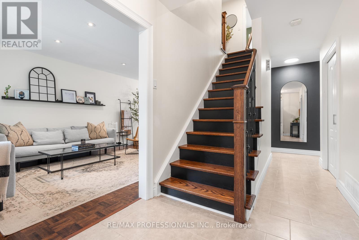
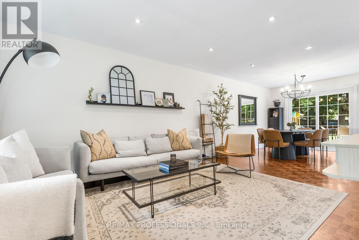
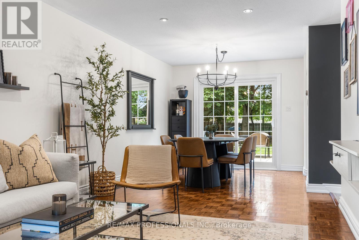
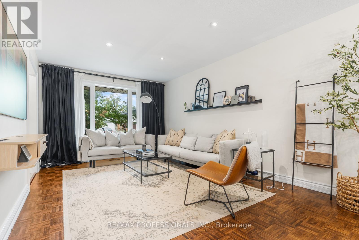
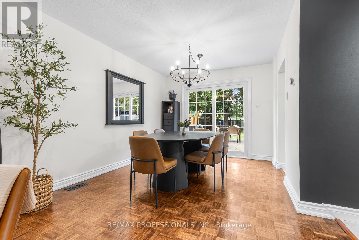
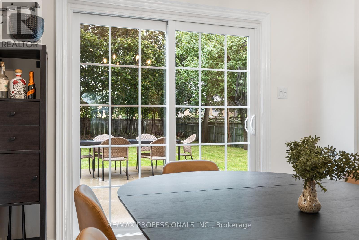
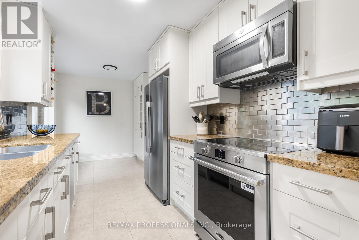
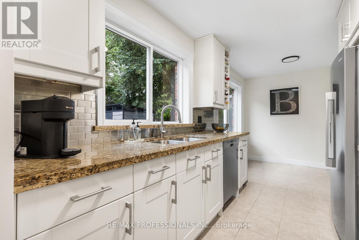
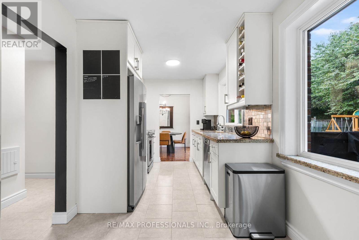
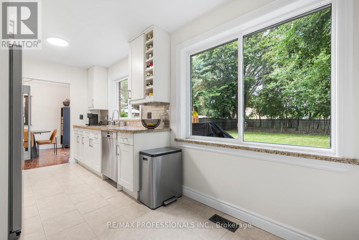
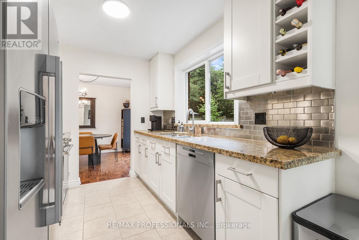
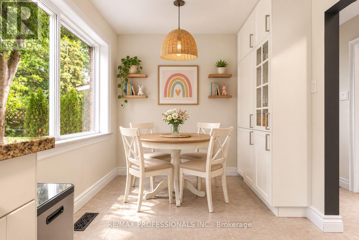
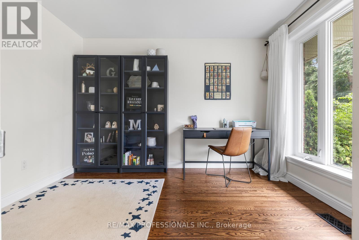
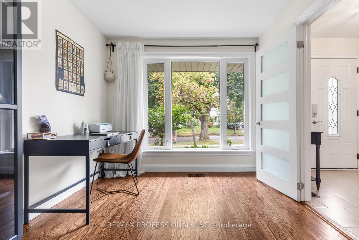
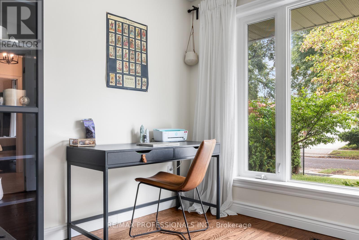
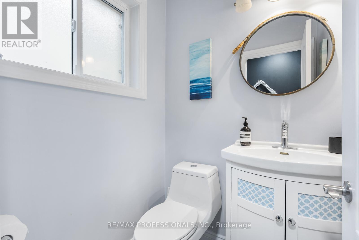
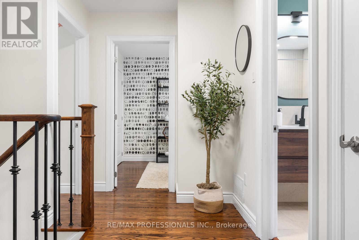
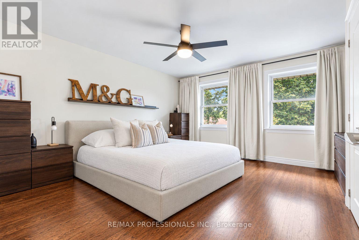
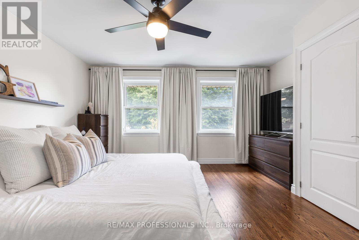
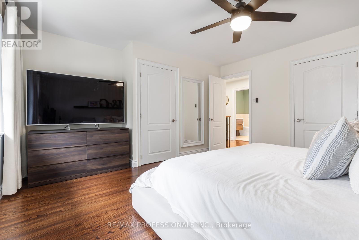
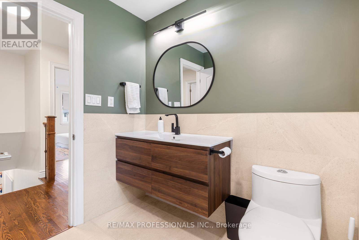
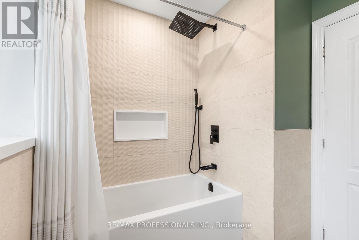
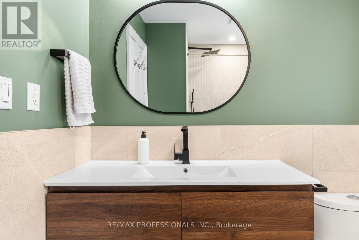
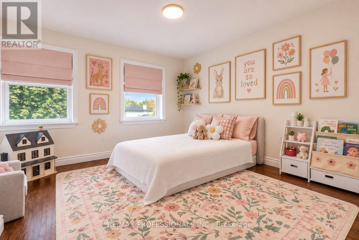
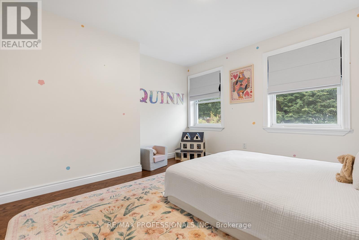
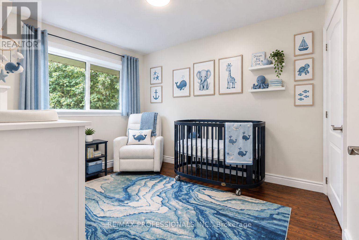
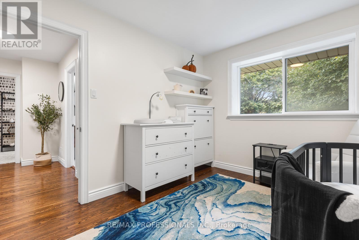
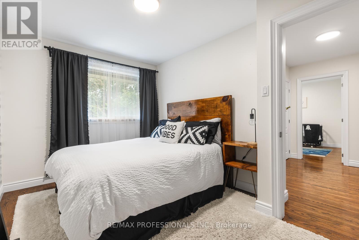
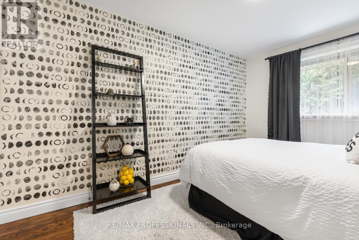
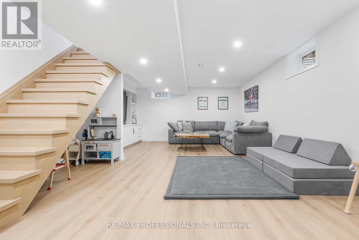
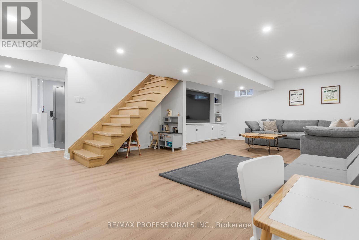
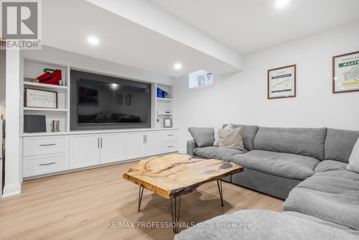
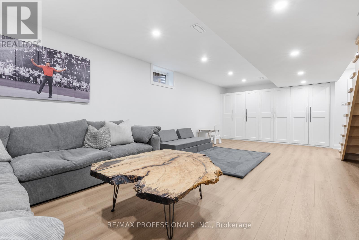
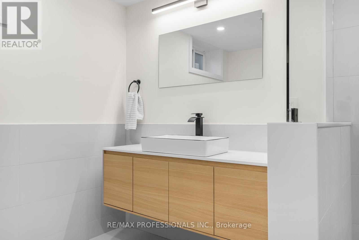
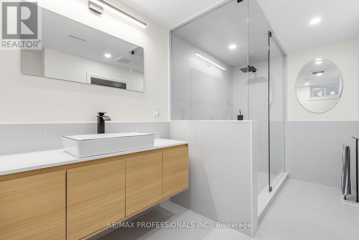
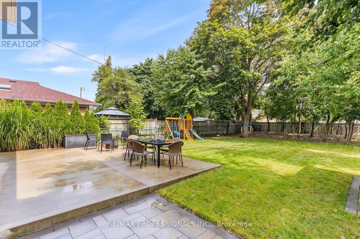
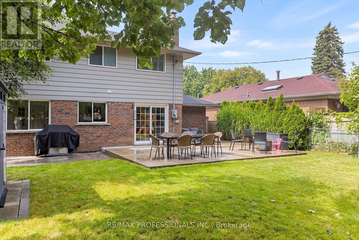
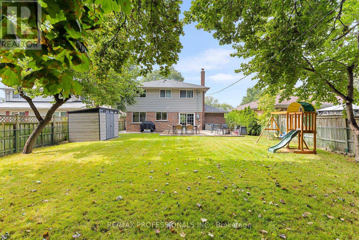
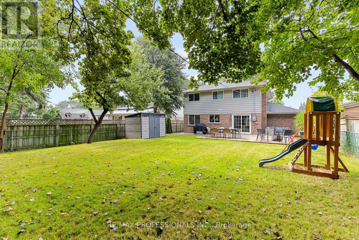
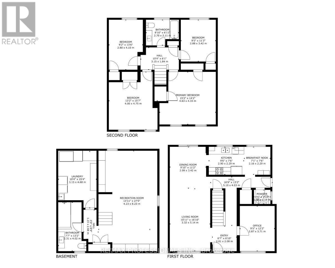
Turn key! A perfect 4 bedroom family home in Etobicoke! Situated on a expansive 50 x 150 foot lot, this 2-storey home features 4 large upper level bedrooms + 1 main floor office/additional bedroom plus a ton of upgrades throughout! New upper level large 4-pc bathroom (2024), New appliances; Induction range and oven (2025), Dishwasher (2025), Fully renovated (*full gut*) basement + new 3pc washroom (with heated flooring) (2026) with custom millwork/built in cabinetry- Perfect for home theatre/rec room/play area + more. The new HVAC system (2025) is top of the line and highly efficient which contains Heat Pump, Combo Boiler System, Hydronics Air Handling Unit. *New 200 Amp Electrical Panel* + Updated underground plumbing drains. Tankless On Demand Hot Water- Simply "Mechanically Sound!" move in and enjoy! The main floor features a updated Kitchen with granite counters with breakfast nook overlooking the backyard, convenient powder room and large living/dining area with walkout to the stunning backyard retreat with large concrete patio, fully landscaped yard (*Garden Suite or Pool ready..*) with play-set, perfect for entertaining! New Hardscape stone walkways from front door to back- large garden/storage shed and much more! This home contains a ton of natural light and great storage space, lots of built-ins- must see/take the virtual tour! Convenient location- friendly neighbourhood, steps to Transit, parks, schools and all major amenities, close to shops, plazas, restaurants, and easy access to all major highways and Pearson Airport. (id:43681)
房源概要
| MLS® Number | W13754952 |
| 房源类型 | 民宅 |
| 社区名字 | Willowridge-Martingrove-Richview |
| 总车位 | 3 |
详 情
| 浴室 | 3 |
| 地上卧房 | 4 |
| 地下卧室 | 1 |
| 总卧房 | 5 |
| 家电类 | 洗碗机, 烘干机, Hood 电扇, 微波炉, 炉子, 洗衣机, 冰箱 |
| 地下室进展 | 已装修 |
| 地下室类型 | N/a (finished) |
| 施工种类 | 独立屋 |
| 空调 | 中央空调 |
| 外墙 | 铝壁板, 砖 |
| Flooring Type | Hardwood, Ceramic, Laminate |
| 地基类型 | 水泥 |
| 客人卫生间(不包含洗浴) | 1 |
| 供暖方式 | 天然气 |
| 供暖类型 | 压力热风 |
| 储存空间 | 2 |
| 内部尺寸 | 1500 - 2000 Sqft |
| 类型 | 独立屋 |
| 设备间 | 市政供水 |
车 位
| 附加车库 | |
| Garage |
土地
| 英亩数 | 无 |
| 污水道 | Sanitary Sewer |
| 土地深度 | 150 Ft |
| 土地宽度 | 50 Ft |
| 不规则大小 | 50 X 150 Ft |
房 间
| 楼 层 | 类 型 | 长 度 | 宽 度 | 面 积 |
|---|---|---|---|---|
| Lower Level | 娱乐,游戏房 | 8.23 m | 4.23 m | 8.23 m x 4.23 m |
| Lower Level | 洗衣房 | 4.68 m | 3.15 m | 4.68 m x 3.15 m |
| 一楼 | 客厅 | 5.14 m | 3.32 m | 5.14 m x 3.32 m |
| 一楼 | 餐厅 | 3.42 m | 2.99 m | 3.42 m x 2.99 m |
| 一楼 | 厨房 | 4.5 m | 3 m | 4.5 m x 3 m |
| 一楼 | Office | 3.71 m | 2.87 m | 3.71 m x 2.87 m |
| Upper Level | 主卧 | 4.63 m | 4.75 m | 4.63 m x 4.75 m |
| Upper Level | 第二卧房 | 4.75 m | 4 m | 4.75 m x 4 m |
| Upper Level | 第三卧房 | 4.1 m | 2.8 m | 4.1 m x 2.8 m |
| Upper Level | Bedroom 4 | 3.42 m | 2.88 m | 3.42 m x 2.88 m |

The trademarks REALTOR®, REALTORS®, and the REALTOR® logo are controlled by The Canadian Real Estate Association (CREA) and identify real estate professionals who are members of CREA. The trademarks MLS®, Multiple Listing Service® and the associated logos are owned by The Canadian Real Estate Association (CREA) and identify the quality of services provided by real estate professionals who are members of CREA. The trademark DDF® is owned by The Canadian Real Estate Association (CREA) and identifies CREA's Data Distribution Facility (DDF®)
Toronto Real Estate Board
RE/MAX Professionals Inc.
September 08 2026 05:35:51
