
37 Agar Crescent Toronto (Islington-City Centre West), Ontario M9B 5A7


$1,249,900
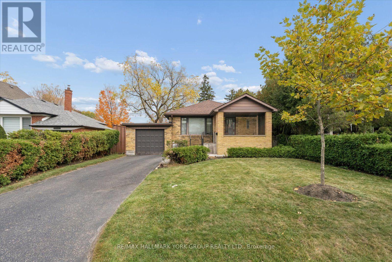
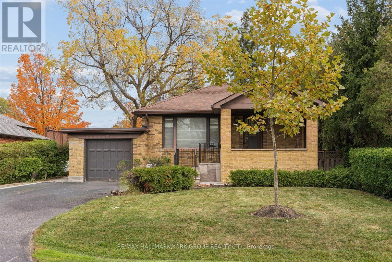
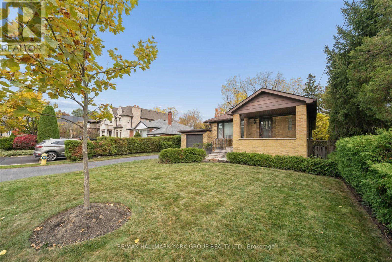
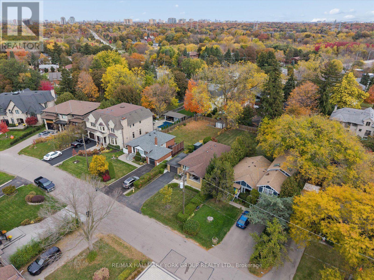
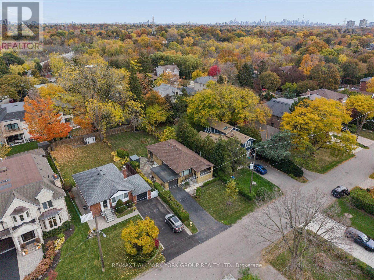
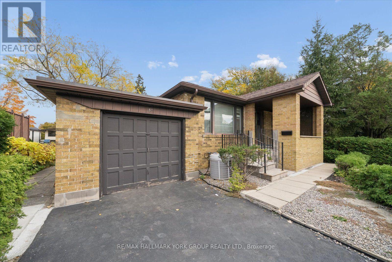
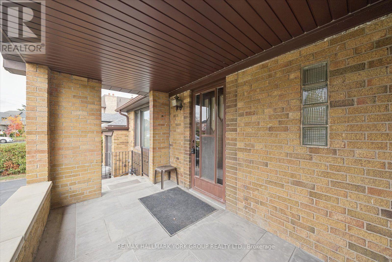
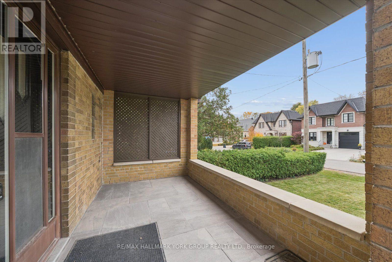
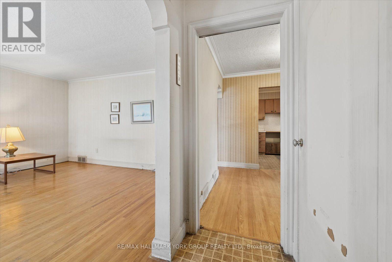
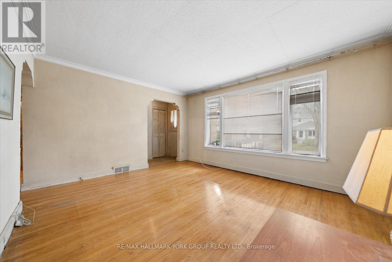
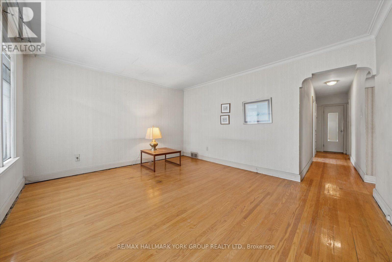
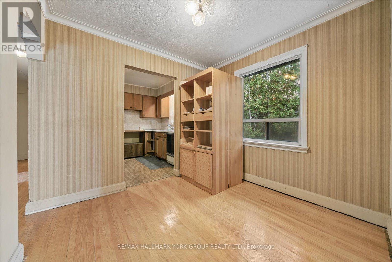
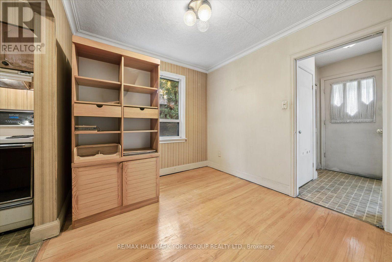
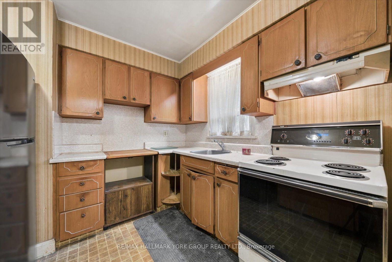
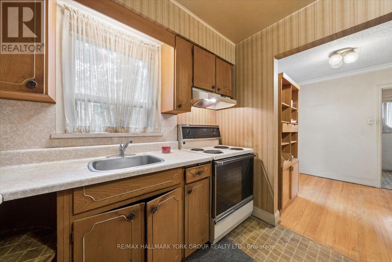
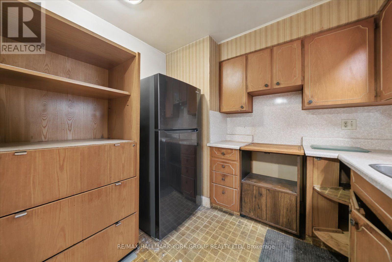
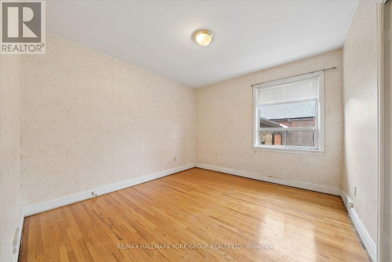
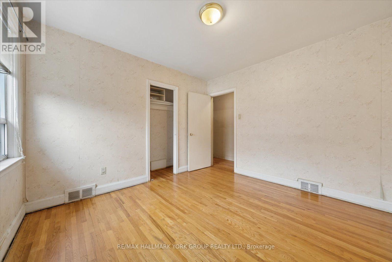
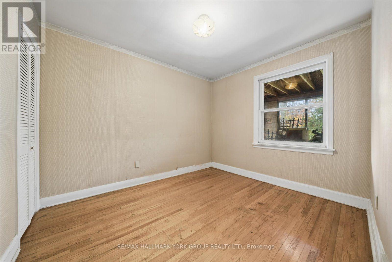
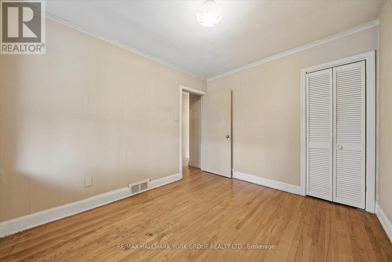
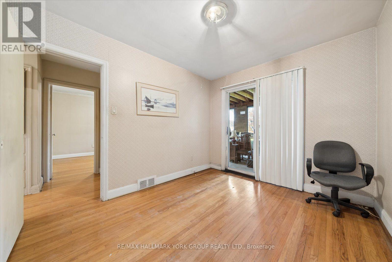
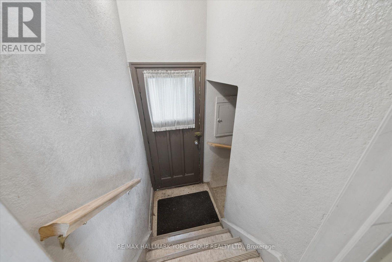
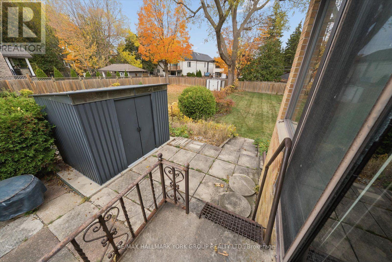
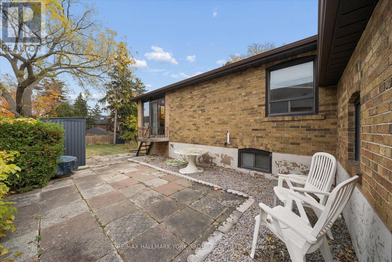
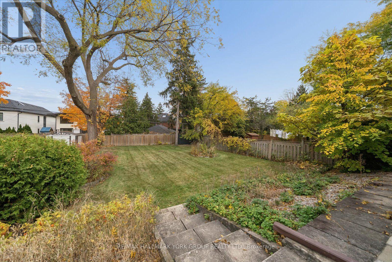
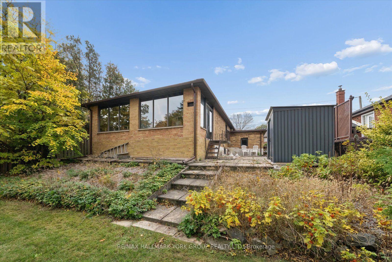
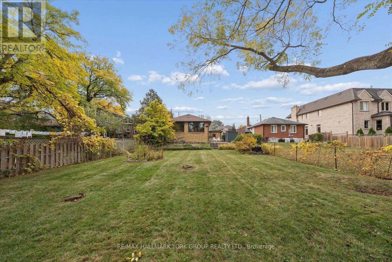
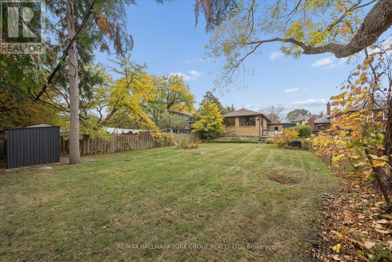
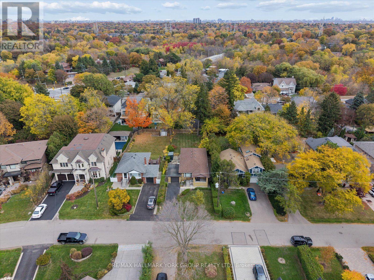
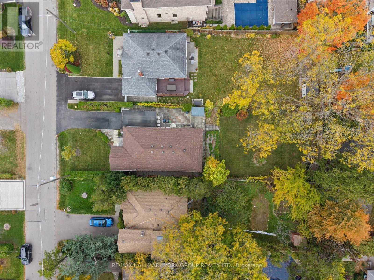
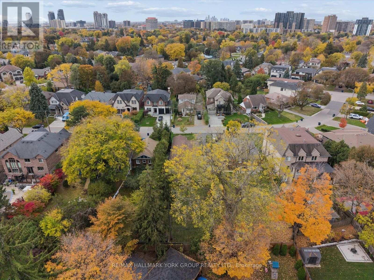
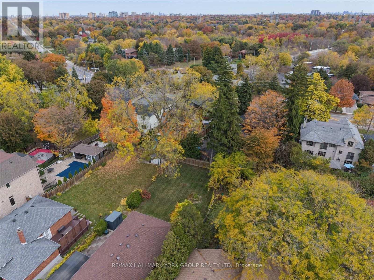
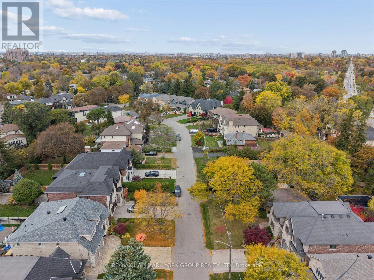
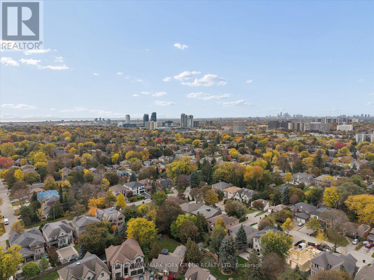
Welcome to 37 Agar Crescent! Solid brick bungalow situated on a premium 50' x 160' mature, fully fenced lot in the highly desirable Glen Park/Eatonville neighbourhood. An inviting covered front porch welcomes you into this home, offering a functional floor plan and wonderful potential to make it your own. The home features a combined living and dining room with a large picture window. Hardwood floors extend throughout the main level, which offers three spacious bedrooms with ample closet space. A separate entrance to the unfinished basement presents excellent potential for future development. Complete with an attached one-car garage and parking for two additional vehicles. Ideally located close to parks, trails, schools, public transit, and shopping. A wonderful opportunity to build, renovate or personalize and create your dream home in an established, family-friendly neighbourhood! (id:43681)
房源概要
| MLS® Number | W14128344 |
| 房源类型 | 民宅 |
| 社区名字 | Islington-City Centre West |
| 总车位 | 3 |
详 情
| 浴室 | 1 |
| 地上卧房 | 3 |
| 总卧房 | 3 |
| 建筑风格 | 平房 |
| 地下室进展 | 已完成 |
| 地下室类型 | Full (unfinished) |
| 施工种类 | 独立屋 |
| 空调 | 中央空调 |
| 外墙 | 砖 |
| Flooring Type | Linoleum, Hardwood |
| 地基类型 | Unknown |
| 供暖方式 | 天然气 |
| 供暖类型 | 压力热风 |
| 储存空间 | 1 |
| 内部尺寸 | 700 - 1100 Sqft |
| 类型 | 独立屋 |
| 设备间 | 市政供水 |
车 位
| 附加车库 | |
| Garage |
土地
| 英亩数 | 无 |
| 污水道 | Sanitary Sewer |
| 土地深度 | 160 Ft |
| 土地宽度 | 50 Ft |
| 不规则大小 | 50 X 160 Ft |
房 间
| 楼 层 | 类 型 | 长 度 | 宽 度 | 面 积 |
|---|---|---|---|---|
| 地下室 | 其它 | 11.28 m | 7.4 m | 11.28 m x 7.4 m |
| 一楼 | 厨房 | 2.81 m | 2.67 m | 2.81 m x 2.67 m |
| 一楼 | 客厅 | 4.43 m | 3.76 m | 4.43 m x 3.76 m |
| 一楼 | 餐厅 | 2.82 m | 2.67 m | 2.82 m x 2.67 m |
| 一楼 | 主卧 | 3.37 m | 3.15 m | 3.37 m x 3.15 m |
| 一楼 | 第二卧房 | 3.27 m | 2.77 m | 3.27 m x 2.77 m |
| 一楼 | 第三卧房 | 3.42 m | 2.82 m | 3.42 m x 2.82 m |
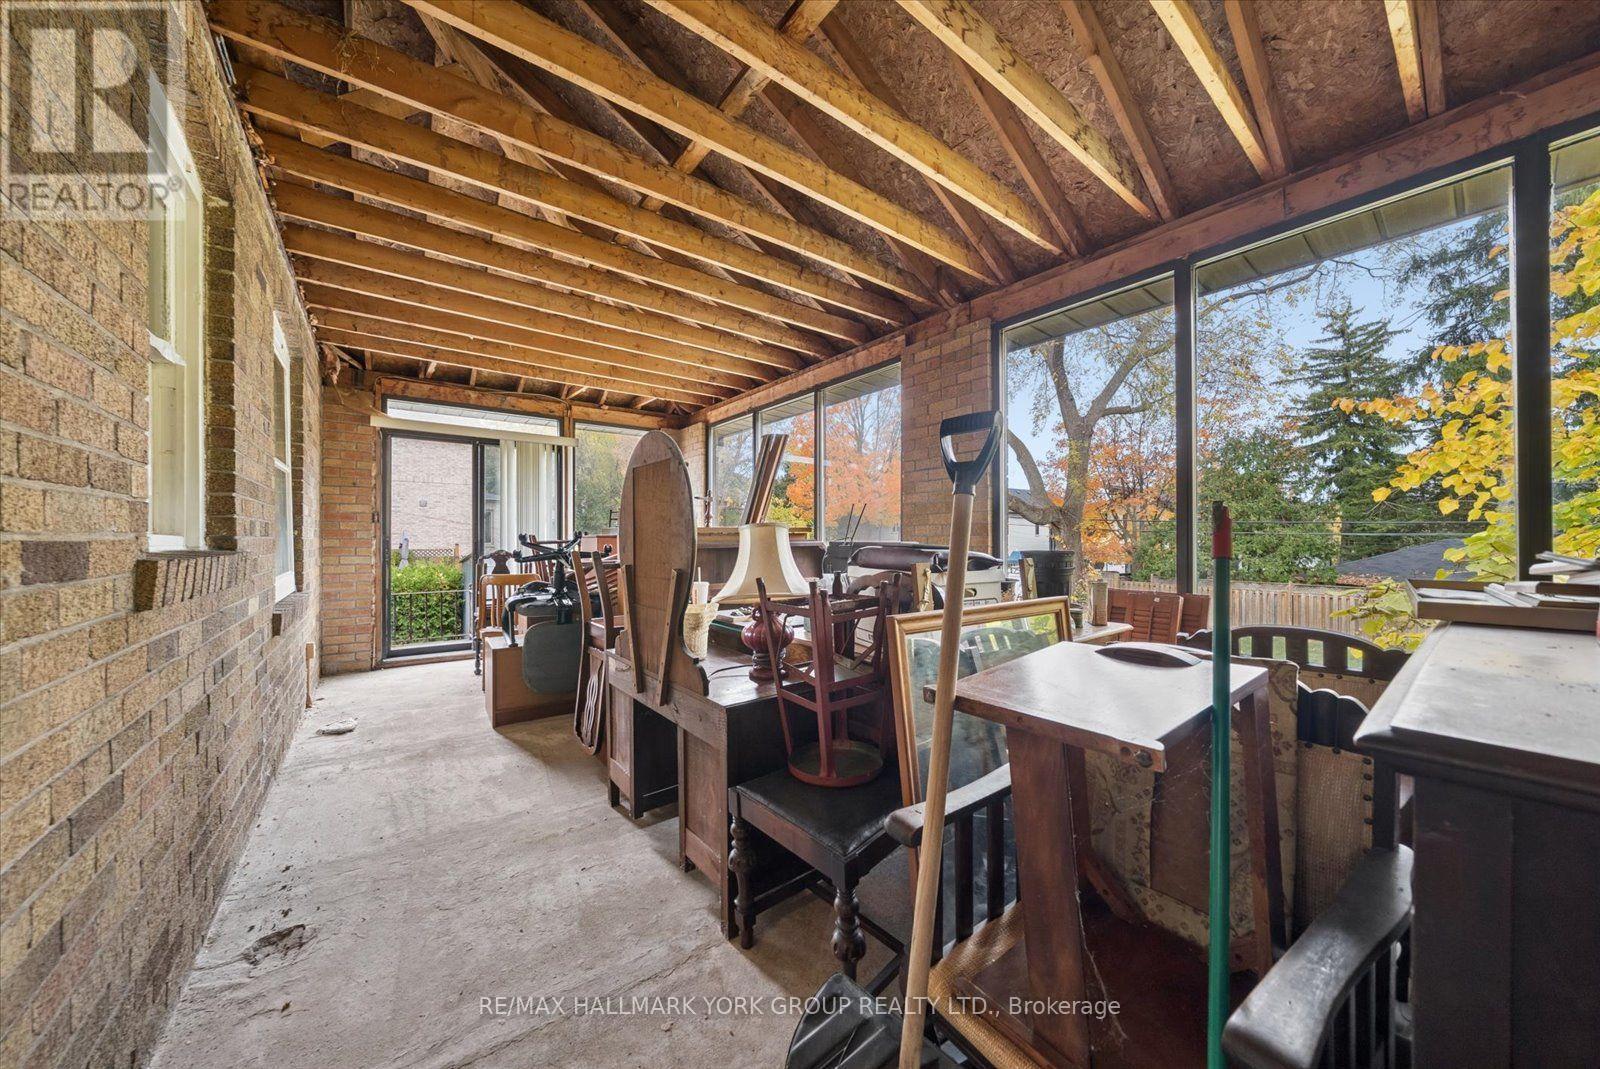
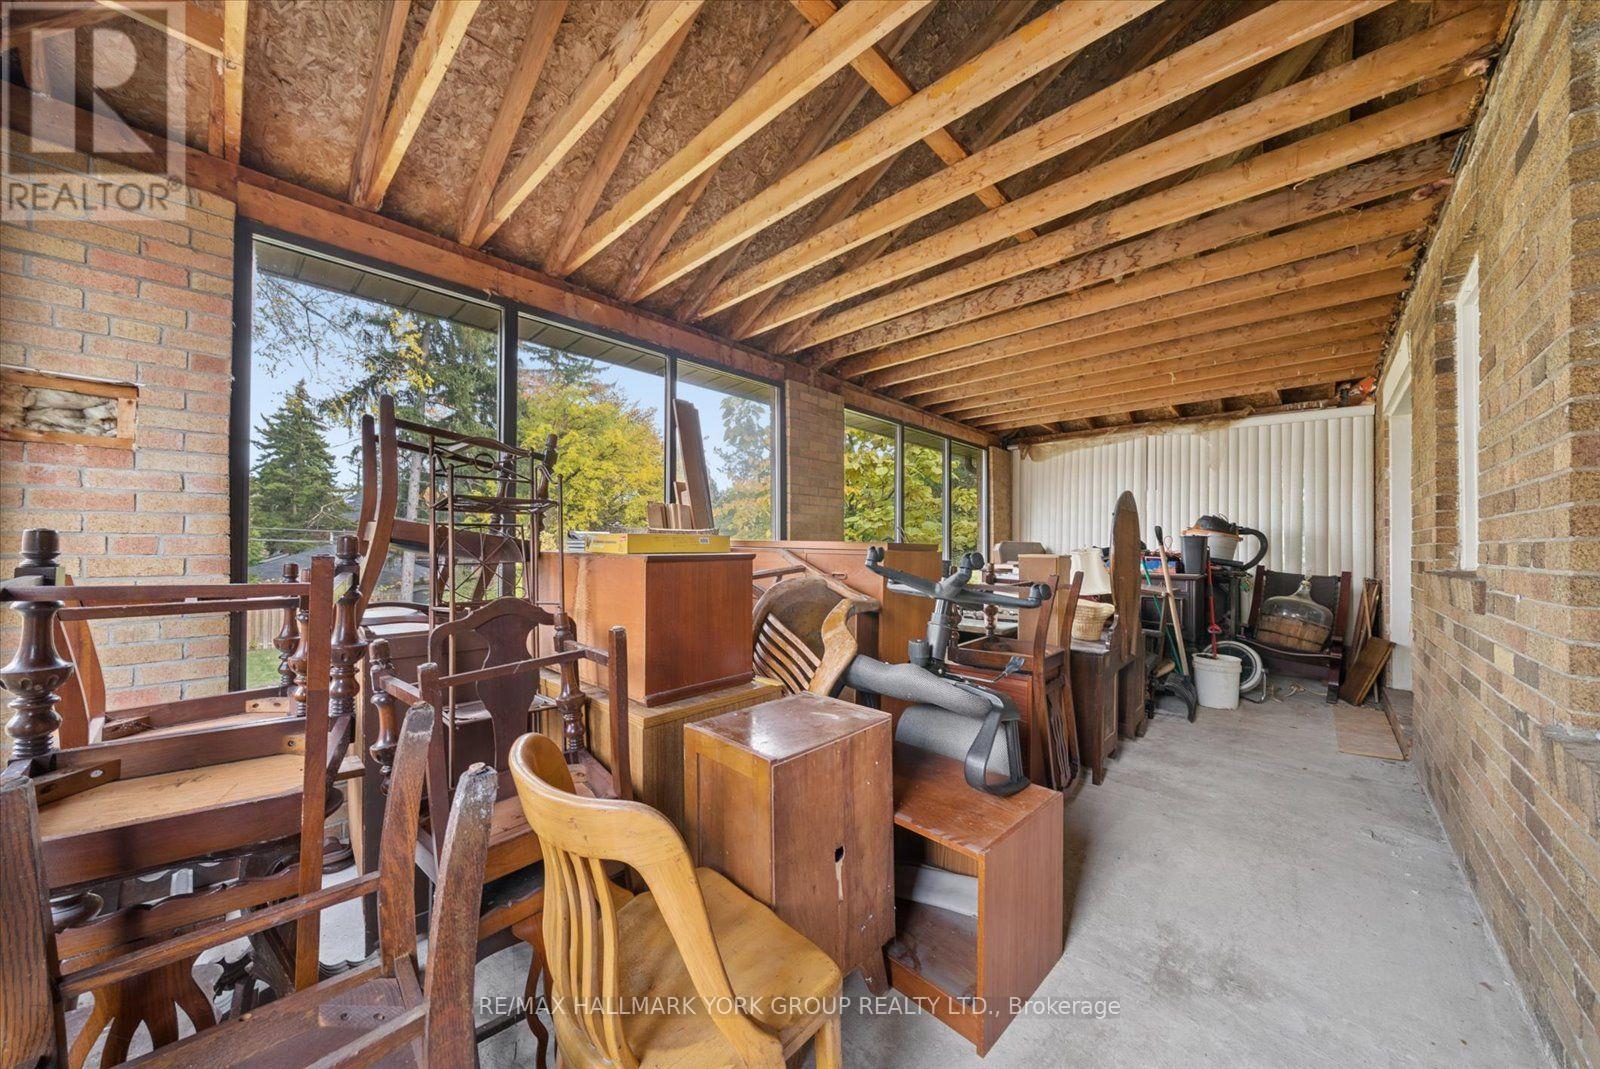
| 一楼 | Sunroom | 7.49 m | 3.21 m | 7.49 m x 3.21 m |

The trademarks REALTOR®, REALTORS®, and the REALTOR® logo are controlled by The Canadian Real Estate Association (CREA) and identify real estate professionals who are members of CREA. The trademarks MLS®, Multiple Listing Service® and the associated logos are owned by The Canadian Real Estate Association (CREA) and identify the quality of services provided by real estate professionals who are members of CREA. The trademark DDF® is owned by The Canadian Real Estate Association (CREA) and identifies CREA's Data Distribution Facility (DDF®)
Toronto Real Estate Board
RE/MAX Hallmark York Group Realty Ltd.
October 29 2026 05:35:40
