
37 - 3065 Lenester Drive Mississauga (Erindale), Ontario L5C 2B8


$669,000管理费,Common Area Maintenance, Insurance, Parking, Water, Cable TV
$675.55 每月
管理费,Common Area Maintenance, Insurance, Parking, Water, Cable TV
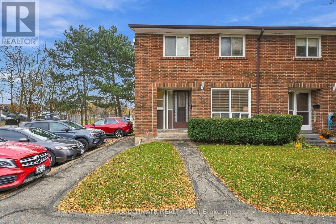
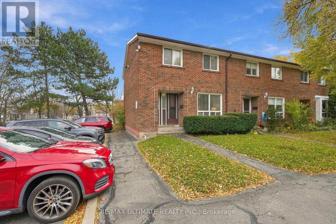
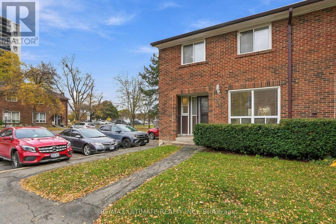
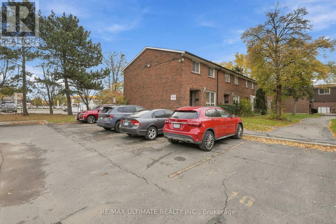
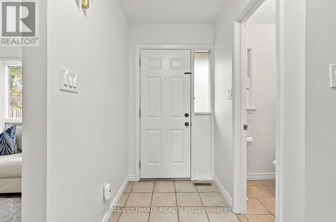
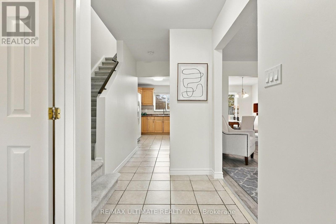
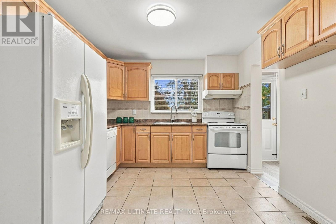
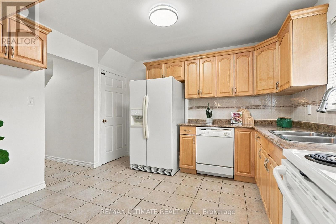
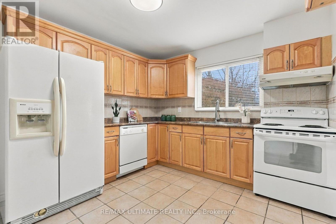
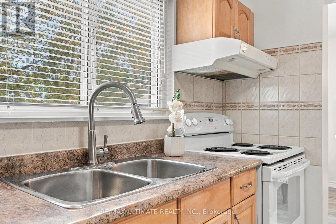
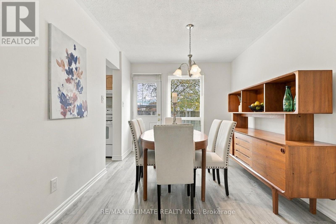
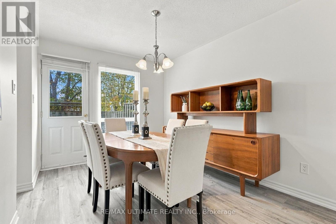
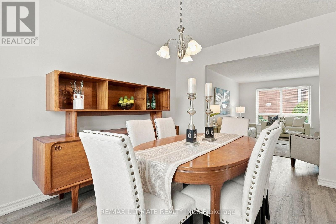
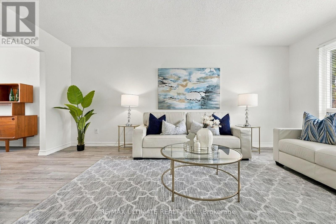
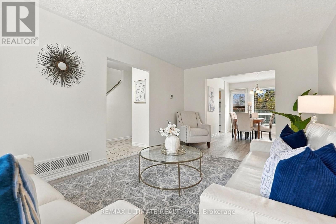
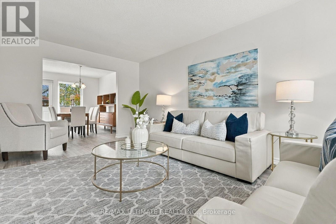
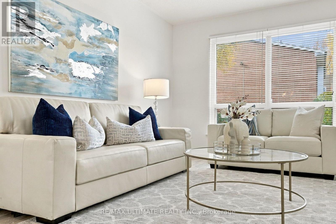
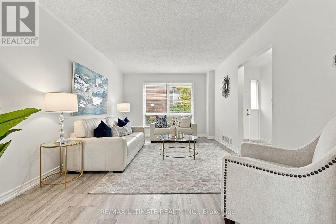
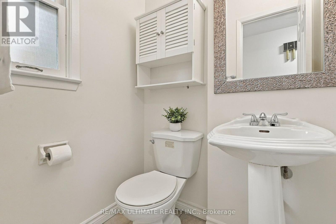
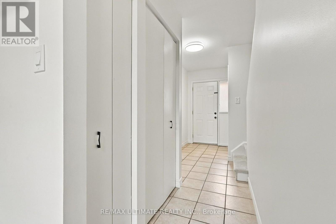
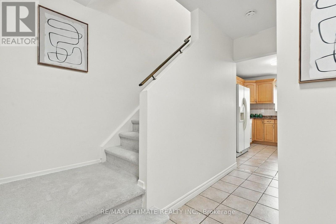
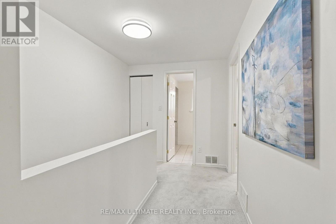
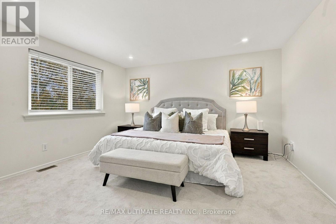
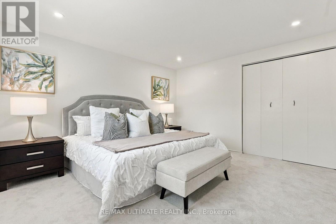
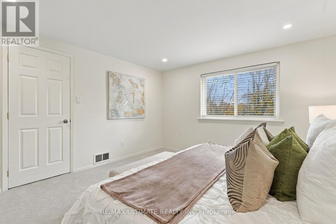
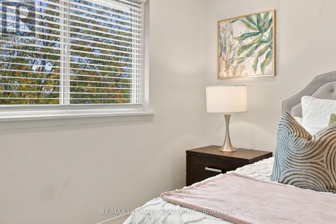
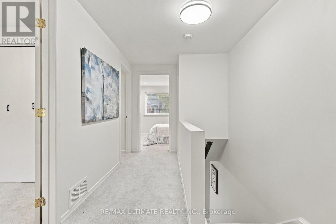
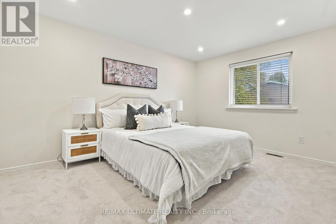
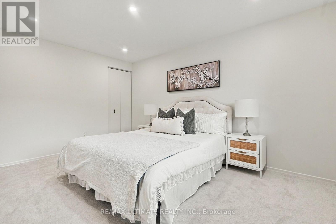
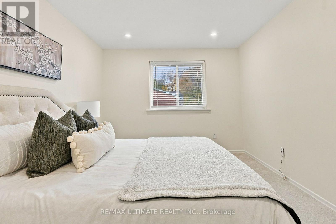
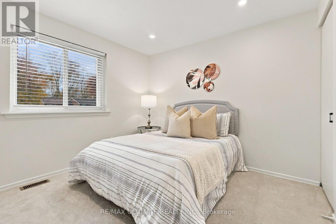
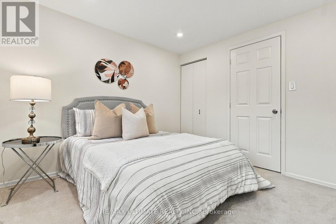
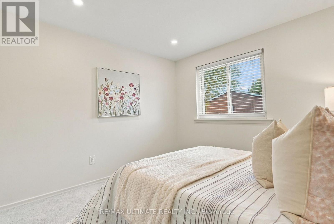
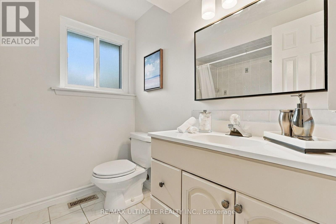
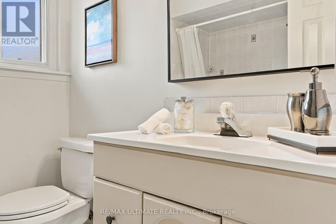
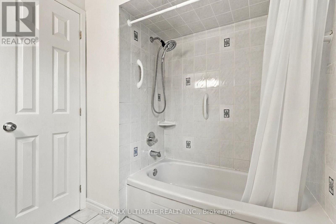
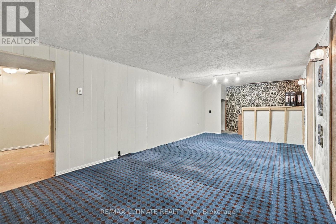
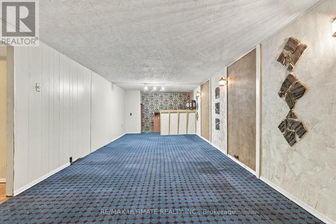
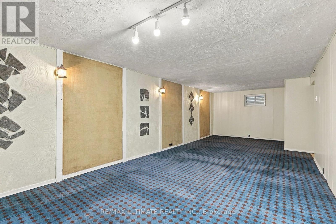
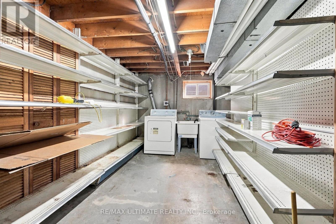
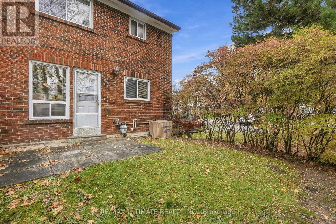
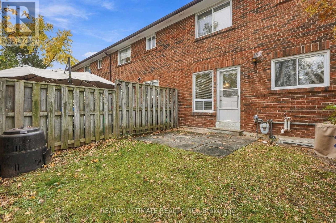
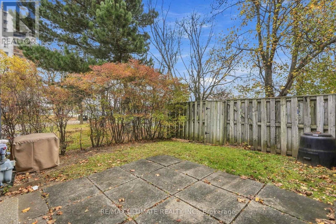
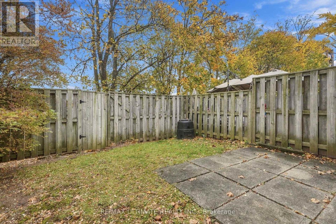
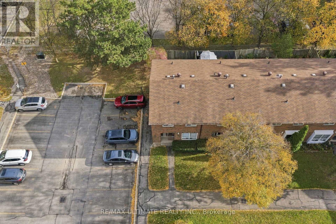
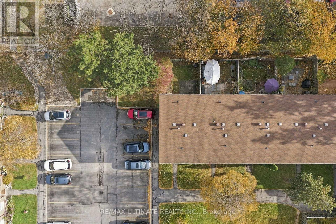
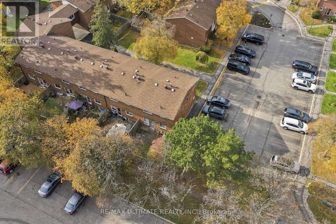
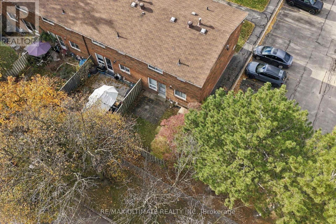
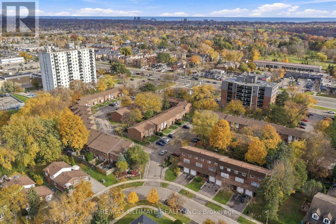
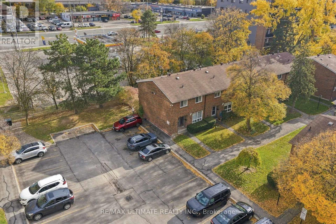
$675.55 每月Your First Home Should Feel Like Home! Welcome to 3065 Lenester Drive, Unit 37, in the desirable Erindale community of Mississauga. Offering the perfect blend of space, comfort and convenience, this beautifully refreshed end-unit townhome feels more like a semi-detached home, with almost 1,300 sq. ft. of living space and the added privacy of an end-unit location. Featuring 3 generously sized bedrooms and 2 bathrooms. The inviting main floor offers separate living and dining rooms, with access to your own backyard, creating the perfect setting for entertaining friends, hosting family dinners or simply relaxing at the end of the day. The updated kitchen, fresh paint throughout, new flooring in the upper level and living and dining rooms, and pot lights in all bedrooms create a fresh, welcoming feel. A partially finished basement provides additional space for a recreation room, home office, gym or extra storage. Enjoy the convenience of your designated parking space located directly beside your front door, making everyday arrivals and unloading groceries effortless. Ideally situated close to the University of Toronto Mississauga campus, excellent schools, shopping, parks, MiWay public transit and Erindale GOStation, with easy access to Highway 403 and the QEW. Enjoy the nearby natural beauty of Erindale Park and the Credit River trails, while remaining conveniently connected to all the amenities Mississauga has to offer. Why settle for a traditional condominium when you can enjoy the space and privacy in a 2-storey townhome with a basement and backyard? You're getting home, with 3 bedrooms, separate living and dining areas, and a basement, without having to worry about cutting grass or shoveling snow. More room to live, more space to grow and the opportunity to make a home your own. An excellent opportunity to take that exciting first step into homeownership! (id:43681)
房源概要
| MLS® Number | W14174332 |
| 房源类型 | 民宅 |
| 社区名字 | Erindale |
| 附近的便利设施 | 公园, 公共交通, 学校 |
| 社区特征 | Pets Allowed With Restrictions |
| 特征 | Cul-de-sac, 树木繁茂的地区 |
| 总车位 | 1 |
| 结构 | Patio(s) |
详 情
| 浴室 | 2 |
| 地上卧房 | 3 |
| 总卧房 | 3 |
| 公寓设施 | Visitor Parking, Separate 电ity Meters |
| 家电类 | Water Heater, Blinds, 烘干机, 炉子, 洗衣机, 冰箱 |
| 地下室进展 | 部分完成 |
| 地下室类型 | N/a (partially Finished) |
| 空调 | 中央空调 |
| 外墙 | 砖 |
| Flooring Type | Laminate, Carpeted |
| 客人卫生间(不包含洗浴) | 1 |
| 供暖方式 | 天然气 |
| 供暖类型 | 压力热风 |
| 储存空间 | 2 |
| 内部尺寸 | 1200 - 1399 Sqft |
| 类型 | 联排别墅 |
车 位
| 没有车库 |
土地
| 英亩数 | 无 |
| 围栏类型 | Fenced Yard |
| 土地便利设施 | 公园, 公共交通, 学校 |
| 规划描述 | Rm5 |
房 间
| 楼 层 | 类 型 | 长 度 | 宽 度 | 面 积 |
|---|---|---|---|---|
| 二楼 | 主卧 | 4.04 m | 3.76 m | 4.04 m x 3.76 m |
| 二楼 | 第二卧房 | 4.12 m | 3.76 m | 4.12 m x 3.76 m |
| 二楼 | 第三卧房 | 3.02 m | 3 m | 3.02 m x 3 m |
| 地下室 | 娱乐,游戏房 | 7.29 m | 3.33 m | 7.29 m x 3.33 m |
| 地下室 | 洗衣房 | 6.02 m | 3.43 m | 6.02 m x 3.43 m |
| 地下室 | 其它 | 1.65 m | 3.3 m | 1.65 m x 3.3 m |
| 地下室 | Workshop | 1.63 m | 3.2 m | 1.63 m x 3.2 m |
| 一楼 | 客厅 | 5.33 m | 3.35 m | 5.33 m x 3.35 m |
| 一楼 | 餐厅 | 3.53 m | 2.79 m | 3.53 m x 2.79 m |
| 一楼 | 厨房 | 3.53 m | 3.15 m | 3.53 m x 3.15 m |
https://www.realtor.ca/real-estate/30506292/37-3065-lenester-drive-mississauga-erindale-erindale

The trademarks REALTOR®, REALTORS®, and the REALTOR® logo are controlled by The Canadian Real Estate Association (CREA) and identify real estate professionals who are members of CREA. The trademarks MLS®, Multiple Listing Service® and the associated logos are owned by The Canadian Real Estate Association (CREA) and identify the quality of services provided by real estate professionals who are members of CREA. The trademark DDF® is owned by The Canadian Real Estate Association (CREA) and identifies CREA's Data Distribution Facility (DDF®)
Toronto Real Estate Board
RE/MAX Ultimate Realty Inc.
November 12 2026 04:35:19
