
37 - 300 Ravineview Way Oakville (Wc Wedgewood Creek), Ontario L6H 7J1


$1,220,000管理费,Insurance, Common Area Maintenance, Parking
$662.05 每月
管理费,Insurance, Common Area Maintenance, Parking
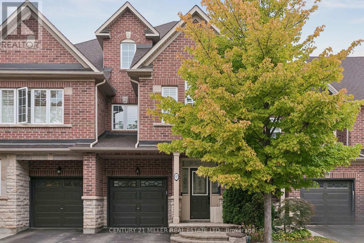
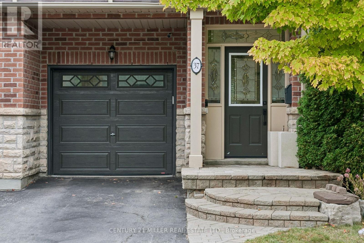
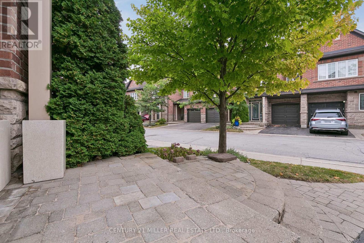
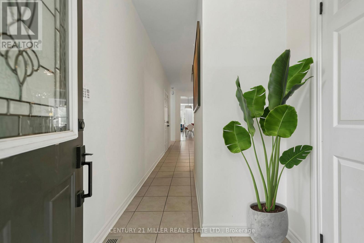
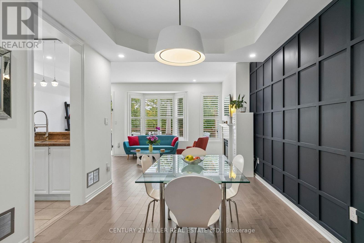
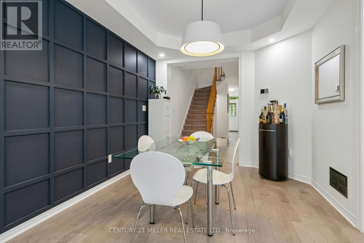
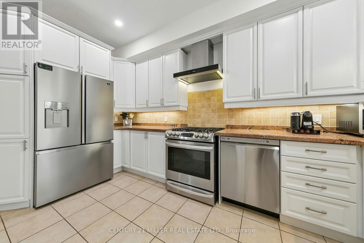
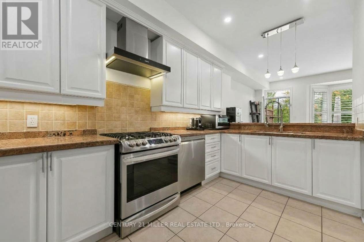
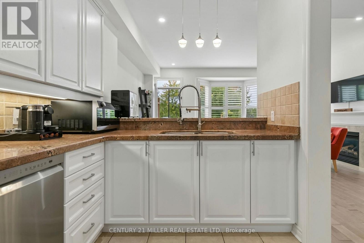
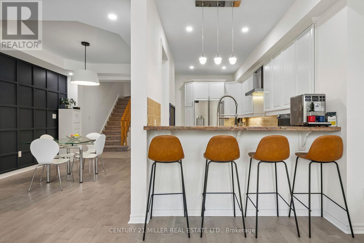
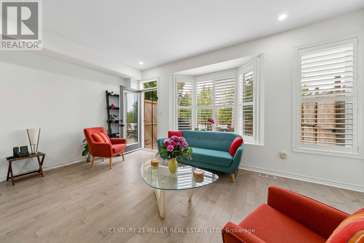
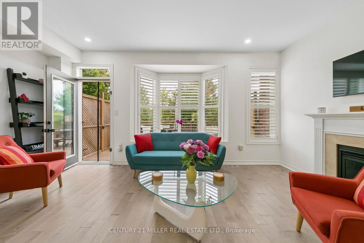
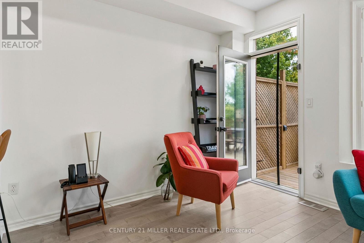
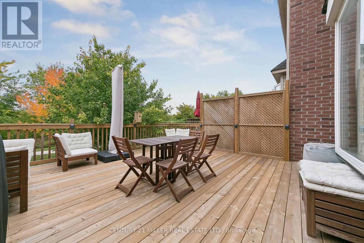
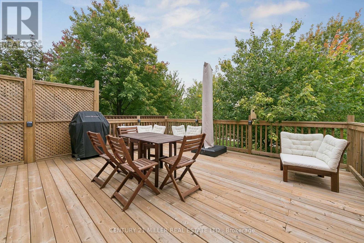
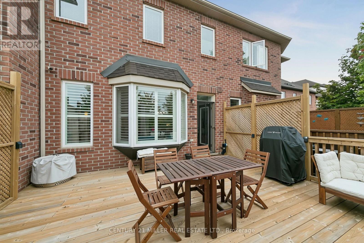
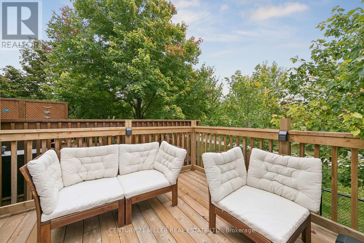
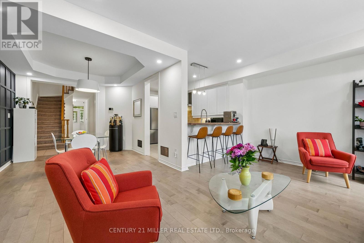
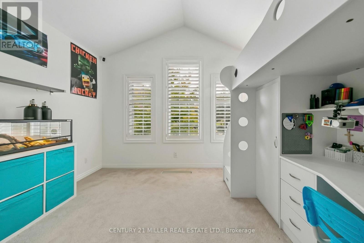
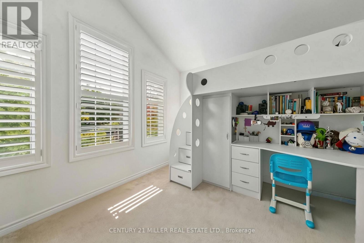
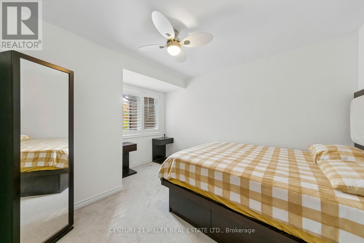
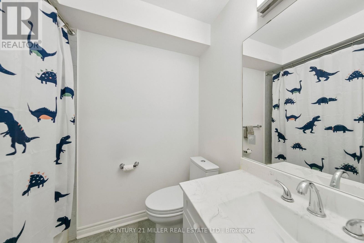
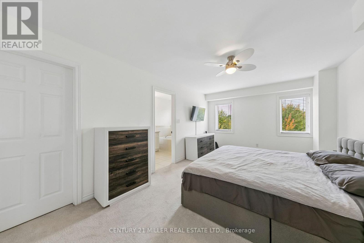
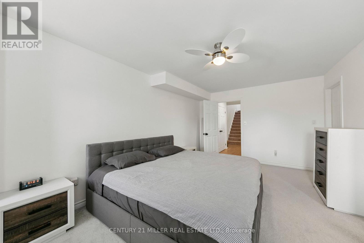
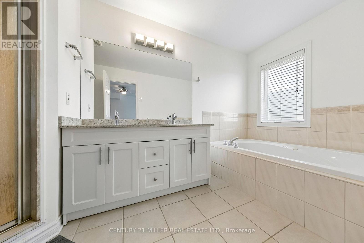
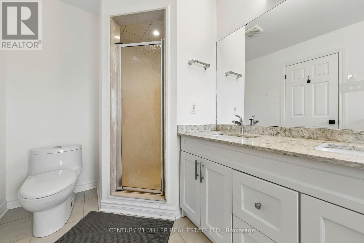
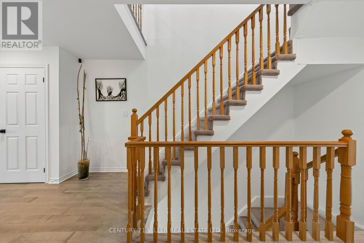
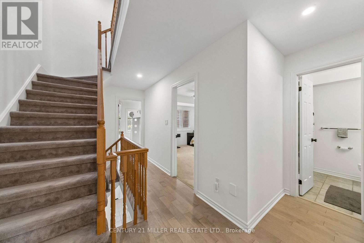
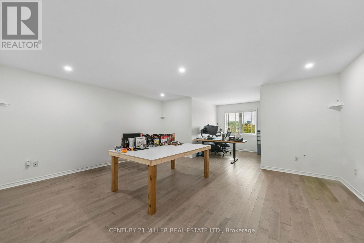
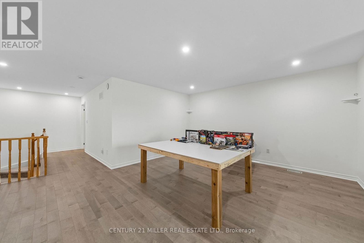
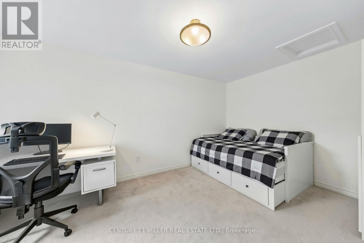
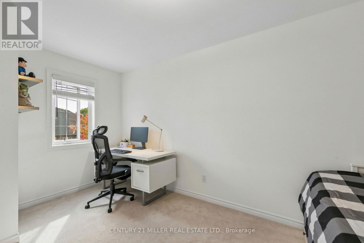
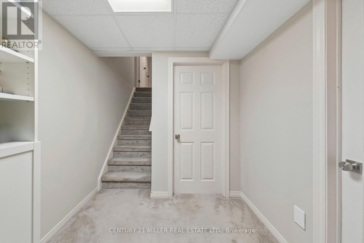
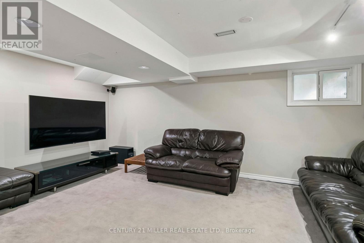
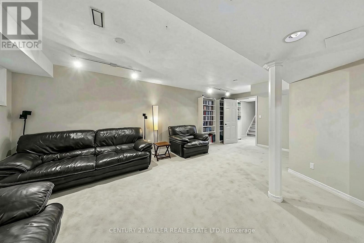
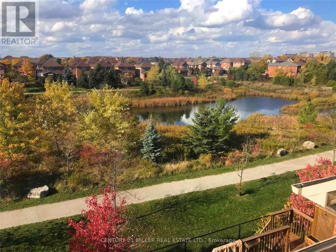
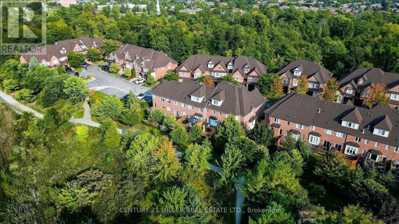
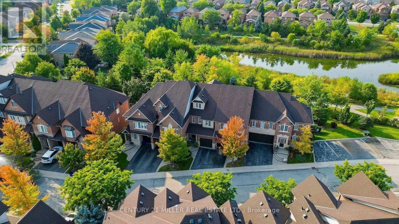
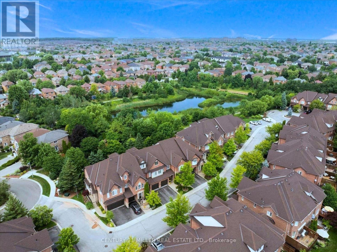
$662.05 每月One of the largest floorplans in The Brownstones, this 4 bedroom home offers just under 2,500 square feet of finished living space in an exclusive enclave of upscale townhomes in Northeast Oakville. Tucked away on a private court and backing onto green space with pond views, it's a comfortable, connected place to call home. The bright main floor features 9 ft ceilings, new potlights and real hardwood floors, with California shutters framing the bay window and a gas fireplace in the living room to cozy up in front of on cool autumn evenings. A charcoal board and batten feature wall adds designer drama to the dining area. The kitchen offers granite counters, a gas stove, new range hood and a breakfast bar with seating for four. Step out to the extended deck, with room for dining, lounging and barbecuing while you take in the mature trees and pond. Upstairs, new carpet, fresh paint and a large primary bedroom with ensuite make for a comfortable retreat. The versatile loft is media ready and made for entertaining, whether you dream of a true home theatre with big-screen movie nights, a games lounge or a cozy hangout for the whole family. Ready for whatever entertainment setup suits your lifestyle. The finished basement adds a family room and extra living space. The furnace, A/C and water heater are all newer and fully owned (no rentals). Top-rated schools and scenic walking trails are close by. Shopping, transit, the GO train and highway access are all within minutes. A rare opportunity to own one of the Brownstones' largest homes! (id:43681)
房源概要
| MLS® Number | W13852396 |
| 房源类型 | 民宅 |
| 社区名字 | 1018 - WC Wedgewood Creek |
| 附近的便利设施 | 近高尔夫球场, 公园, 学校 |
| 社区特征 | Pets Allowed With Restrictions, 社区活动中心 |
| 设备类型 | 没有 |
| 特征 | Cul-de-sac, Backs On Greenbelt |
| 总车位 | 2 |
| 租赁设备类型 | 没有 |
| 结构 | Deck |
详 情
| 浴室 | 3 |
| 地上卧房 | 4 |
| 总卧房 | 4 |
| 公寓设施 | Visitor Parking, Fireplace(s) |
| 家电类 | Central Vacuum, Water Heater, Garage Door Opener Remote(s), 洗碗机, 烘干机, 炉子, 洗衣机, 窗帘, 冰箱 |
| 地下室进展 | 已装修 |
| 地下室类型 | N/a (finished) |
| 空调 | 中央空调 |
| 外墙 | 砖 |
| 壁炉 | 有 |
| Fireplace Total | 1 |
| Flooring Type | Hardwood, Carpeted |
| 客人卫生间(不包含洗浴) | 1 |
| 供暖方式 | 天然气 |
| 供暖类型 | 压力热风 |
| 储存空间 | 3 |
| 内部尺寸 | 2250 - 2499 Sqft |
| 类型 | 联排别墅 |
车 位
| 附加车库 | |
| Garage |
土地
| 英亩数 | 无 |
| 土地便利设施 | 近高尔夫球场, 公园, 学校 |
| Landscape Features | Landscaped |
| 地表水 | 湖泊/池塘 |
房 间
| 楼 层 | 类 型 | 长 度 | 宽 度 | 面 积 |
|---|---|---|---|---|
| 二楼 | 主卧 | 5.4 m | 3.5 m | 5.4 m x 3.5 m |
| 二楼 | 第二卧房 | 3.66 m | 3.38 m | 3.66 m x 3.38 m |
| 二楼 | 第三卧房 | 3.86 m | 3.07 m | 3.86 m x 3.07 m |
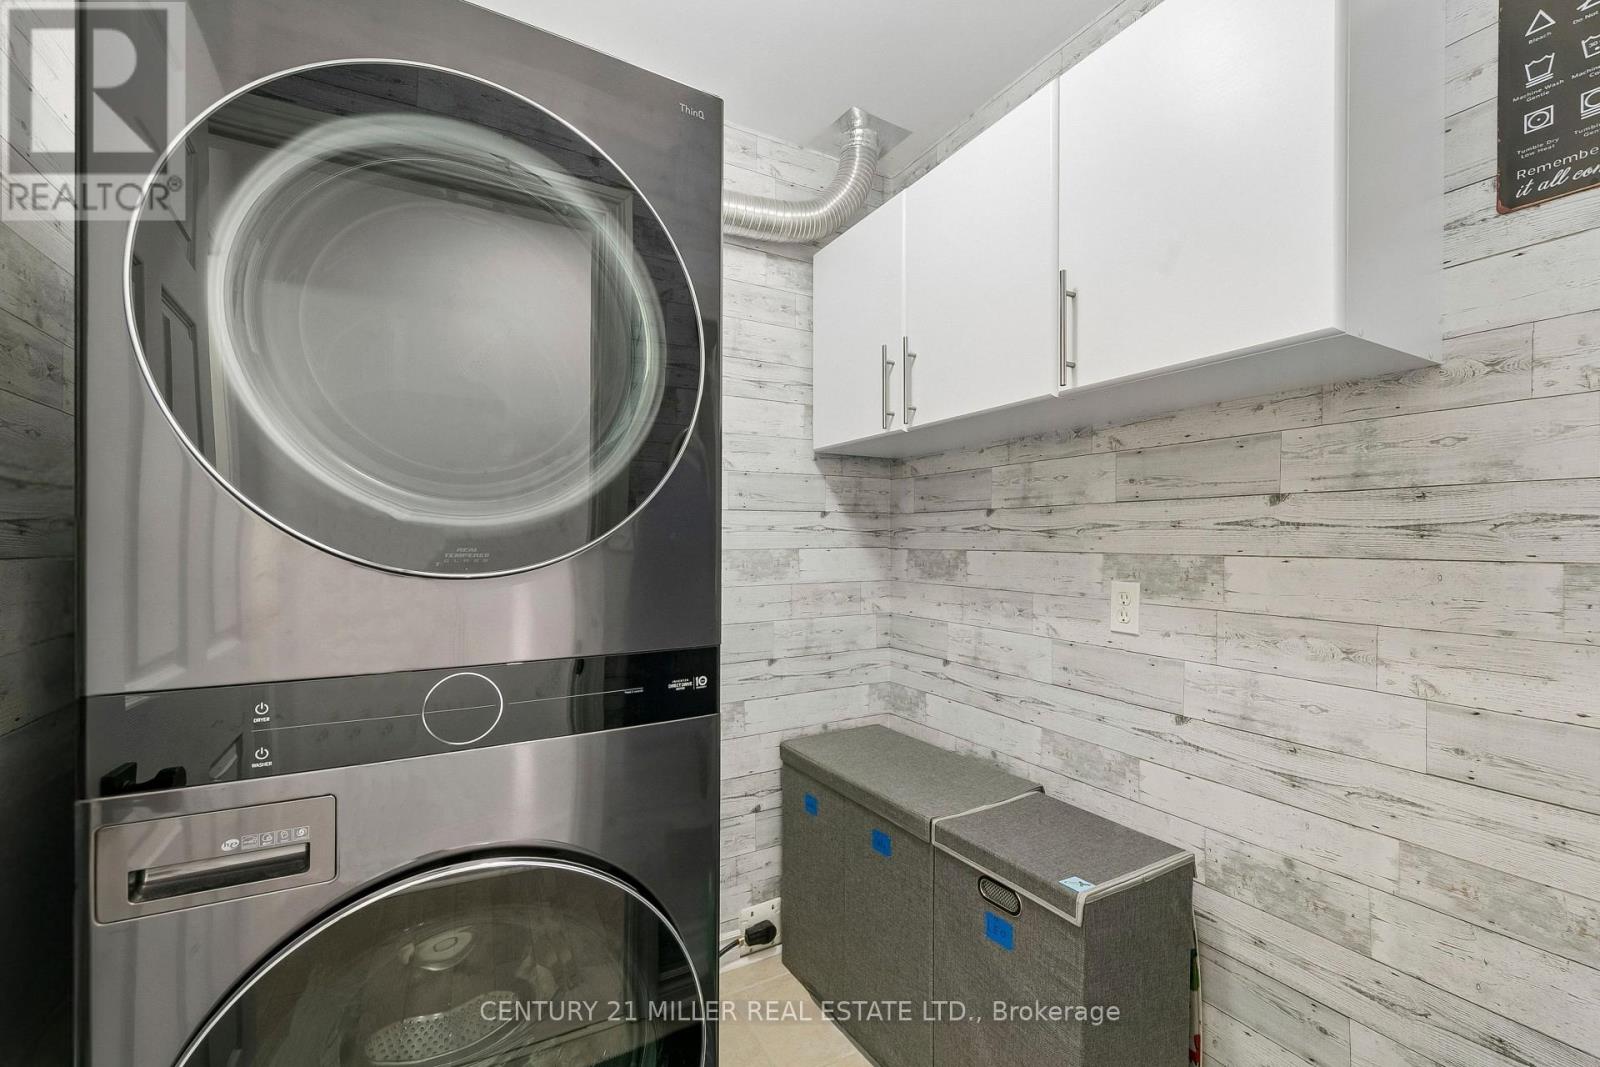
| 二楼 | 洗衣房 | 1.77 m | 1.85 m | 1.77 m x 1.85 m |
| 三楼 | Bedroom 4 | 4.81 m | 3 m | 4.81 m x 3 m |
| 三楼 | 家庭房 | 7.26 m | 5.56 m | 7.26 m x 5.56 m |
| 地下室 | 娱乐,游戏房 | 6.58 m | 5.4 m | 6.58 m x 5.4 m |
| 一楼 | 客厅 | 5.25 m | 3.5 m | 5.25 m x 3.5 m |
| 一楼 | 餐厅 | 4.77 m | 3.07 m | 4.77 m x 3.07 m |
| 一楼 | 厨房 | 4.86 m | 2.29 m | 4.86 m x 2.29 m |

The trademarks REALTOR®, REALTORS®, and the REALTOR® logo are controlled by The Canadian Real Estate Association (CREA) and identify real estate professionals who are members of CREA. The trademarks MLS®, Multiple Listing Service® and the associated logos are owned by The Canadian Real Estate Association (CREA) and identify the quality of services provided by real estate professionals who are members of CREA. The trademark DDF® is owned by The Canadian Real Estate Association (CREA) and identifies CREA's Data Distribution Facility (DDF®)
Toronto Real Estate Board
Century 21 Miller Real Estate Ltd.
October 31 2026 09:03:28
