
37 - 2120 Rathburn Road E Mississauga (Rathwood), Ontario L4W 2S8


$824,900管理费,Insurance, Common Area Maintenance, Parking, Water, Cable TV
$825.23 每月
管理费,Insurance, Common Area Maintenance, Parking, Water, Cable TV
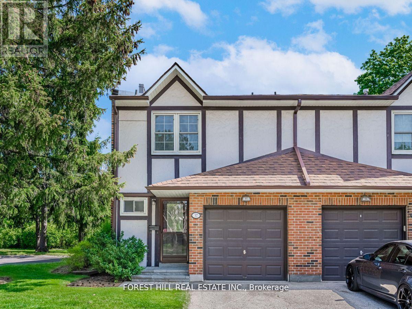
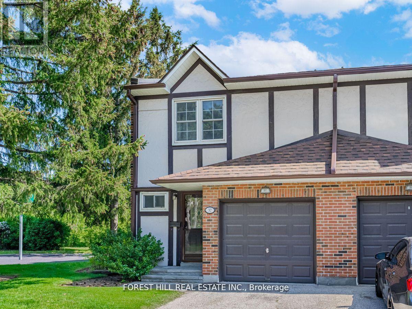
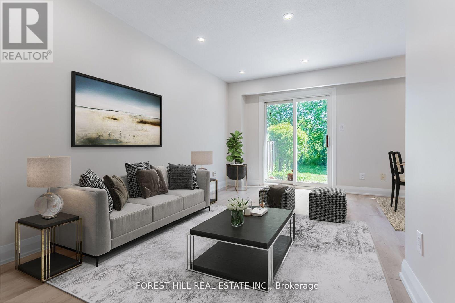
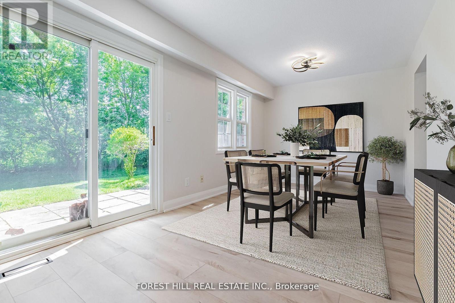
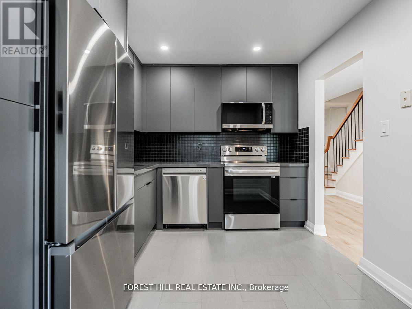
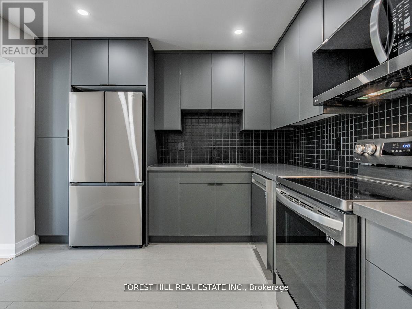
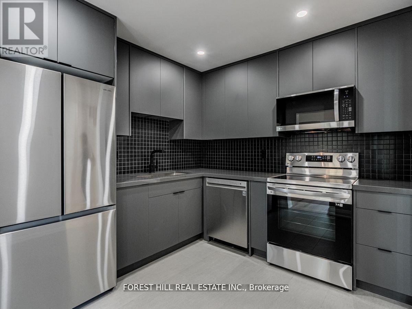
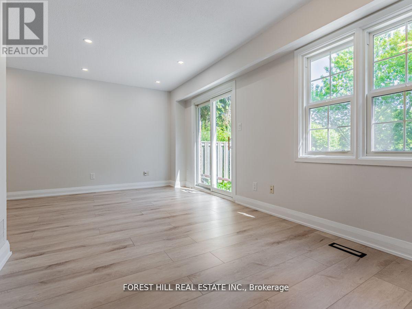
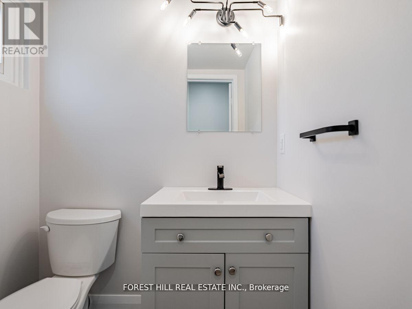
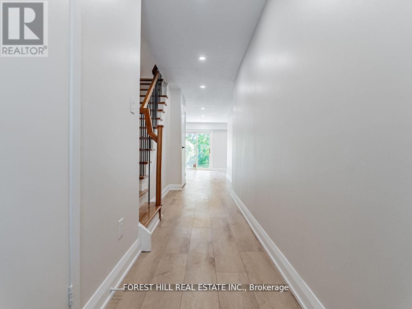
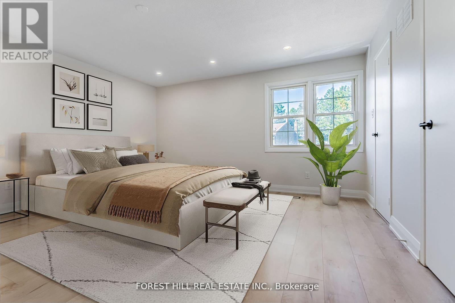
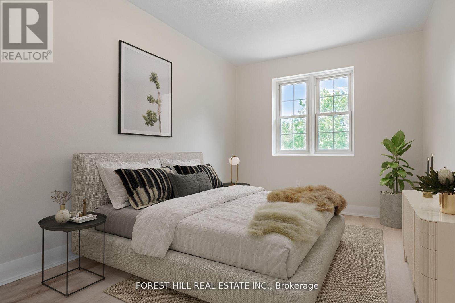
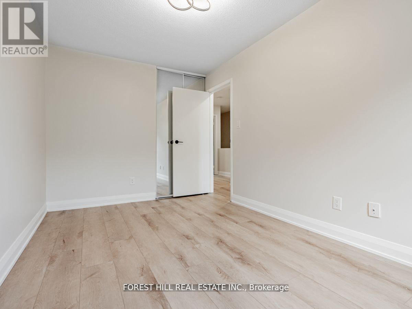
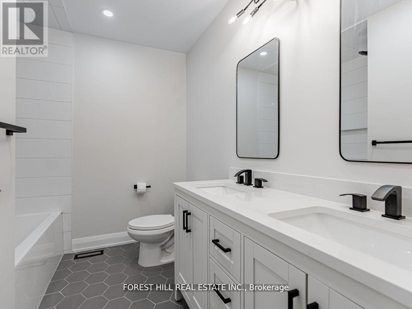
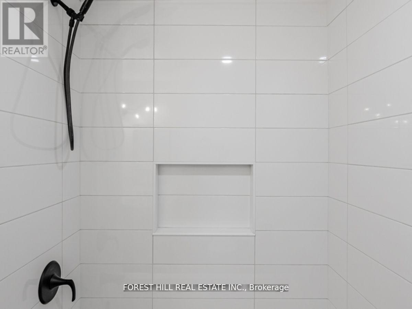
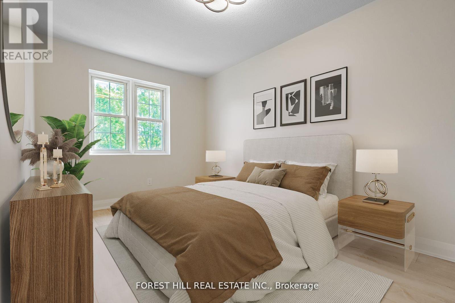
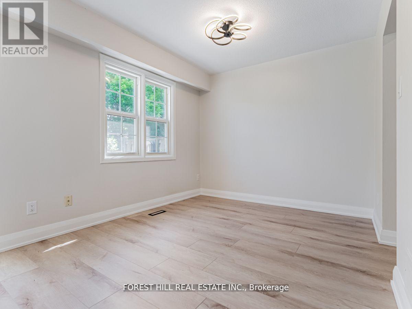
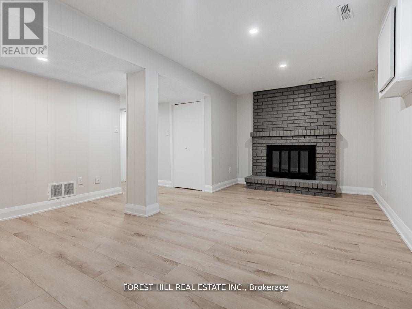
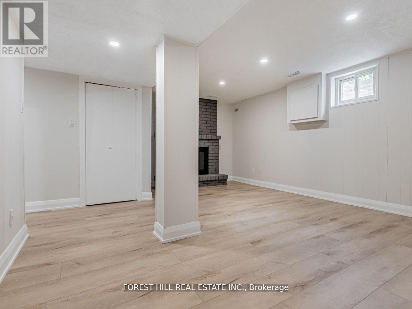
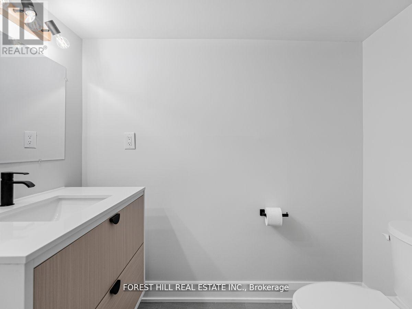
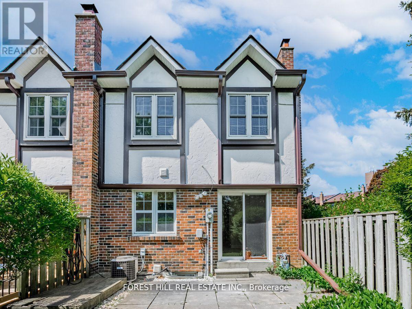
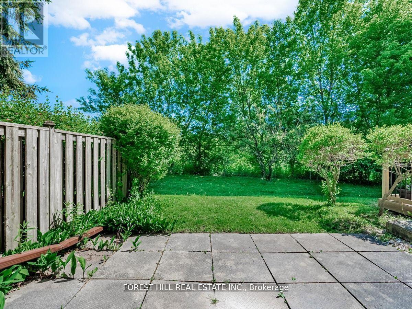
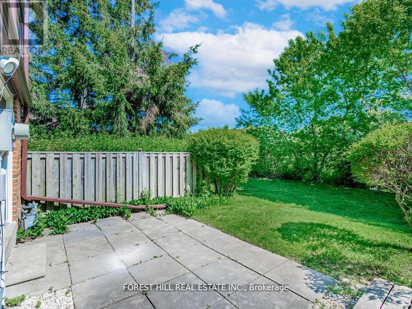
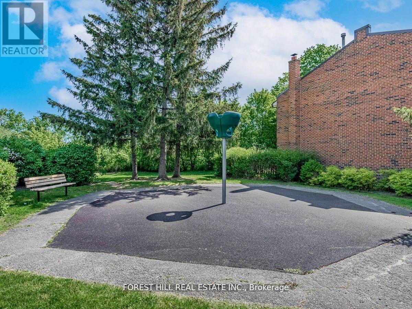
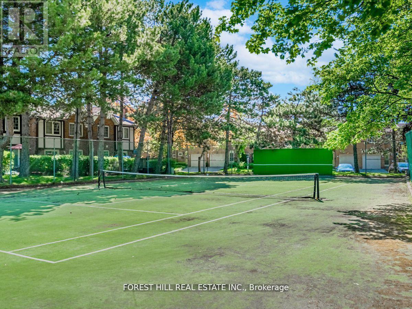
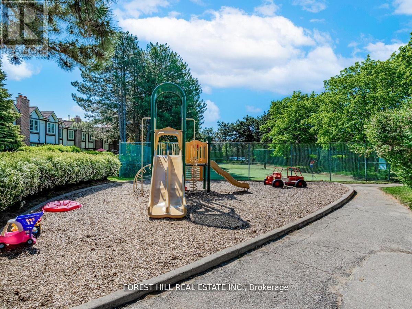
$825.23 每月*End-unit townhome, lives like a Semi!* Completely renovated and rarely available, nestled in the heart of Rockwood Village. Backing onto lush green space, it offers exceptional privacy in a peaceful, family-friendly community surrounded by trails, playgrounds, a splash park, and expansive recreational areas, with a communal playground and tennis court within the complex. Inside features a bright, open-concept layout with 3 generously sized bedrooms and 4 bathrooms, along with a kitchen equipped with stainless steel appliances and convenient walkout access to the backyard, ideal for seamless indoor-outdoor living and entertaining. Complete with a built-in one-car garage with extra storage and a private driveway, this home is conveniently located on the Mississauga-Etobicoke border, close to shopping, transit, major highways, schools, and just a short drive to Sherway Gardens. Maintenance fee includes: Bell Fibre cable and internet, water, building insurance, common elements, parking and lawn maintenance! (id:43681)
房源概要
| MLS® Number | W13732642 |
| 房源类型 | 民宅 |
| 社区名字 | Rathwood |
| 附近的便利设施 | 公园, 公共交通, 学校 |
| 社区特征 | Pets Allowed With Restrictions, 社区活动中心 |
| 设备类型 | 热水器 |
| 特征 | Ravine, 无地毯 |
| 总车位 | 2 |
| 租赁设备类型 | 热水器 |
| 结构 | Tennis Court |
详 情
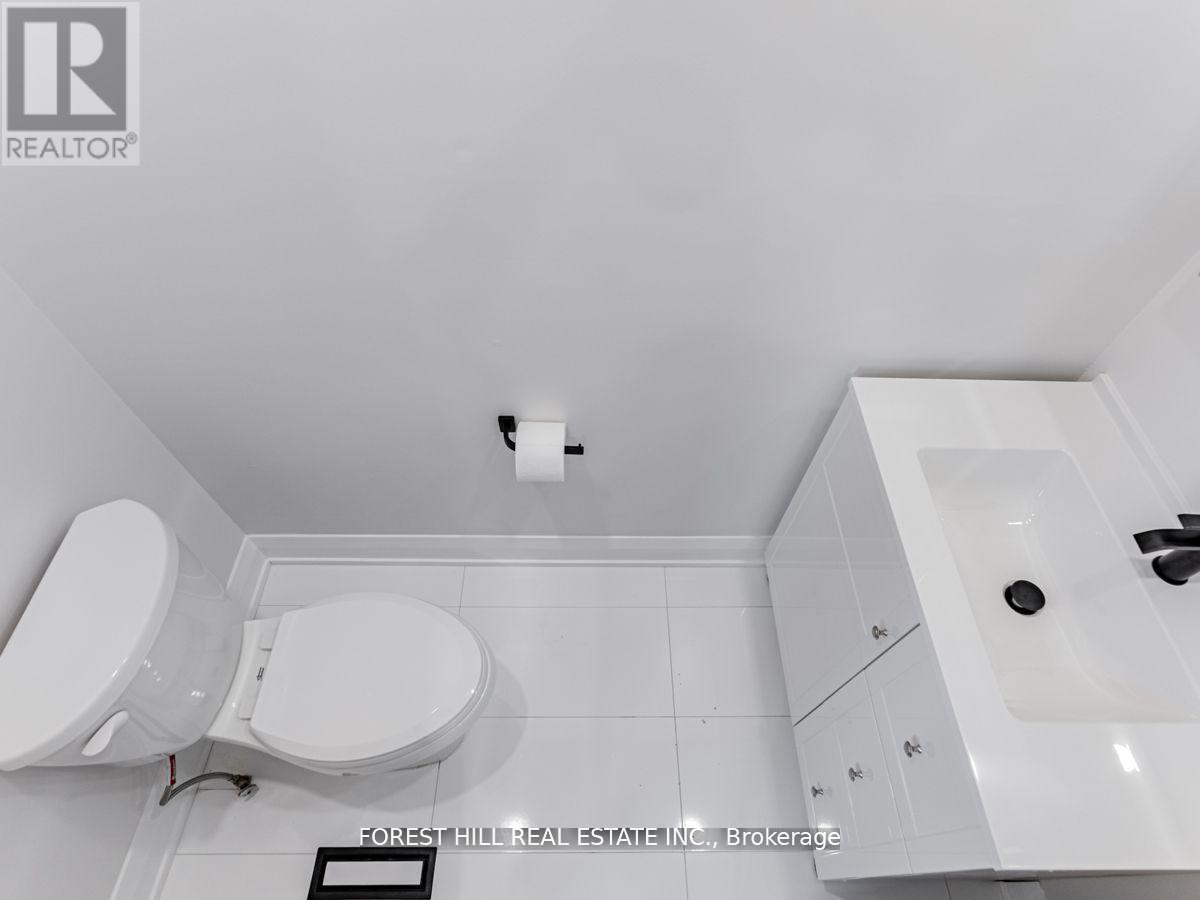
| 浴室 | 4 |
| 地上卧房 | 3 |
| 总卧房 | 3 |
| 公寓设施 | Visitor Parking, Fireplace(s) |
| 家电类 | 洗碗机, 烘干机, 微波炉, 炉子, 洗衣机, Whirlpool, 冰箱 |
| 地下室进展 | 已装修 |
| 地下室类型 | N/a (finished) |
| 空调 | 中央空调 |
| 外墙 | 砖, 灰泥 |
| 壁炉 | 有 |
| Fireplace Total | 1 |
| Flooring Type | Laminate |
| 地基类型 | 混凝土 |
| 客人卫生间(不包含洗浴) | 3 |
| 供暖方式 | 天然气 |
| 供暖类型 | 压力热风 |
| 储存空间 | 2 |
| 内部尺寸 | 1200 - 1399 Sqft |
| 类型 | 联排别墅 |
车 位
| Garage |
土地
| 英亩数 | 无 |
| 土地便利设施 | 公园, 公共交通, 学校 |
房 间
| 楼 层 | 类 型 | 长 度 | 宽 度 | 面 积 |
|---|---|---|---|---|
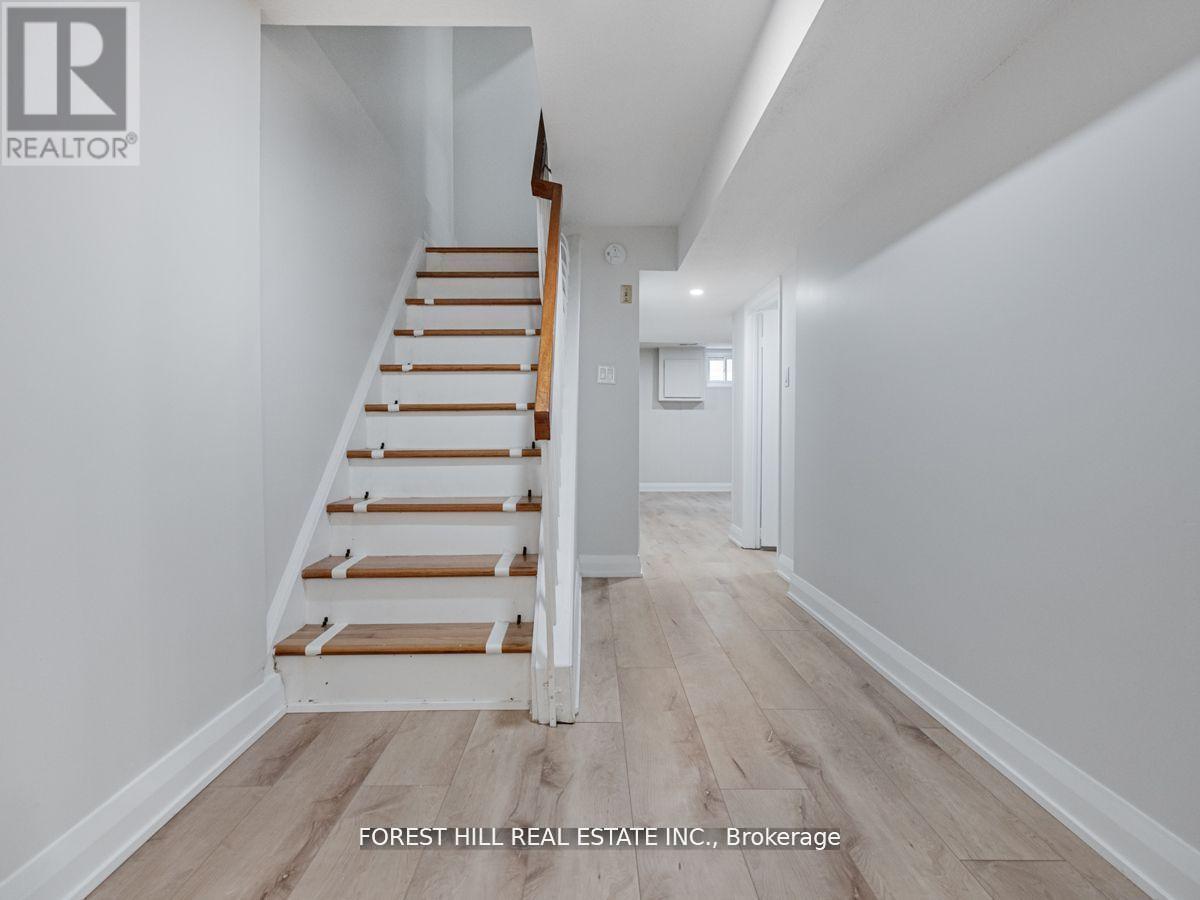
| Lower Level | 娱乐,游戏房 | 5.44 m | 4.22 m | 5.44 m x 4.22 m |
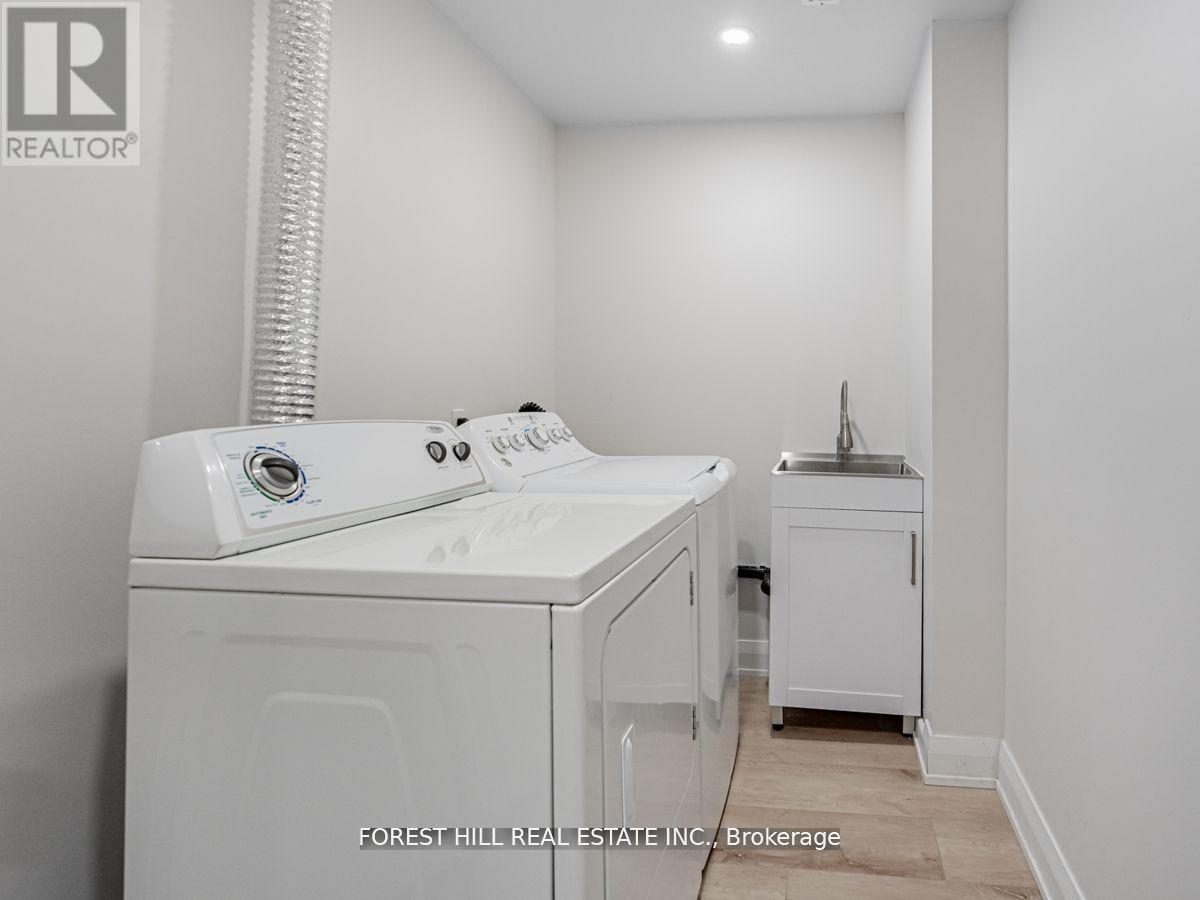
| Lower Level | 洗衣房 | 3.04 m | 1.68 m | 3.04 m x 1.68 m |
| 一楼 | 客厅 | 3.94 m | 2.74 m | 3.94 m x 2.74 m |
| 一楼 | 餐厅 | 2.87 m | 2.87 m | 2.87 m x 2.87 m |
| 一楼 | 厨房 | 3.2 m | 2.72 m | 3.2 m x 2.72 m |
| Upper Level | 主卧 | 4.5 m | 4.13 m | 4.5 m x 4.13 m |
| Upper Level | 第二卧房 | 3.28 m | 2.81 m | 3.28 m x 2.81 m |
| Upper Level | 第三卧房 | 4.3 m | 2.67 m | 4.3 m x 2.67 m |
https://www.realtor.ca/real-estate/30220662/37-2120-rathburn-road-e-mississauga-rathwood-rathwood

The trademarks REALTOR®, REALTORS®, and the REALTOR® logo are controlled by The Canadian Real Estate Association (CREA) and identify real estate professionals who are members of CREA. The trademarks MLS®, Multiple Listing Service® and the associated logos are owned by The Canadian Real Estate Association (CREA) and identify the quality of services provided by real estate professionals who are members of CREA. The trademark DDF® is owned by The Canadian Real Estate Association (CREA) and identifies CREA's Data Distribution Facility (DDF®)
Toronto Real Estate Board
Forest Hill Real Estate Inc.
September 01 2026 06:01:06
