
3698 Concession 5 Road Clarington, Ontario L0B 1M0


$799,900
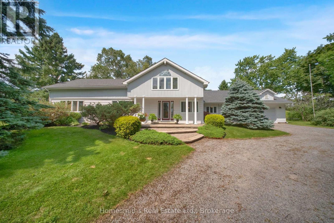
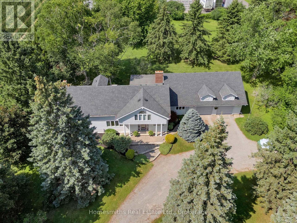
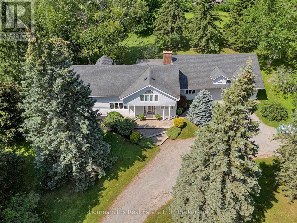
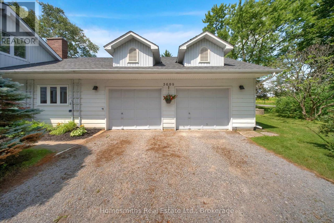
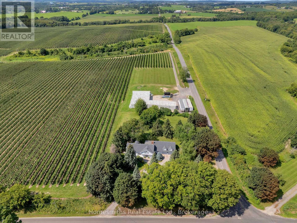
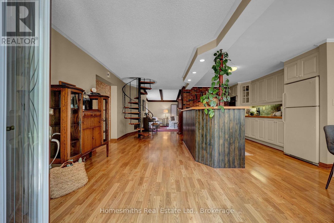
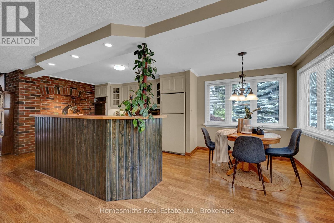
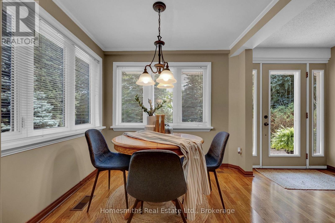
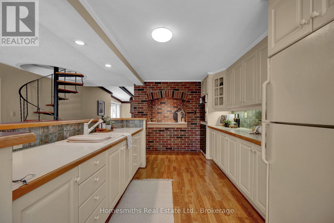
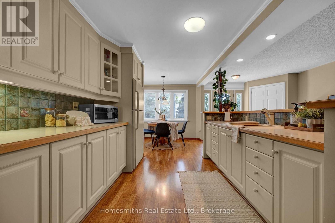
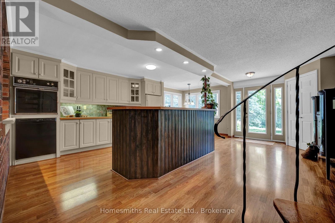
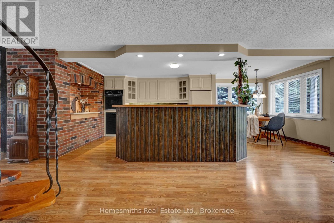
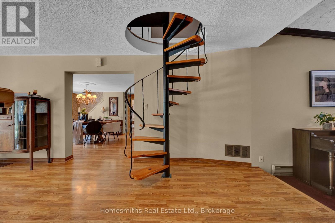
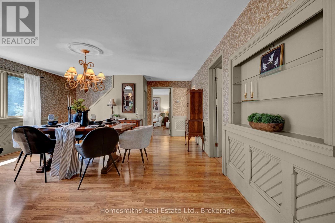
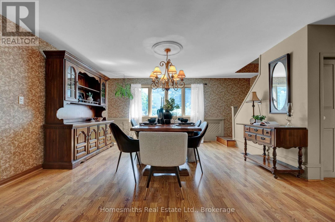
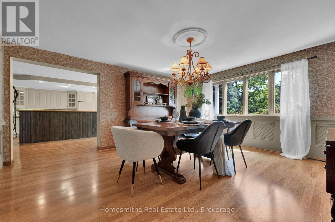
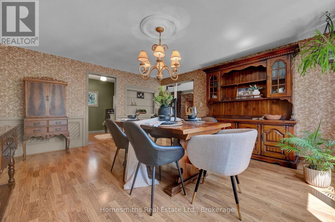
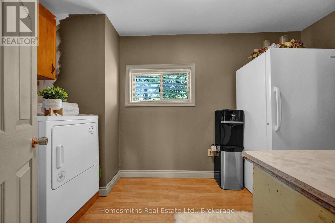
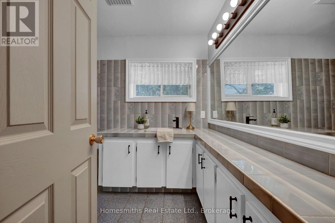
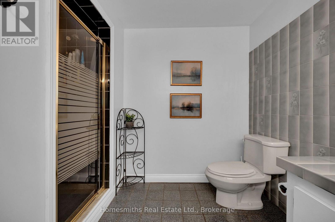
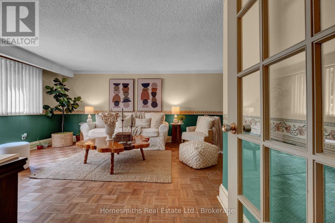
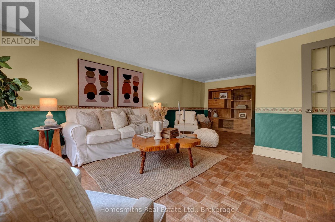
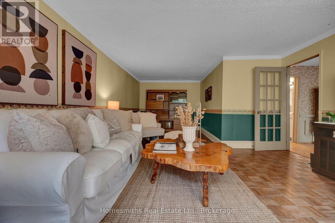
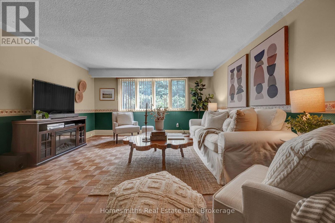
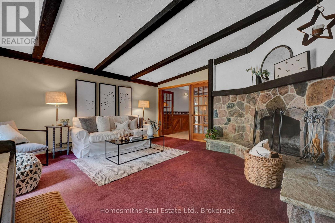
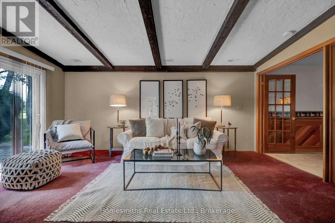
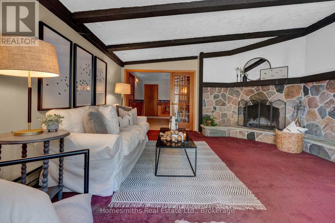
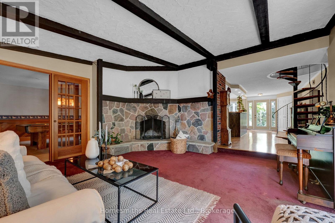
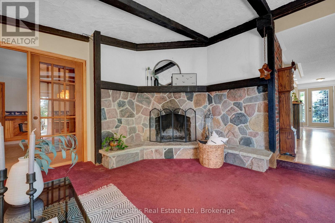
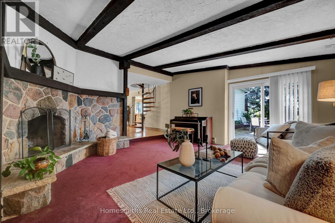
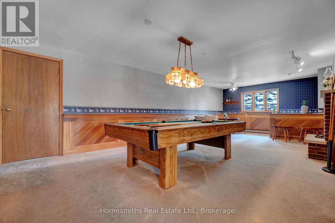
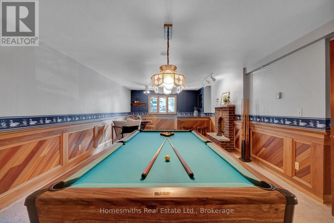
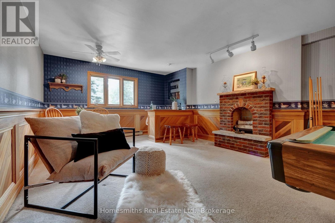
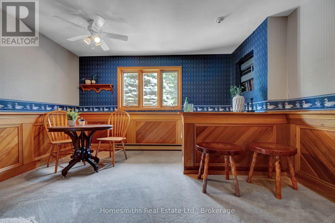
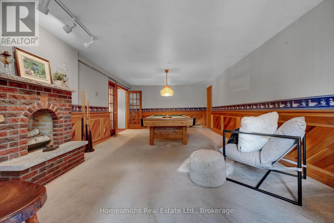
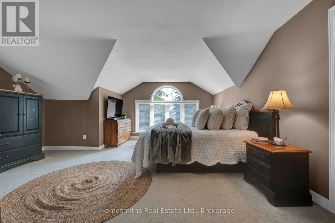
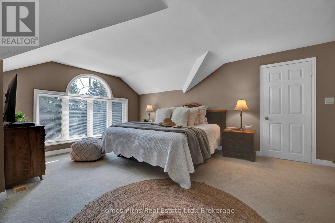
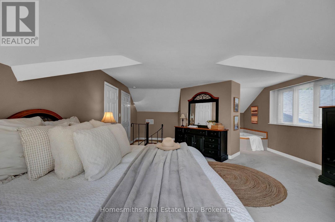
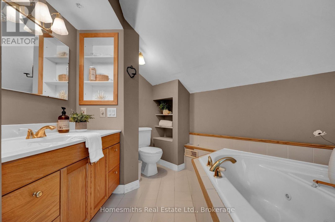
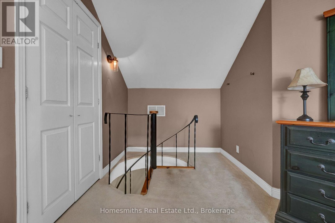
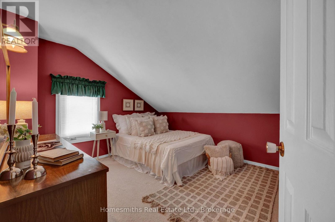
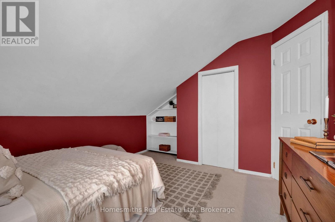
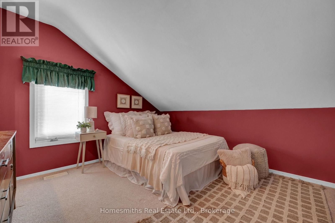
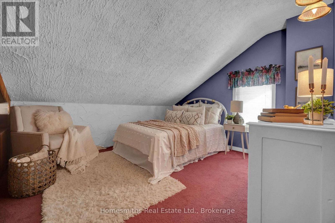
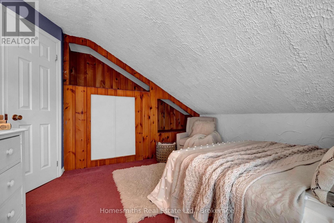
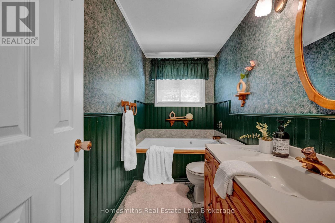
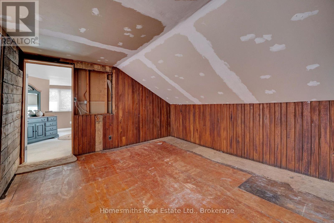
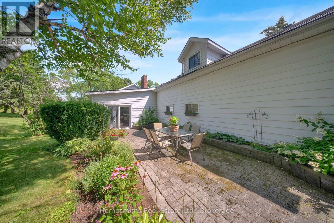
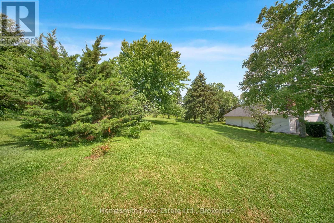
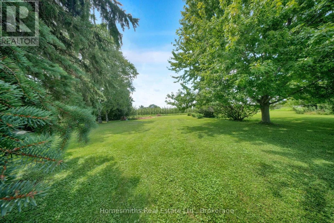
Some homes are just houses... this one is a homestead. Set on a sprawling 174' x 261' corner lot in the Orono countryside, surrounded by farmland and rolling fields, this 2,850 sq. ft. home has been lived in and loved by the same family since the 1960s. Step inside and you'll understand why. The dining room has hosted decades of Christmas dinners and Thanksgiving gatherings, while the living room offers easy, everyday comfort. The family room, anchored by a custom-built wood-burning fireplace, is where everyone naturally ends up on cold winter nights, while the games room, complete with pool table and built-in bar, is ready for game nights and celebrations for years to come. The open concept kitchen overlooks the beautiful double entrance driveway, while 4 bedrooms and 3 washrooms offer plenty of room to grow. Bright oversized windows fill the home with natural light and character, A 2-car garage with storage loft above adds even more space to work with. This home is ready for updating, some finishing work and a new owner's vision, making this an exciting opportunity for a renovator, handyman or buyer who sees the incredible potential in what is already here. With over an acre of beautiful countryside, nearly 2,850 sq. ft. to work with, and a home full of character and history, the possibilities are enormous. Just minutes from Orono with easy highway access, this is your chance to take a well loved family home and make it your own. Bring your ideas, your vision and imagine what the next chapter could be! (id:43681)
Open House
现在这个房屋大家可以去Open House参观了!
2:00 pm
结束于:4:00 pm
房源概要
| MLS® Number | E13759520 |
| 房源类型 | 民宅 |
| 社区名字 | Rural Clarington |
| 总车位 | 9 |
详 情
| 浴室 | 3 |
| 地上卧房 | 4 |
| 总卧房 | 4 |
| Age | 100+ Years |
| 公寓设施 | Fireplace(s) |
| 家电类 | Range, Water Heater, 烤箱 - Built-in, 洗碗机, 烘干机, 烤箱, 洗衣机, 冰箱 |
| 地下室进展 | 已完成 |
| 地下室类型 | N/a (unfinished) |
| 施工种类 | 独立屋 |
| 空调 | 中央空调 |
| 外墙 | 铝壁板 |
| 壁炉 | 有 |
| Fireplace Total | 2 |
| Flooring Type | Parquet |
| 地基类型 | 混凝土 |
| 供暖方式 | 油 |
| 供暖类型 | 压力热风 |
| 储存空间 | 2 |
| 内部尺寸 | 2500 - 3000 Sqft |
| 类型 | 独立屋 |
| 设备间 | Drilled Well |
车 位
| 附加车库 | |
| Garage |
土地
| 英亩数 | 无 |
| 污水道 | Septic System |
| 土地深度 | 261 Ft |
| 土地宽度 | 174 Ft |
| 不规则大小 | 174 X 261 Ft |
房 间
| 楼 层 | 类 型 | 长 度 | 宽 度 | 面 积 |
|---|---|---|---|---|
| 一楼 | Games Room | 4.03 m | 8.48 m | 4.03 m x 8.48 m |
| 一楼 | Eating Area | 2.31 m | 2.14 m | 2.31 m x 2.14 m |
| 一楼 | 家庭房 | 5.06 m | 5.09 m | 5.06 m x 5.09 m |
| 一楼 | 餐厅 | 5.28 m | 4.61 m | 5.28 m x 4.61 m |
| 一楼 | 客厅 | 4.17 m | 6.7 m | 4.17 m x 6.7 m |
| 一楼 | 厨房 | 2.91 m | 4.44 m | 2.91 m x 4.44 m |
| Upper Level | 第二卧房 | 3.5 m | 3.28 m | 3.5 m x 3.28 m |
| Upper Level | 主卧 | 5.34 m | 7.17 m | 5.34 m x 7.17 m |
| Upper Level | Bedroom 4 | 2.77 m | 3.12 m | 2.77 m x 3.12 m |
| Upper Level | 第三卧房 | 3.87 m | 3.32 m | 3.87 m x 3.32 m |
设备间
| 配电箱 | 已安装 |
https://www.realtor.ca/real-estate/30251426/3698-concession-5-road-clarington-rural-clarington

The trademarks REALTOR®, REALTORS®, and the REALTOR® logo are controlled by The Canadian Real Estate Association (CREA) and identify real estate professionals who are members of CREA. The trademarks MLS®, Multiple Listing Service® and the associated logos are owned by The Canadian Real Estate Association (CREA) and identify the quality of services provided by real estate professionals who are members of CREA. The trademark DDF® is owned by The Canadian Real Estate Association (CREA) and identifies CREA's Data Distribution Facility (DDF®)
Durham Region Association of REALTORS®
Homesmiths Real Estate Ltd.
September 16 2026 03:48:47
