
3696 Woodruff Crescent Mississauga (Malton), Ontario L4T 1T9


$829,900
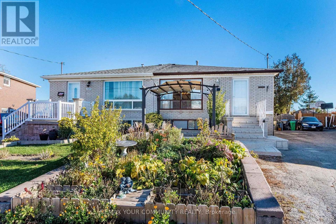
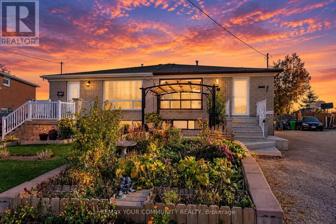
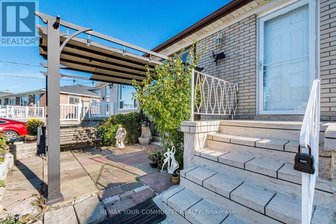
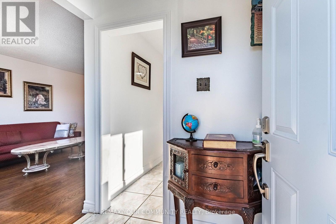
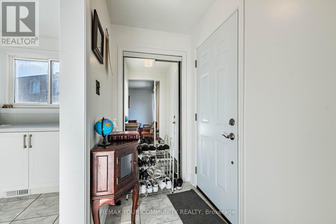
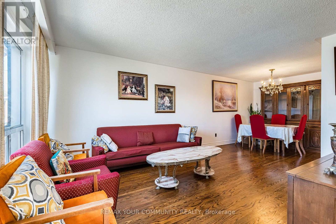
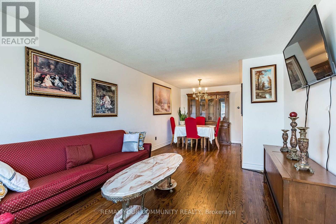
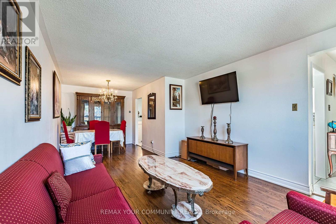
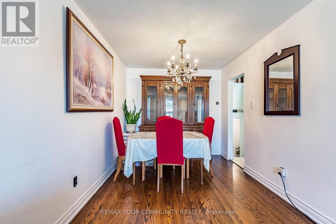
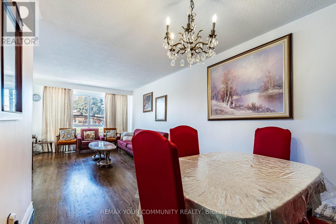
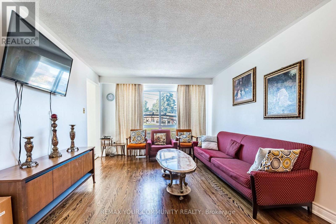
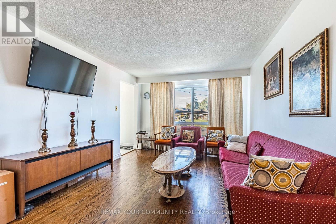
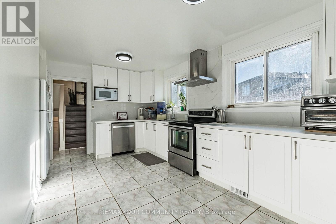
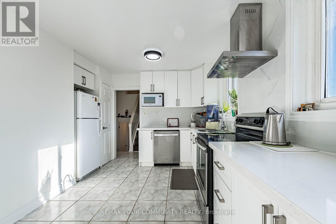
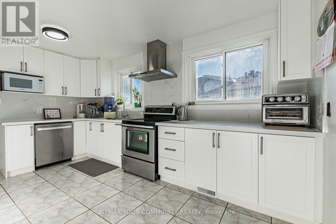
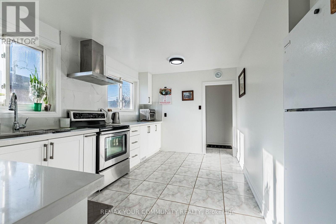
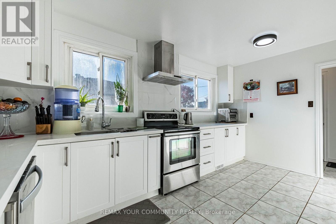
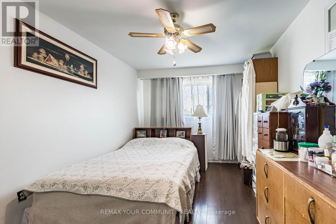
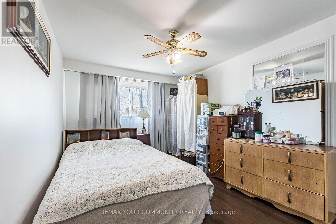
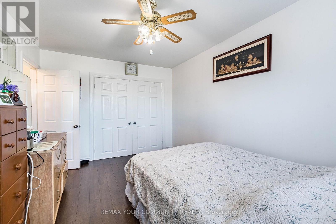
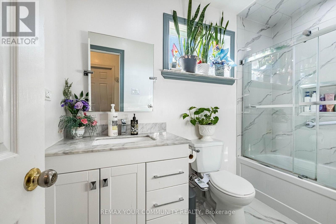
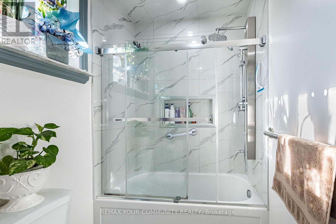
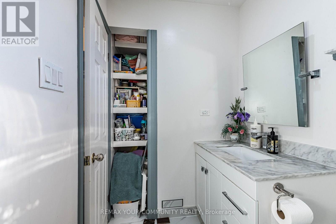
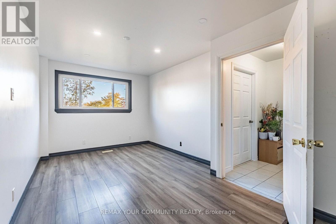
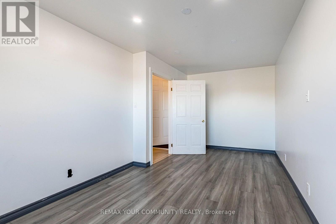
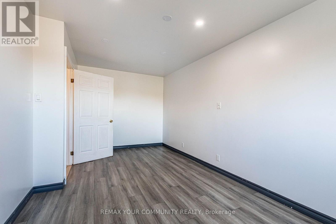
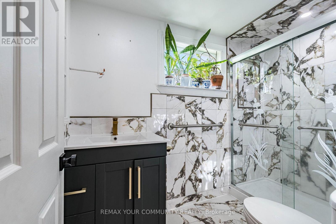
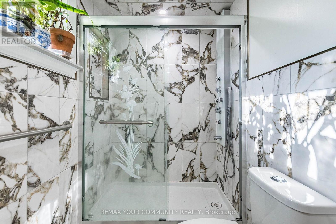
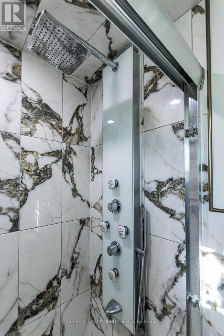
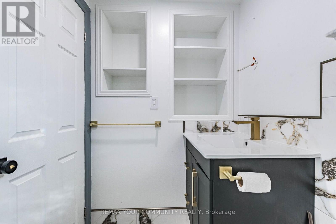
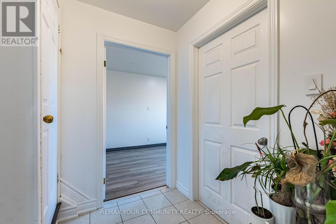
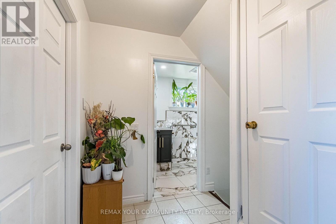
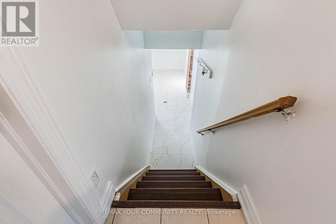
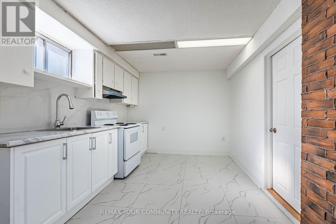
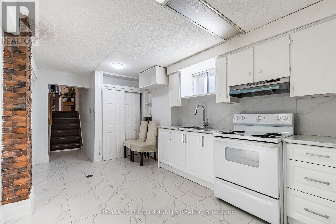
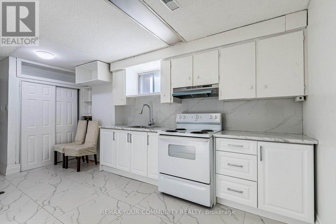
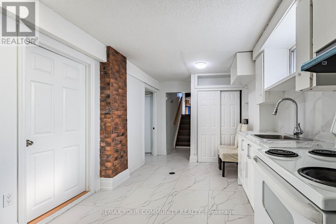
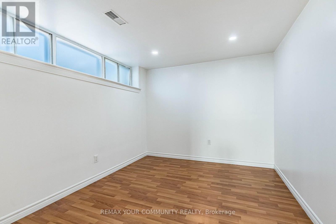
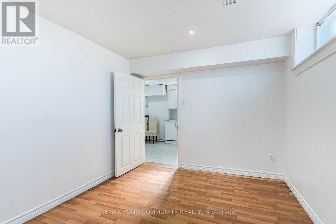
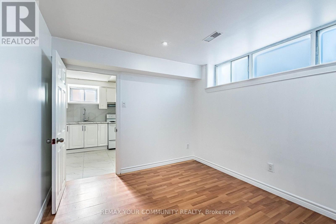
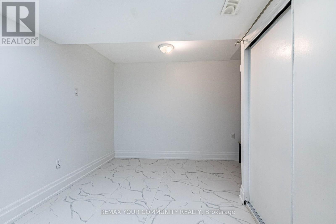
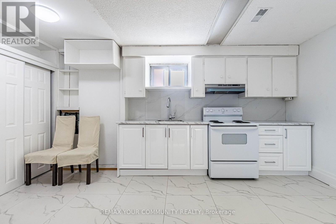
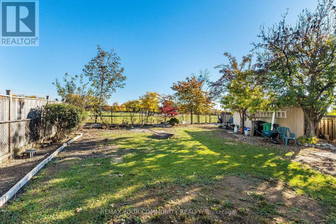
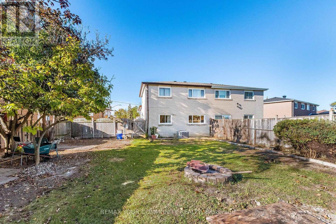
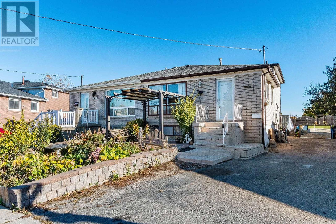
Welcome to 3696 Woodruff crescent - A beautiful family home situated on a premium Pie-Shaped lot in a highly desirable location! Close to many schools, easy access to highways and a short drive away from Etobicoke, Brampton and Woodbridge, This 2+2 bedroom home offers exceptional functionality and many upgrades. Basement offers potential for in-law suite with separate entrance and kitchen, Kitchens (2025) with floor tiles/ Granite counters and Extended cabinets, Roof (2024), Bathrooms renovated in (2025), Painted recently, Front entrance redone recently, Front door and glass door recently replaced, extended driveway deep enough to park 4+ cars and so much more. (id:43681)
房源概要
| MLS® Number | W14126168 |
| 房源类型 | 民宅 |
| 社区名字 | Malton |
| 附近的便利设施 | 公共交通, 学校 |
| 设备类型 | 热水器, Furnace |
| 总车位 | 4 |
| 租赁设备类型 | 热水器, Furnace |
| 结构 | 棚 |
详 情
| 浴室 | 2 |
| 地上卧房 | 4 |
| 地下卧室 | 2 |
| 总卧房 | 6 |
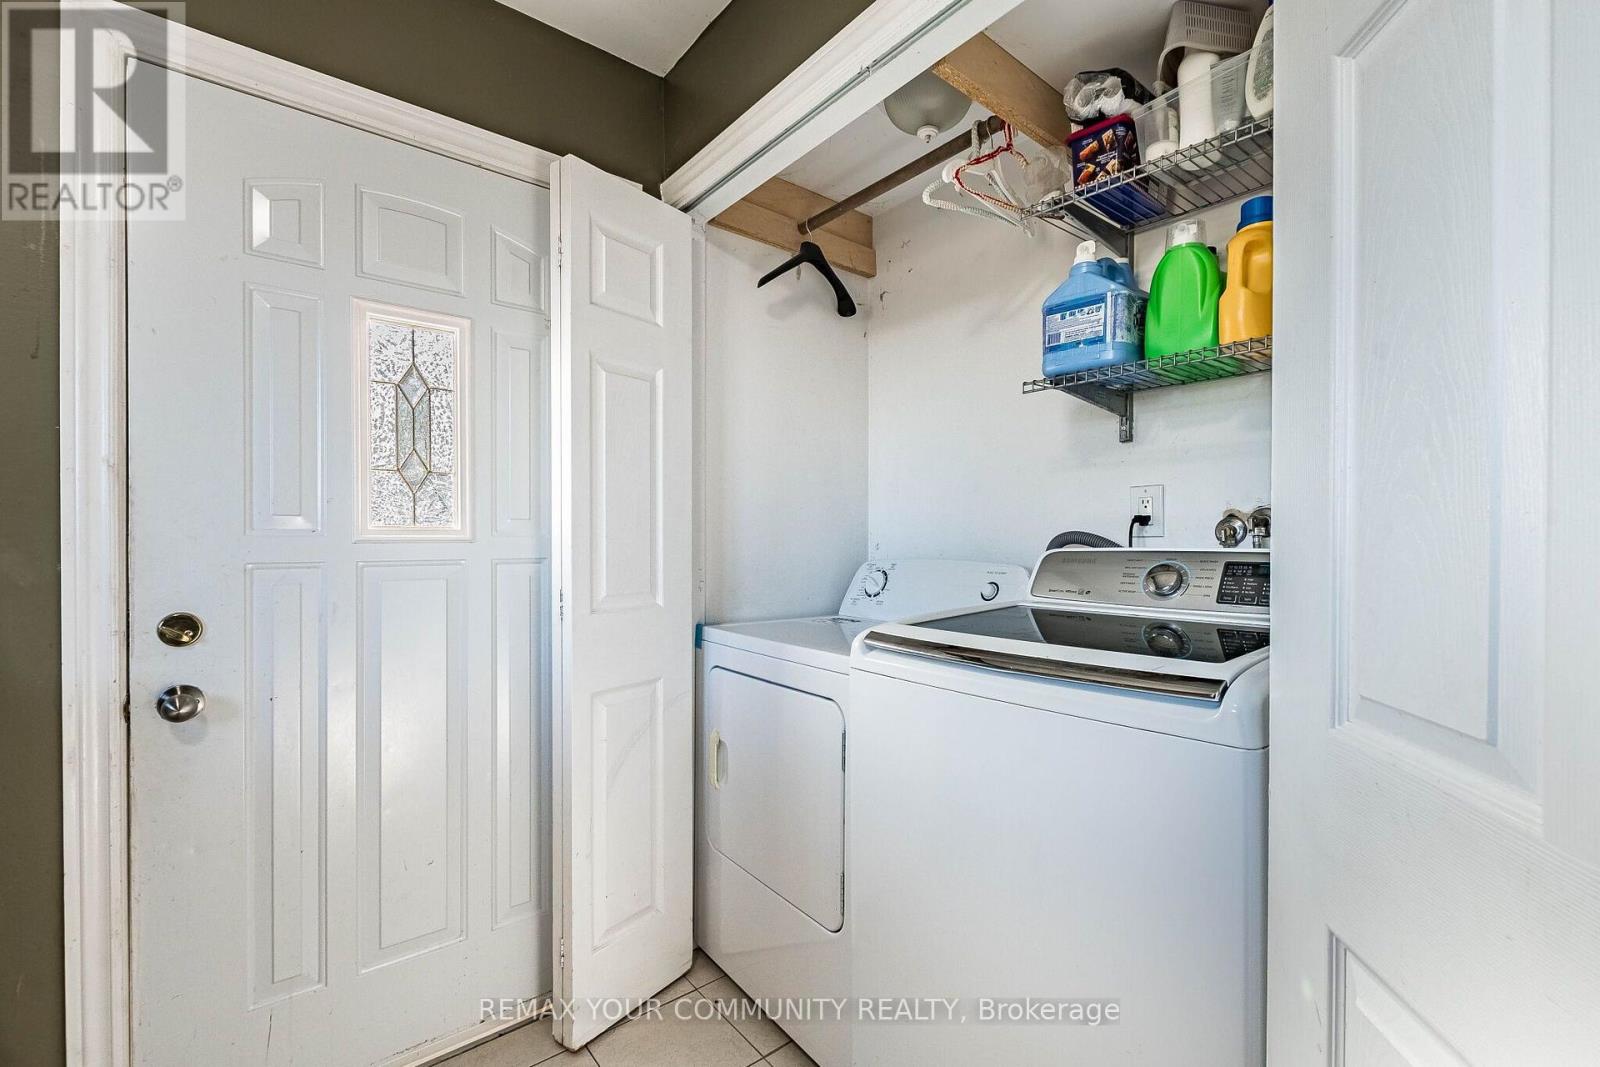
| 家电类 | Water Heater, 洗碗机, 炉子, 洗衣机, 冰箱 |
| 地下室进展 | 已装修 |
| 地下室功能 | Separate Entrance |
| 地下室类型 | N/a, N/a (finished) |
| 施工种类 | Semi-detached |
| Construction Style Split Level | Backsplit |
| 空调 | 中央空调 |
| 外墙 | 砖 |
| Flooring Type | Hardwood, Tile, Laminate |
| 地基类型 | 混凝土 |
| 供暖方式 | 天然气 |
| 供暖类型 | 压力热风 |
| 内部尺寸 | 1500 - 2000 Sqft |
| 类型 | 独立屋 |
| 设备间 | 市政供水 |
车 位
| 没有车库 |
土地
| 英亩数 | 无 |
| 土地便利设施 | 公共交通, 学校 |
| 污水道 | Sanitary Sewer |
| 土地深度 | 116 Ft ,2 In |
| 土地宽度 | 11 Ft ,6 In |
| 不规则大小 | 11.5 X 116.2 Ft ; 72.41ftx116.39ftx11.47ftx11.47ftx150.3 |
房 间
| 楼 层 | 类 型 | 长 度 | 宽 度 | 面 积 |
|---|---|---|---|---|
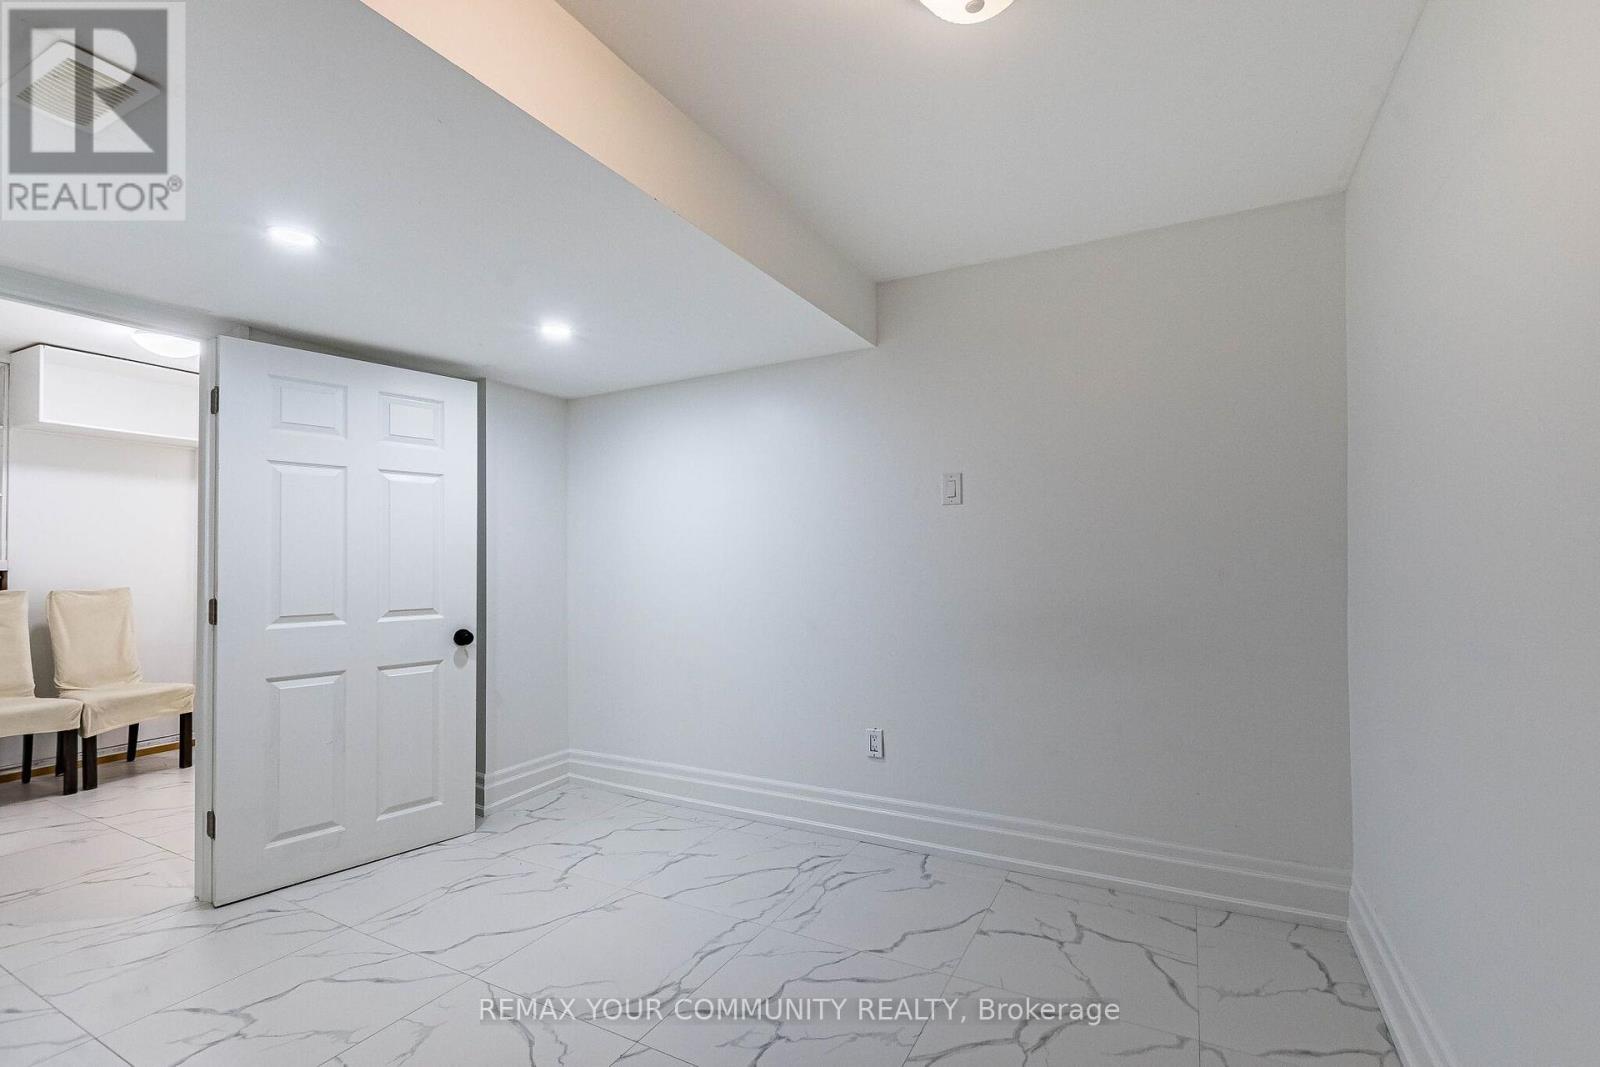
| 地下室 | 卧室 | 4.27 m | 3.38 m | 4.27 m x 3.38 m |
| 地下室 | 厨房 | 4.2 m | 2.9 m | 4.2 m x 2.9 m |
| 地下室 | 卧室 | 2.7 m | 3.32 m | 2.7 m x 3.32 m |
| Lower Level | 第三卧房 | 3.07 m | 2.75 m | 3.07 m x 2.75 m |
| 一楼 | 餐厅 | 3.01 m | 2.63 m | 3.01 m x 2.63 m |
| 一楼 | 客厅 | 4.18 m | 3.42 m | 4.18 m x 3.42 m |
| 一楼 | 厨房 | 4.59 m | 2.91 m | 4.59 m x 2.91 m |
| Other | 浴室 | Measurements not available | ||
| Other | 浴室 | Measurements not available | ||
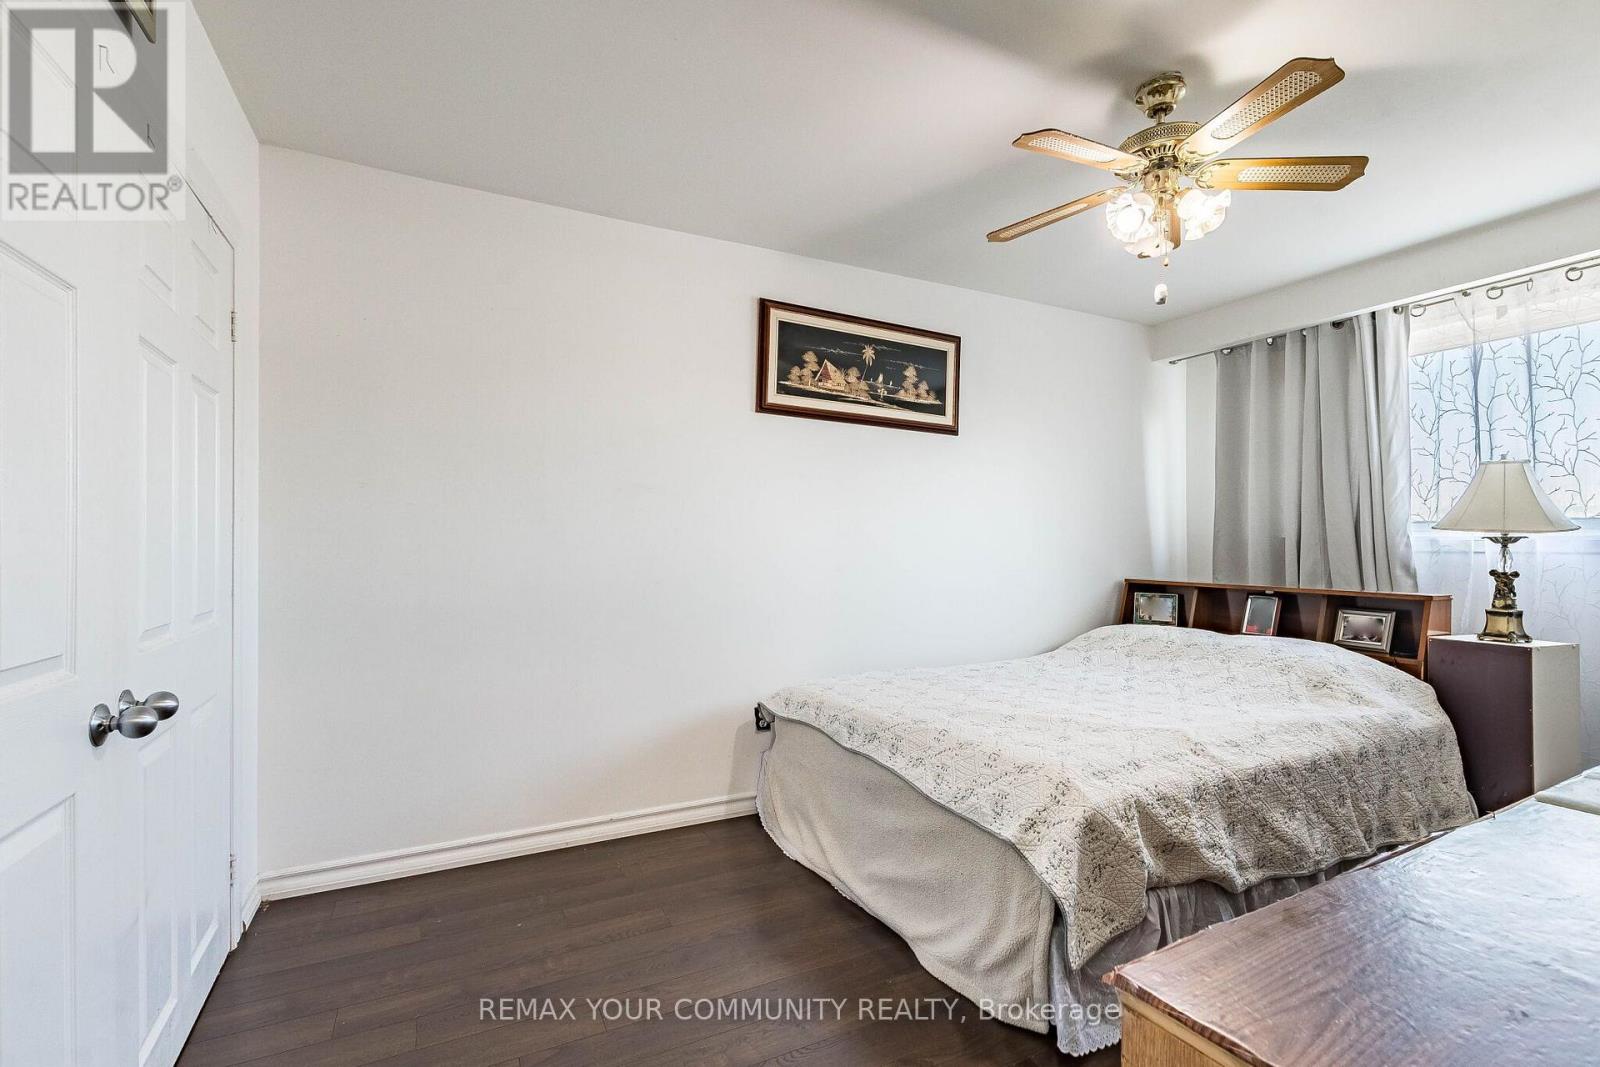
| Upper Level | 主卧 | 4.53 m | 3.07 m | 4.53 m x 3.07 m |
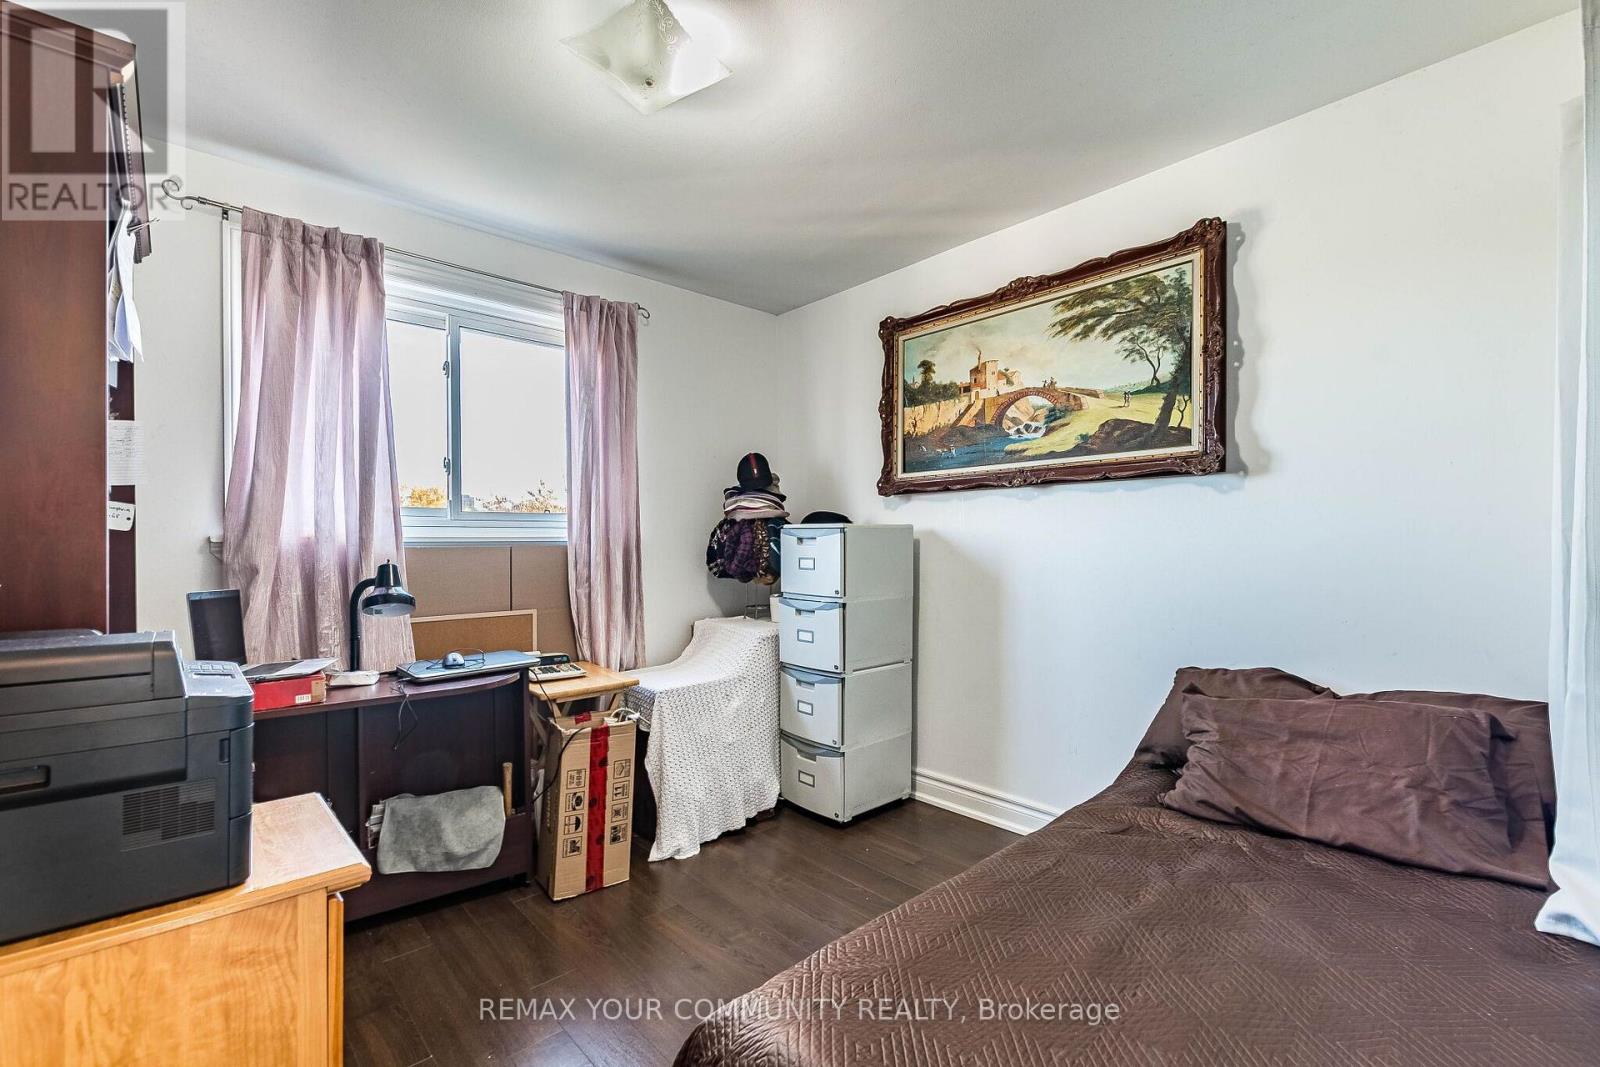
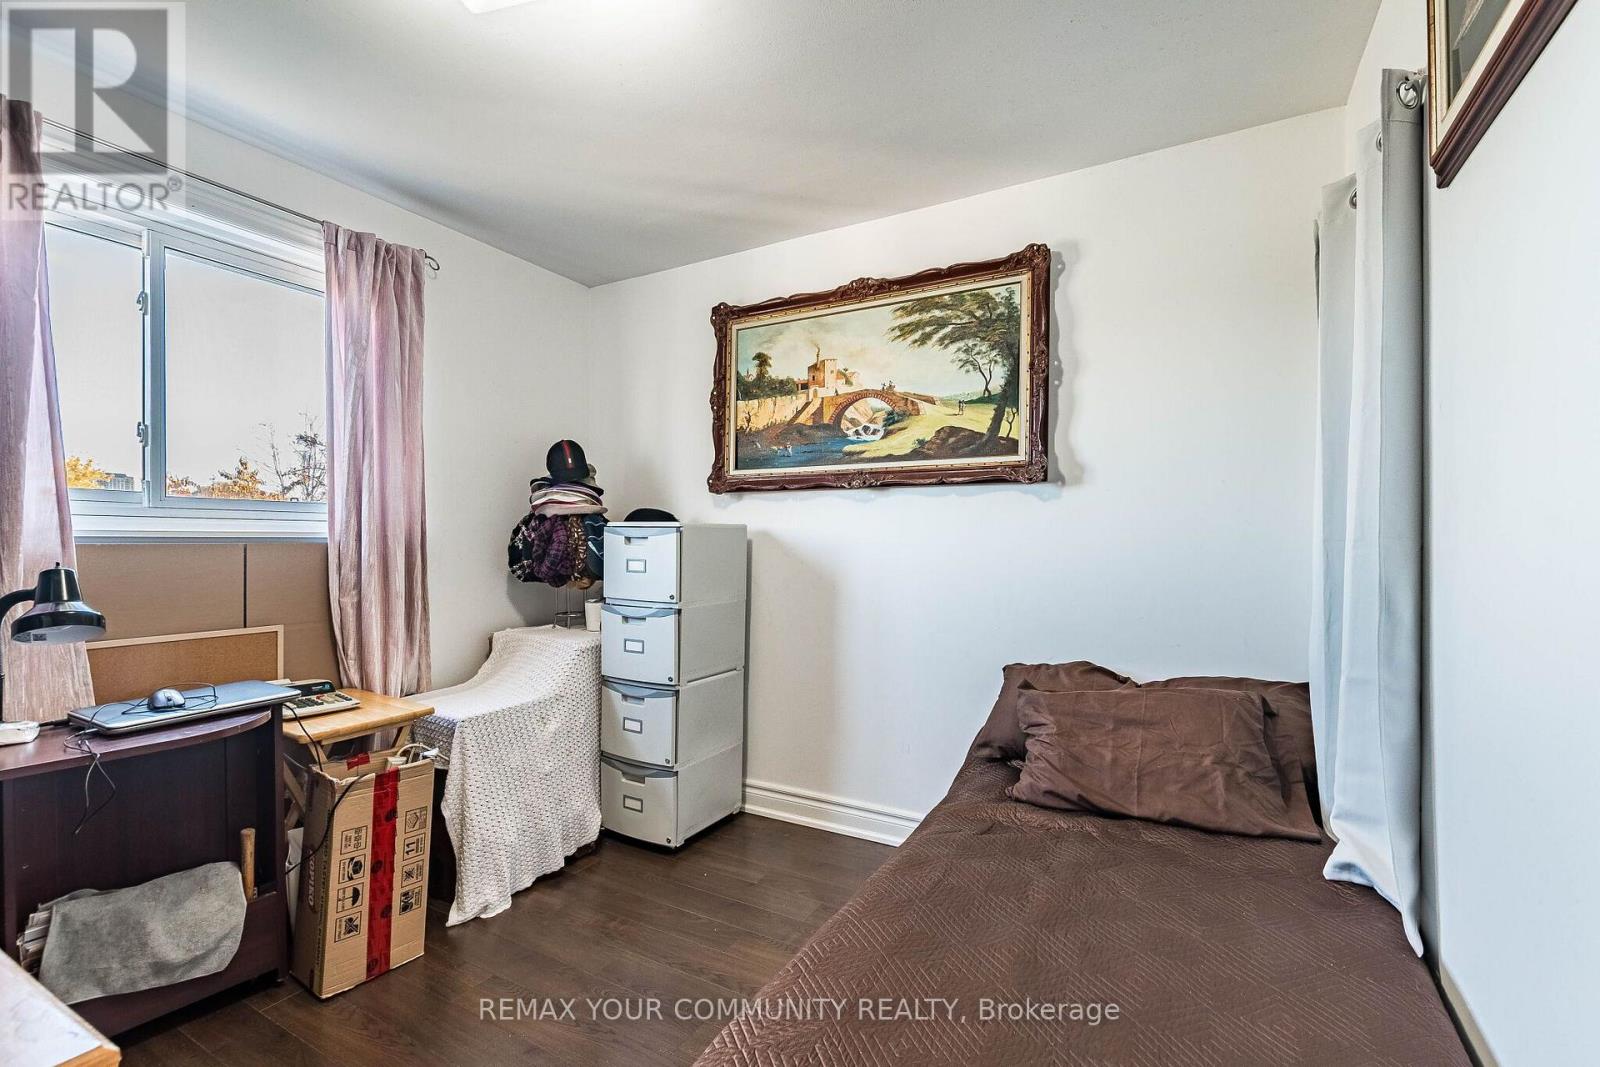
| Upper Level | 第二卧房 | 3.1 m | 3.2 m | 3.1 m x 3.2 m |
https://www.realtor.ca/real-estate/30454559/3696-woodruff-crescent-mississauga-malton-malton

The trademarks REALTOR®, REALTORS®, and the REALTOR® logo are controlled by The Canadian Real Estate Association (CREA) and identify real estate professionals who are members of CREA. The trademarks MLS®, Multiple Listing Service® and the associated logos are owned by The Canadian Real Estate Association (CREA) and identify the quality of services provided by real estate professionals who are members of CREA. The trademark DDF® is owned by The Canadian Real Estate Association (CREA) and identifies CREA's Data Distribution Facility (DDF®)
Toronto Real Estate Board
RE/MAX Your Community Realty
October 29 2026 12:05:35
