
369 Wade Street Oakville (Wo West), Ontario L6K 2A4


$3,499,999
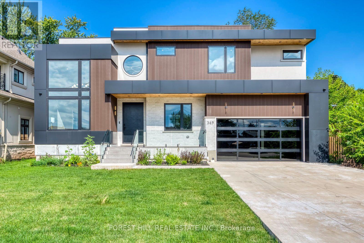
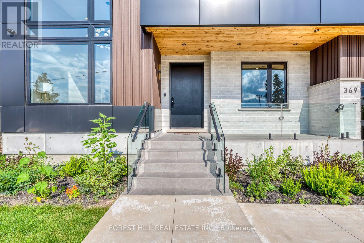
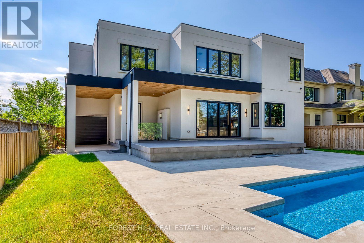
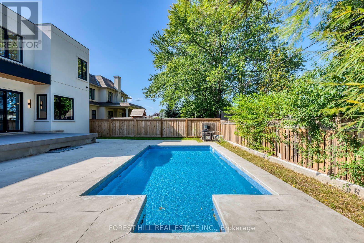
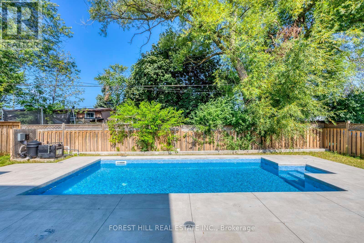
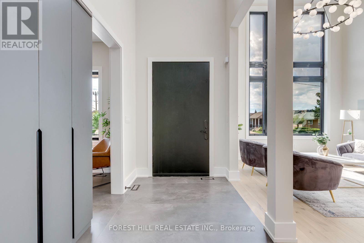
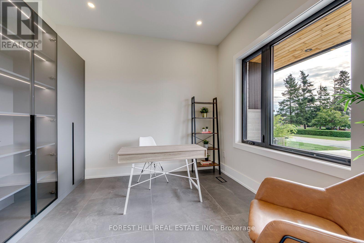
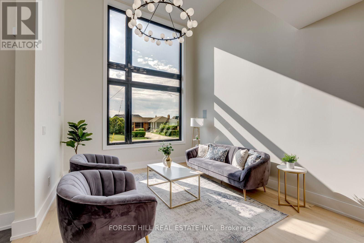
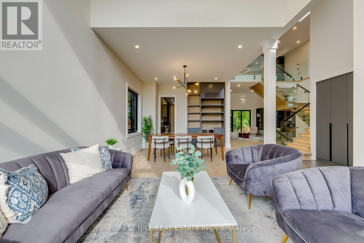
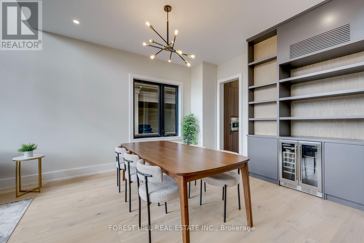
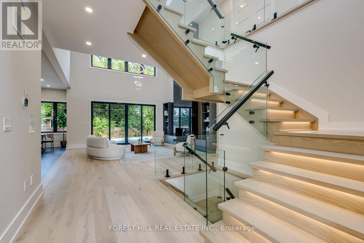
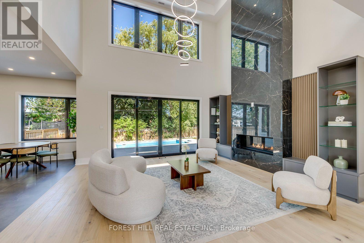
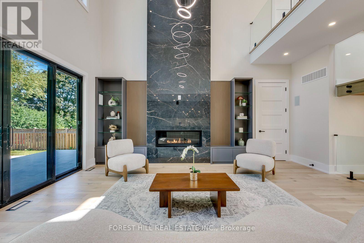
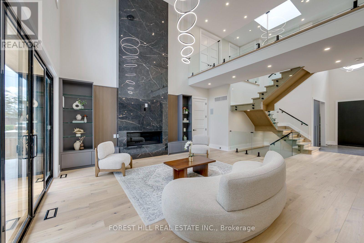
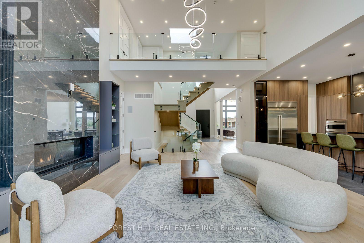
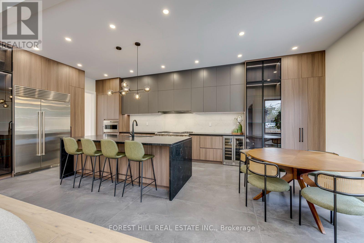
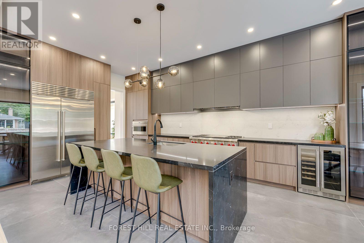
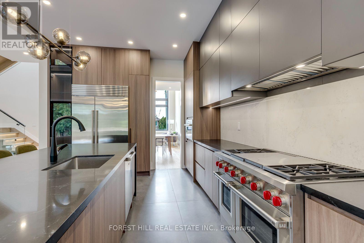
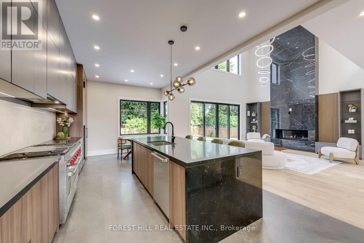
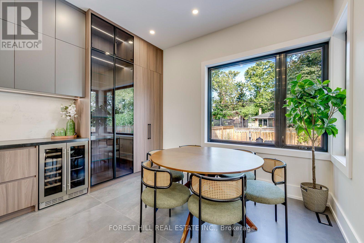
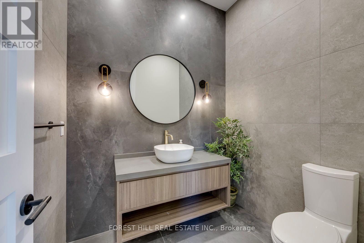
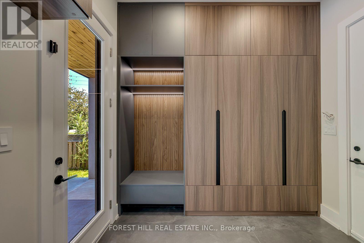
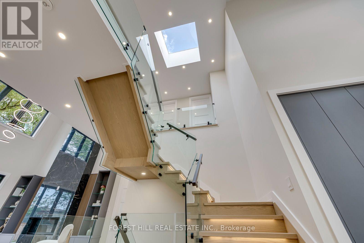
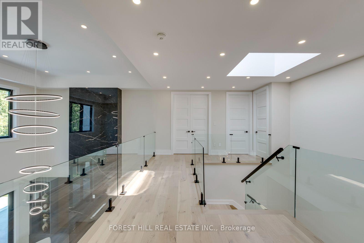
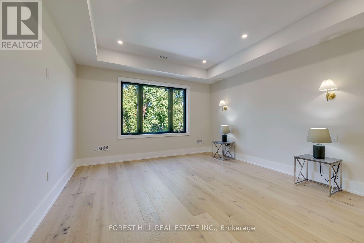
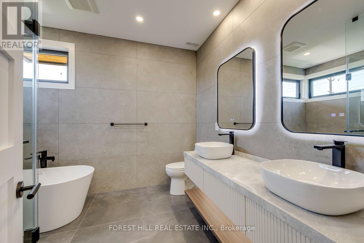
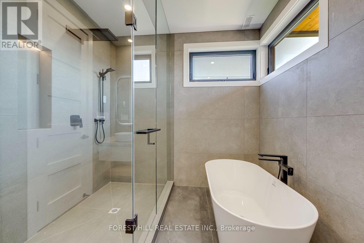
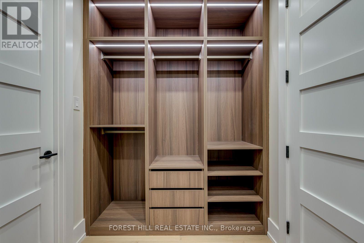
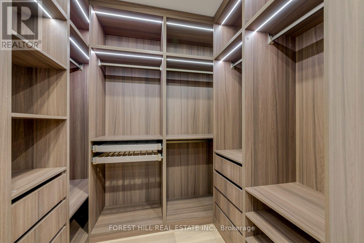
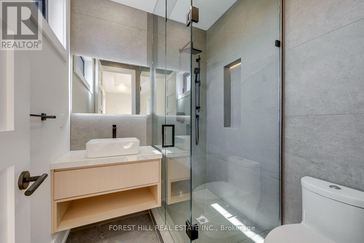
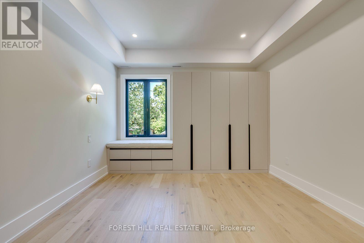
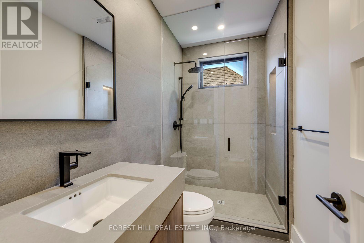
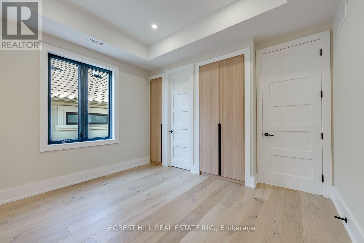
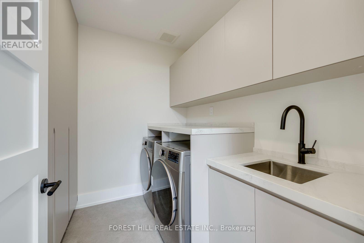
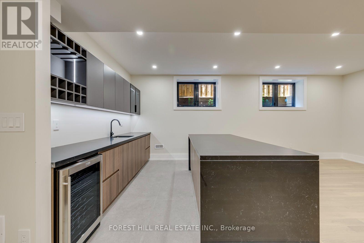
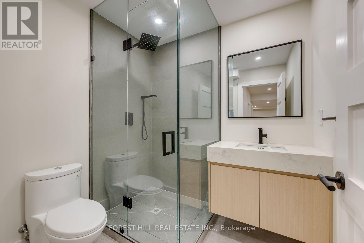
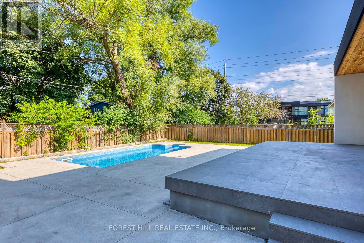
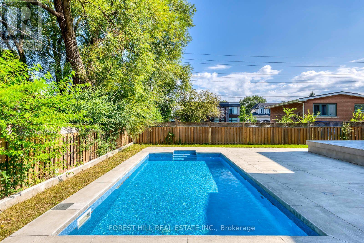
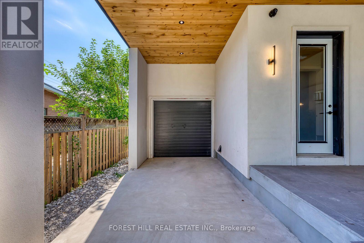
Welcome to 369 Wade Street, a true luxury custom family residence offering more than 5,500 square feet of refined living space, exceptional craftsmanship and an extraordinarily functional layout. Thoughtfully executed from top to bottom, the home combines impressive scale with the comfort and practicality of true family living. A massive concrete driveway creates a striking sense of arrival, while the private backyard is anchored by a pristine pool and an inviting setting for summer entertaining. Inside, the main level makes an immediate statement with soaring 10-foot ceilings, a dramatic 16-foot formal living room and a spectacular 21-foot great room that fills the principal spaces with natural light. Striking designer lighting fixtures and thoughtfully selected statement pieces throughout further elevate the home's custom aesthetic. Designed to transition effortlessly between everyday living and grand-scale entertaining, the floor plan continues with a commanding foyer, private executive office, formal dining room and an outstanding chef's kitchen showcasing extensive custom cabinetry, top-of-the-line Wolf and Sub-Zero appliances, and a bright breakfast area overlooking the pool. Upstairs, four generously sized bedrooms each enjoy 10-foot ceilings, abundant natural light, custom built-ins and their own private ensuite with heated flooring. The primary suite is elevated by beautifully executed bespoke closets with integrated LED detailing and luxurious spa-inspired ensuite, complemented by a spacious second-floor laundry room. The finished lower level adds exceptional flexibility with an expansive open-concept layout, walk-up access, a sleek bar, two additional bedrooms, a full bathroom and a separate entrance. Ideally located minutes from the QEW, Highway 407, Appleby College and downtown Oakville, 369 Wade brings together dramatic architecture, distinctive custom millwork, exceptional scale and one of the most thoughtfully designed family layouts in the area. (id:43681)
房源概要
| MLS® Number | W13727274 |
| 房源类型 | 民宅 |
| 社区名字 | 1020 - WO West |
| 设备类型 | 热水器 |
| 特征 | Irregular Lot Size, Lighting, Sump Pump |
| 总车位 | 8 |
| 泳池类型 | Inground Pool |
| 租赁设备类型 | 热水器 |
| 结构 | Deck, Patio(s), Porch |
详 情
| 浴室 | 6 |
| 地上卧房 | 4 |
| 地下卧室 | 1 |
| 总卧房 | 5 |
| Age | 0 To 5 Years |
| 公寓设施 | Separate Heating Controls |
| 家电类 | Garage Door Opener Remote(s), 烤箱 - Built-in, Central Vacuum, Range, Water Heater - Tankless, Water Heater |
| 地下室进展 | 已装修 |
| 地下室功能 | Walk-up |
| 地下室类型 | N/a (finished), Full, N/a |
| 施工种类 | 独立屋 |
| 空调 | 中央空调 |
| 外墙 | 石, 灰泥 |
| Fire Protection | Security System |
| 壁炉 | 有 |
| Fireplace Total | 1 |
| 地基类型 | 混凝土 |
| 客人卫生间(不包含洗浴) | 1 |
| 供暖方式 | 天然气 |
| 供暖类型 | 压力热风 |
| 储存空间 | 2 |
| 内部尺寸 | 3000 - 3500 Sqft |
| 类型 | 独立屋 |
| 设备间 | 市政供水 |
车 位
| 附加车库 | |
| Garage |
土地
| 英亩数 | 无 |
| Landscape Features | Landscaped, Lawn Sprinkler |
| 污水道 | Sanitary Sewer |
| 土地深度 | 125 Ft ,4 In |
| 土地宽度 | 60 Ft ,6 In |
| 不规则大小 | 60.5 X 125.4 Ft ; 60.47ft X 124.59ft X 60.10ft X 128.46ft |
房 间
| 楼 层 | 类 型 | 长 度 | 宽 度 | 面 积 |
|---|---|---|---|---|
| Lower Level | 娱乐,游戏房 | 9.75 m | 8.05 m | 9.75 m x 8.05 m |
| Lower Level | 起居室 | 6.86 m | 3.53 m | 6.86 m x 3.53 m |
| Lower Level | 卧室 | 3.61 m | 3.15 m | 3.61 m x 3.15 m |
| Lower Level | Games Room | 8.74 m | 5.18 m | 8.74 m x 5.18 m |
| 一楼 | 门厅 | 3.28 m | 1.93 m | 3.28 m x 1.93 m |
| 一楼 | Office | 3.43 m | 3.23 m | 3.43 m x 3.23 m |
| 一楼 | 客厅 | 3.81 m | 3.18 m | 3.81 m x 3.18 m |
| 一楼 | 餐厅 | 4.62 m | 3.81 m | 4.62 m x 3.81 m |
| 一楼 | 厨房 | 7.57 m | 3.81 m | 7.57 m x 3.81 m |
| 一楼 | 大型活动室 | 5.94 m | 5.44 m | 5.94 m x 5.44 m |
| 一楼 | 浴室 | 2.08 m | 1.85 m | 2.08 m x 1.85 m |
| 一楼 | Mud Room | 3.05 m | 2.9 m | 3.05 m x 2.9 m |
| Upper Level | 第二卧房 | 3.66 m | 3.43 m | 3.66 m x 3.43 m |
| Upper Level | 第三卧房 | 4.52 m | 3.84 m | 4.52 m x 3.84 m |
| Upper Level | Bedroom 4 | 3.84 m | 3.28 m | 3.84 m x 3.28 m |
| Upper Level | 洗衣房 | 2.46 m | 2.21 m | 2.46 m x 2.21 m |
| Upper Level | 主卧 | 5.21 m | 4.39 m | 5.21 m x 4.39 m |
https://www.realtor.ca/real-estate/30214629/369-wade-street-oakville-wo-west-1020-wo-west

The trademarks REALTOR®, REALTORS®, and the REALTOR® logo are controlled by The Canadian Real Estate Association (CREA) and identify real estate professionals who are members of CREA. The trademarks MLS®, Multiple Listing Service® and the associated logos are owned by The Canadian Real Estate Association (CREA) and identify the quality of services provided by real estate professionals who are members of CREA. The trademark DDF® is owned by The Canadian Real Estate Association (CREA) and identifies CREA's Data Distribution Facility (DDF®)
Toronto Real Estate Board
Forest Hill Real Estate Inc.
August 31 2026 04:36:42
