
369 Osiris Drive Richmond Hill (Crosby), Ontario L4C 2P6


$950,000
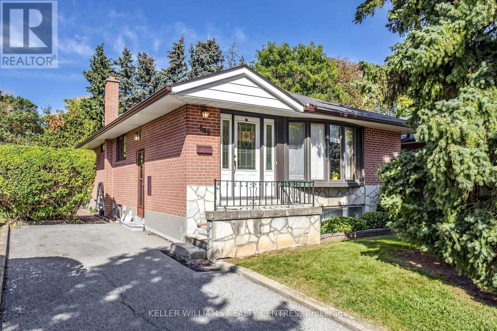
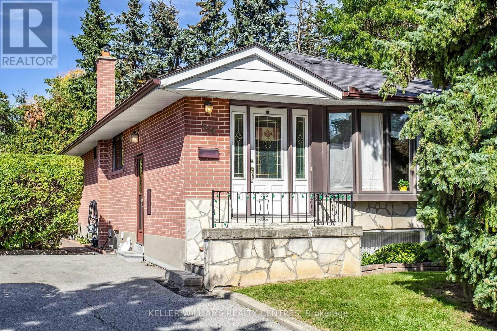
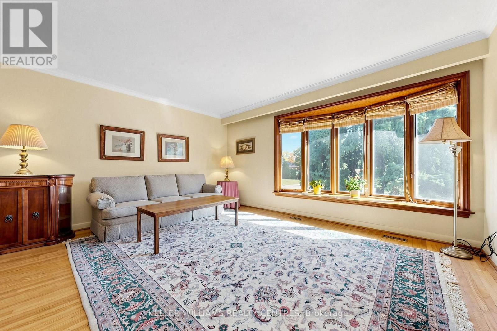
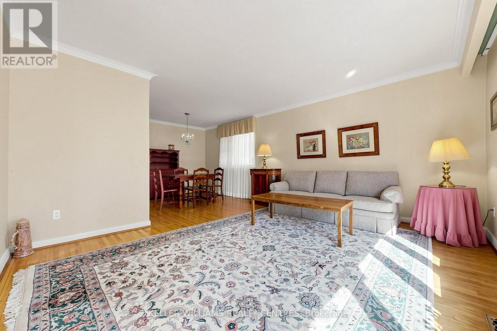
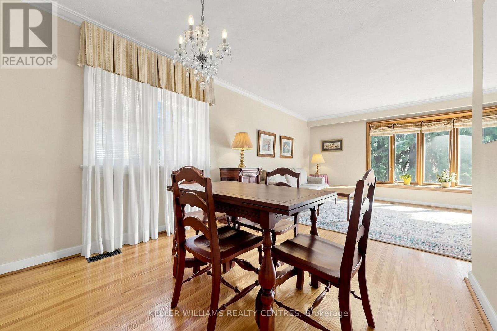
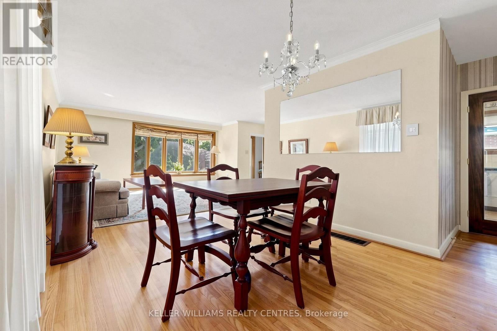
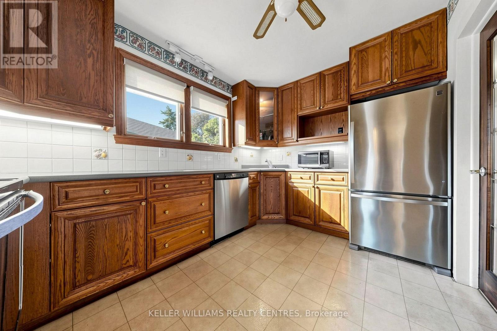
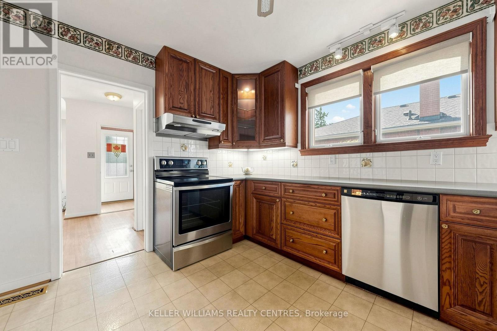
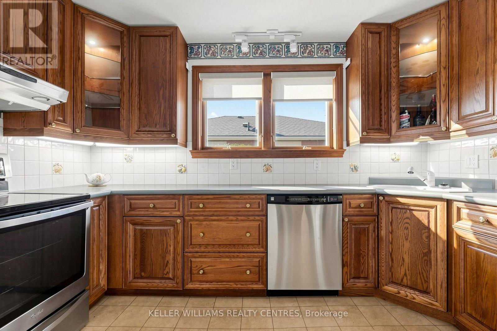
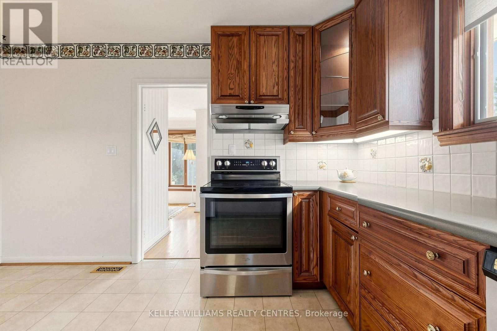
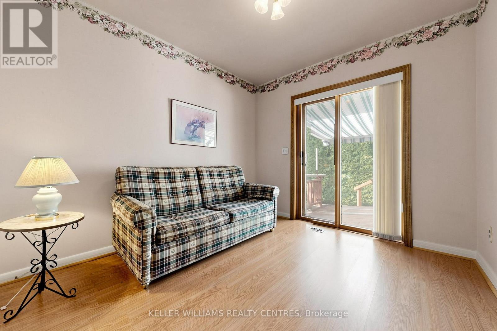
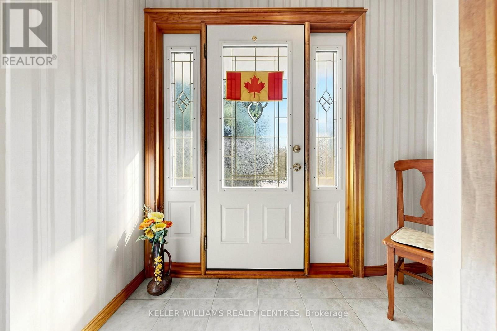
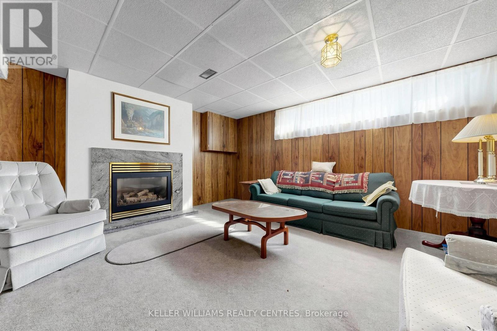
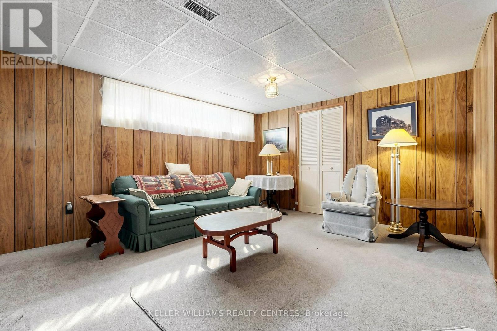
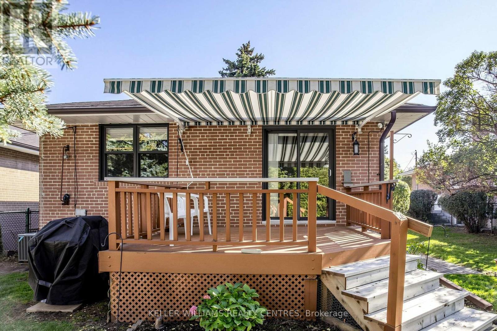
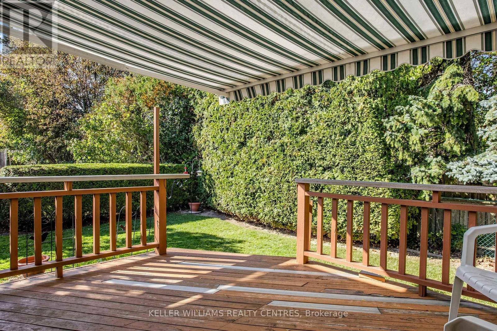
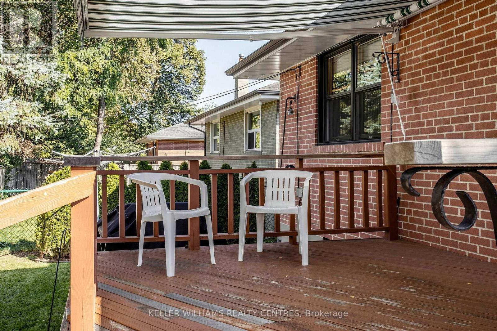
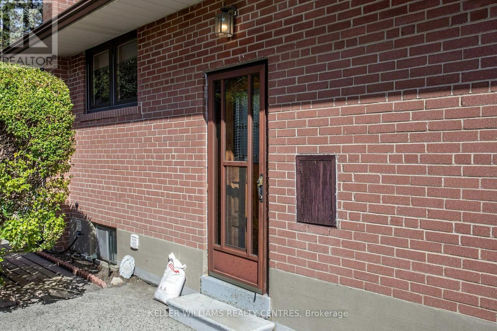
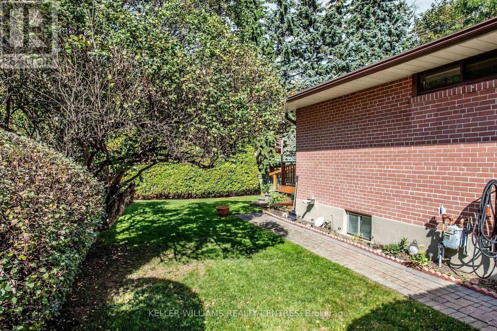
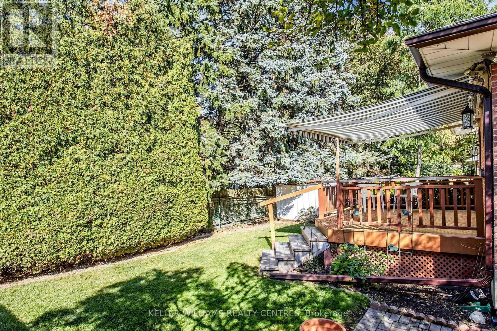
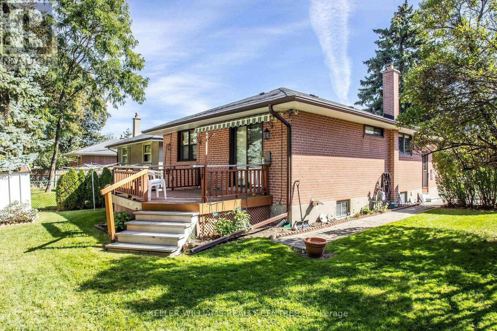
** ORIGINAL OWNER FIRST TIME OFFERED DETACHED HOME EXCEPTIONAL VALUE ** COME GET ME! This original owner detached home has never been offered for sale before and is ready for its next chapter. A fantastic opportunity for first time buyers looking to get into a detached home in a highly desirable neighbourhood and make it their own! Fabulous curb appeal welcomes you home, with a long private driveway, generous parking and a quiet, private backyard featuring a deck with full canopy covering, perfect for relaxing, entertaining or enjoying your own outdoor space. A separate side-door entrance adds flexibility and potential for an accessory unit. Good bones, great potential and an excellent location featuring excellent schools for all ages, including IB Program at Richmond Hill High School, Catholic High School, French Immersion and the Gifted Program at Crosby, plus convenient transit and fantastic community amenities including Centennial Pool, Splash Park, Tennis Courts and more! VALUE-PRICED FOR TODAY'S MARKET! Don't delay ** detached bungalows homes with this floor plan and larger kitchen don't come along every day! (id:43681)
房源概要
| MLS® Number | N13876344 |
| 房源类型 | 民宅 |
| 社区名字 | Crosby |
| 设备类型 | 热水器 |
| 总车位 | 3 |
| 租赁设备类型 | 热水器 |
| 结构 | Deck |
详 情
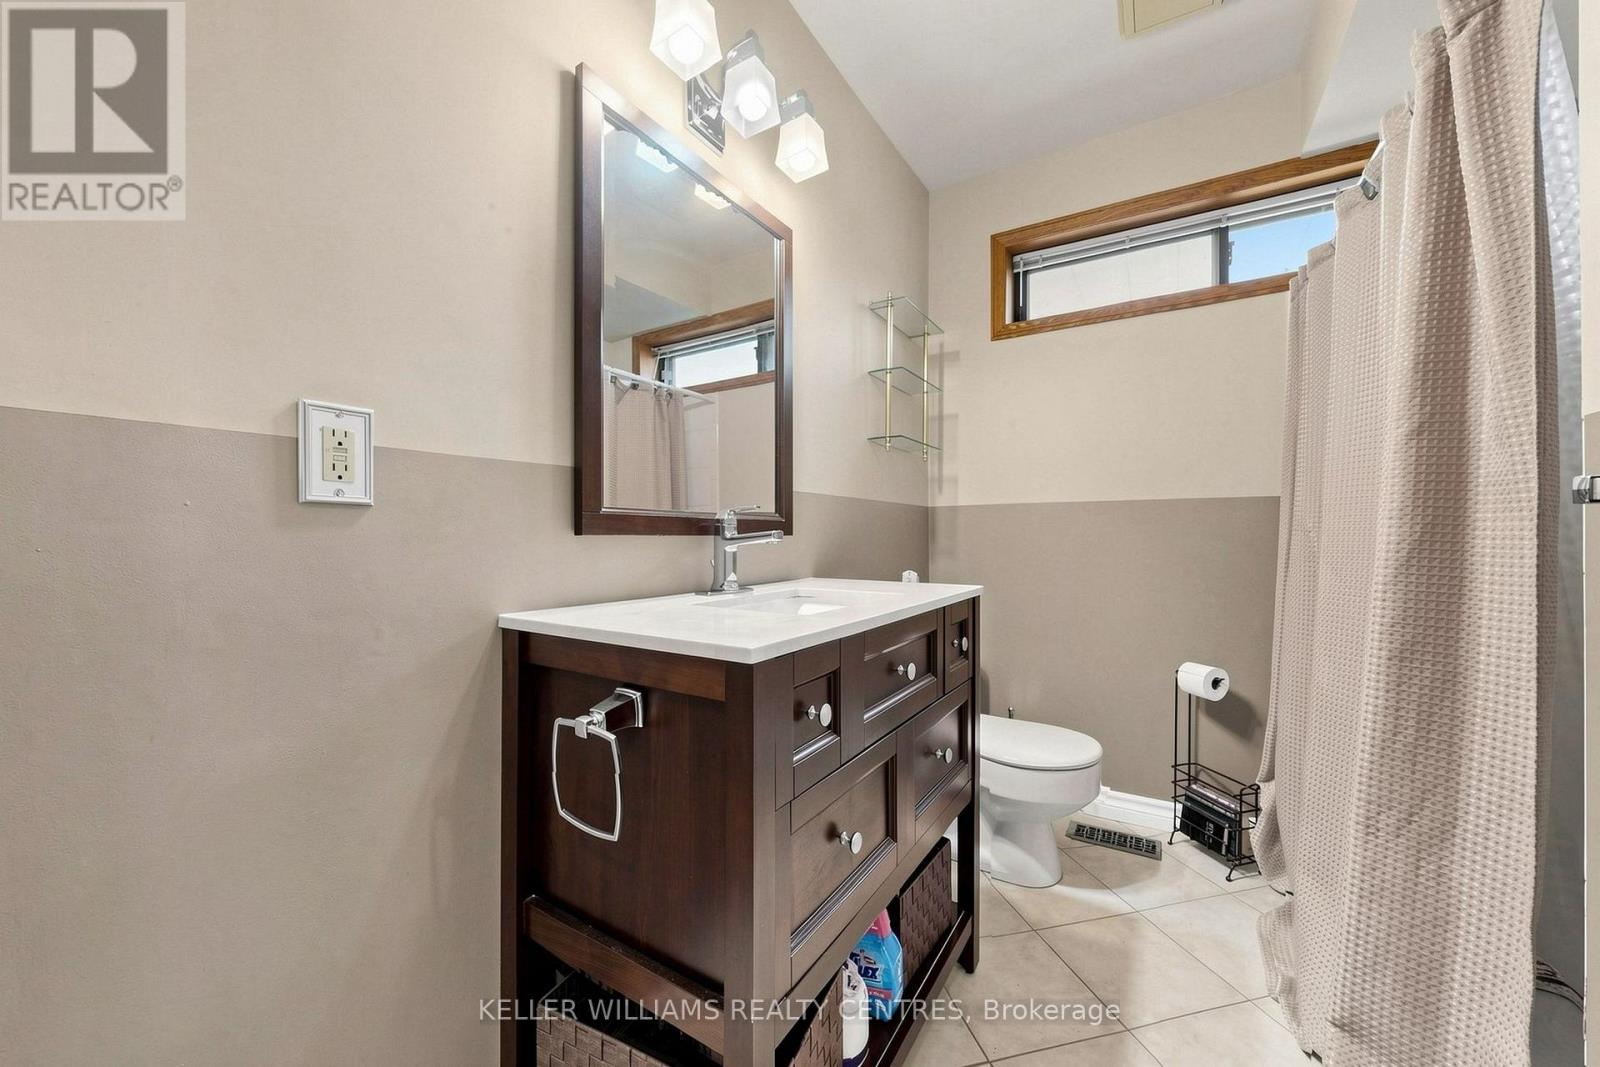
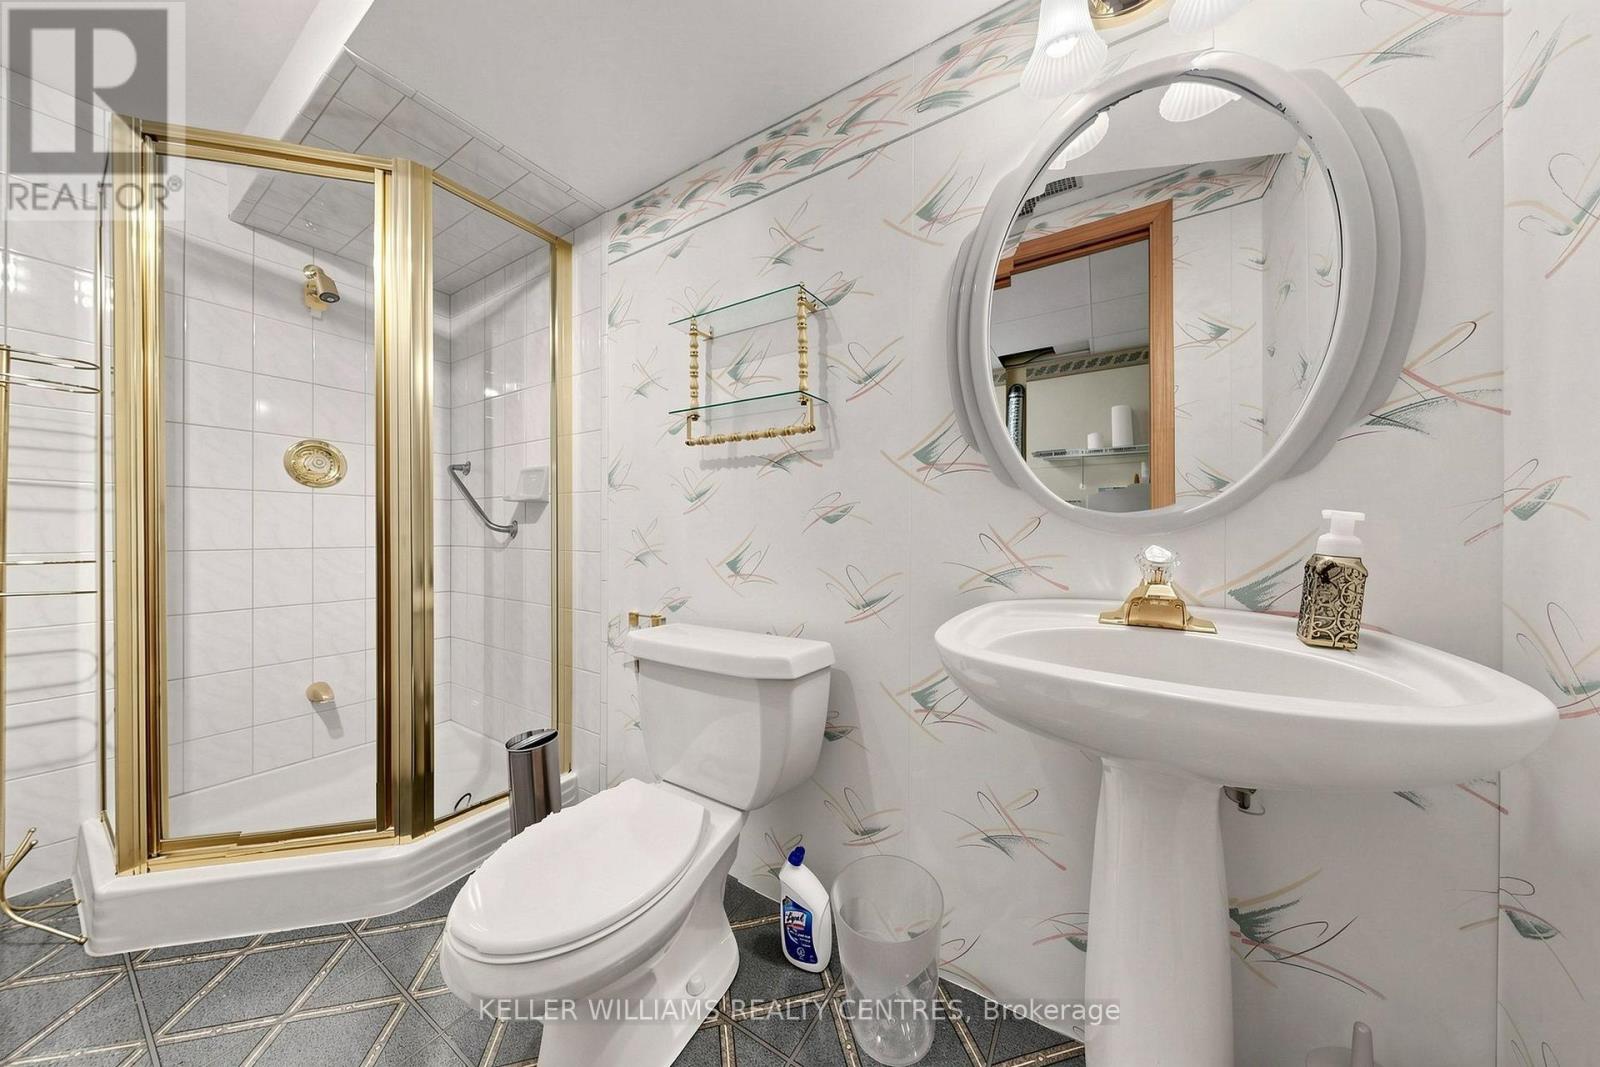
| 浴室 | 2 |
| 地上卧房 | 3 |
| 地下卧室 | 1 |
| 总卧房 | 4 |
| 公寓设施 | Fireplace(s) |
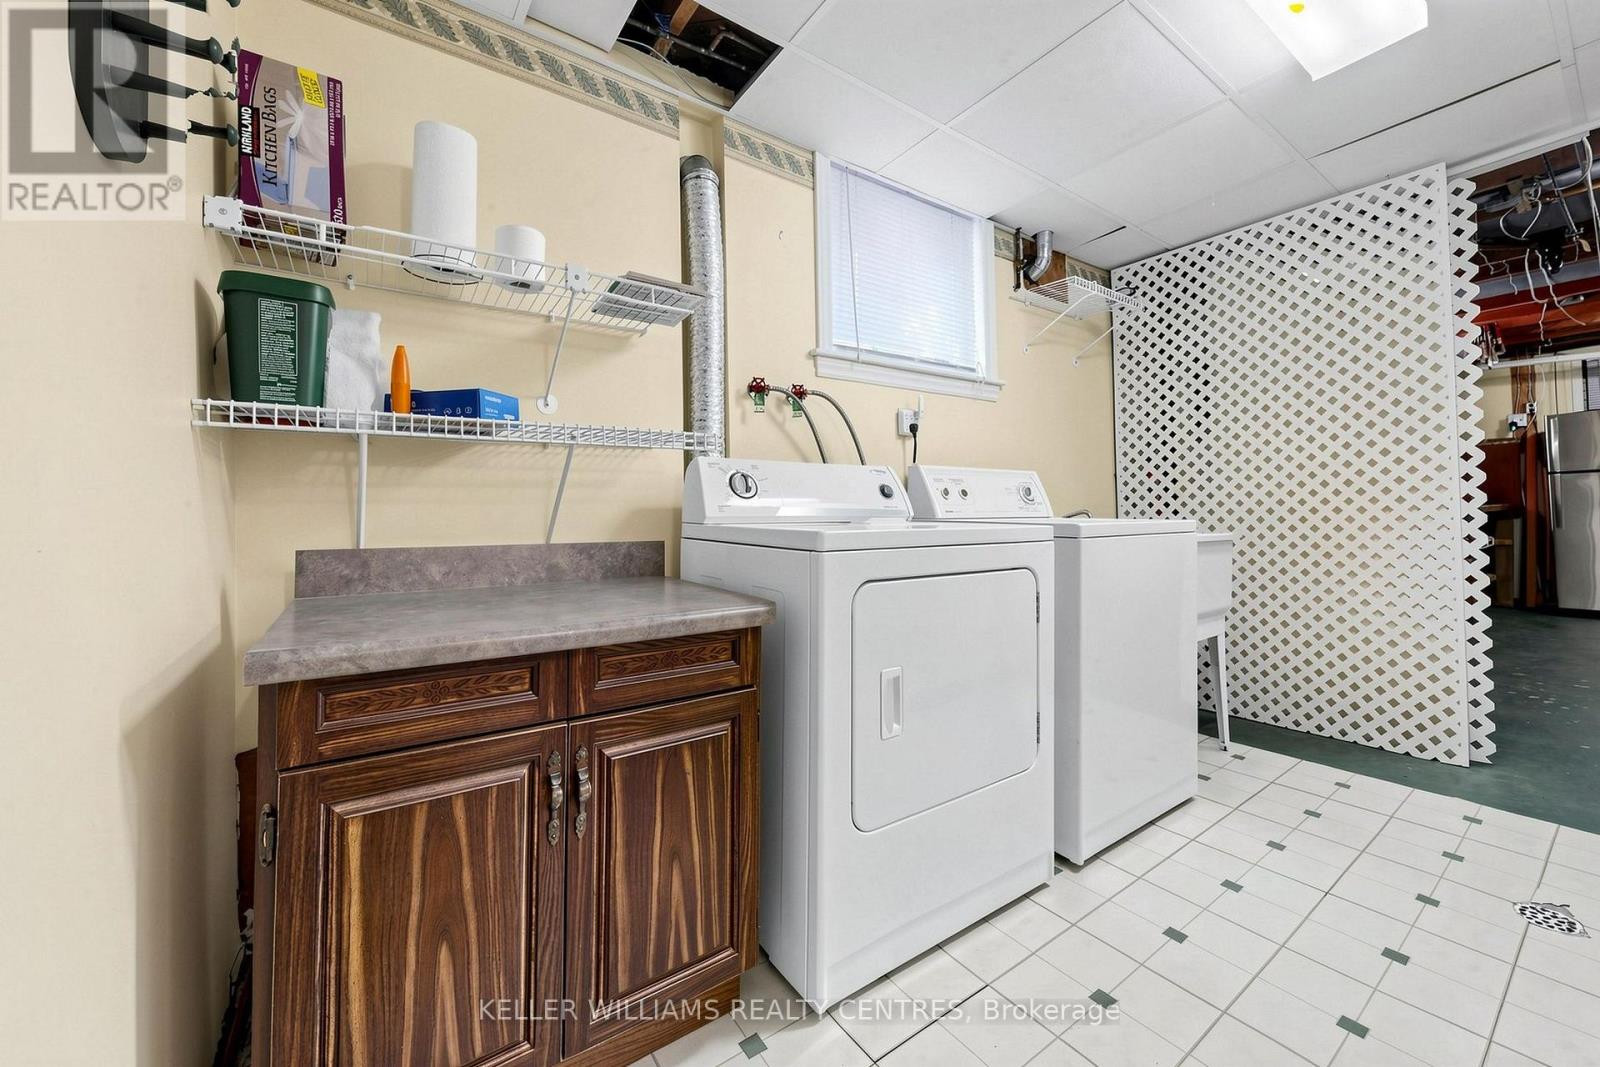
| 家电类 | 洗碗机, 烘干机, 炉子, 洗衣机, 窗帘, 冰箱 |
| 建筑风格 | 平房 |
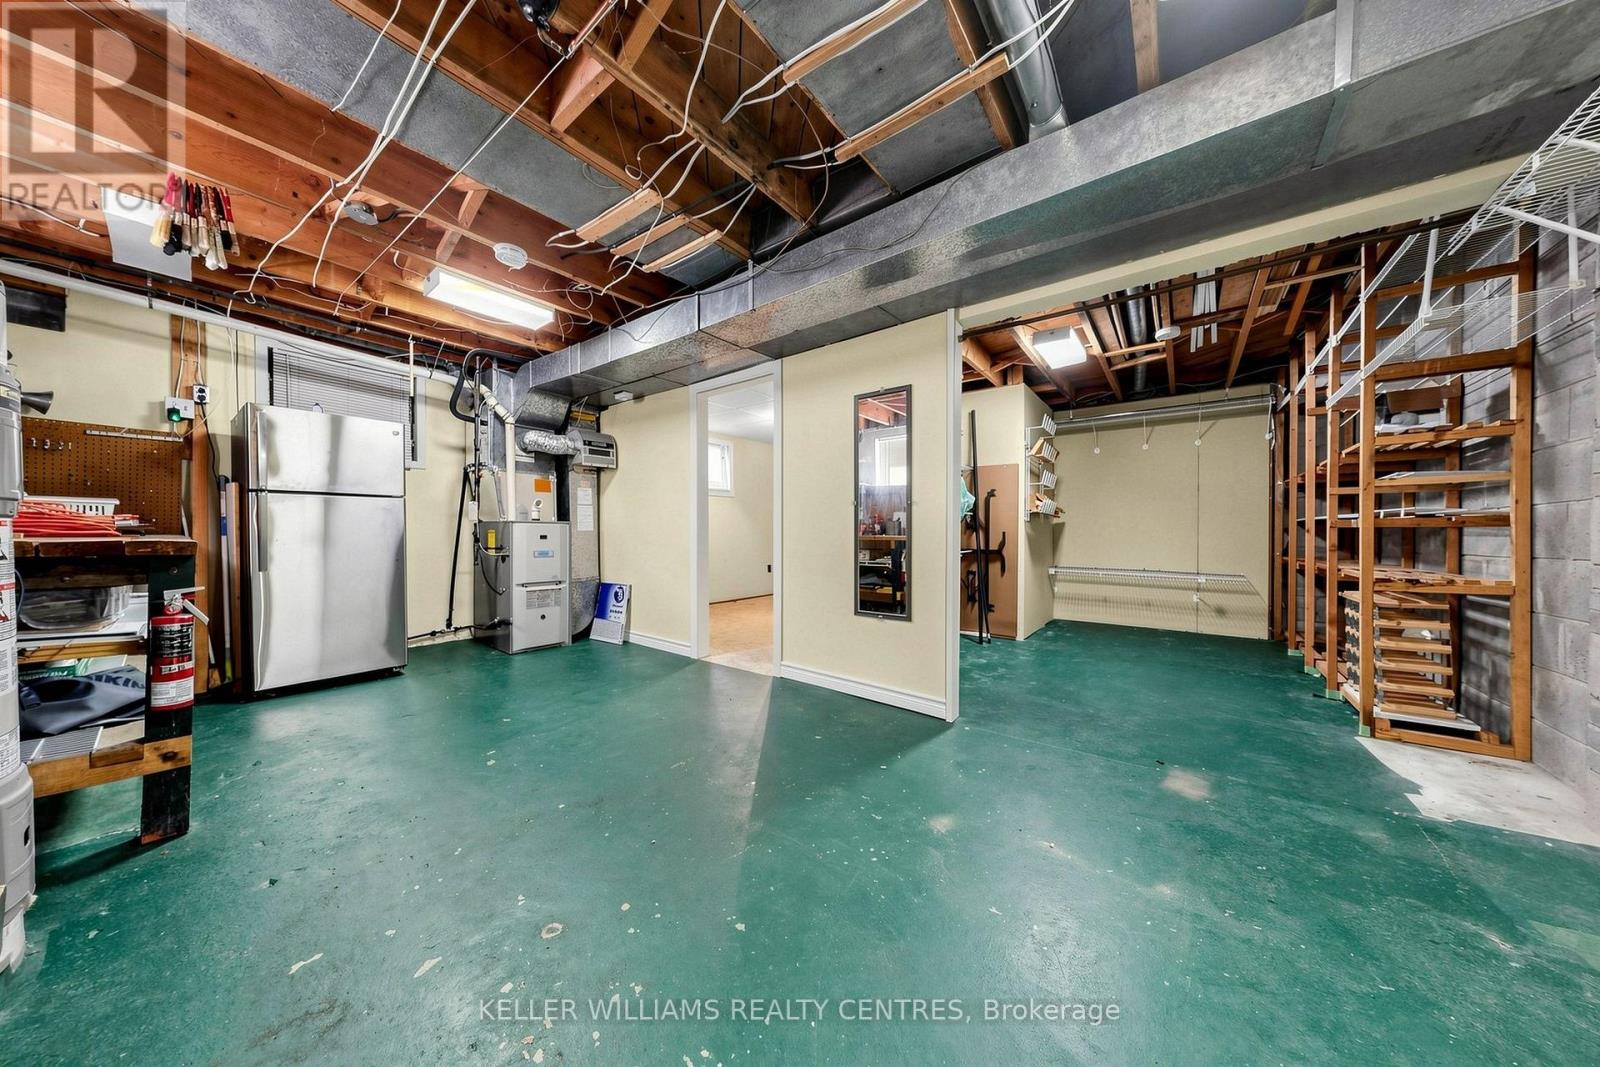
| 地下室进展 | 已装修 |
| 地下室类型 | N/a (finished) |
| 施工种类 | 独立屋 |
| 空调 | 中央空调 |
| 外墙 | 砖 |
| 壁炉 | 有 |
| Fireplace Total | 1 |
| Flooring Type | Hardwood, Tile |
| 地基类型 | 混凝土 |
| 供暖方式 | 天然气 |
| 供暖类型 | 压力热风 |
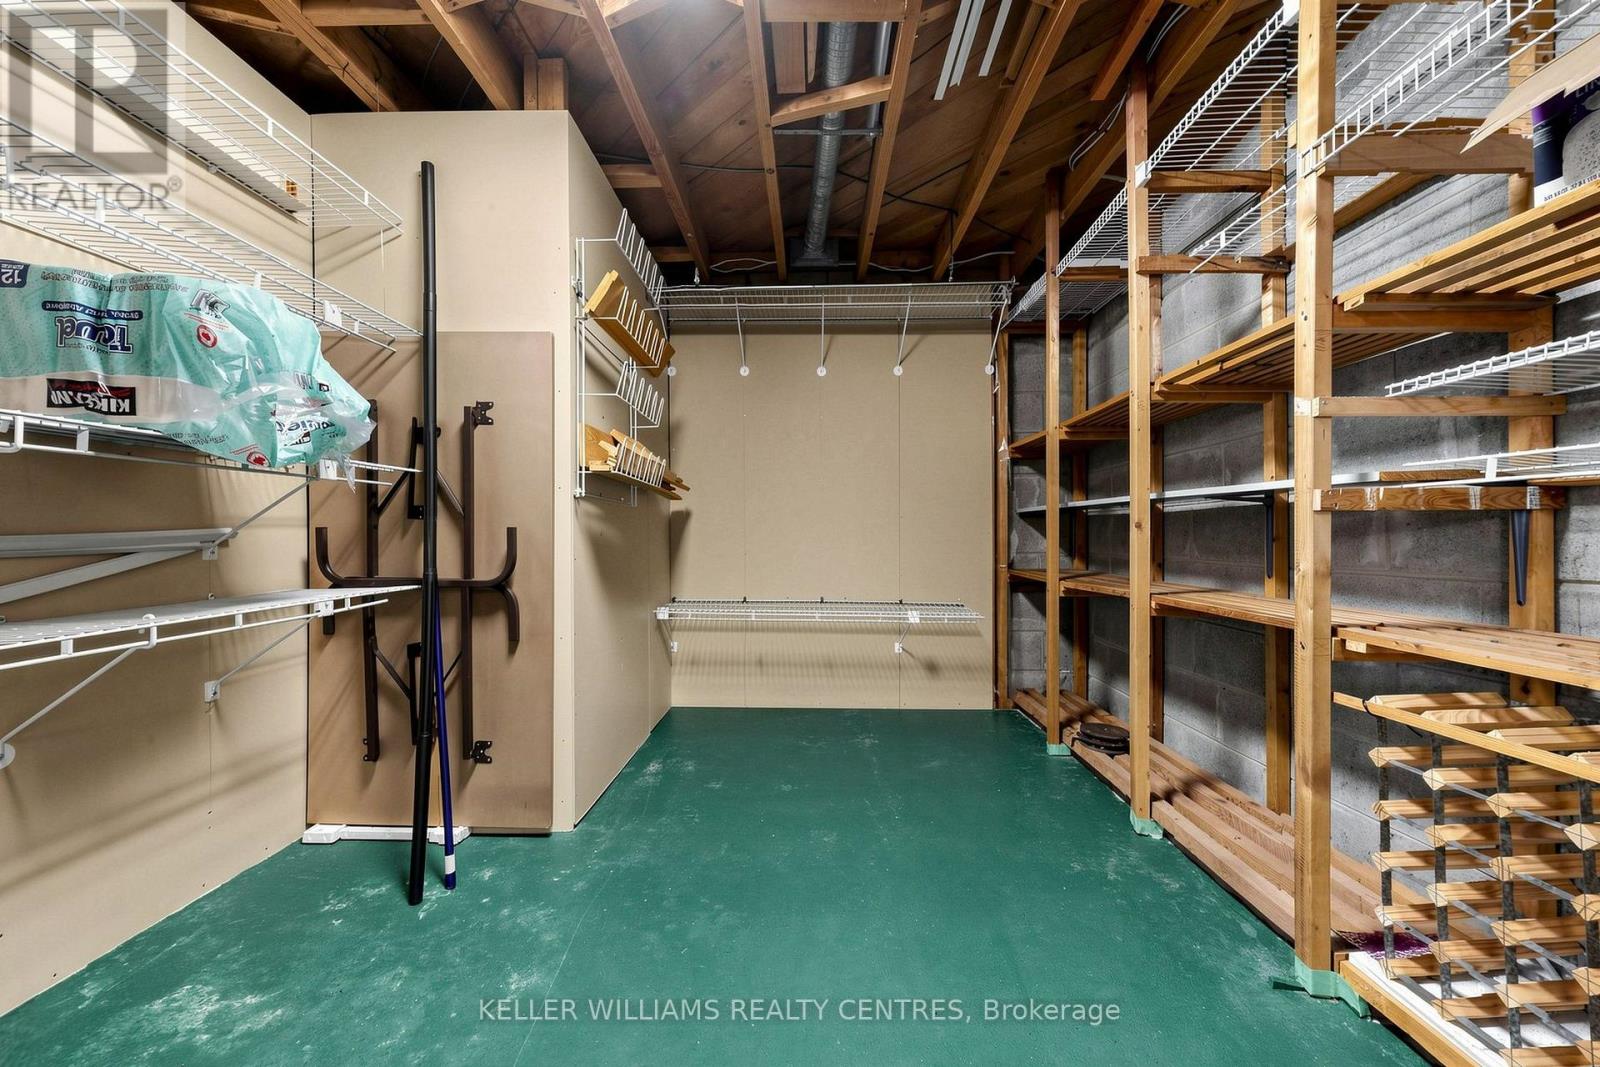
| 储存空间 | 1 |
| 内部尺寸 | 1100 - 1500 Sqft |
| 类型 | 独立屋 |
| 设备间 | 市政供水 |
车 位
| 没有车库 |
土地
| 英亩数 | 无 |
| 污水道 | Sanitary Sewer |
| 土地深度 | 100 Ft |
| 土地宽度 | 50 Ft |
| 不规则大小 | 50 X 100 Ft |
房 间
| 楼 层 | 类 型 | 长 度 | 宽 度 | 面 积 |
|---|---|---|---|---|
| 地下室 | 娱乐,游戏房 | 6.71 m | 4.88 m | 6.71 m x 4.88 m |
| 地下室 | Bedroom 4 | 3.66 m | 2.74 m | 3.66 m x 2.74 m |
| 地下室 | 设备间 | 5.79 m | 3.35 m | 5.79 m x 3.35 m |
| Other | 设备间 | 3.05 m | 3.05 m | 3.05 m x 3.05 m |
| 一楼 | 厨房 | 3.66 m | 2.74 m | 3.66 m x 2.74 m |
| 一楼 | Eating Area | 1.83 m | 1.52 m | 1.83 m x 1.52 m |
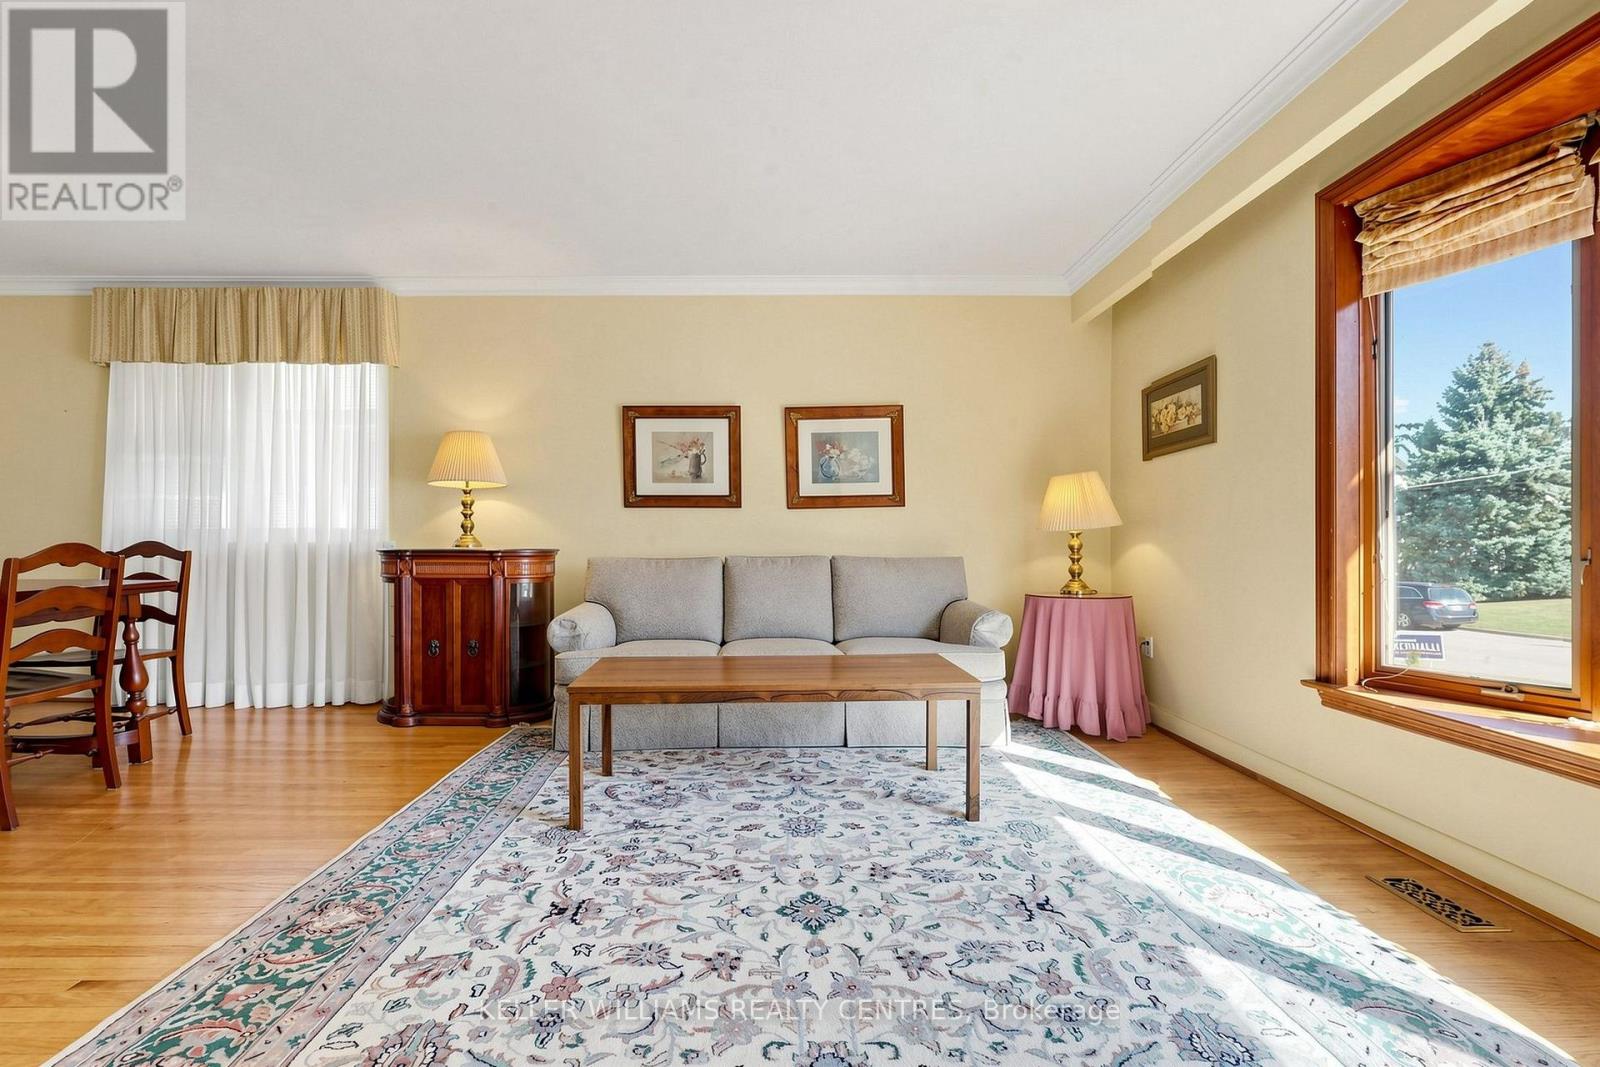
| 一楼 | 客厅 | 4.88 m | 3.96 m | 4.88 m x 3.96 m |
| 一楼 | 餐厅 | 3.35 m | 3.05 m | 3.35 m x 3.05 m |
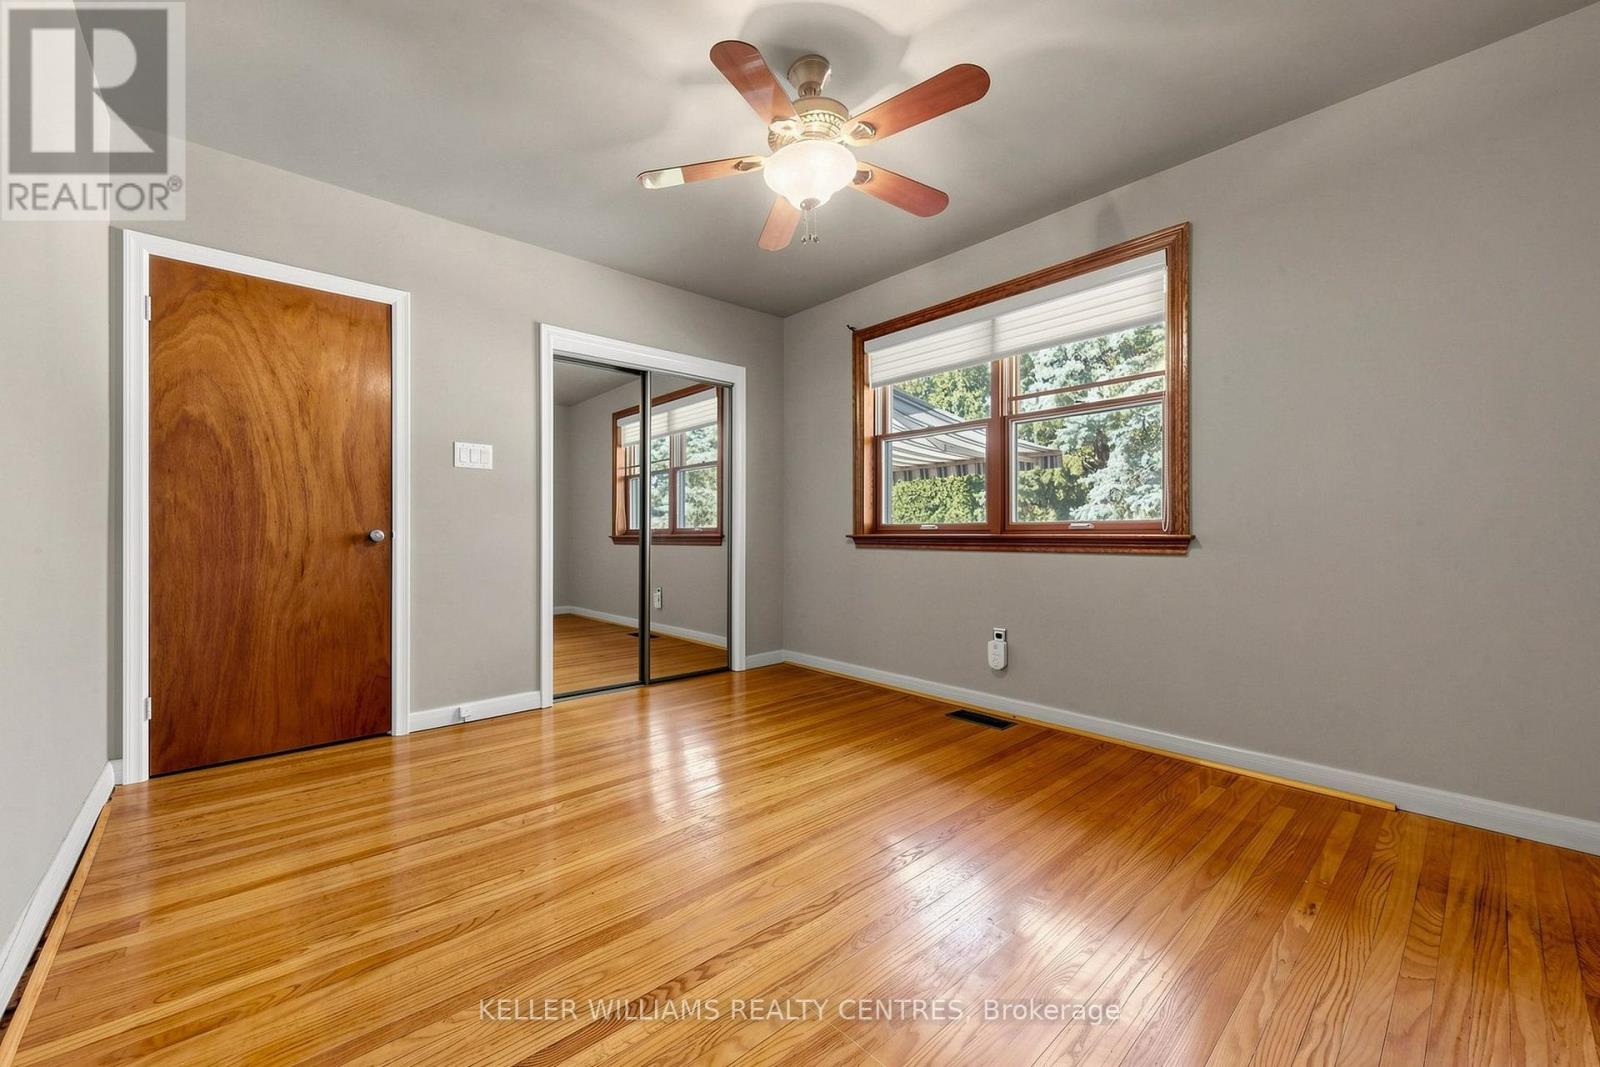
| 一楼 | 主卧 | 3.35 m | 3.05 m | 3.35 m x 3.05 m |
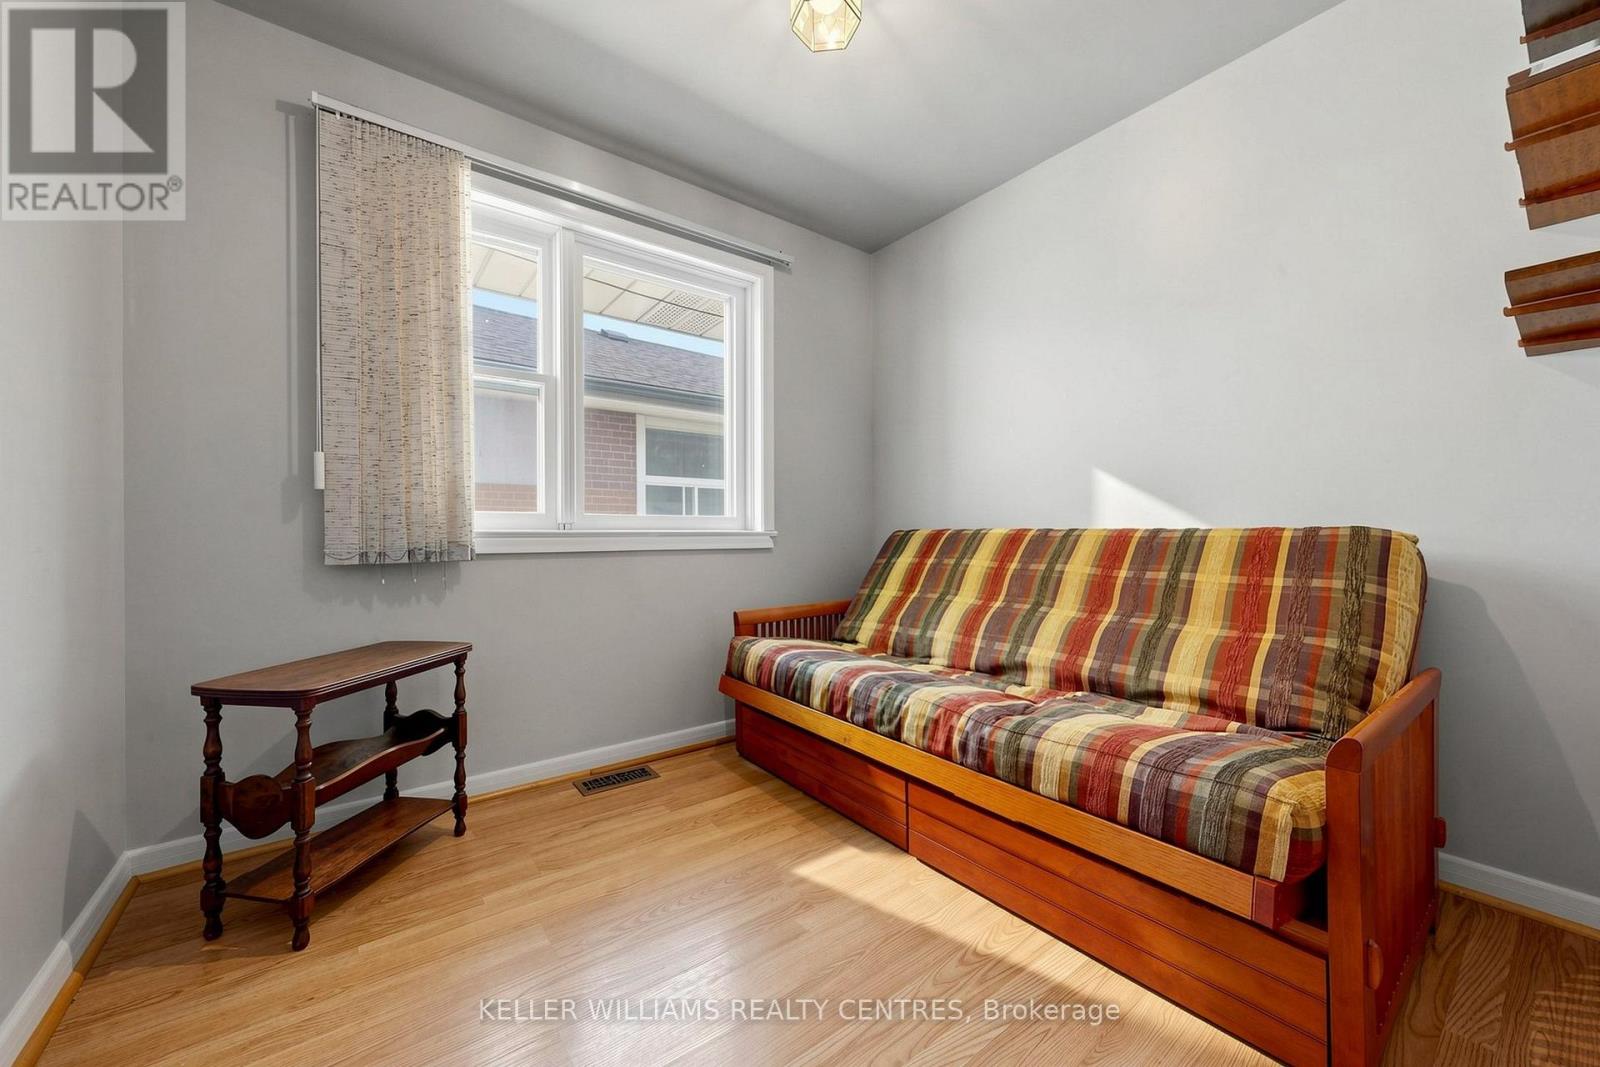
| 一楼 | 第二卧房 | 3.2 m | 2.74 m | 3.2 m x 2.74 m |
| 一楼 | 第三卧房 | 2.74 m | 2.74 m | 2.74 m x 2.74 m |
https://www.realtor.ca/real-estate/30380528/369-osiris-drive-richmond-hill-crosby-crosby

The trademarks REALTOR®, REALTORS®, and the REALTOR® logo are controlled by The Canadian Real Estate Association (CREA) and identify real estate professionals who are members of CREA. The trademarks MLS®, Multiple Listing Service® and the associated logos are owned by The Canadian Real Estate Association (CREA) and identify the quality of services provided by real estate professionals who are members of CREA. The trademark DDF® is owned by The Canadian Real Estate Association (CREA) and identifies CREA's Data Distribution Facility (DDF®)
Toronto Real Estate Board
Keller Williams Realty Centres
October 08 2026 04:02:29
