
369 Coventry Hill Trail Newmarket (Summerhill Estates), Ontario L3X 2A1


$1,899,000
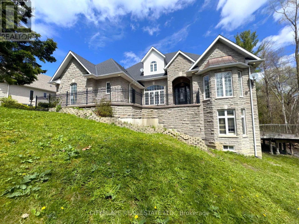
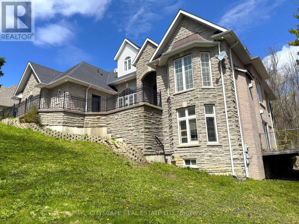
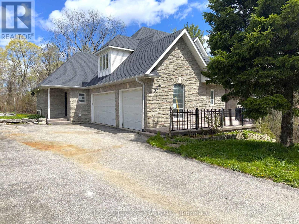
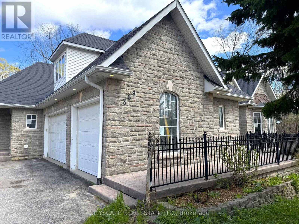
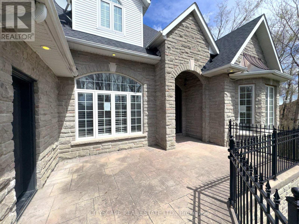
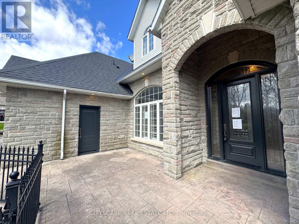
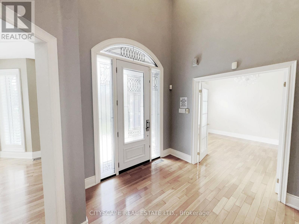
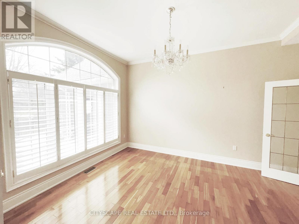
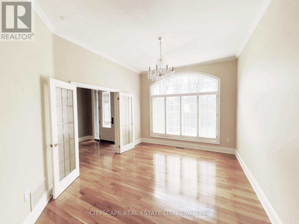
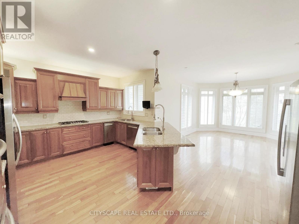
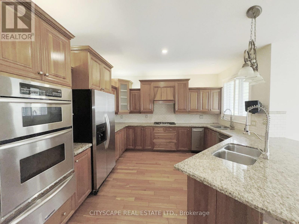
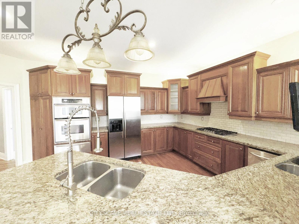
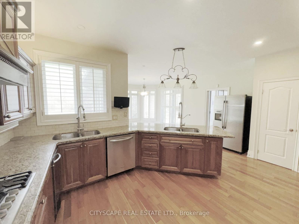
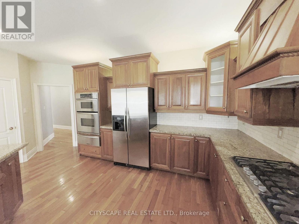
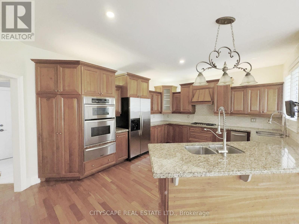
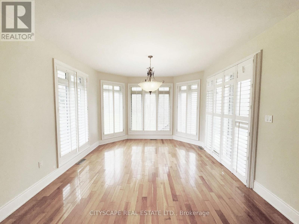
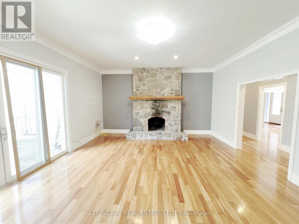
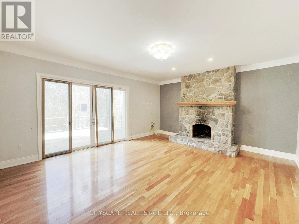
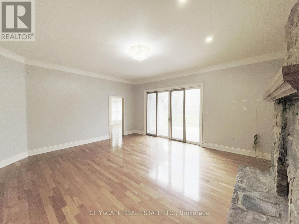
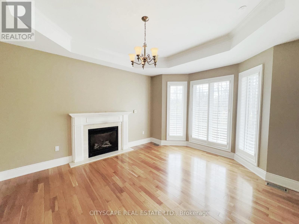
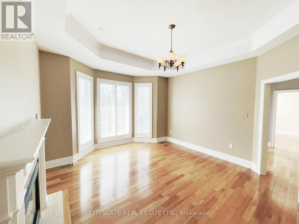
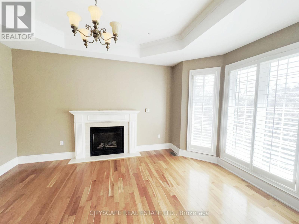
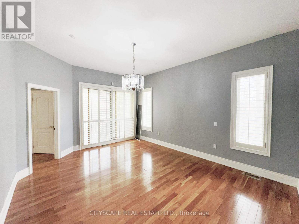
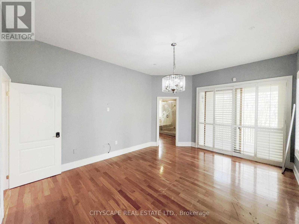
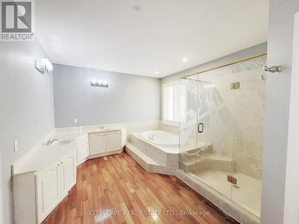
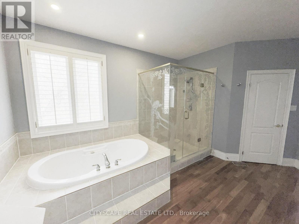
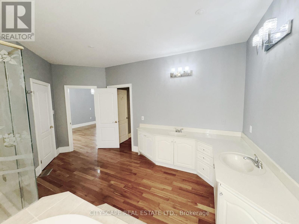
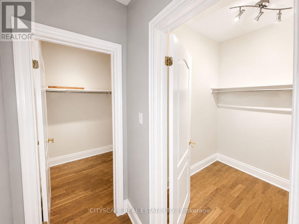
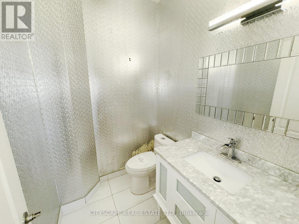
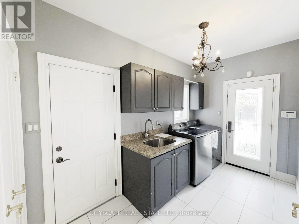
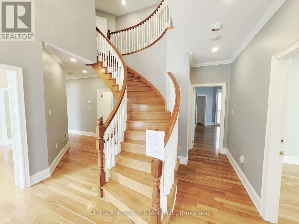
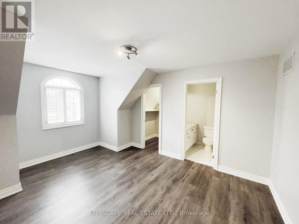
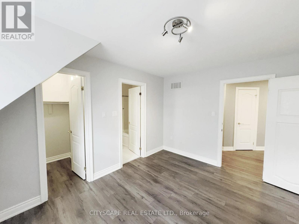
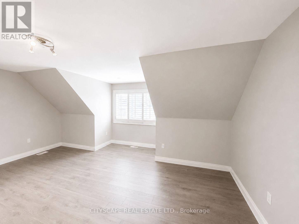
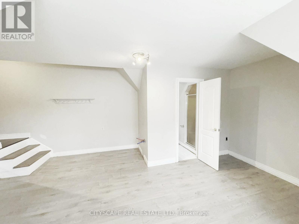
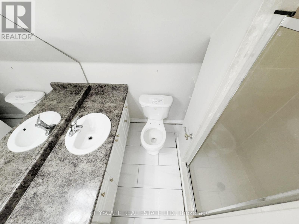
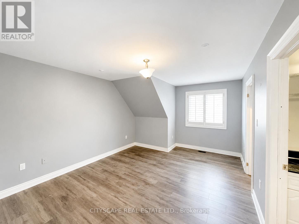
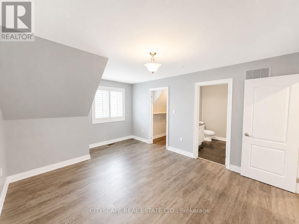
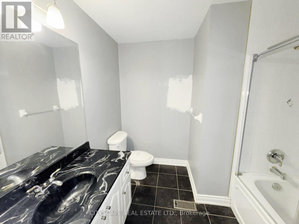
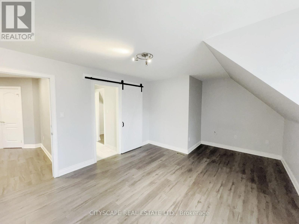
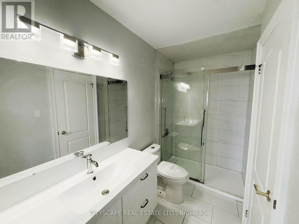
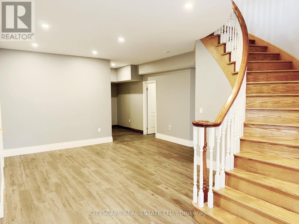
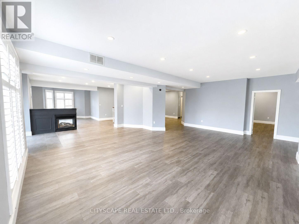
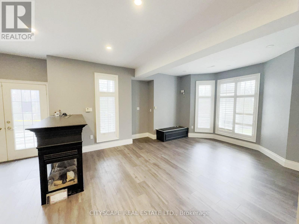
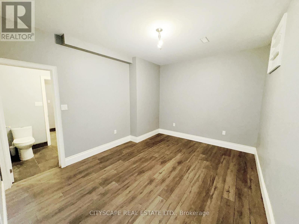
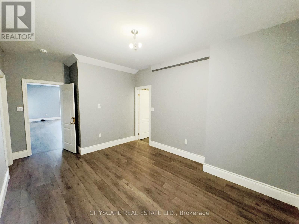
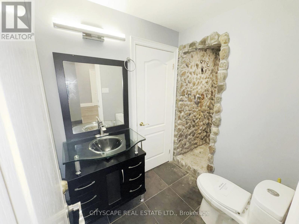
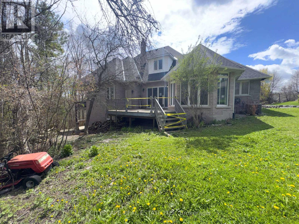
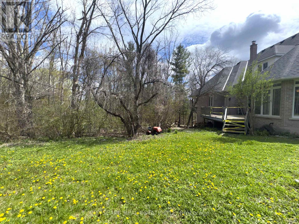
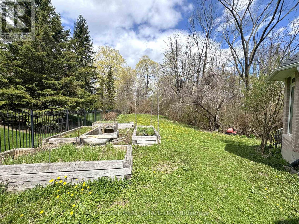
(STEP INSIDE) 369 Coventry Hill Trail is a 5+1 bdrm executive home in Summerhill Estates with one design choice that makes all the difference - the primary bedroom is on the main floor. Hardwood throughout the main level, 19-ft ceilings at entry, and a walk-out lower level with full development below grade. Each of the 4 upper-level bdrms comes with a walk-in closet & a private bathroom. The home is built for a busy family that wants room without compromise. (MAIN LEVEL) The kitchen runs the show: granite countertops, 2 fridges, 2 double sinks, gas stove, separate cooktop, built-in oven, microwave & warming drawer - built for serious cooking and entertaining. Eat-in breakfast area with bay window walks directly to the back deck. The family room has a stone fireplace, 10-ft ceilings & a second walk-out to the same deck. Living room: gas fireplace & coffered ceiling. Formal dining room with French doors & California shutters. Main floor office/den with California shutters. Laundry/mudroom with tub, washer, dryer & direct garage access. 2pc powder room.(PRIMARY SUITE)Main floor primary with 5pc ensuite (separate toilet & standup shower), his & her walk-in closets, hardwood floors & private balcony overlooking the backyard. (UPPER LEVEL) 4 large bdrms each with a walk-in closet & private bath. Bdrm 2: 3pc ensuite. Bdrm 3: 3pc bath. Bdrm 4: 4pc ensuite. Bdrm 5: 3pc washroom. Laminate throughout. (BASEMENT) Walk-out lower level. Open-concept rec room with pot lights, laminate floors & deck access. Separate seating room with large windows - great for a media room or home gym. 6th bdrm with walk-in closet & 3pc semi-ensuite (stone ceramic). Generous landing area. (LOCATION) Summerhill Estates, SW Newmarket. Mins to Hwy 400 & 404. Newmarket GO & Upper Canada Mall approx. 10 min. Sir William Mulock SS, Sacred Heart Catholic SS, Terry Fox PS & St. Charles Catholic PS nearby. (id:43681)
房源概要
| MLS® Number | N13456058 |
| 房源类型 | 民宅 |
| 社区名字 | Summerhill Estates |
| 特征 | Irregular Lot Size, 无地毯 |
| 总车位 | 15 |
详 情
| 浴室 | 6 |
| 地上卧房 | 5 |
| 地下卧室 | 1 |
| 总卧房 | 6 |
| Age | 16 To 30 Years |
| 公寓设施 | Fireplace(s) |
| 家电类 | 烤箱 - Built-in, Central Vacuum, Cooktop, 洗碗机, 烘干机, 微波炉, 烤箱, Gas 炉子(s), 洗衣机, Two 冰箱s |
| 地下室进展 | 已装修 |
| 地下室功能 | Walk Out |
| 地下室类型 | N/a (finished) |
| 施工种类 | 独立屋 |
| 空调 | 中央空调 |
| 外墙 | 石, 砖 |
| 壁炉 | 有 |
| Fireplace Total | 2 |
| 地基类型 | 混凝土浇筑 |
| 客人卫生间(不包含洗浴) | 1 |
| 供暖方式 | 天然气 |
| 供暖类型 | 压力热风 |
| 储存空间 | 2 |
| 内部尺寸 | 3000 - 3500 Sqft |
| 类型 | 独立屋 |
| 设备间 | 市政供水 |
车 位
| Garage |
土地
| 英亩数 | 无 |
| 污水道 | Sanitary Sewer |
| 土地宽度 | 155 Ft |
| 不规则大小 | 155 Ft |
| 规划描述 | Icbl,r1-c |
房 间
| 楼 层 | 类 型 | 长 度 | 宽 度 | 面 积 |
|---|---|---|---|---|
| 地下室 | 娱乐,游戏房 | 9.449 m | 7.534 m | 9.449 m x 7.534 m |
| 地下室 | 起居室 | 4.902 m | 4.376 m | 4.902 m x 4.376 m |
| 地下室 | 门厅 | 6.24 m | 4.664 m | 6.24 m x 4.664 m |
| 地下室 | 浴室 | 1.848 m | 1.586 m | 1.848 m x 1.586 m |
| 地下室 | 卧室 | 4.279 m | 3.378 m | 4.279 m x 3.378 m |
| Upper Level | 第二卧房 | 4.589 m | 3.44 m | 4.589 m x 3.44 m |
| Upper Level | 第三卧房 | 5.495 m | 3.952 m | 5.495 m x 3.952 m |
| Upper Level | Bedroom 4 | 4.759 m | 3.645 m | 4.759 m x 3.645 m |
| Upper Level | Bedroom 5 | 5.21 m | 4.597 m | 5.21 m x 4.597 m |
| 一楼 | 门厅 | 2.557 m | 2.445 m | 2.557 m x 2.445 m |
| 一楼 | 餐厅 | 4.533 m | 3.431 m | 4.533 m x 3.431 m |
| 一楼 | 洗衣房 | 3.713 m | 2.088 m | 3.713 m x 2.088 m |
| 一楼 | 厨房 | 5.923 m | 3.85 m | 5.923 m x 3.85 m |
| 一楼 | Eating Area | 4.634 m | 3.893 m | 4.634 m x 3.893 m |
| 一楼 | 家庭房 | 6.181 m | 5.258 m | 6.181 m x 5.258 m |
| 一楼 | Partial Bathroom | 1.809 m | 1.502 m | 1.809 m x 1.502 m |
| 一楼 | 主卧 | 5.228 m | 4.085 m | 5.228 m x 4.085 m |
| 一楼 | 衣帽间 | 3.327 m | 3.211 m | 3.327 m x 3.211 m |
| 一楼 | 客厅 | 4.815 m | 4.065 m | 4.815 m x 4.065 m |

The trademarks REALTOR®, REALTORS®, and the REALTOR® logo are controlled by The Canadian Real Estate Association (CREA) and identify real estate professionals who are members of CREA. The trademarks MLS®, Multiple Listing Service® and the associated logos are owned by The Canadian Real Estate Association (CREA) and identify the quality of services provided by real estate professionals who are members of CREA. The trademark DDF® is owned by The Canadian Real Estate Association (CREA) and identifies CREA's Data Distribution Facility (DDF®)
Toronto Real Estate Board
Cityscape Real Estate Ltd.
June 17 2026 03:47:19
