
369 Bartlett Avenue N Toronto (Dovercourt-Wallace Emerson-Junction), Ontario M6H 3G7


$1,249,000
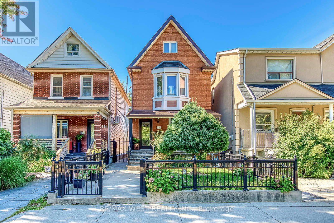
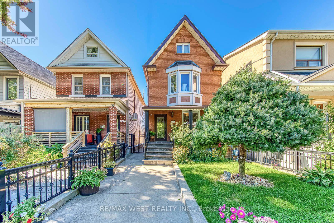
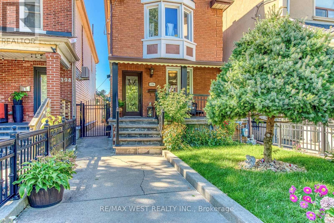
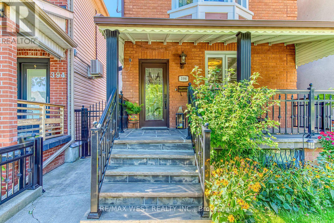
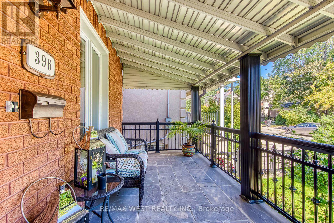
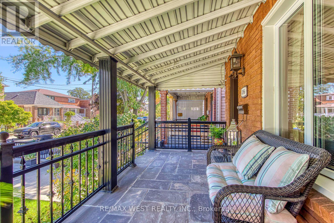
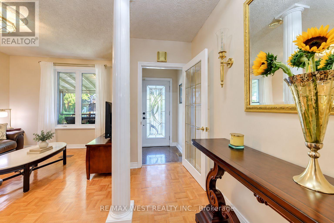
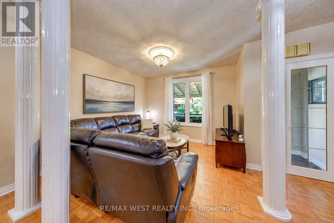
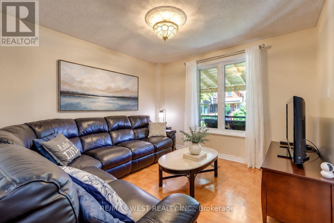
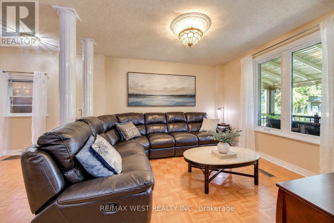
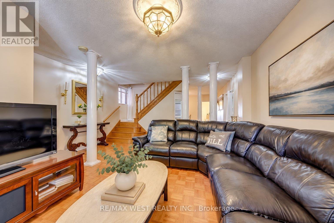
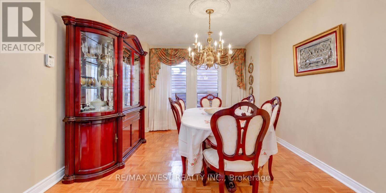
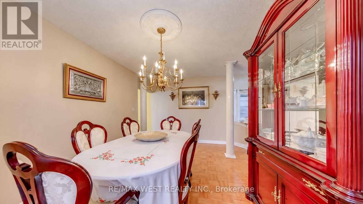
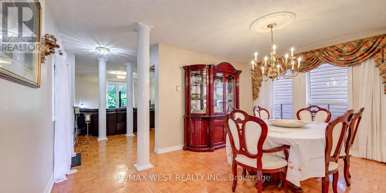
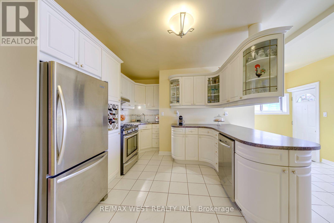
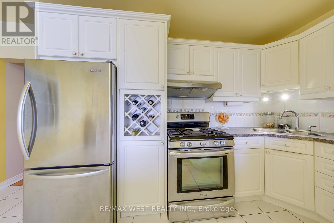
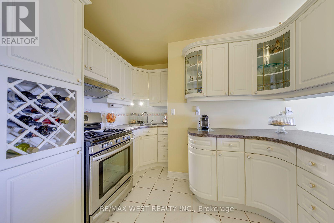
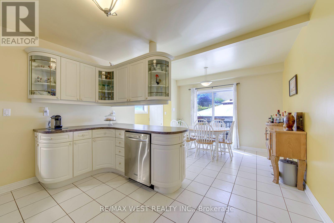
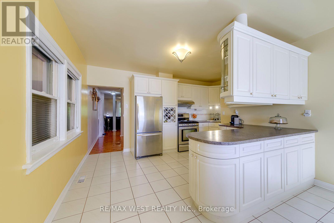
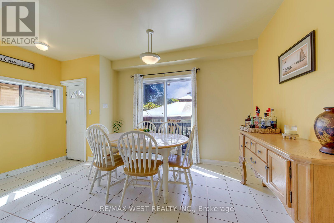
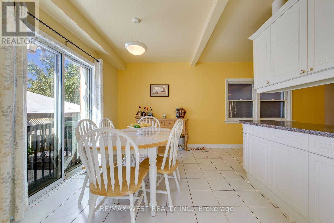
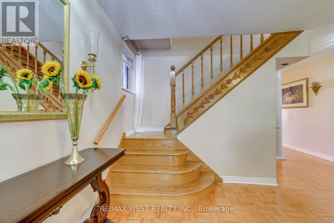
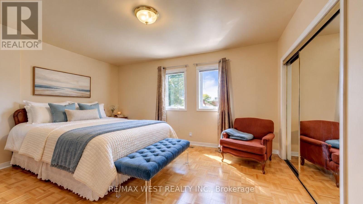
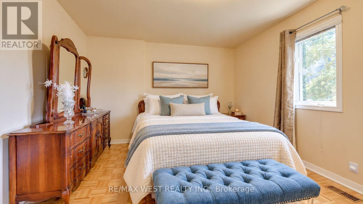
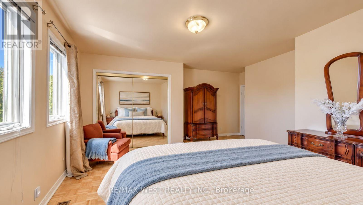
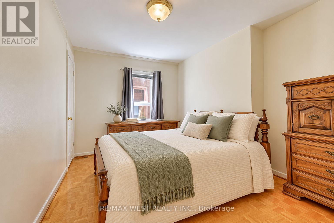
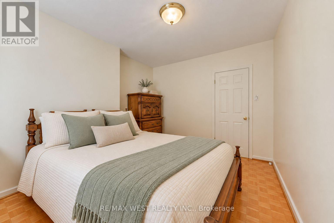
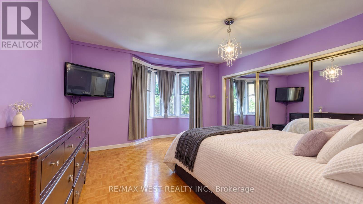
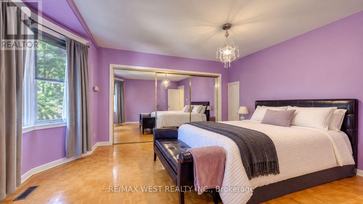
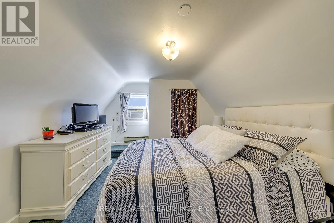
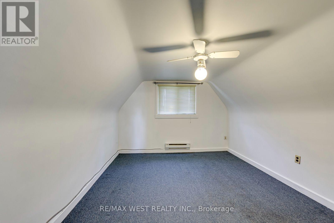
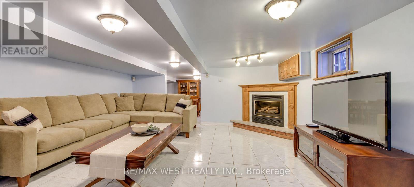
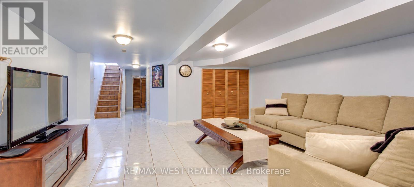
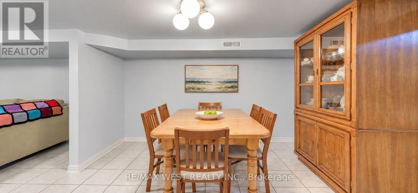
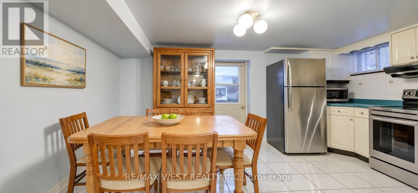
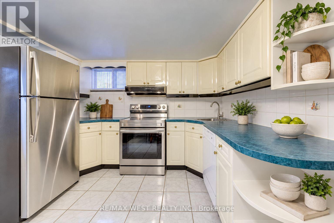
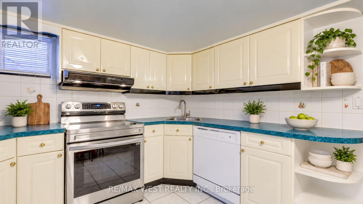
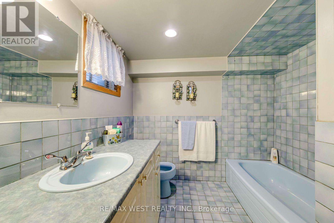
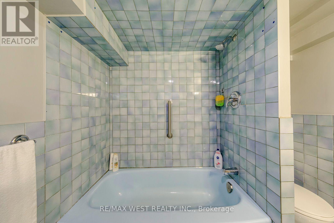
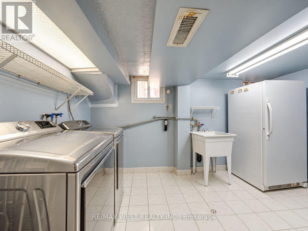
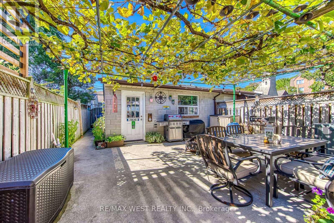
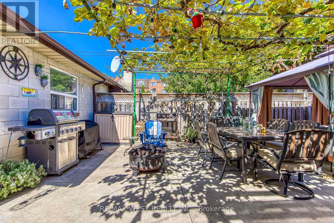
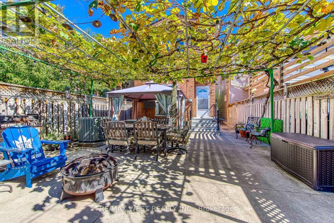
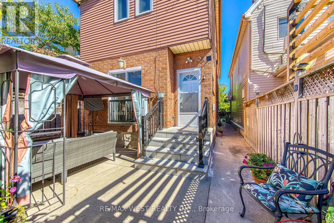
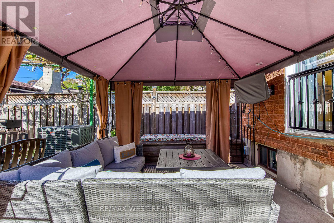
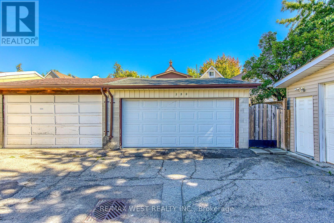
Some homes are all about the neighbourhood, and 396 Bartlett Avenue North puts you right in the middle of one worth discovering. Geary Avenue is just around the corner, with its cafés, restaurants, breweries and creative energy, while the newly expanded Geary Avenue Park adds a welcome stretch of green space close to home. When you're ready to slow down, there's a covered front porch for a morning coffee and a backyard courtyard shaded by a mature grapevine-an inviting spot for dinner outside or an evening with friends. Inside, this 2-storey home has the space to settle in, with comfortable living and dining areas, an eat-in kitchen that opens to the backyard, three bedrooms on the second floor and two additional rooms on the third that can adapt to whatever you need next. The finished lower level offers even more room to spread out, with its own living area, kitchen and bathroom. And in a neighbourhood where parking matters, the detached two-car garage off the laneway is a real bonus. Dovercourt Park, local shops and TTC connections are all nearby. It's the kind of place where you can enjoy the best of the city, then come home to a space that feels entirely your own. (id:43681)
房源概要
| MLS® Number | W13831048 |
| 房源类型 | 民宅 |
| 社区名字 | Dovercourt-Wallace Emerson-Junction |
| 附近的便利设施 | 公园, 礼拜场所, 公共交通, 学校 |
| 设备类型 | 热水器, Furnace |
| 特征 | Gazebo |
| 总车位 | 2 |
| 租赁设备类型 | 热水器, Furnace |
| 结构 | Patio(s), Porch |
详 情
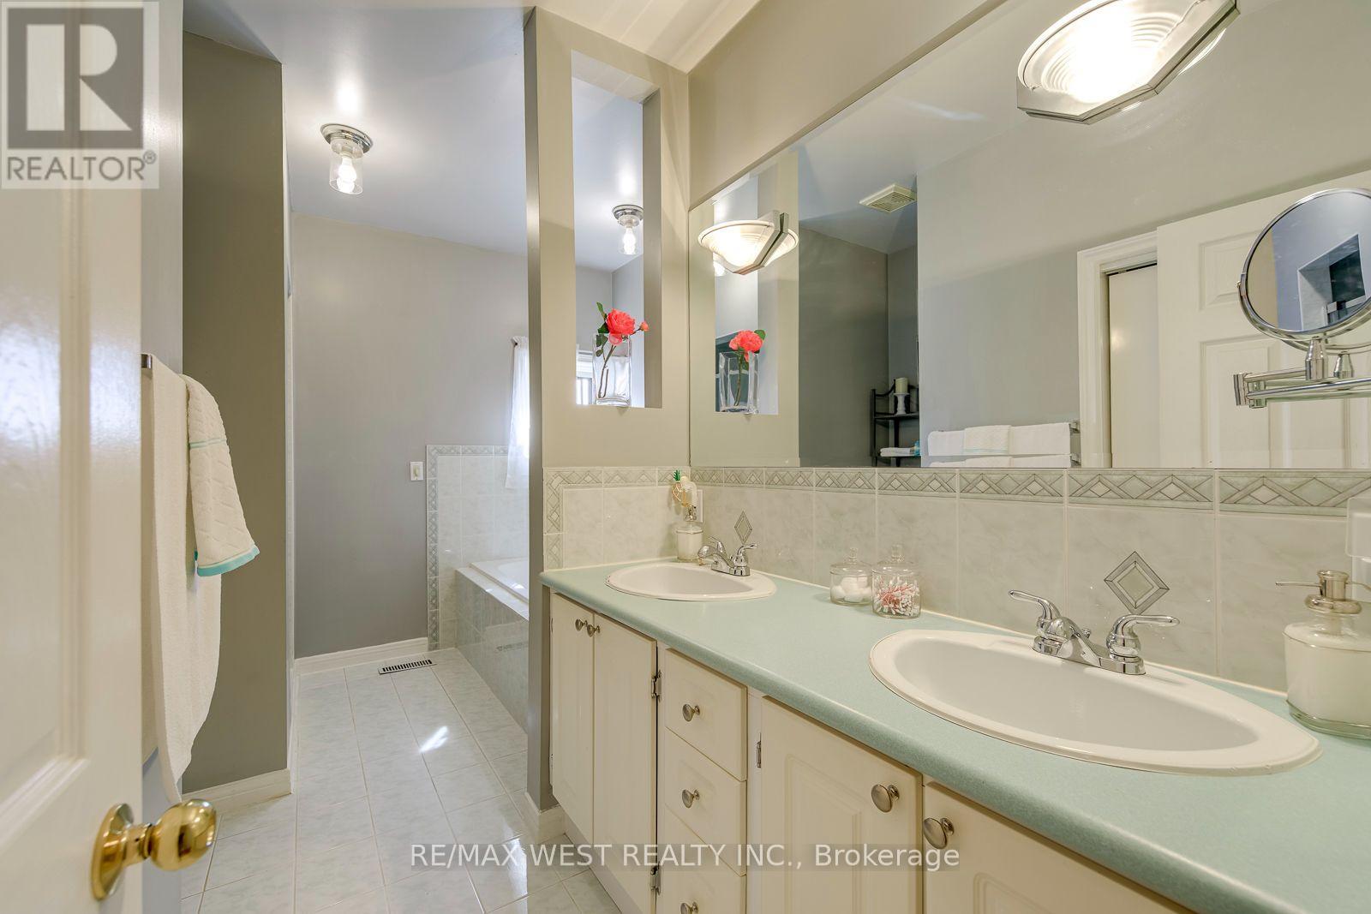
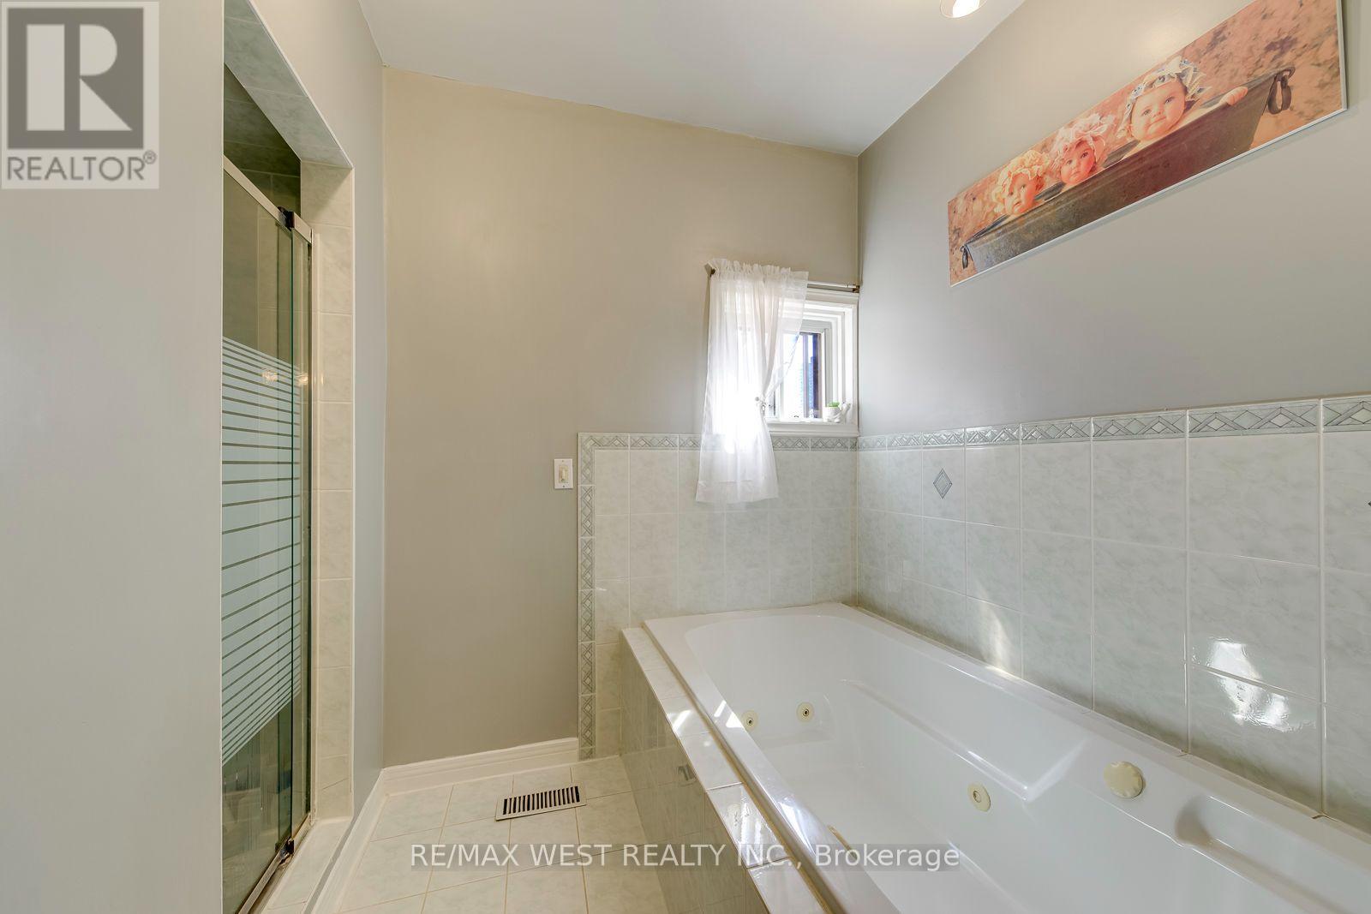
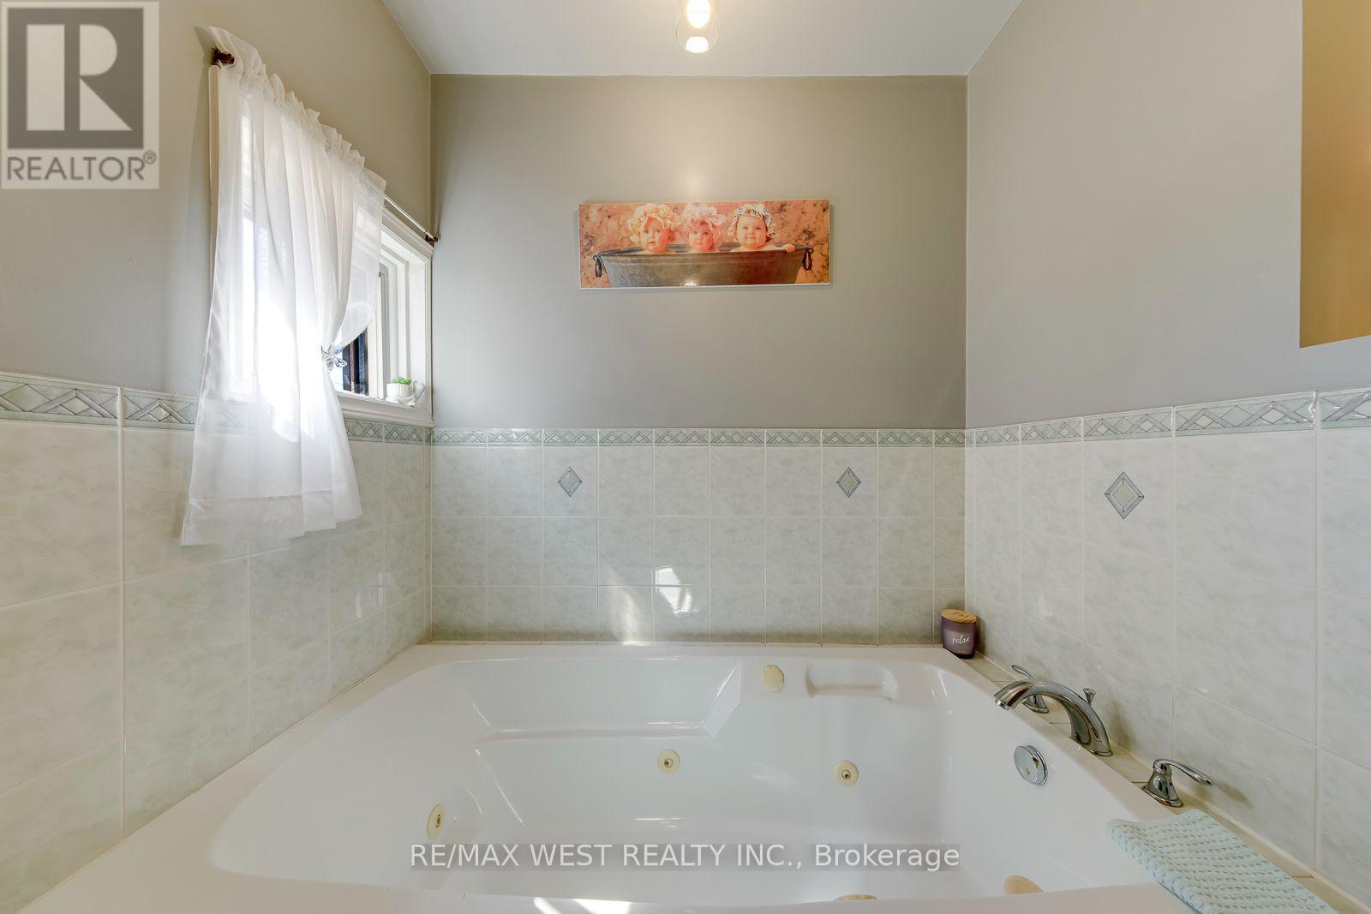
| 浴室 | 2 |
| 地上卧房 | 5 |
| 总卧房 | 5 |
| 家电类 | Garage Door Opener Remote(s), 洗碗机, 烘干机, Two 炉子s, 洗衣机, 窗帘, Two 冰箱s |
| 地下室进展 | 已装修 |
| 地下室类型 | N/a (finished) |
| 施工种类 | 独立屋 |
| 空调 | 中央空调 |
| 外墙 | 砖 |
| 壁炉 | 有 |
| Flooring Type | Parquet, Ceramic, Carpeted |
| 地基类型 | 混凝土 |
| 供暖方式 | 天然气 |
| 供暖类型 | 压力热风 |
| 储存空间 | 3 |
| 内部尺寸 | 2000 - 2500 Sqft |
| 类型 | 独立屋 |
| 设备间 | 市政供水 |
车 位
| Detached Garage | |
| Garage |
土地
| 英亩数 | 无 |
| 围栏类型 | Fully Fenced, Fenced Yard |
| 土地便利设施 | 公园, 宗教场所, 公共交通, 学校 |
| 污水道 | Sanitary Sewer |
| 土地深度 | 121 Ft ,6 In |
| 土地宽度 | 22 Ft ,6 In |
| 不规则大小 | 22.5 X 121.5 Ft |
房 间
| 楼 层 | 类 型 | 长 度 | 宽 度 | 面 积 |
|---|---|---|---|---|
| 二楼 | 主卧 | 4.83 m | 4.24 m | 4.83 m x 4.24 m |
| 二楼 | 第二卧房 | 3.96 m | 3.68 m | 3.96 m x 3.68 m |
| 二楼 | 第三卧房 | 3.68 m | 3.2 m | 3.68 m x 3.2 m |
| 三楼 | Bedroom 4 | 3.12 m | 3.53 m | 3.12 m x 3.53 m |
| 三楼 | Bedroom 5 | 3.1 m | 3.76 m | 3.1 m x 3.76 m |
| 地下室 | 厨房 | 4.57 m | 3.28 m | 4.57 m x 3.28 m |
| 地下室 | 餐厅 | 4.57 m | 3.28 m | 4.57 m x 3.28 m |
| 地下室 | 娱乐,游戏房 | 4.57 m | 5.23 m | 4.57 m x 5.23 m |
| 一楼 | 客厅 | 3.35 m | 3.51 m | 3.35 m x 3.51 m |
| 一楼 | 餐厅 | 3.63 m | 3.18 m | 3.63 m x 3.18 m |
| 一楼 | 厨房 | 4.7 m | 3.25 m | 4.7 m x 3.25 m |
| 一楼 | Eating Area | 3.73 m | 2.77 m | 3.73 m x 2.77 m |

The trademarks REALTOR®, REALTORS®, and the REALTOR® logo are controlled by The Canadian Real Estate Association (CREA) and identify real estate professionals who are members of CREA. The trademarks MLS®, Multiple Listing Service® and the associated logos are owned by The Canadian Real Estate Association (CREA) and identify the quality of services provided by real estate professionals who are members of CREA. The trademark DDF® is owned by The Canadian Real Estate Association (CREA) and identifies CREA's Data Distribution Facility (DDF®)
Toronto Real Estate Board
RE/MAX West Realty Inc.
September 25 2026 11:36:07
