
3689 Cardinal Drive Niagara Falls (Mt. Carmel), Ontario L2H 2Y1


$1,350,000
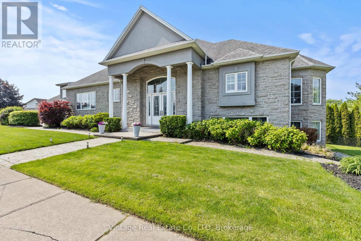
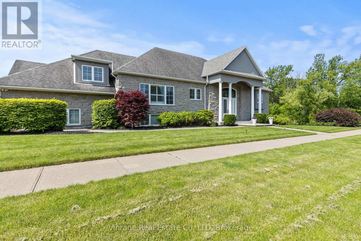
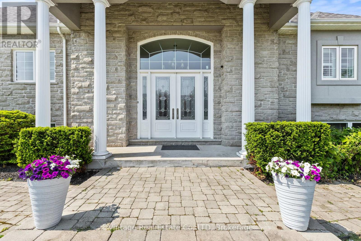
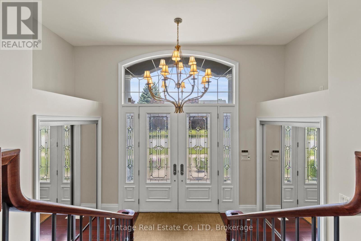
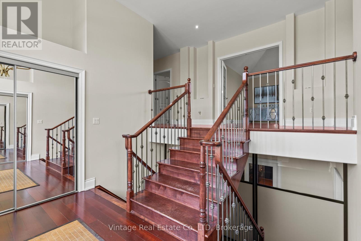
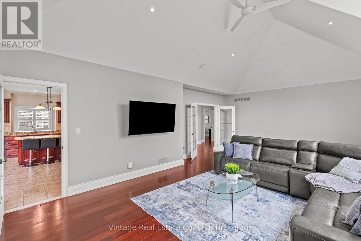
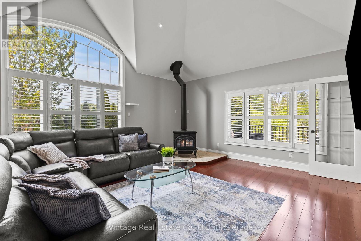
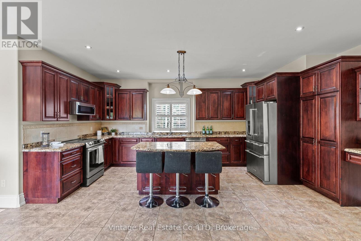
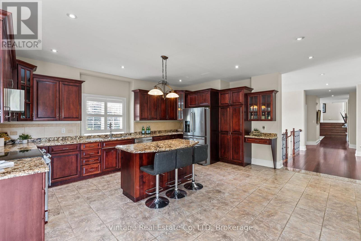
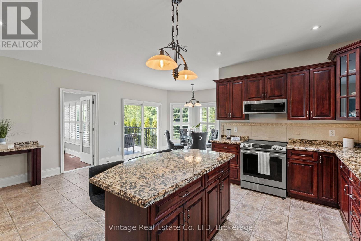
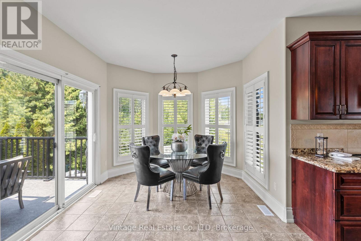
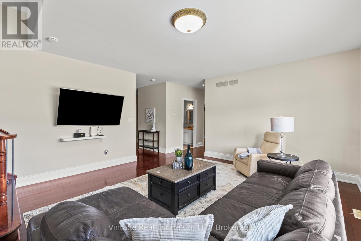
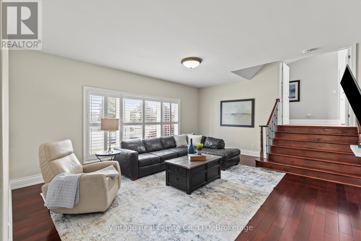
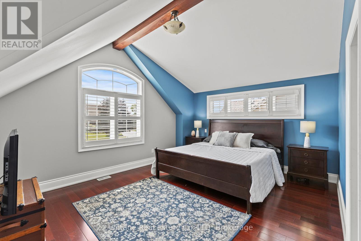
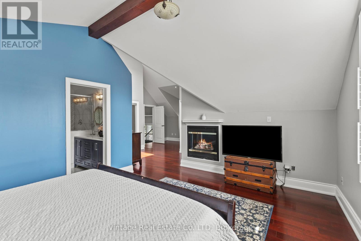
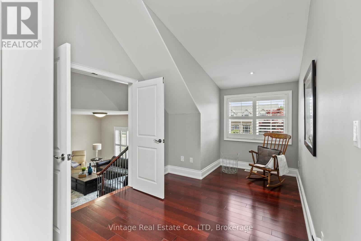
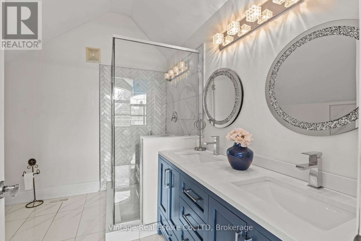
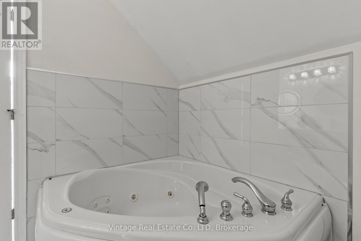
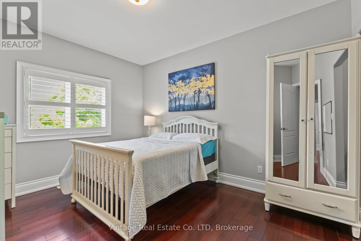
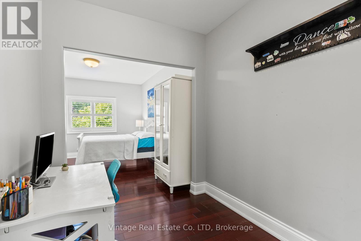
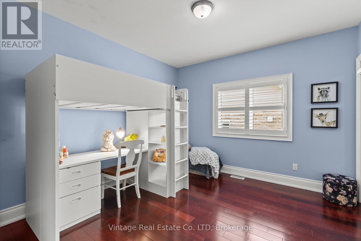
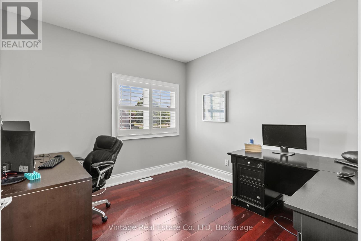
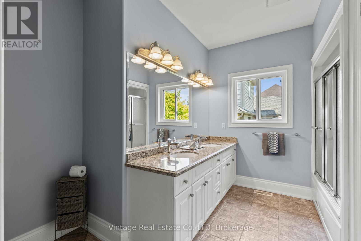
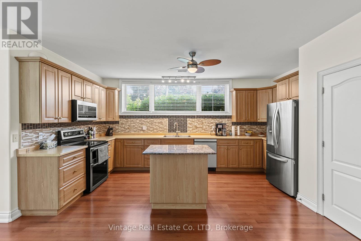
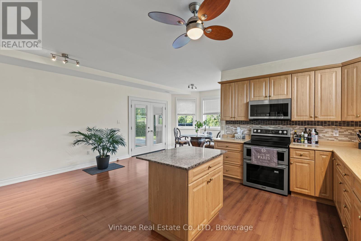
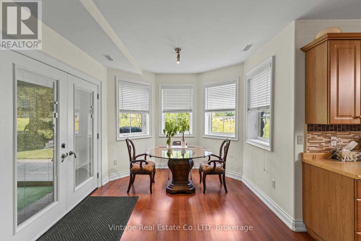
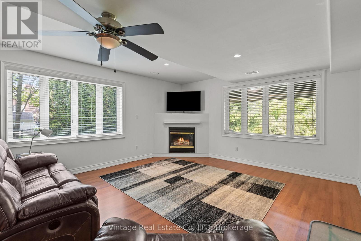
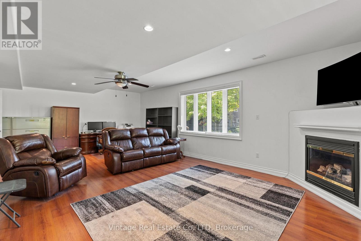
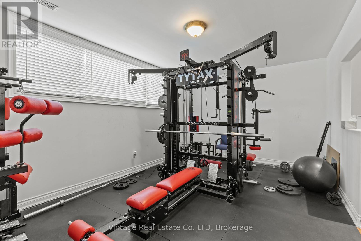
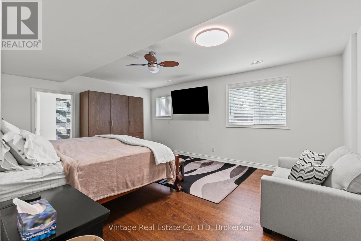
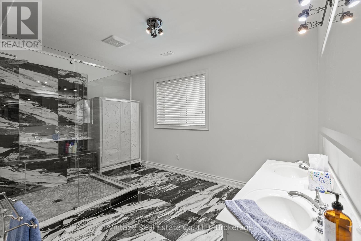
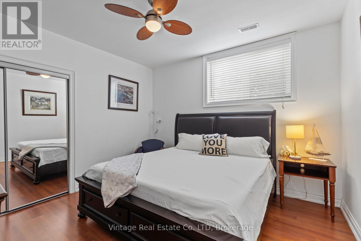
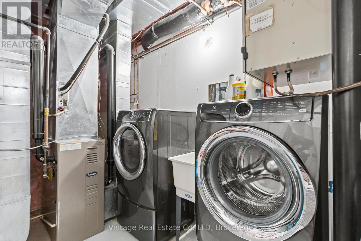
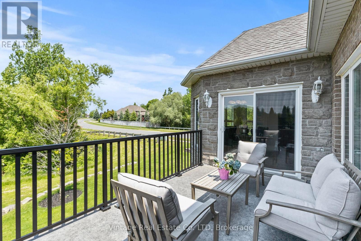
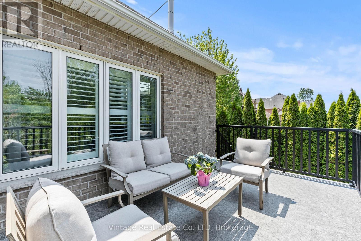
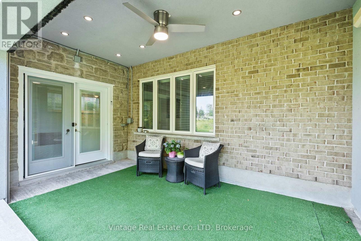
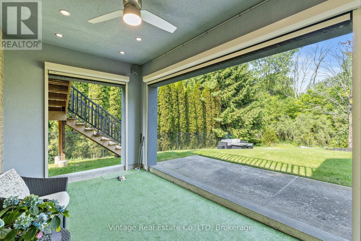
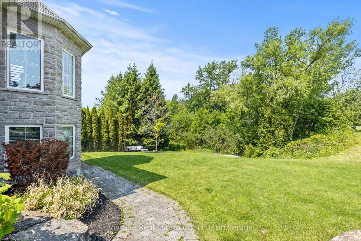
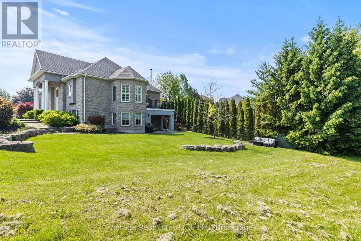
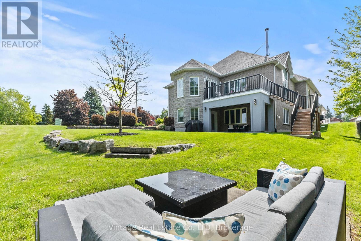
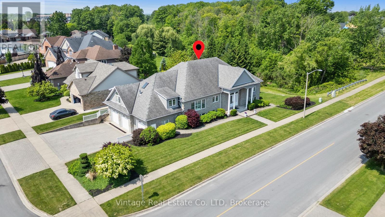
Located in the highly sought-after Mount Carmel neighbourhood, this expansive executive home offers nearly 6,000 sq ft of finished living space, providing exceptional space and versatility for modern family living. The thoughtfully designed layout includes a fully self-contained in-law suite with private entrance, ideal for extended family or guests.The walk-out patio from the kitchen and fully finished walk-out basement overlooking green space create a seamless connection to the outdoors. Additional features include dual furnaces, dual air conditioning systems, a triple-car garage, and a six-car driveway providing park. A rare opportunity to own a home of this size and flexibility in one of Niagara's most desirable communities. (id:43681)
房源概要
| MLS® Number | X13208592 |
| 房源类型 | 民宅 |
| 社区名字 | 208 - Mt. Carmel |
| 设备类型 | 热水器 |
| 特征 | 亲戚套间 |
| 总车位 | 9 |
| 租赁设备类型 | 热水器 |
| 结构 | Patio(s) |
详 情
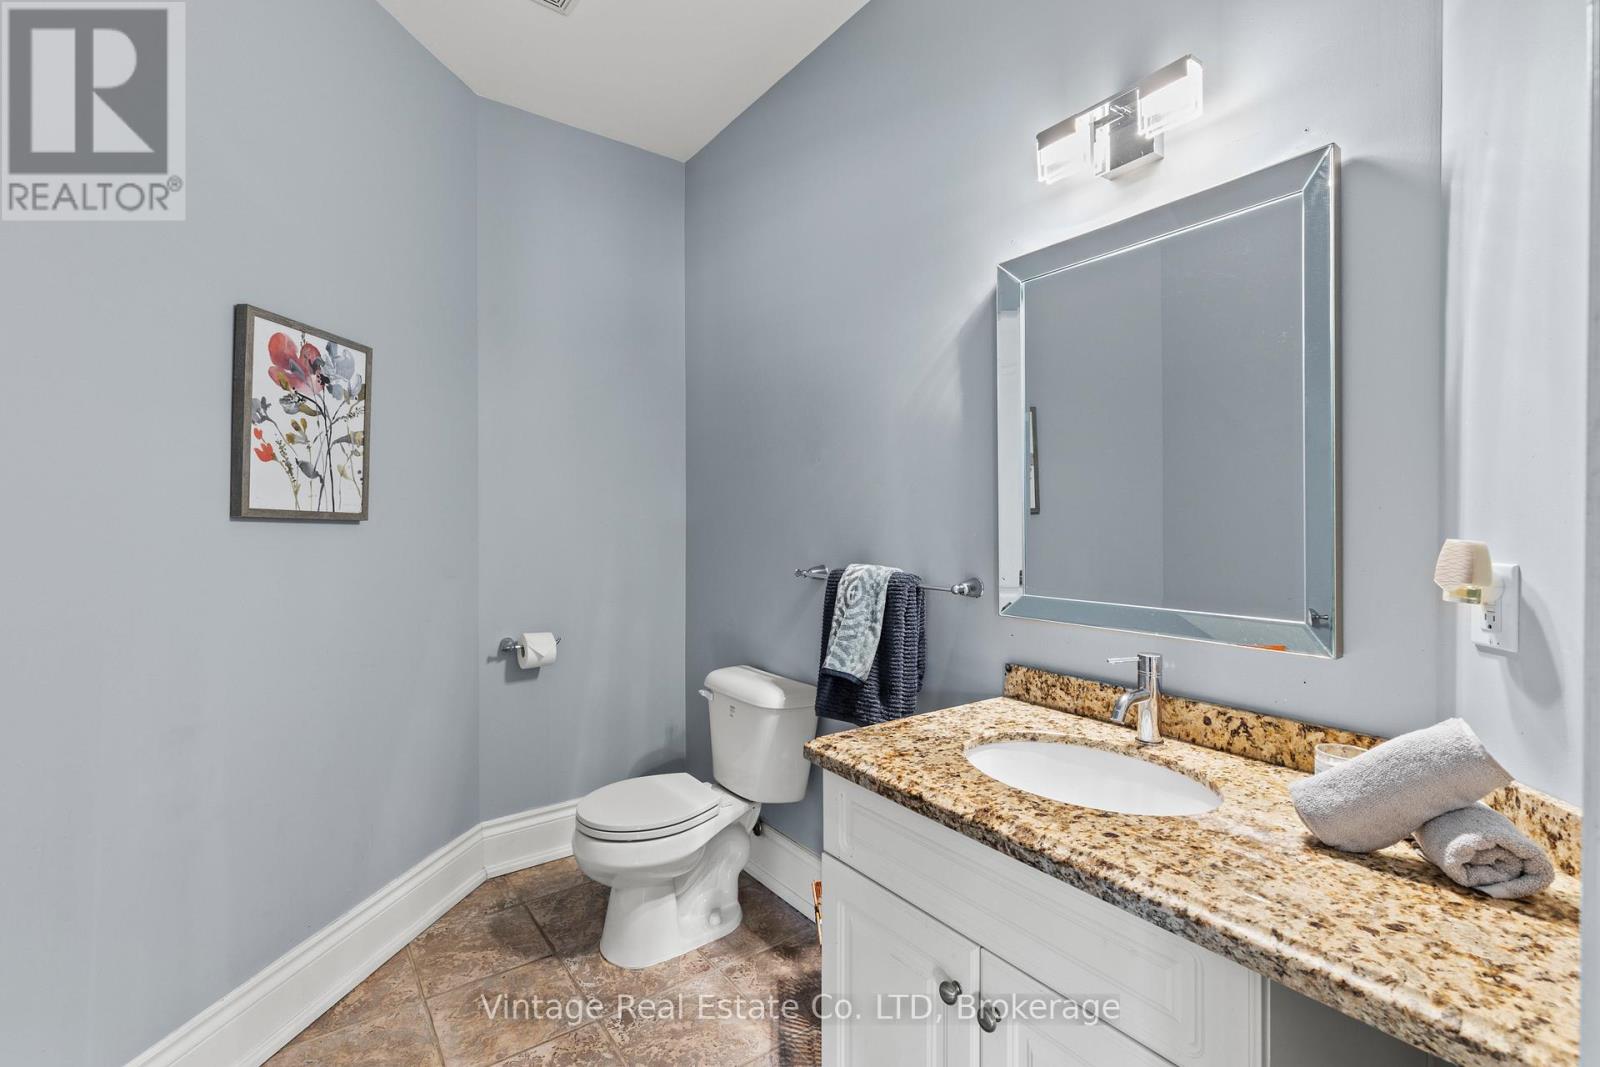
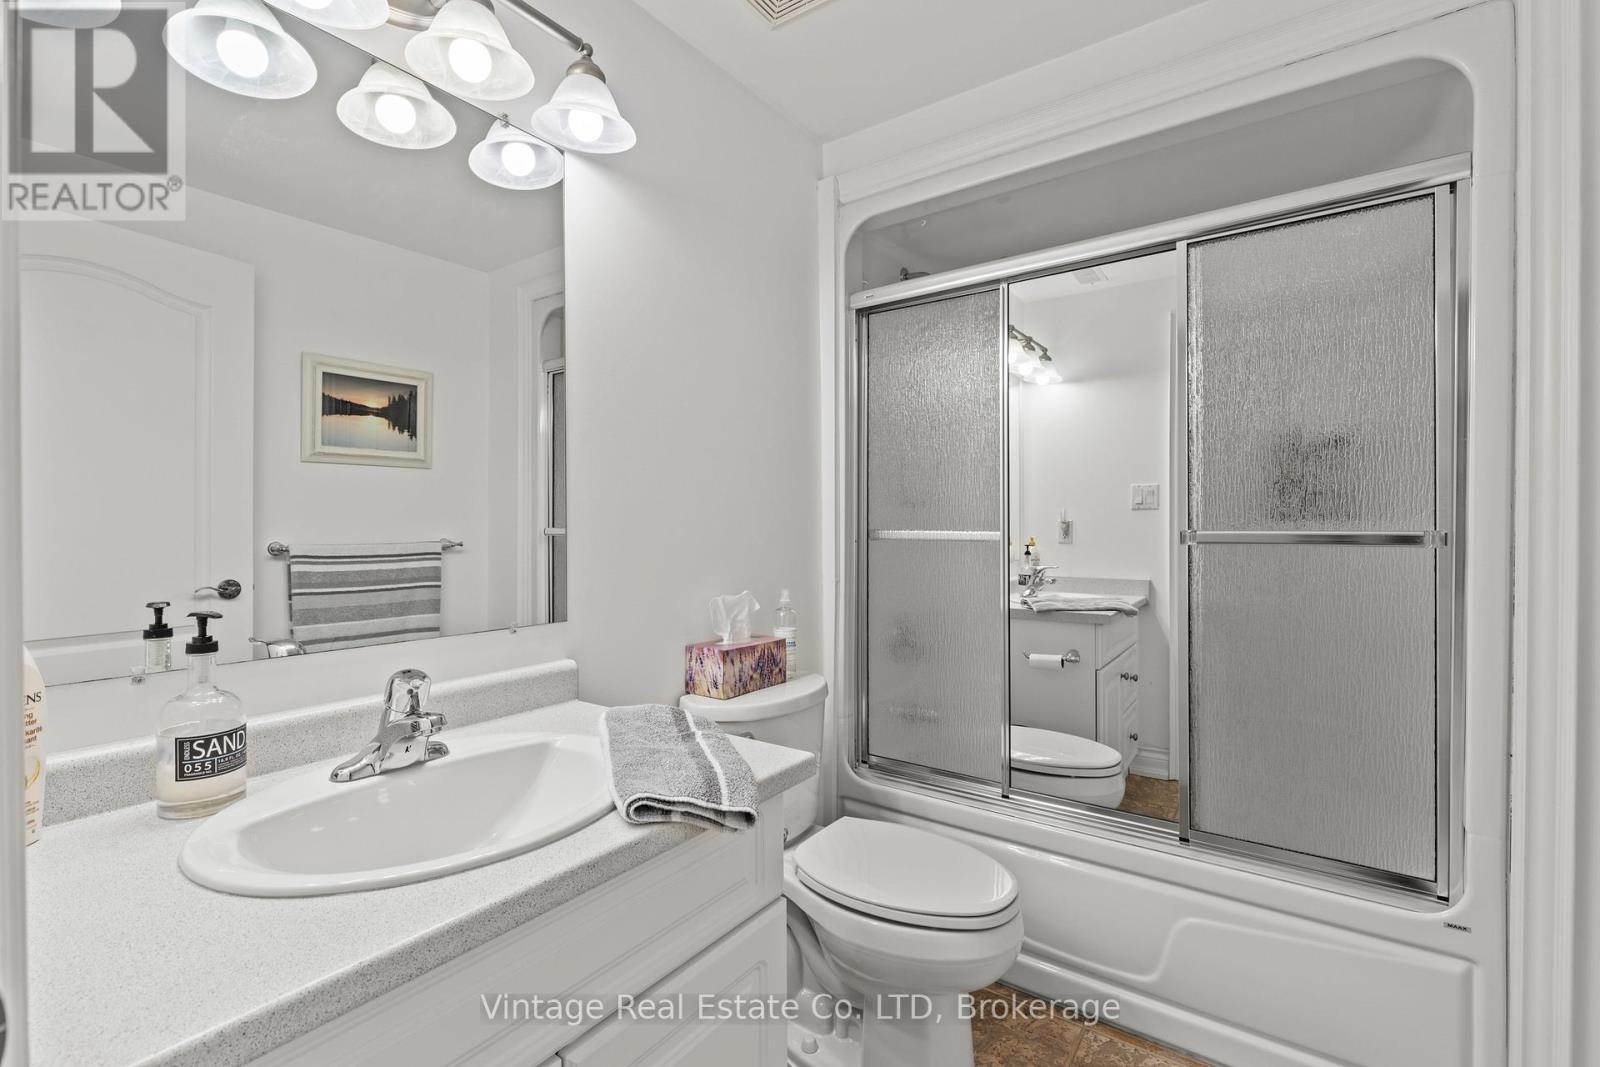
| 浴室 | 5 |
| 地上卧房 | 4 |
| 地下卧室 | 2 |
| 总卧房 | 6 |
| Age | 16 To 30 Years |
| 公寓设施 | Fireplace(s), Separate Heating Controls |
| 家电类 | Garage Door Opener Remote(s), 炉子, 冰箱 |
| 地下室进展 | 已装修 |
| 地下室功能 | Separate Entrance, Walk Out |
| 地下室类型 | N/a, N/a (finished) |
| 施工种类 | 独立屋 |
| 空调 | 中央空调 |
| 外墙 | 砖, 石 |
| 壁炉 | 有 |
| Fireplace Total | 3 |
| 地基类型 | 混凝土浇筑 |
| 客人卫生间(不包含洗浴) | 1 |
| 供暖方式 | 天然气 |
| 供暖类型 | 压力热风 |
| 储存空间 | 2 |
| 内部尺寸 | 3500 - 5000 Sqft |
| 类型 | 独立屋 |
| 设备间 | 市政供水 |
车 位
| 附加车库 | |
| Garage |
土地
| 英亩数 | 无 |
| Landscape Features | Lawn Sprinkler |
| 污水道 | Sanitary Sewer |
| 土地深度 | 174 Ft ,2 In |
| 土地宽度 | 61 Ft ,8 In |
| 不规则大小 | 61.7 X 174.2 Ft |
房 间
| 楼 层 | 类 型 | 长 度 | 宽 度 | 面 积 |
|---|---|---|---|---|
| 二楼 | 主卧 | 6.73 m | 6.4 m | 6.73 m x 6.4 m |
| Lower Level | 餐厅 | 3.9 m | 3.2 m | 3.9 m x 3.2 m |
| Lower Level | 卧室 | 5.88 m | 4.81 m | 5.88 m x 4.81 m |
| Lower Level | 卧室 | 3.88 m | 3.74 m | 3.88 m x 3.74 m |
| Lower Level | 娱乐,游戏房 | 5.69 m | 3.71 m | 5.69 m x 3.71 m |
| Lower Level | 客厅 | 7.71 m | 4.57 m | 7.71 m x 4.57 m |
| Lower Level | 厨房 | 5.21 m | 2.65 m | 5.21 m x 2.65 m |
| 一楼 | 客厅 | 7.62 m | 5.18 m | 7.62 m x 5.18 m |
| 一楼 | 厨房 | 7.92 m | 5.29 m | 7.92 m x 5.29 m |
| 一楼 | 卧室 | 3.32 m | 3.72 m | 3.32 m x 3.72 m |
| 一楼 | 卧室 | 3.99 m | 4.17 m | 3.99 m x 4.17 m |
| 一楼 | 卧室 | 3.08 m | 3.44 m | 3.08 m x 3.44 m |
| 一楼 | 家庭房 | 5.62 m | 5.02 m | 5.62 m x 5.02 m |
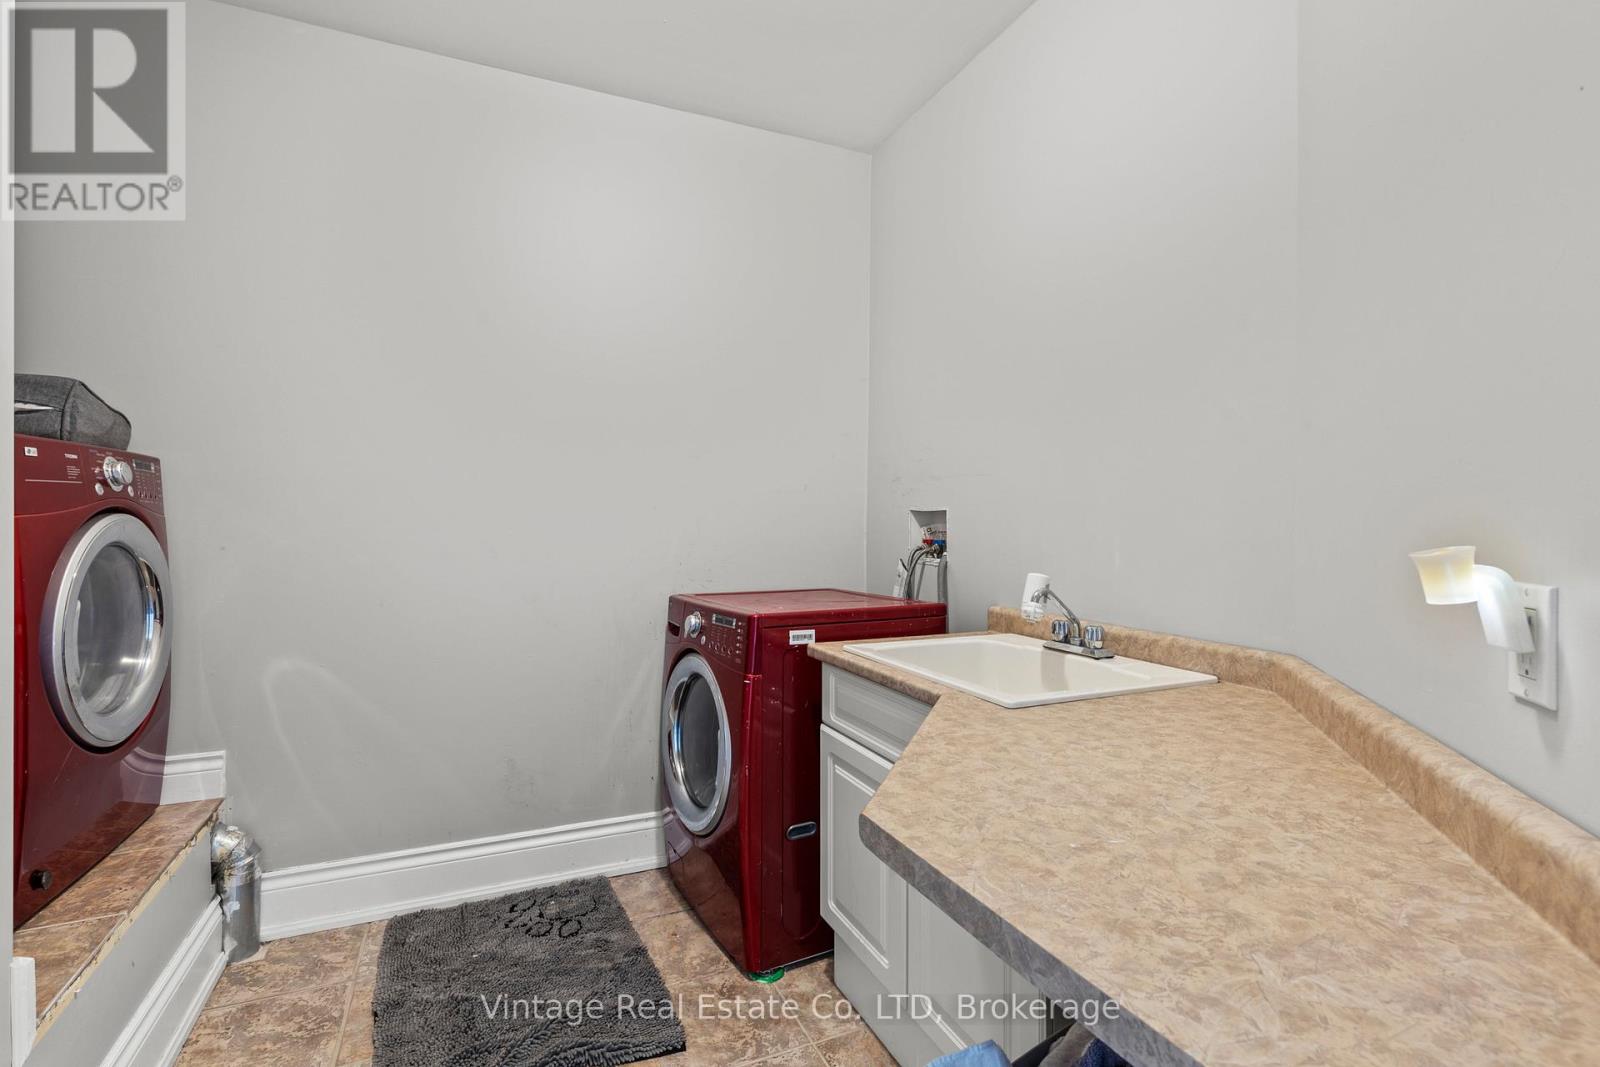
| 一楼 | 洗衣房 | 2.46 m | 3.23 m | 2.46 m x 3.23 m |

The trademarks REALTOR®, REALTORS®, and the REALTOR® logo are controlled by The Canadian Real Estate Association (CREA) and identify real estate professionals who are members of CREA. The trademarks MLS®, Multiple Listing Service® and the associated logos are owned by The Canadian Real Estate Association (CREA) and identify the quality of services provided by real estate professionals who are members of CREA. The trademark DDF® is owned by The Canadian Real Estate Association (CREA) and identifies CREA's Data Distribution Facility (DDF®)
Niagara Association of REALTORS®
Vintage Real Estate Co. Ltd
June 14 2026 11:55:58
