
3670 Forest Bluff Crescent Mississauga (Lisgar), Ontario L5N 7W7


$999,000
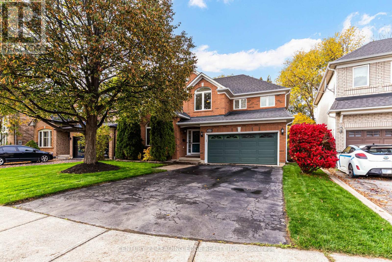
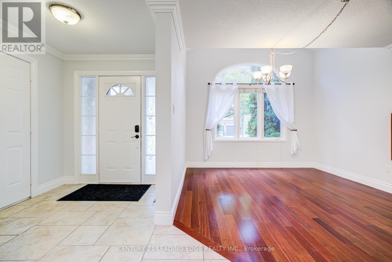
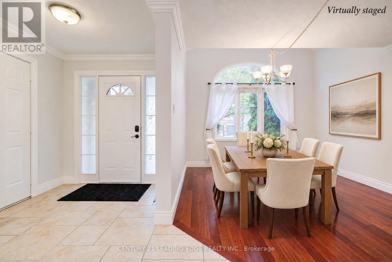
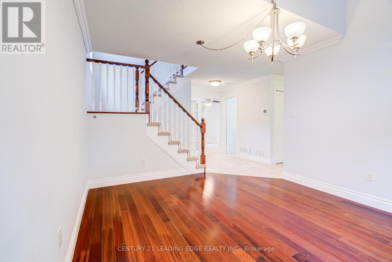
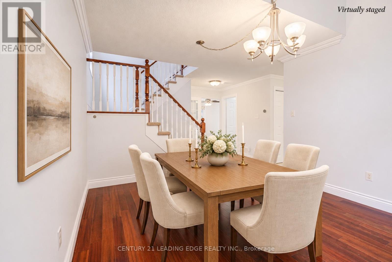
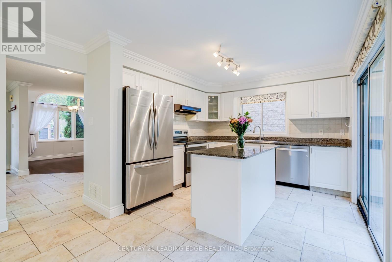
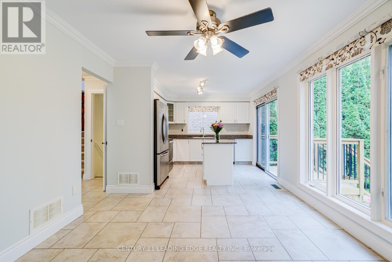
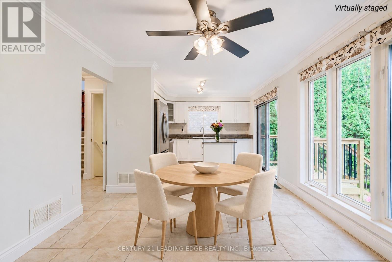
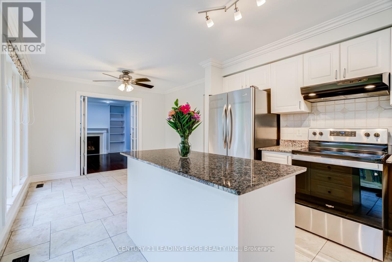
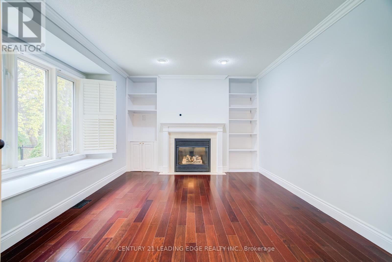
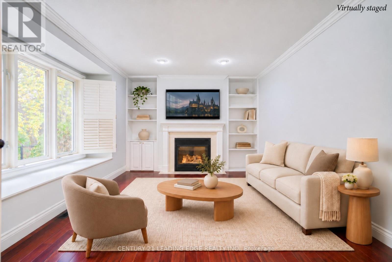
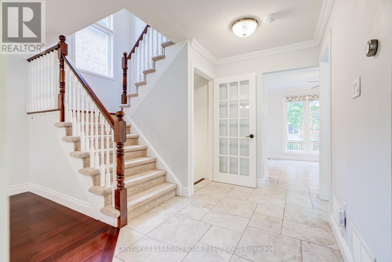
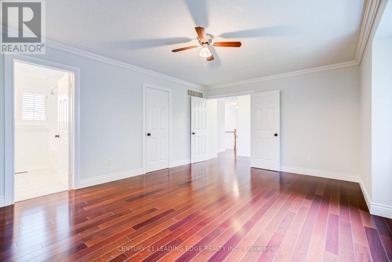
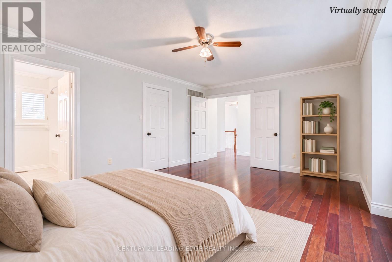
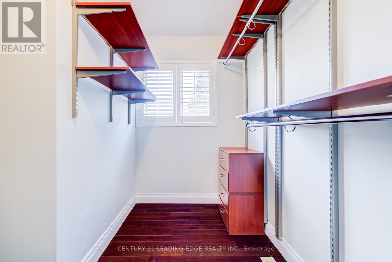
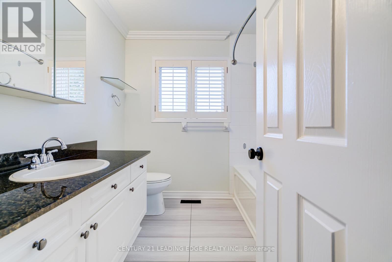
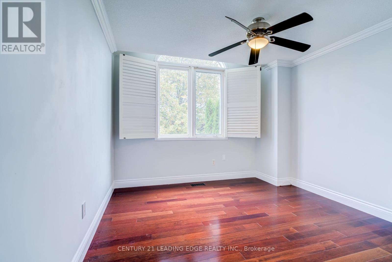
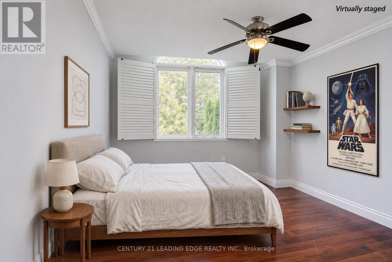
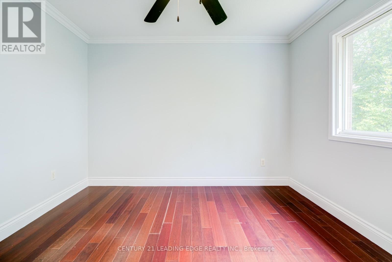
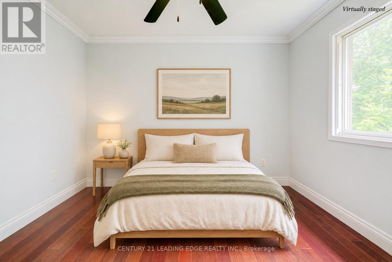
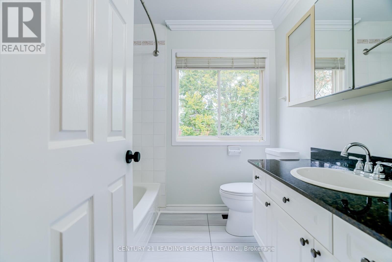
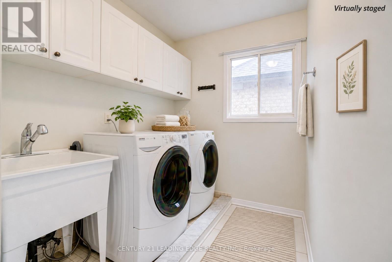
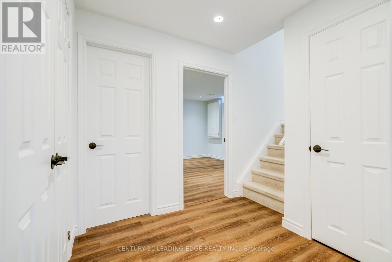
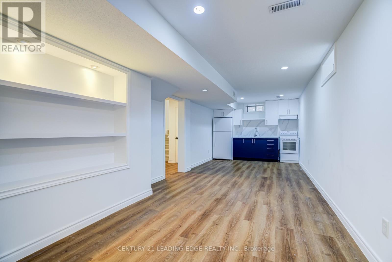
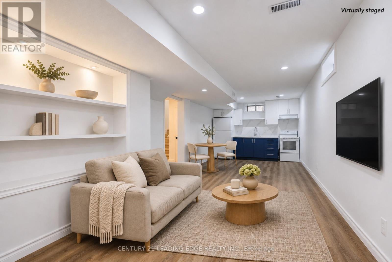
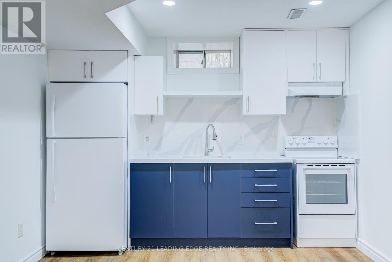
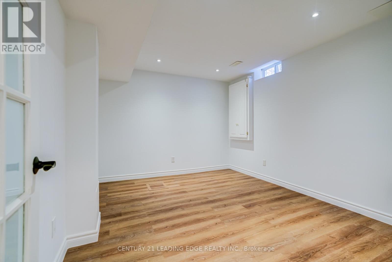
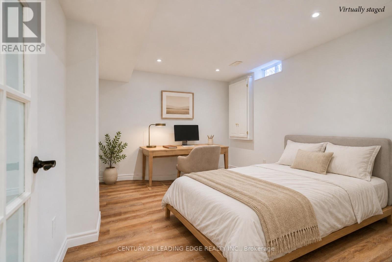
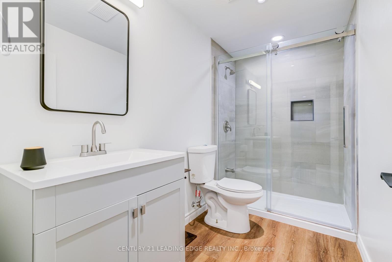
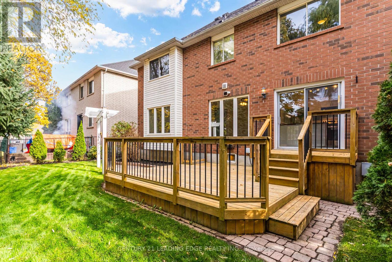
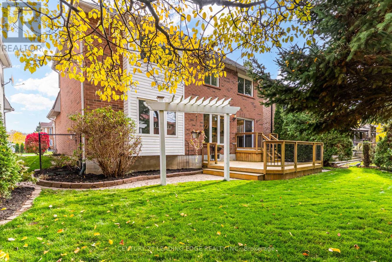
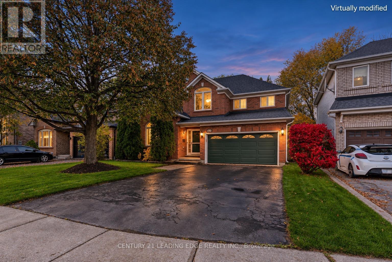
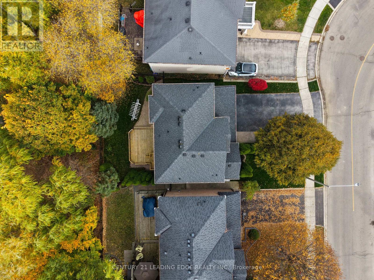
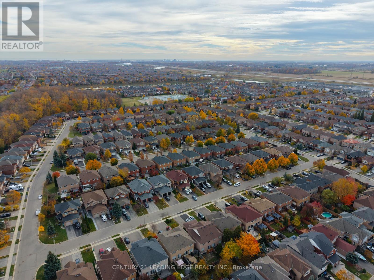
Welcome to this beautifully maintained detached home in Mississauga's sought-after Lisgar community, nestled on a quiet street backing onto a small ravine. Offering close to 2,800 sq ft of total living space, including a finished basement with an in-law suite, this spacious and bright home blends comfort, versatility, and a picturesque setting. The inviting main floor features upgraded hardwood flooring, an open-concept kitchen with stone countertops and stainless steel appliances, and a cozy family room with a fireplace. Step outside to your private backyard deck and enjoy the peaceful green views. Upstairs, three bedrooms include a primary retreat with an ensuite bathroom and walk-in closet. Convenient upper-level laundry makes everyday living that much easier. The finished basement offers a second kitchen (2024), an oversized recreation room, and an additional bedroom or office-providing flexible space for extended family, guests, or working from home. Upper-level laundry, direct garage access, ample parking, and smart home features, including a Ring camera, Nest thermostat, and electronic lock, add everyday convenience. An exceptional opportunity to call Lisgar home! Furnace (2024), Sprinkler System (Updated 2026), Grass installed (2026), Hot Water Tank (2024). (id:43681)
Open House
现在这个房屋大家可以去Open House参观了!
2:00 pm
结束于:4:00 pm
2:00 pm
结束于:4:00 pm
房源概要
| MLS® Number | W14173978 |
| 房源类型 | 民宅 |
| 社区名字 | Lisgar |
| 设备类型 | 热水器 |
| 特征 | Guest Suite, 亲戚套间 |
| 总车位 | 6 |
| 租赁设备类型 | 热水器 |
| 结构 | Deck |
详 情
| 浴室 | 4 |
| 地上卧房 | 3 |
| 地下卧室 | 1 |
| 总卧房 | 4 |
| Age | 16 To 30 Years |
| 公寓设施 | Fireplace(s) |
| 家电类 | Central Vacuum, Water Heater, 烘干机, 洗衣机 |
| 地下室进展 | 已装修 |
| 地下室类型 | N/a (finished) |
| 施工种类 | 独立屋 |
| 空调 | 中央空调 |
| 外墙 | 砖 |
| 壁炉 | 有 |
| Fireplace Total | 1 |
| 地基类型 | 混凝土浇筑 |
| 客人卫生间(不包含洗浴) | 1 |
| 供暖方式 | 天然气 |
| 供暖类型 | 压力热风 |
| 储存空间 | 2 |
| 内部尺寸 | 1500 - 2000 Sqft |
| 类型 | 独立屋 |
| 设备间 | 市政供水 |
车 位
| 附加车库 | |
| Garage |
土地
| 英亩数 | 无 |
| Landscape Features | Lawn Sprinkler |
| 污水道 | Sanitary Sewer |
| 土地深度 | 83 Ft ,9 In |
| 土地宽度 | 44 Ft ,4 In |
| 不规则大小 | 44.4 X 83.8 Ft |
房 间
| 楼 层 | 类 型 | 长 度 | 宽 度 | 面 积 |
|---|---|---|---|---|
| 地下室 | 浴室 | 3.03 m | 1.52 m | 3.03 m x 1.52 m |
| 地下室 | 娱乐,游戏房 | 5.99 m | 3.19 m | 5.99 m x 3.19 m |
| 地下室 | 厨房 | 1.78 m | 3.19 m | 1.78 m x 3.19 m |
| 地下室 | Pantry | 3.03 m | 1.52 m | 3.03 m x 1.52 m |
| 地下室 | Furnace | 2.02 m | 2.69 m | 2.02 m x 2.69 m |
| 地下室 | Bedroom 4 | 3.92 m | 3.32 m | 3.92 m x 3.32 m |
| Upper Level | 浴室 | 2.17 m | 2.05 m | 2.17 m x 2.05 m |
| Upper Level | 主卧 | 5.21 m | 3.84 m | 5.21 m x 3.84 m |
| Upper Level | 第二卧房 | 3.22 m | 3.42 m | 3.22 m x 3.42 m |
| Upper Level | 第三卧房 | 3.33 m | 3.67 m | 3.33 m x 3.67 m |
| Upper Level | 洗衣房 | 3.19 m | 1.81 m | 3.19 m x 1.81 m |
| Upper Level | 浴室 | 2.42 m | 2.42 m | 2.42 m x 2.42 m |
| 一楼 | 家庭房 | 4.43 m | 3.42 m | 4.43 m x 3.42 m |
| 一楼 | 客厅 | 3.56 m | 4.19 m | 3.56 m x 4.19 m |
| 一楼 | 厨房 | 3.48 m | 3.42 m | 3.48 m x 3.42 m |
| 一楼 | 餐厅 | 2.85 m | 3.42 m | 2.85 m x 3.42 m |
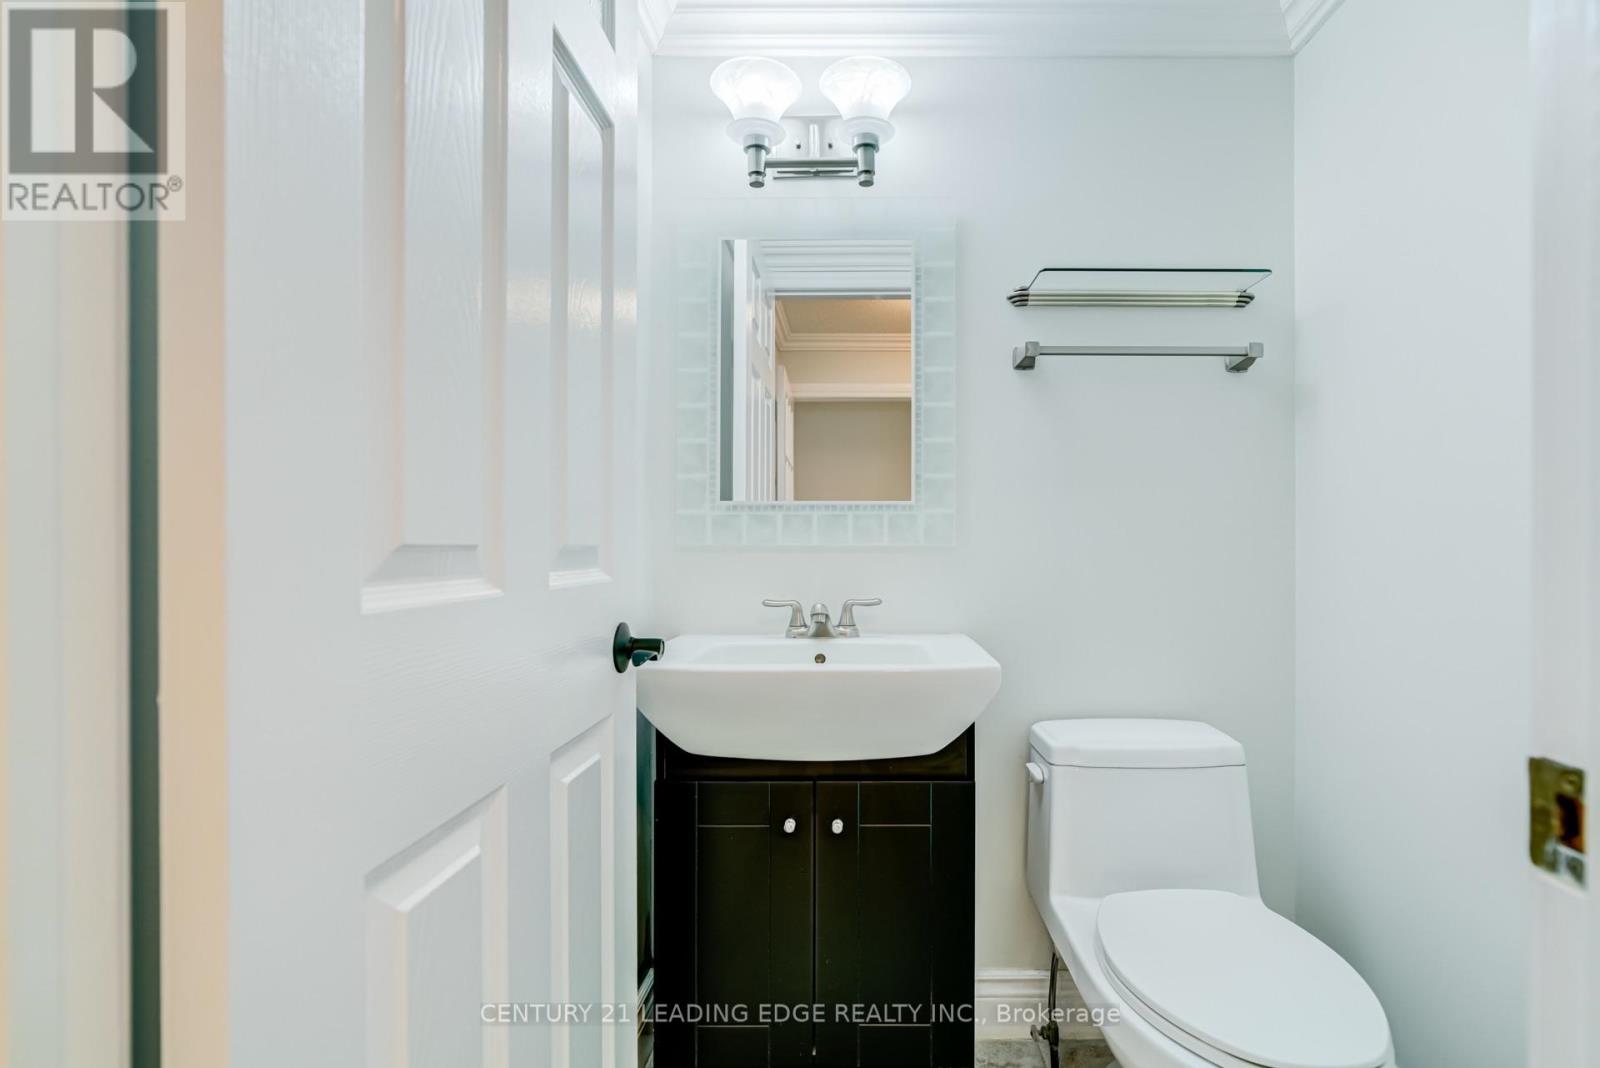
| 一楼 | Partial Bathroom | 1.27 m | 1.53 m | 1.27 m x 1.53 m |
https://www.realtor.ca/real-estate/30505841/3670-forest-bluff-crescent-mississauga-lisgar-lisgar

The trademarks REALTOR®, REALTORS®, and the REALTOR® logo are controlled by The Canadian Real Estate Association (CREA) and identify real estate professionals who are members of CREA. The trademarks MLS®, Multiple Listing Service® and the associated logos are owned by The Canadian Real Estate Association (CREA) and identify the quality of services provided by real estate professionals who are members of CREA. The trademark DDF® is owned by The Canadian Real Estate Association (CREA) and identifies CREA's Data Distribution Facility (DDF®)
Toronto Real Estate Board
Century 21 Leading Edge Realty Inc.
November 12 2026 04:05:58
