
367 Hemlock Avenue Stoney Creek, Ontario L8E 2C9


$699,900
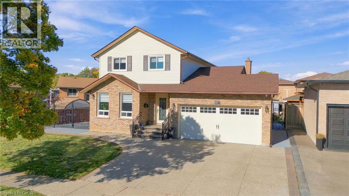
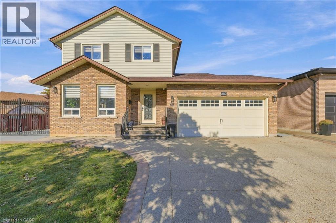
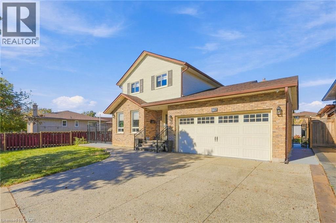
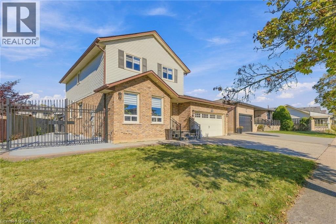
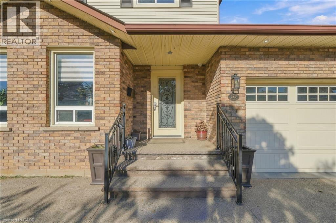
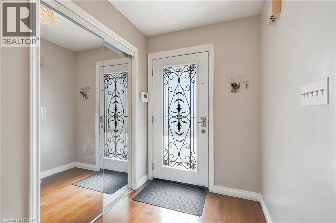
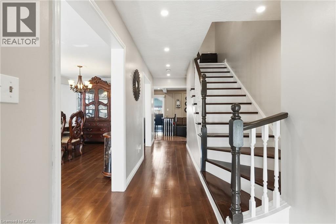
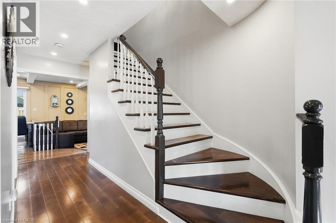
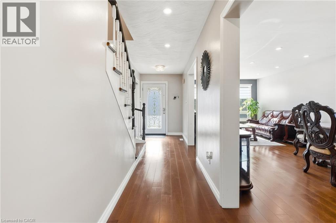
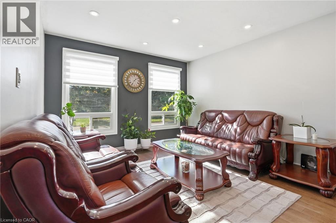
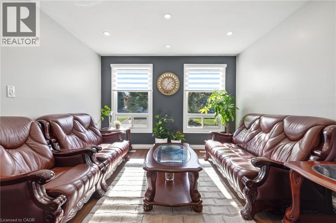
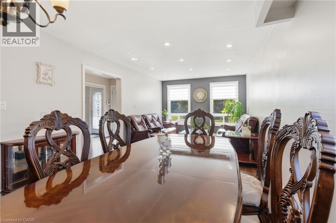
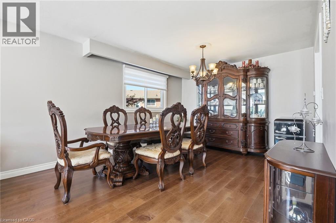
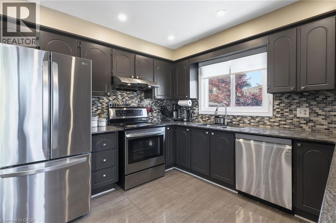
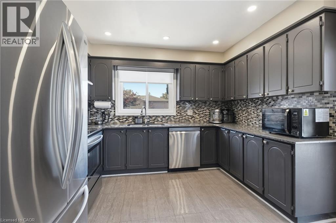
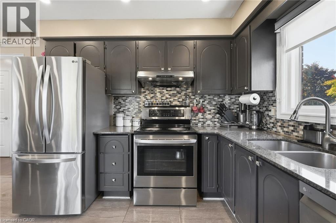
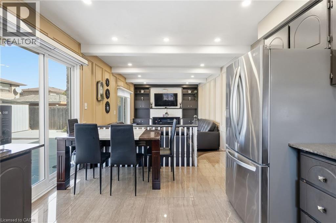
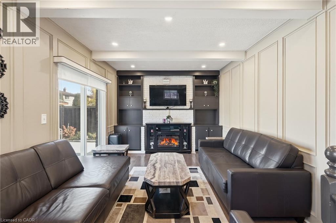
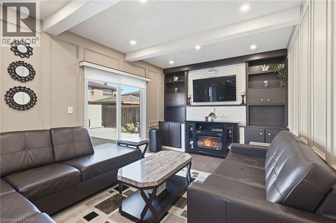
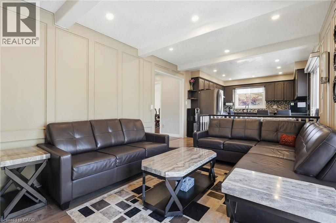
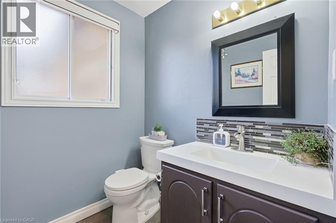
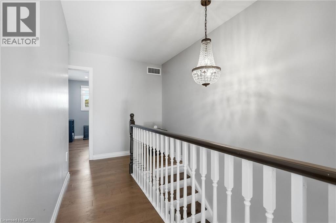
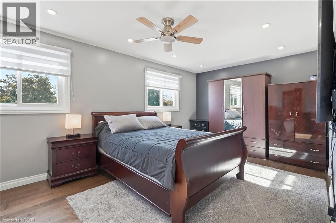
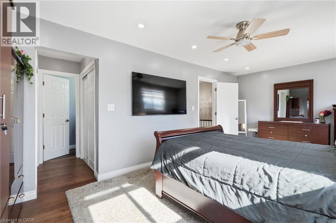
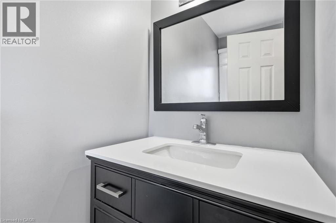
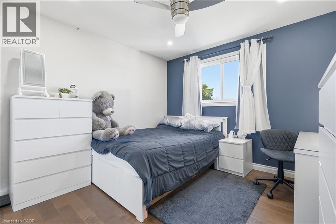
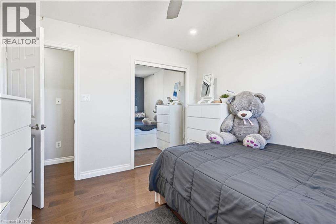
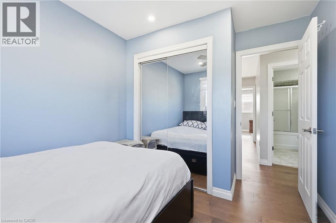
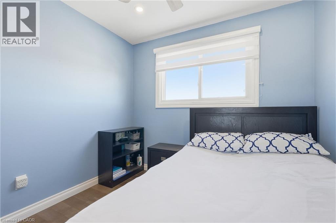
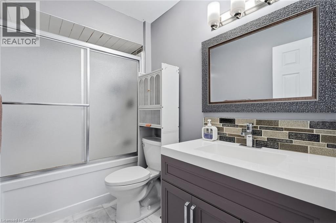
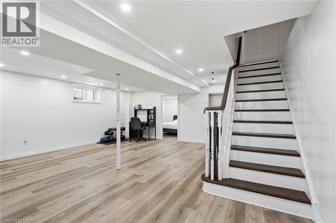
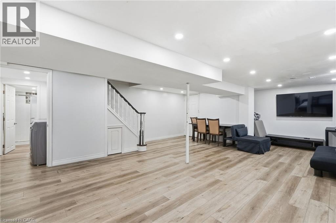
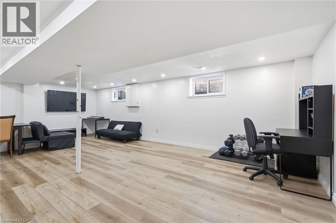
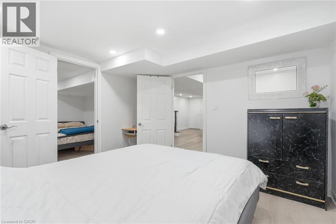
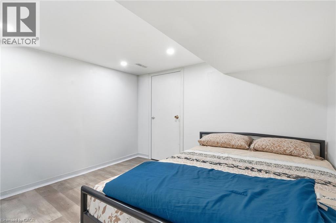
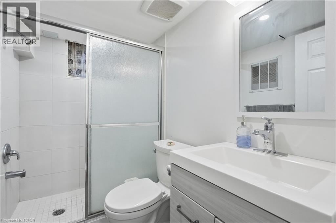
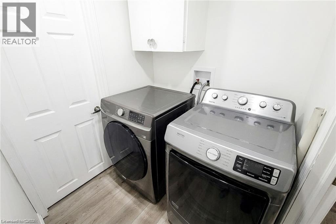
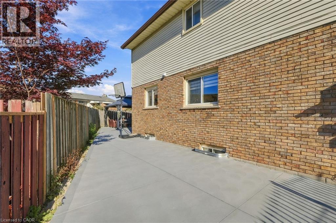
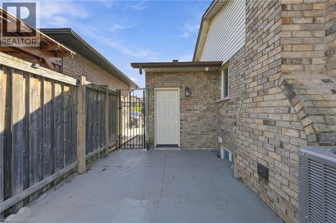
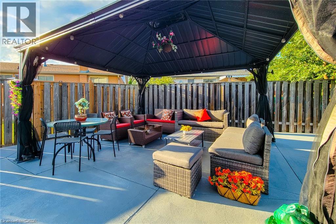
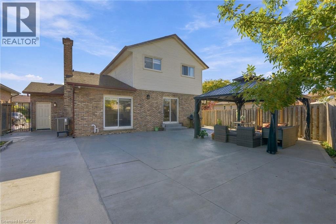
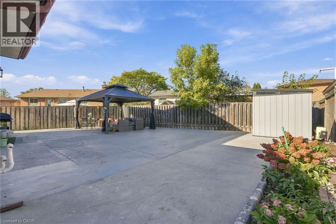
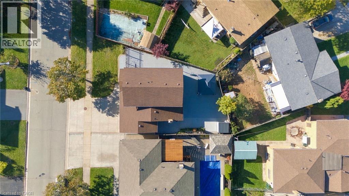
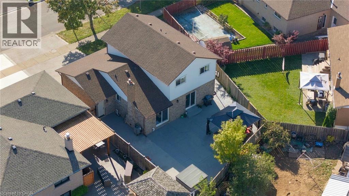
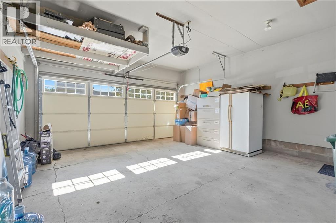
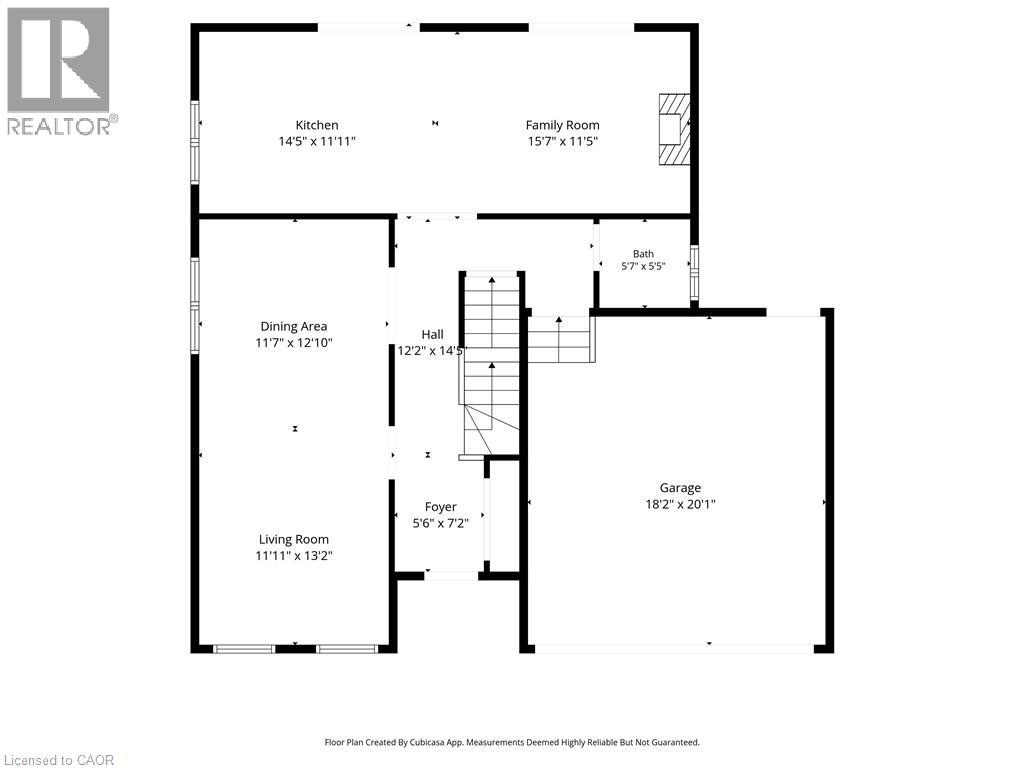
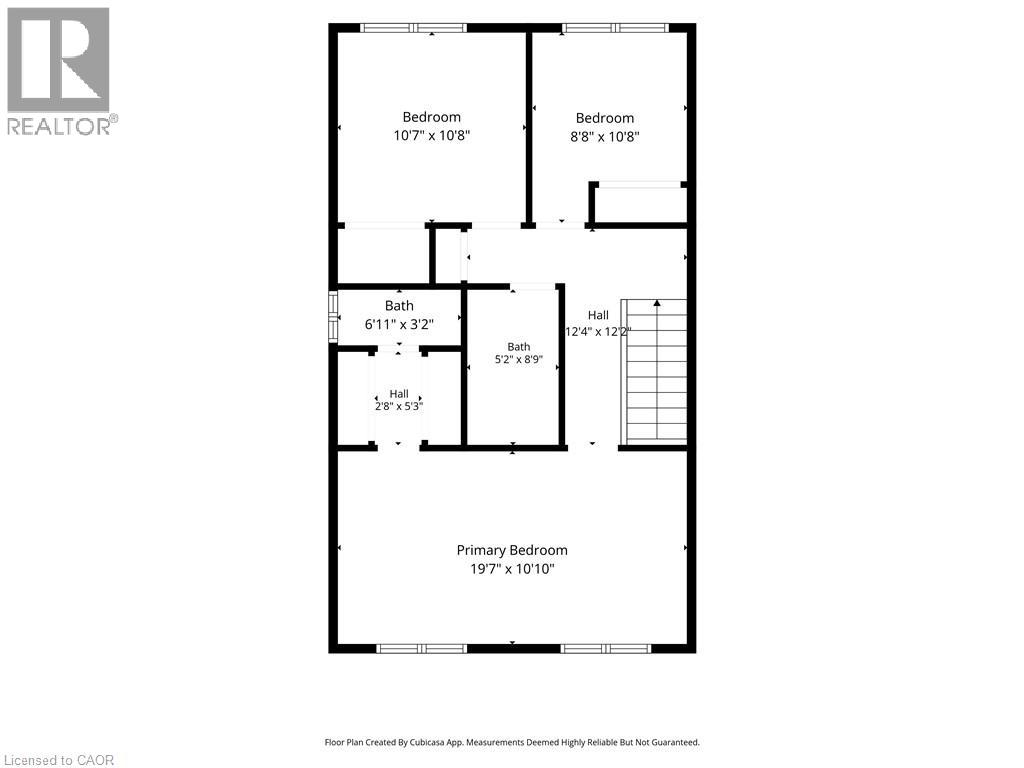
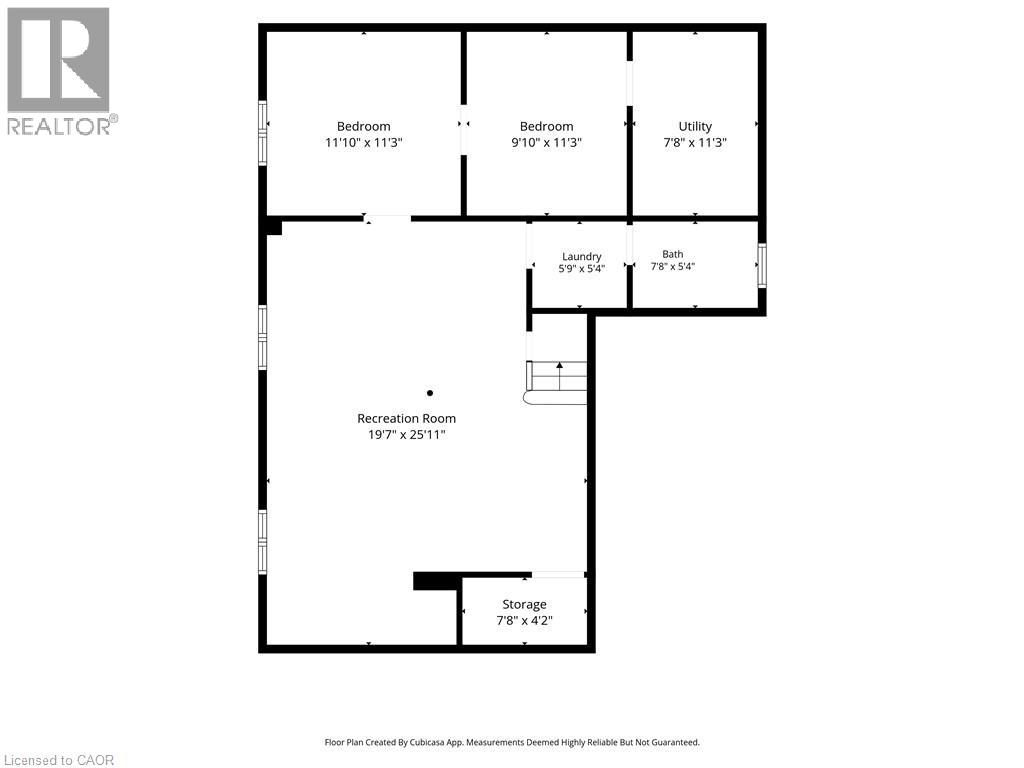
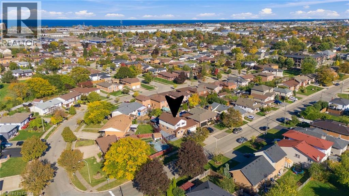
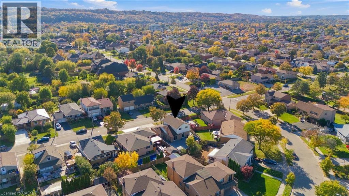
Offered at $699,900, This Beautiful Detached Stoney Creek home with approx 2,205 sqft of finished living space, a extra wide lot and parking for 5. Welcome to 367 Hemlock Avenue, a 2-storey home set on a 68.41 x 97.27 ft. lot in an established neighbourhood. With 3+1 bedrooms and 4 bathrooms, including 2 full baths and 2 powder rooms, there is space for family life to grow. Bright living and dining rooms create a welcoming setting for gatherings, while the eat-in kitchen offers stainless steel appliances, a stylish backsplash and sliding doors opening to the backyard. A sunken family room with a fireplace and its own backyard walkout provides another comfortable place to unwind or entertain. Upstairs, discover 3 generously sized bedrooms, including a spacious primary with a 2-piece ensuite, plus a full bathroom on the bedroom level. A main-floor powder room adds everyday convenience. Downstairs, the finished basement extends your options with a recreation/living room, 4th bedroom, separate den and full bathroom-ideal for a home office, movie nights or visiting family. Double iron gates open to a fully concreted backyard with a cabana patio, ready for summer barbecues, outdoor meals and evenings with friends. Spend less time mowing and more time enjoying your outdoor space! The exposed aggregate driveway accommodates 3 vehicles, with a double garage bringing total parking to 5. Main and second-floor windows, A/C and furnace, along with a roof approximately 6 years old, add to the appeal. Included are the dining table and chairs, buffet hutch, and kitchen dining table and chairs. Schools, parks, shopping and public transit are close by, with convenient QEW access to Hamilton, Burlington and the Niagara region. From multiple gathering spaces to a flexible finished basement and inviting backyard, this home offers room to enjoy every season. Countless possibilities waiting for you. RSA. (id:43681)
房源概要
| MLS® Number | 40877289 |
| 房源类型 | 民宅 |
| 附近的便利设施 | 公园, 礼拜场所, 游乐场, 公共交通, 购物 |
| Communication Type | High Speed Internet |
| 社区特征 | School Bus |
| 设备类型 | 热水器 |
| 特征 | Southern Exposure, 自动车库门 |
| 总车位 | 5 |
| 租赁设备类型 | 热水器 |
详 情
| 浴室 | 4 |
| 地上卧房 | 3 |
| 地下卧室 | 1 |
| 总卧房 | 4 |
| 家电类 | 洗碗机, 烘干机, 冰箱, 炉子, 洗衣机, Hood 电扇 |
| 建筑风格 | Other |
| 地下室进展 | 已装修 |
| 地下室类型 | 全完工 |
| 施工日期 | 1981 |
| 施工种类 | 独立屋 |
| 空调 | 中央空调 |
| 外墙 | 砖, 乙烯基壁板 |
| Fire Protection | Monitored Alarm, Smoke Detectors |
| 壁炉燃料 | 电 |
| 壁炉 | 有 |
| Fireplace Total | 1 |
| 壁炉类型 | 其他-见备注 |
| 地基类型 | 水泥 |
| 客人卫生间(不包含洗浴) | 2 |
| 供暖方式 | 天然气 |
| 供暖类型 | 压力热风 |
| 储存空间 | 2 |
| 内部尺寸 | 2205 Sqft |
| 类型 | 独立屋 |
| 设备间 | 市政供水 |
车 位
| 附加车库 |
土地
| 入口类型 | Road Access, Highway Access |
| 英亩数 | 无 |
| 土地便利设施 | 公园, 宗教场所, 游乐场, 公共交通, 购物 |
| 污水道 | 城市污水处理系统 |
| 土地深度 | 97 Ft |
| 土地宽度 | 68 Ft |
| 规划描述 | R2 |
房 间
| 楼 层 | 类 型 | 长 度 | 宽 度 | 面 积 |
|---|---|---|---|---|
| 二楼 | 四件套浴室 | Measurements not available | ||
| 二楼 | 卧室 | 10'8'' x 8'8'' | ||
| 二楼 | 卧室 | 10'8'' x 10'7'' | ||
| 二楼 | 2pc Ensuite Bath | Measurements not available | ||
| 二楼 | 主卧 | 20'0'' x 10'10'' | ||
| 地下室 | 洗衣房 | 5'9'' x 5'4'' | ||
| 地下室 | 三件套卫生间 | Measurements not available | ||
| 地下室 | 衣帽间 | 9'10'' x 11'3'' | ||
| 地下室 | 卧室 | 11'10'' x 11'3'' | ||
| 地下室 | 娱乐室 | 25'11'' x 19'7'' | ||
| 一楼 | 两件套卫生间 | Measurements not available | ||
| 一楼 | 家庭房 | 15'7'' x 11'5'' | ||
| 一楼 | 在厨房吃 | 14'5'' x 11'11'' | ||
| 一楼 | 餐厅 | 12'10'' x 11'11'' | ||
| 一楼 | 客厅 | 13'2'' x 11'11'' |
https://www.realtor.ca/real-estate/30494423/367-hemlock-avenue-stoney-creek

The trademarks REALTOR®, REALTORS®, and the REALTOR® logo are controlled by The Canadian Real Estate Association (CREA) and identify real estate professionals who are members of CREA. The trademarks MLS®, Multiple Listing Service® and the associated logos are owned by The Canadian Real Estate Association (CREA) and identify the quality of services provided by real estate professionals who are members of CREA. The trademark DDF® is owned by The Canadian Real Estate Association (CREA) and identifies CREA's Data Distribution Facility (DDF®)
REALTORS® Association of Hamilton-Burlington
RE/MAX Escarpment Golfi Realty Inc.
November 15 2026 09:30:03
