
367 Golf Club Road Hamilton, Ontario L0R 1P0


$1,399,950
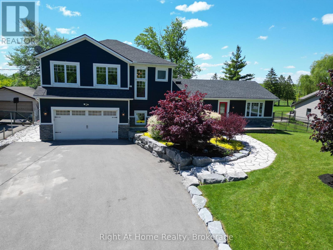
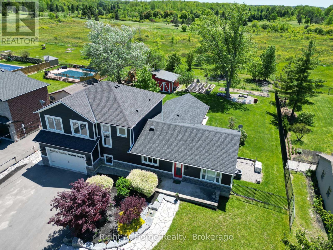
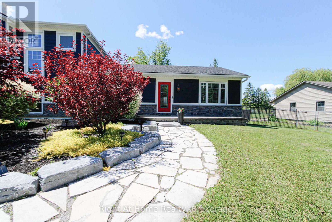
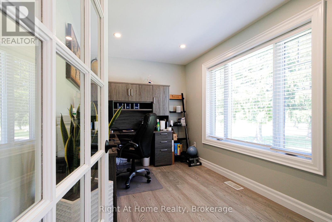
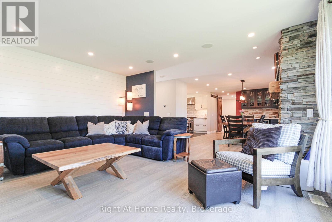
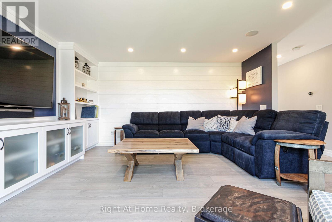
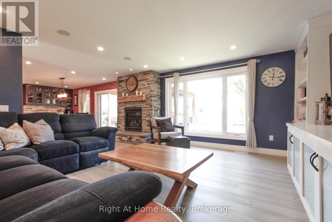
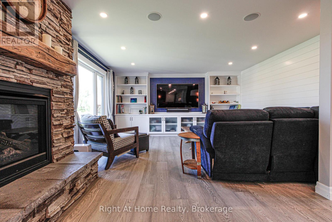
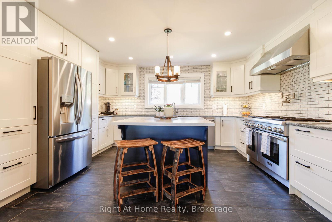
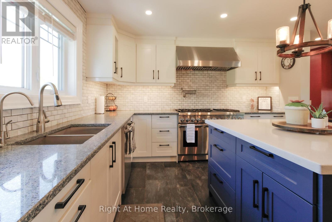
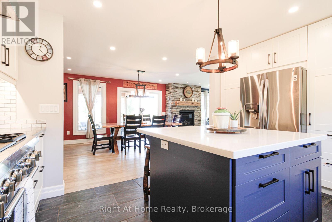
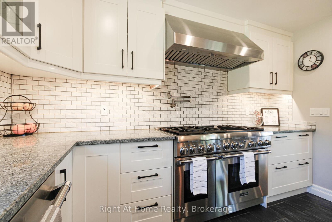
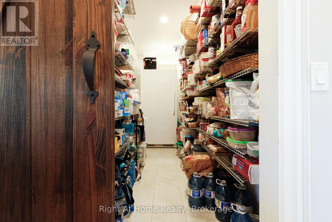
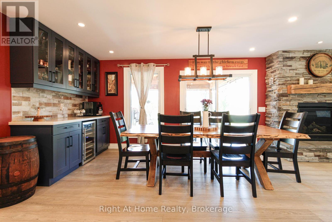
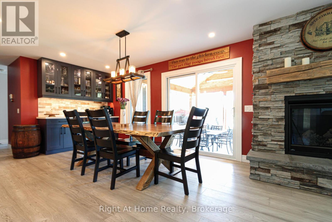
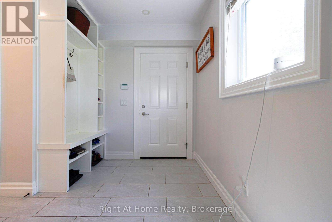
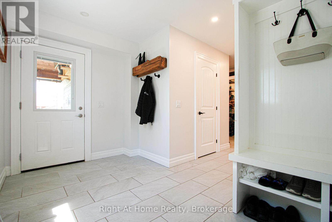
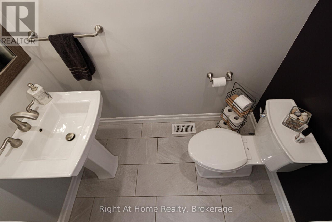
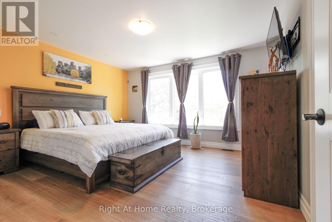
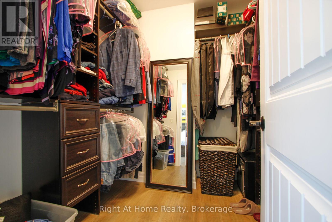
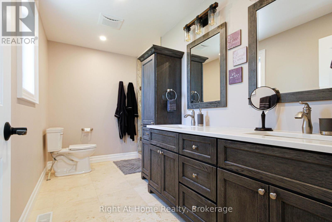
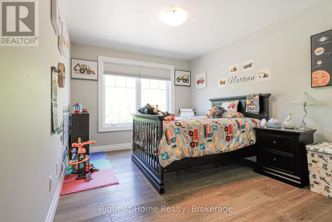
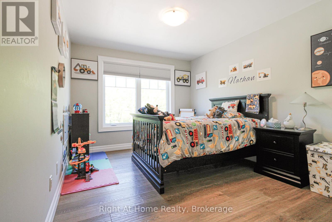
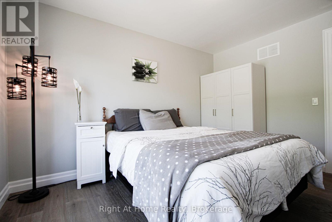
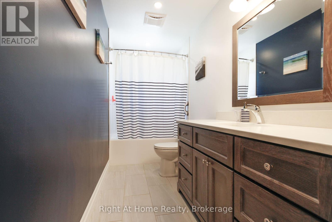
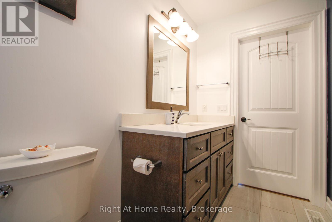
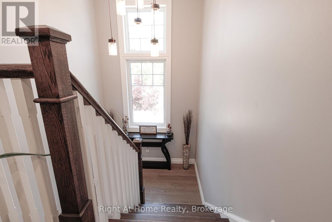
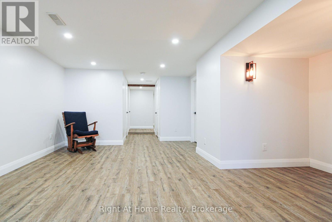
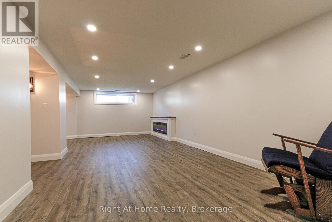
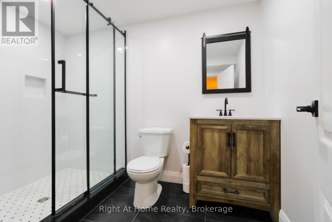
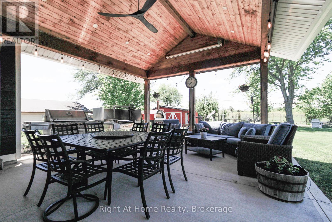
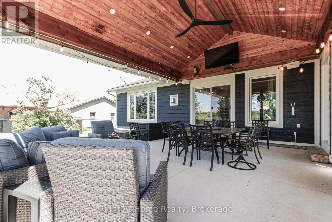
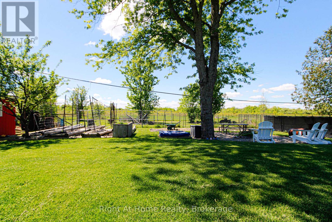
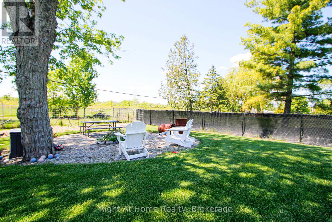
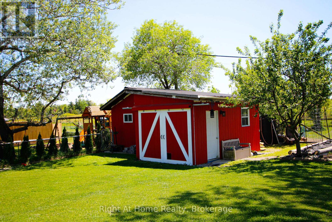
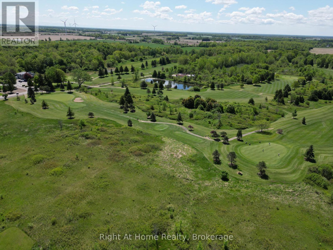
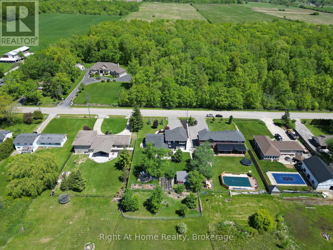
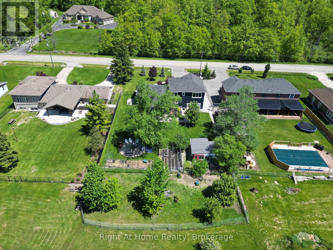
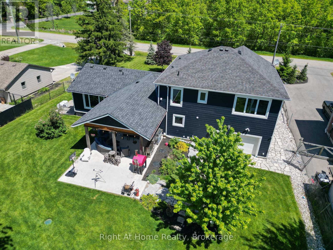
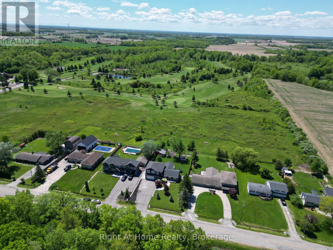
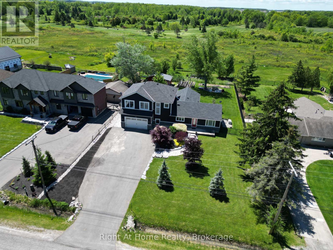
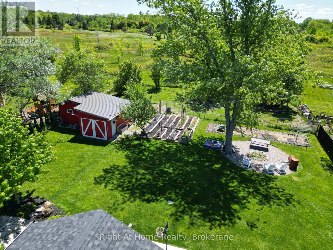
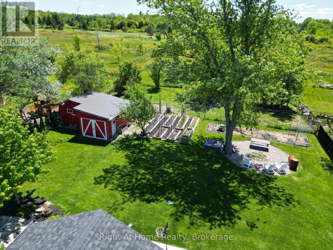
Stunning Custom re-build with 2 storey addition in rural Hannon sitting on nearly 1/2 acre of land. 3 bedroom and 3.5 bathrooms. Quality workmanship with high end finishes completed in 2018. Engineered hardwood throughout and pot lights in abundance. The gourmet kitchen incorporates a Thermador natural gas stove with double oven and six burners / griddle. LG fridge freezer and Thermador dishwasher, and wine fridge. Walk-in pantry with upright freezer. The original bungalow was taken back to the studs and seamlessly joins the new custom 2 story addition. Uniquely has a heated 3 car garage with a double car front and single car rear garage door. You can also park 10 vehicles on the front paved driveway. Professionally landscaped with grass and flowers. Finished basement (2026) with a 3 piece bathroom and electrical fireplace in the recreation room, combined with large storage areas. Heated tiled floors in the Master Bathroom and basement bathroom. 2 furnaces and 2 air conditioners (2018). North of the property overlooks protected green space and to the South overlooks the 8th. & 9th. holes at Scenic Woods Golf Club. The backyard has a huge custom built covered Gazebo to enjoy those family BBQ's or just relax and watch the amazing sunsets. 10-15 mins to grocery stores, restaurants and farmers market. Wineries 25-45 mins. Hamilton Int. Airport - 20 mins and Toronto Pearson 60 mins. USA border 55mins. This property is a true gem and built by craftsman. Shows 10 +++. (id:43681)
房源概要
| MLS® Number | X13214930 |
| 房源类型 | 民宅 |
| 社区名字 | Rural Glanbrook |
| 特征 | 无地毯 |
| 总车位 | 13 |
详 情
| 浴室 | 4 |
| 地上卧房 | 3 |
| 总卧房 | 3 |
| Age | 51 To 99 Years |
| 公寓设施 | Fireplace(s) |
| 家电类 | Garage Door Opener Remote(s), Water Heater, Water Softener, 洗碗机, 烘干机, Freezer, 烤箱, 洗衣机, Wine Fridge, 冰箱 |
| 地下室进展 | 已装修 |
| 地下室类型 | 全完工 |
| 施工种类 | 独立屋 |
| 空调 | 中央空调 |
| 外墙 | 石, 乙烯基壁板 |
| 壁炉 | 有 |
| Fireplace Total | 2 |
| 地基类型 | 水泥, 混凝土浇筑 |
| 客人卫生间(不包含洗浴) | 1 |
| 供暖方式 | 天然气 |
| 供暖类型 | 压力热风 |
| 储存空间 | 3 |
| 内部尺寸 | 2000 - 2500 Sqft |
| 类型 | 独立屋 |
| Utility Power | Generator |
| 设备间 | Cistern |
车 位
| Garage |
土地
| 英亩数 | 无 |
| 污水道 | Septic System |
| 土地深度 | 198 Ft ,1 In |
| 土地宽度 | 100 Ft ,2 In |
| 不规则大小 | 100.2 X 198.1 Ft |
房 间
| 楼 层 | 类 型 | 长 度 | 宽 度 | 面 积 |
|---|---|---|---|---|
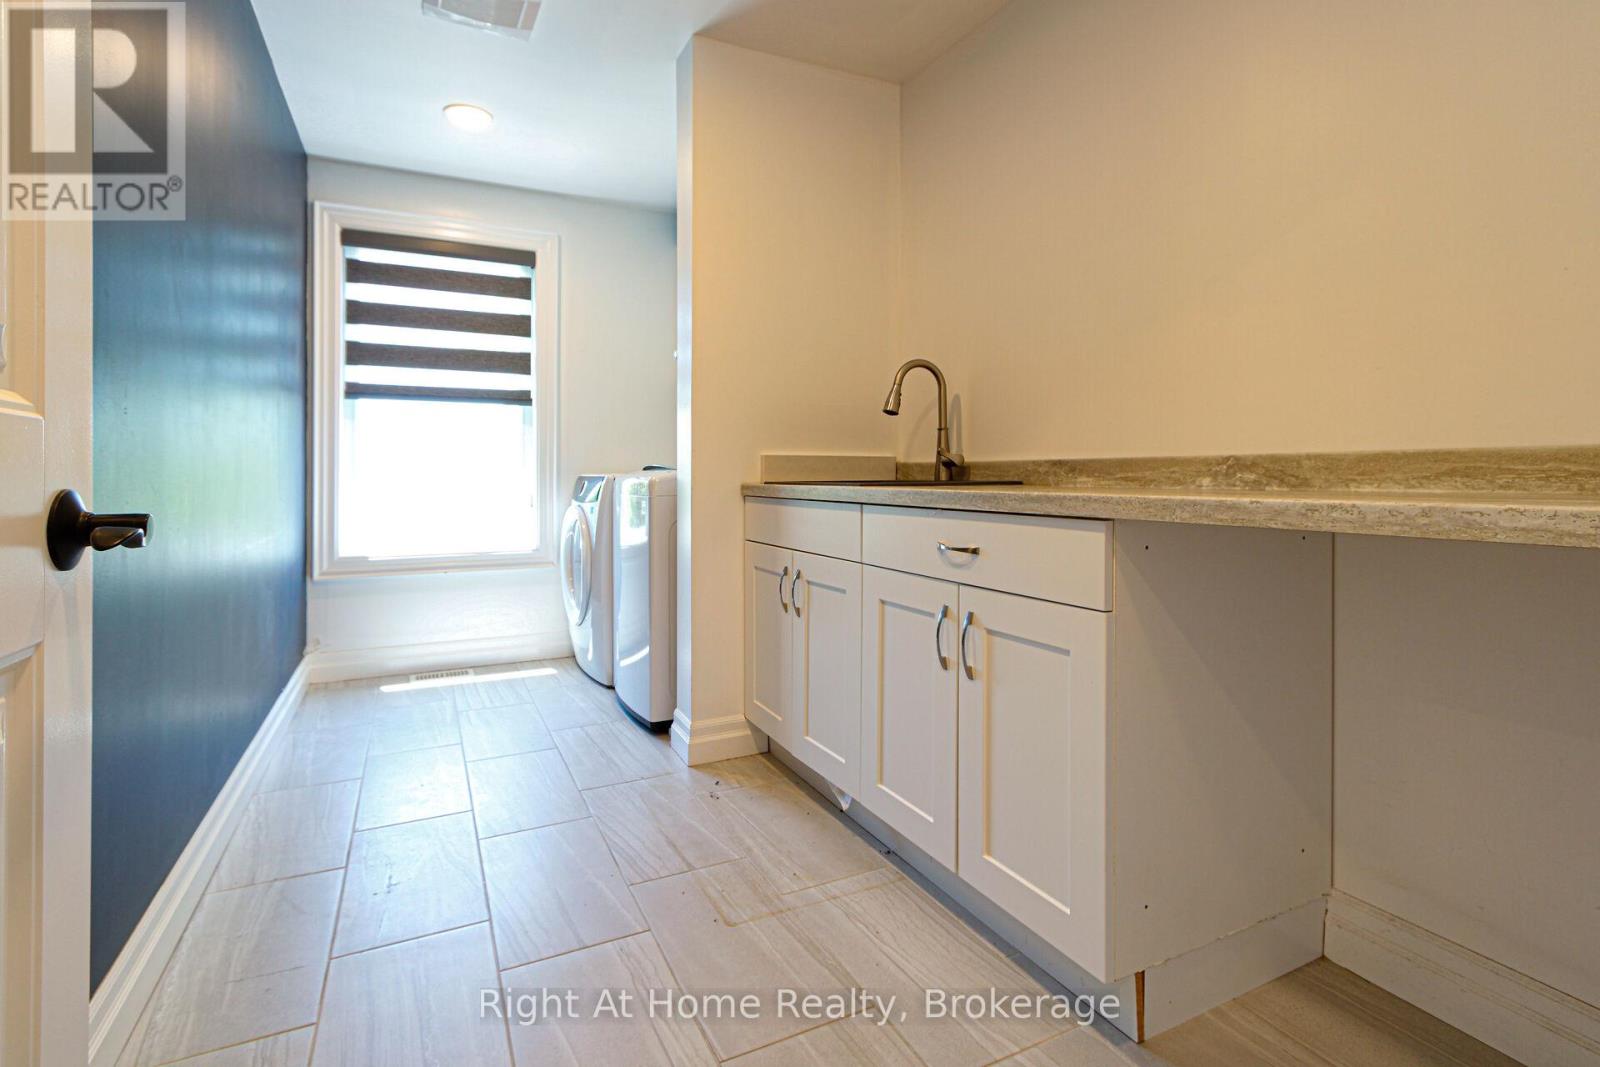
| 二楼 | 洗衣房 | 4.27 m | 3.66 m | 4.27 m x 3.66 m |
| 二楼 | 主卧 | 4.27 m | 4.21 m | 4.27 m x 4.21 m |
| 二楼 | 浴室 | 4.27 m | 3.66 m | 4.27 m x 3.66 m |
| 二楼 | 第二卧房 | 3.69 m | 2.78 m | 3.69 m x 2.78 m |
| 二楼 | 第三卧房 | 3.69 m | 2.78 m | 3.69 m x 2.78 m |
| 二楼 | 浴室 | 4.27 m | 3.66 m | 4.27 m x 3.66 m |
| 地下室 | 娱乐,游戏房 | 4.27 m | 3.66 m | 4.27 m x 3.66 m |
| 地下室 | 浴室 | 4.27 m | 3.66 m | 4.27 m x 3.66 m |
| 一楼 | 厨房 | 4.27 m | 3.66 m | 4.27 m x 3.66 m |
| 一楼 | 餐厅 | 4.57 m | 3.66 m | 4.57 m x 3.66 m |
| 一楼 | 家庭房 | 4.88 m | 4.27 m | 4.88 m x 4.27 m |
| 一楼 | Partial Bathroom | 4.27 m | 3.66 m | 4.27 m x 3.66 m |
设备间
| 配电箱 | 已安装 |
https://www.realtor.ca/real-estate/29825502/367-golf-club-road-hamilton-rural-glanbrook

The trademarks REALTOR®, REALTORS®, and the REALTOR® logo are controlled by The Canadian Real Estate Association (CREA) and identify real estate professionals who are members of CREA. The trademarks MLS®, Multiple Listing Service® and the associated logos are owned by The Canadian Real Estate Association (CREA) and identify the quality of services provided by real estate professionals who are members of CREA. The trademark DDF® is owned by The Canadian Real Estate Association (CREA) and identifies CREA's Data Distribution Facility (DDF®)
Oakville, Milton & District Real Estate Board
Right At Home Realty, Brokerage
July 02 2026 07:26:49
