
367 Gifford Drive Selwyn, Ontario K0L 1T0


$3,250,000
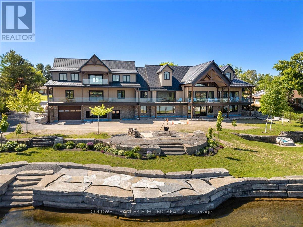
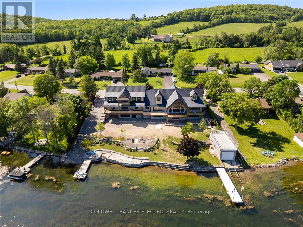
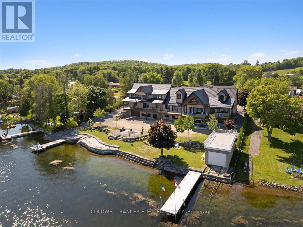
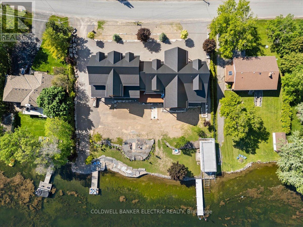
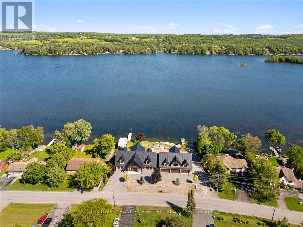
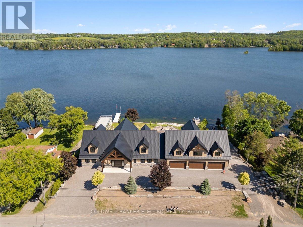
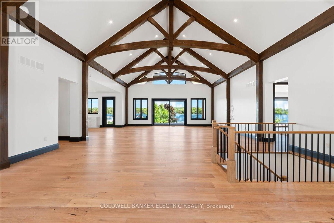
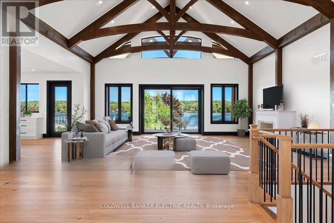
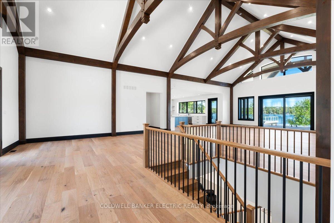
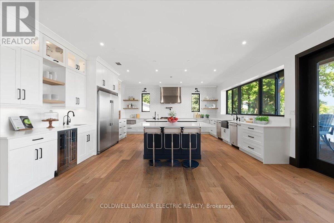
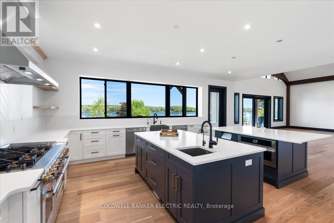
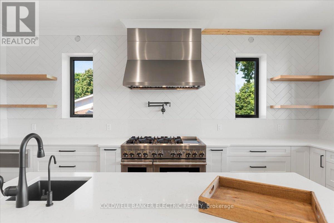
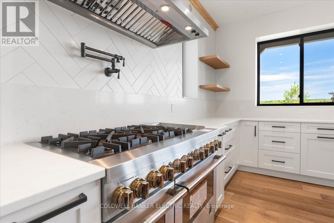
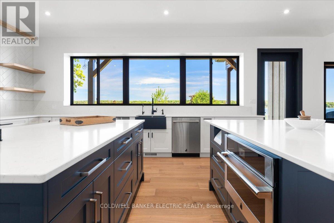
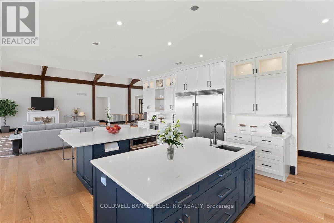
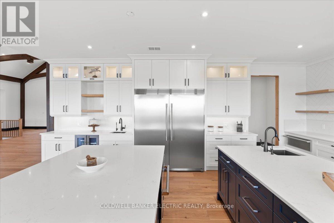
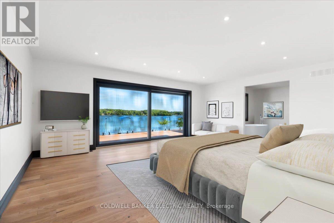
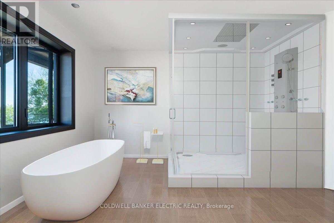
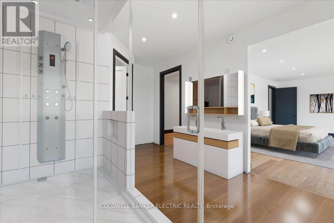
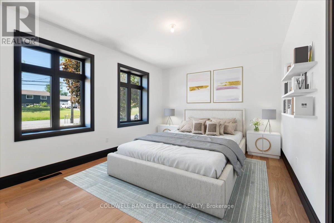
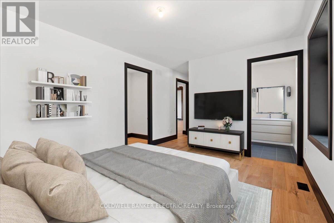
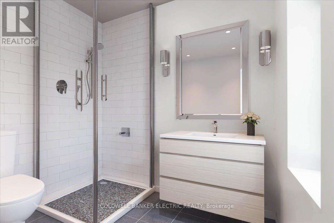
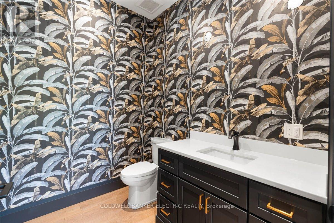
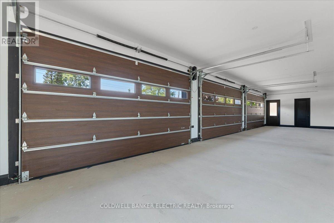
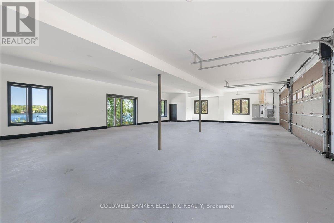
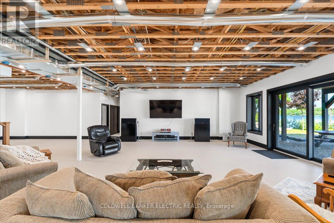
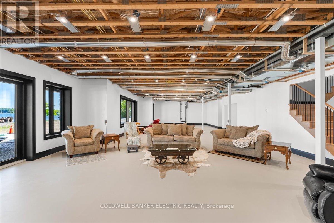
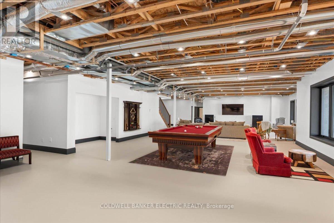
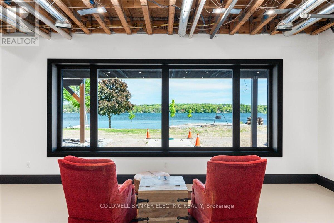
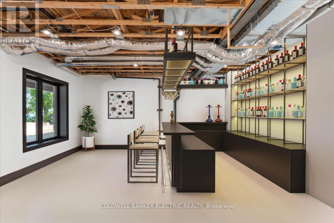

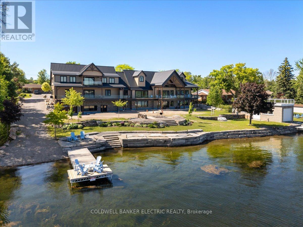
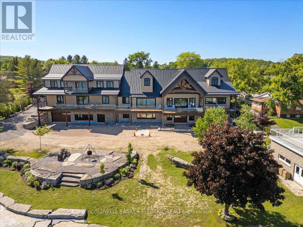
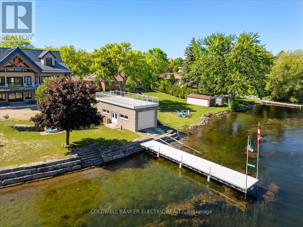
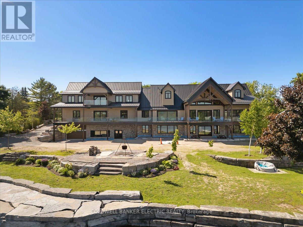
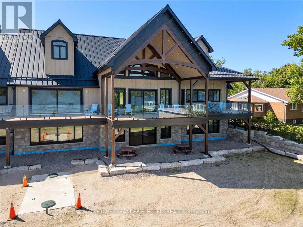
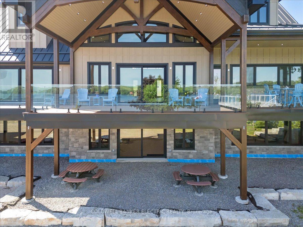
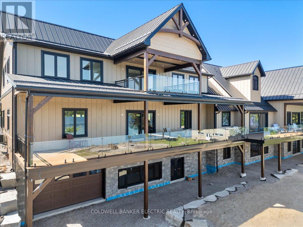
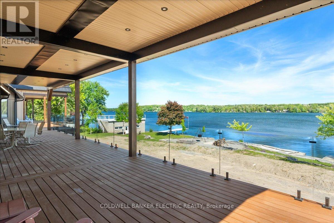
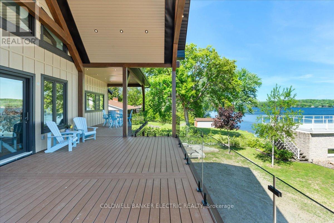
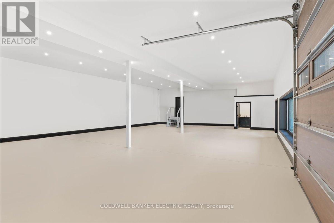
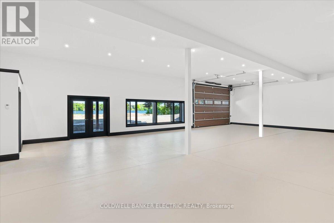
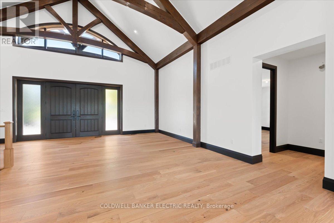
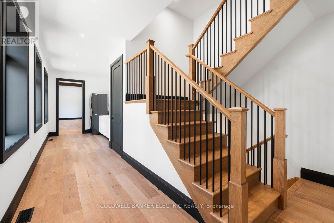
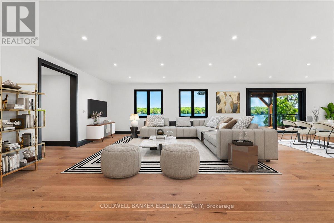

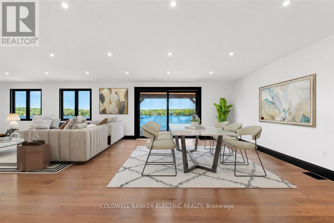
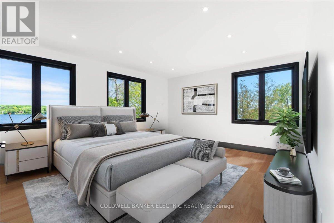
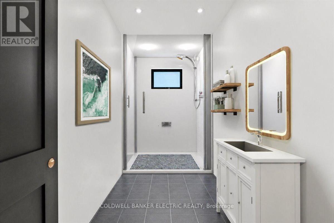
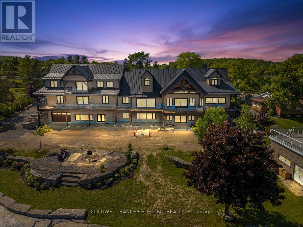
Introducing a rare waterfront estate of extraordinary scale, craftsmanship, and presence. Set on a prized double lot with more than 200 feet of armoured stone shoreline, this newly built legacy property is designed to impress and built to endure. Created for exceptional multi-generational living, the residence offers more than 9,500 square feet of refined living space, plus expansive upper and lower garages. Timeless design, abundant natural light, and superior craftsmanship define every room. The thoughtfully designed floor plan features five spacious bedrooms, a dedicated office or den, and six bathrooms. As a newly constructed home, it offers the rare opportunity to personalize select fixtures, finishes, and design details to suit your own style. A fully licensed secondary suite provides exceptional flexibility for extended family, guests, live-in caregivers, or rental income. The spectacular great room is anchored by soaring cathedral ceilings, exposed timber beams, and curated lighting, while the chef-inspired kitchen features quartz countertops, dual islands, a walk-in pantry, premium appliances, and a striking herringbone backsplash. Step outside to an expansive waterfront deck designed for effortless entertaining, alfresco dining, and panoramic lake views. Heated upper and lower garages accommodate up to 12 vehicles, while the beautifully crafted stone boathouse-with its marine rail system and rooftop viewing deck-offers an exceptional waterfront experience. As evening falls, gather around the lakeside fire pit and enjoy breathtaking sunsets over the water from one of the region's most remarkable waterfront estates. Properties of this magnitude and distinction are seldom available. Within the Kawartha Lakes, this extraordinary waterfront estate stands in a class of its own-a truly once-in-a-generation offering. (id:43681)
房源概要
| MLS® Number | X13636080 |
| 房源类型 | 民宅 |
| 社区名字 | Selwyn |
| 附近的便利设施 | Beach, 近高尔夫球场 |
| 社区特征 | School Bus |
| Easement | Unknown |
| 特征 | 无地毯, Guest Suite, 亲戚套间 |
| 总车位 | 24 |
| 结构 | Deck, Patio(s), Porch, Boathouse, Dock |
| View Type | Lake View, Direct Water View |
| Water Front Name | Chemong Lake |
| 湖景类型 | Waterfront On Lake |
详 情
| 浴室 | 6 |
| 地上卧房 | 5 |
| 总卧房 | 5 |
| Age | New Building |
| 公寓设施 | Separate Heating Controls |
| 家电类 | Garage Door Opener Remote(s), 烤箱 - Built-in, Central Vacuum, Water Heater - Tankless, Water Heater, Water Softener, Water Treatment, 洗碗机, 烘干机, Freezer, 微波炉, 烤箱, Range, 洗衣机, 冰箱 |
| 建筑风格 | 平房 |
| 地下室功能 | Walk Out |
| 地下室类型 | Full |
| Construction Status | Insulation Upgraded |
| 施工种类 | 独立屋 |
| 空调 | Central Air Conditioning, 换气机 |
| 外墙 | 木头, 石 |
| Fire Protection | Smoke Detectors |
| 壁炉 | 有 |
| 壁炉类型 | Roughed In |
| Flooring Type | Hardwood, Tile |
| 地基类型 | Insulated 混凝土 Forms |
| 客人卫生间(不包含洗浴) | 2 |
| 供暖方式 | 天然气 |
| 供暖类型 | 压力热风 |
| 储存空间 | 1 |
| 内部尺寸 | 5000 - 100000 Sqft |
| 类型 | 独立屋 |
| Utility Power | Generator |
| 设备间 | Drilled Well |
车 位
| 附加车库 | |
| Garage |
土地
| 入口类型 | Year-round Access, Private Docking |
| 英亩数 | 无 |
| 围栏类型 | Fenced Yard |
| 土地便利设施 | Beach, 近高尔夫球场 |
| Landscape Features | Landscaped |
| 污水道 | Septic System |
| 土地深度 | 200 Ft |
| 土地宽度 | 200 Ft |
| 不规则大小 | 200 X 200 Ft ; 198.48 X 198.93 X 201.97 X 178.85 (feet) |
| 规划描述 | R1 (residential 1) |
房 间
| 楼 层 | 类 型 | 长 度 | 宽 度 | 面 积 |
|---|---|---|---|---|
| Lower Level | 第三卧房 | 7.06 m | 5.66 m | 7.06 m x 5.66 m |
| Lower Level | Office | 7 m | 4.38 m | 7 m x 4.38 m |
| Lower Level | Cold Room | 7.84 m | 2.1 m | 7.84 m x 2.1 m |
| Lower Level | 浴室 | 3.91 m | 1.91 m | 3.91 m x 1.91 m |
| Lower Level | 设备间 | 5.63 m | 3.99 m | 5.63 m x 3.99 m |
| Lower Level | 其它 | 17.55 m | 10.88 m | 17.55 m x 10.88 m |
| Lower Level | 浴室 | 1.63 m | 1.92 m | 1.63 m x 1.92 m |
| Lower Level | 娱乐,游戏房 | 18.97 m | 13.93 m | 18.97 m x 13.93 m |
| 一楼 | 门厅 | 7.83 m | 3.11 m | 7.83 m x 3.11 m |
| 一楼 | 大型活动室 | 7.85 m | 10.85 m | 7.85 m x 10.85 m |
| 一楼 | 厨房 | 7.3 m | 5.65 m | 7.3 m x 5.65 m |
| 一楼 | 主卧 | 7.01 m | 5.6 m | 7.01 m x 5.6 m |
| 一楼 | 第二卧房 | 6.99 m | 3.87 m | 6.99 m x 3.87 m |
| 一楼 | 洗衣房 | 3.25 m | 2.5 m | 3.25 m x 2.5 m |
| 一楼 | Partial Bathroom | 1.92 m | 2.22 m | 1.92 m x 2.22 m |
| 一楼 | 其它 | 17.59 m | 10.9 m | 17.59 m x 10.9 m |
| 一楼 | 设备间 | 1.82 m | 2.15 m | 1.82 m x 2.15 m |
| Upper Level | 大型活动室 | 13.63 m | 11.28 m | 13.63 m x 11.28 m |
| Upper Level | Bedroom 4 | 5.83 m | 4.6 m | 5.83 m x 4.6 m |
| Upper Level | Bedroom 5 | 5.92 m | 4.61 m | 5.92 m x 4.61 m |
| Upper Level | 浴室 | 4.23 m | 1.82 m | 4.23 m x 1.82 m |
设备间
| 有线电视 | 已安装 |
| 配电箱 | 已安装 |
| Wireless | 可用 |
| Electricity Connected | Connected |
| Natural Gas Available | 可用 |
| Telephone | Nearby |
https://www.realtor.ca/real-estate/30112169/367-gifford-drive-selwyn-selwyn

The trademarks REALTOR®, REALTORS®, and the REALTOR® logo are controlled by The Canadian Real Estate Association (CREA) and identify real estate professionals who are members of CREA. The trademarks MLS®, Multiple Listing Service® and the associated logos are owned by The Canadian Real Estate Association (CREA) and identify the quality of services provided by real estate professionals who are members of CREA. The trademark DDF® is owned by The Canadian Real Estate Association (CREA) and identifies CREA's Data Distribution Facility (DDF®)
Durham Region Association of REALTORS®
Coldwell Banker Electric Realty
August 04 2026 07:21:20
