
3662 Old Scugog Road Clarington, Ontario L1C 4J2


$1,799,000
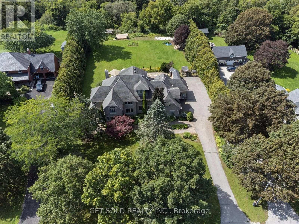
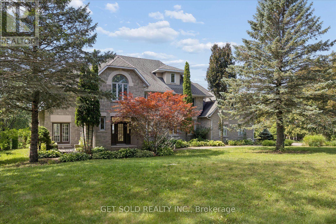
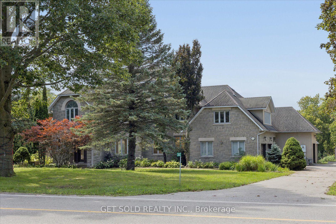
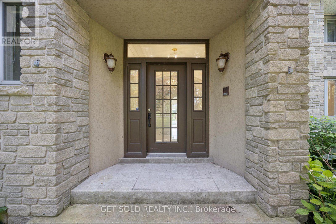
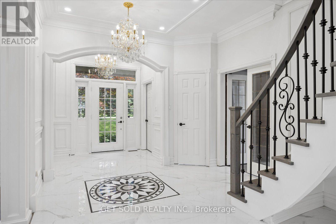
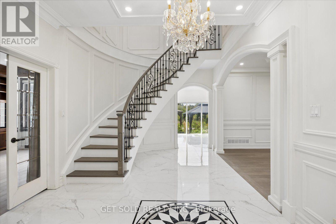
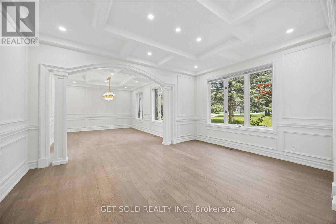
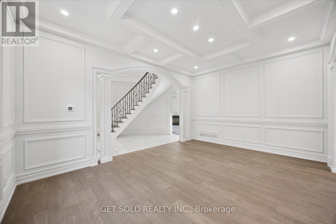
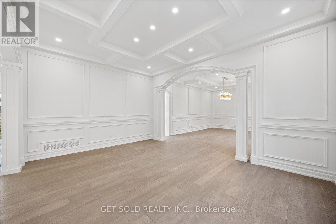
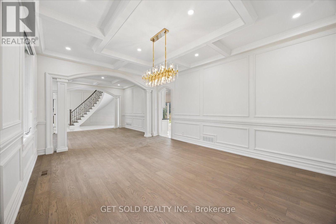
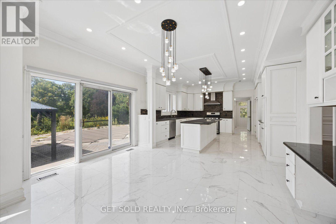
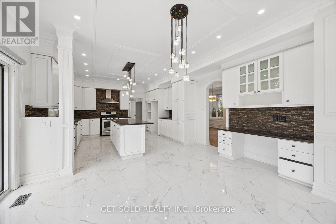
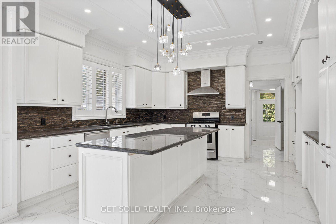
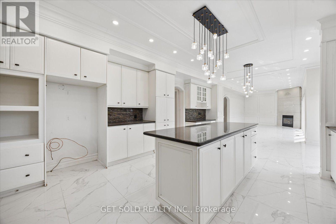
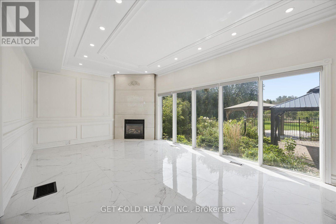
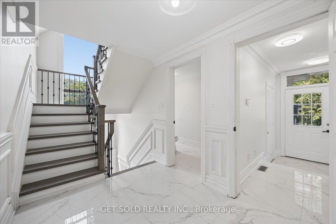
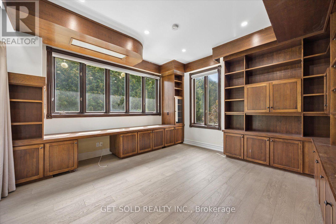
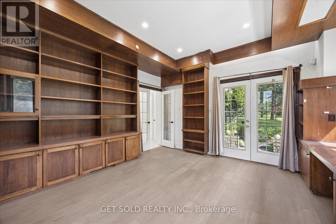
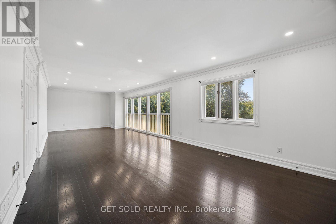
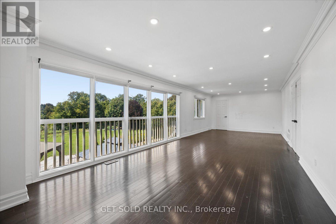
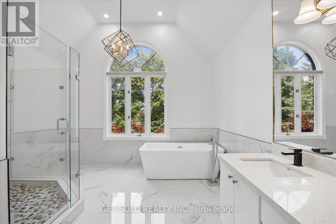
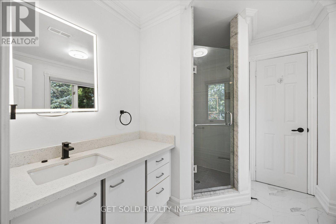
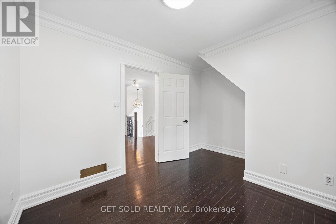
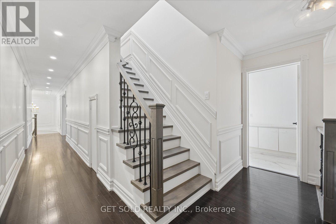
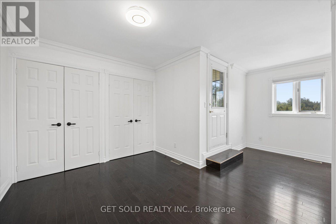
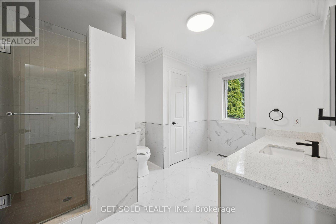
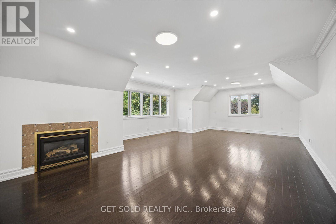
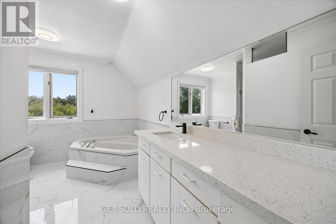
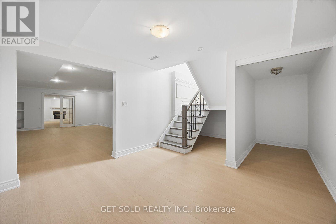
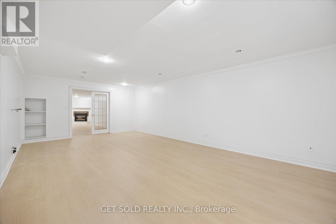
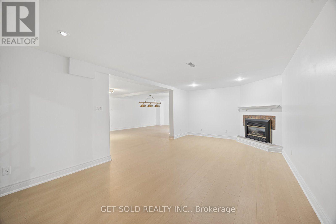
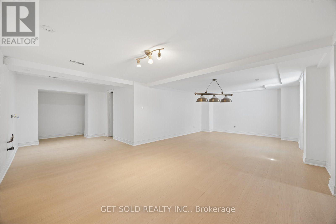
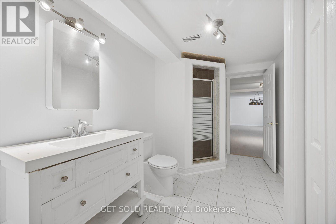
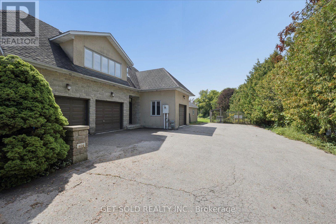
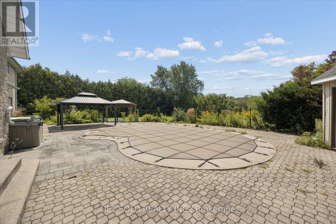
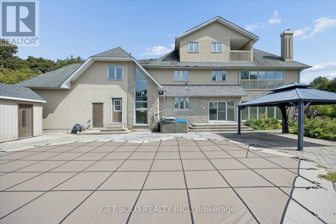
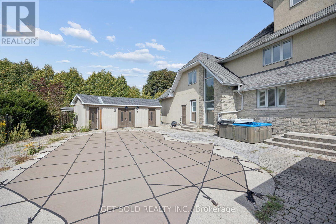
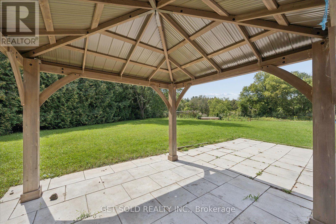
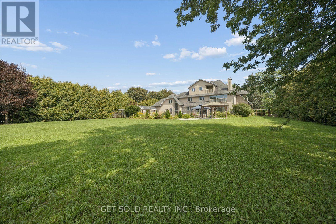
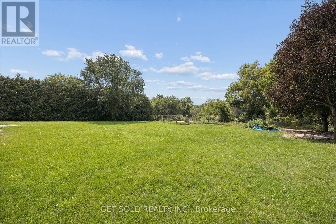
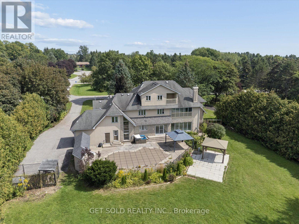
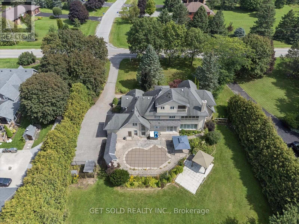
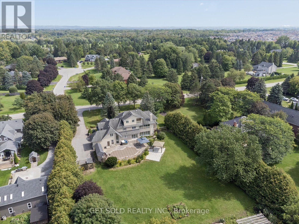
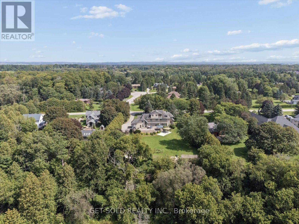
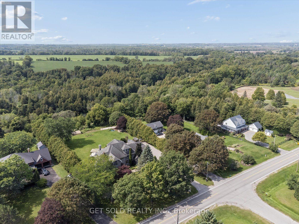
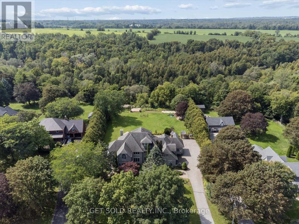
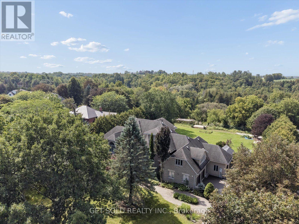
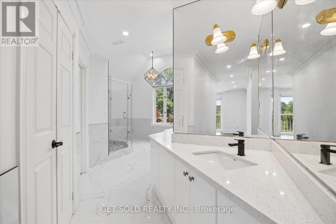
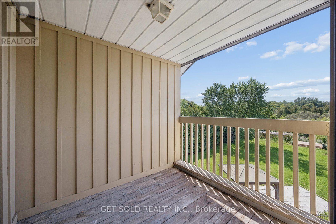
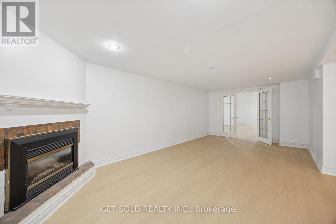
Welcome to This Impressive Executive Estate Home Set on .73 Acre Of Picturesque Countryside. Beautifully Renovated and Upgraded, This Exceptional Property Combines Elegant Living Spaces & Inviting Outdoor Amenities All Within Convenient Reach of The 407,412 & 401. A Grand Entrance Creates A Memorable First Impression, Opening to Thoughtfully Appointed Interiors. Hardwood Flooring, French Doors And Fine Architectural Details Add Warmth & Sophistication. Spacious Principal Rooms Provide A Great Setting For Everyday Living & Entertaining. The Stunning Eat-in Kitchen Features Granite Countertops, Centre Island & an Open Connection to The Family Room Which Offers a Gas Fireplace & Walk-out to The Private Pool Area, Ideal For Summer Entertaining. The Upstairs Has an Expansive Primary Suite, Complete With a Six-Piece Ensuite, Walk-in Closet & Overlooks The Gardens. Three Additional Bedrooms Offer Comfortable For Family & Guests. The Finished Lower Level With Walk-out, Adds Outstanding Versatility, With a Large Recreation Room With Gas Fireplace, an Additional Family Room Ideal for Movie Nights & Casual Gatherings. There is a Wet Bar & 3 Piece Bathroom. There is a Triple Car Garage. Outside There is an Inground Pool, Hot Tub, Gazebo, Which Create a Tranquil Relaxing Setting With Privacy and Countryside Backdrop. With it's Gracious Interiors and Spacious Grounds This Home Offers A Rare Opportunity To Enjoy The Comfort of an Executive Home & The Freedom Of Country Living. The Lock Box Makes This Home Easy To Show. This Property is Being Sold Under Power of Sale "As Is Where Is" (id:43681)
房源概要
| MLS® Number | E14004112 |
| 房源类型 | 民宅 |
| 社区名字 | Rural Clarington |
| 附近的便利设施 | 礼拜场所 |
| 特征 | 树木繁茂的地区, Conservation/green Belt |
| 总车位 | 11 |
| 泳池类型 | Inground Pool |
| 结构 | Patio(s) |
详 情
| 浴室 | 7 |
| 地上卧房 | 5 |
| 地下卧室 | 2 |
| 总卧房 | 7 |
| Age | 31 To 50 Years |
| 家电类 | Hot Tub, Central Vacuum |
| 地下室进展 | 已装修 |
| 地下室功能 | Separate Entrance |
| 地下室类型 | N/a (finished), N/a |
| 施工种类 | 独立屋 |
| 空调 | 中央空调 |
| 外墙 | 石, 砖 |
| 壁炉 | 有 |
| Flooring Type | Hardwood, Marble |
| 地基类型 | 混凝土浇筑 |
| 客人卫生间(不包含洗浴) | 2 |
| 供暖方式 | Geo Thermal |
| 供暖类型 | 压力热风 |
| 储存空间 | 3 |
| 内部尺寸 | 3500 - 5000 Sqft |
| 类型 | 独立屋 |
车 位
| 附加车库 | |
| Garage |
土地
| 英亩数 | 无 |
| 土地便利设施 | 宗教场所 |
| 污水道 | Septic System |
| 土地深度 | 214 Ft ,2 In |
| 土地宽度 | 136 Ft ,2 In |
| 不规则大小 | 136.2 X 214.2 Ft ; South 215.12 Rear 159.82 |
| 地表水 | River/stream |
房 间
| 楼 层 | 类 型 | 长 度 | 宽 度 | 面 积 |
|---|---|---|---|---|
| 二楼 | 主卧 | 9.4 m | 3.84 m | 9.4 m x 3.84 m |
| 二楼 | 第二卧房 | 3.76 m | 3.7 m | 3.76 m x 3.7 m |
| 二楼 | 第三卧房 | 3.73 m | 2.8 m | 3.73 m x 2.8 m |
| 二楼 | Bedroom 5 | 7.7 m | 5.3 m | 7.7 m x 5.3 m |
| 三楼 | Bedroom 4 | 5.2 m | 4.6 m | 5.2 m x 4.6 m |
| 地下室 | 娱乐,游戏房 | 8.47 m | 4.32 m | 8.47 m x 4.32 m |
| 地下室 | Games Room | 7.75 m | 4.4 m | 7.75 m x 4.4 m |
| 地下室 | 家庭房 | 6.71 m | 3.51 m | 6.71 m x 3.51 m |
| 地下室 | 卧室 | 4.75 m | 4.07 m | 4.75 m x 4.07 m |
| 一楼 | 餐厅 | 5.4 m | 4.1 m | 5.4 m x 4.1 m |
| 一楼 | 厨房 | 7 m | 4.52 m | 7 m x 4.52 m |
| 一楼 | 家庭房 | 6.9 m | 3.4 m | 6.9 m x 3.4 m |
| 一楼 | Library | 4.36 m | 4.3 m | 4.36 m x 4.3 m |
| 一楼 | 客厅 | 5 m | 3.8 m | 5 m x 3.8 m |
https://www.realtor.ca/real-estate/30393285/3662-old-scugog-road-clarington-rural-clarington

The trademarks REALTOR®, REALTORS®, and the REALTOR® logo are controlled by The Canadian Real Estate Association (CREA) and identify real estate professionals who are members of CREA. The trademarks MLS®, Multiple Listing Service® and the associated logos are owned by The Canadian Real Estate Association (CREA) and identify the quality of services provided by real estate professionals who are members of CREA. The trademark DDF® is owned by The Canadian Real Estate Association (CREA) and identifies CREA's Data Distribution Facility (DDF®)
Toronto Real Estate Board
Get Sold Realty Inc.
November 04 2026 05:29:43
