
366 Westwood Drive Brockton, Ontario N0G 2V0


$679,900
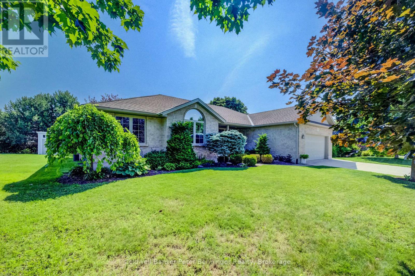
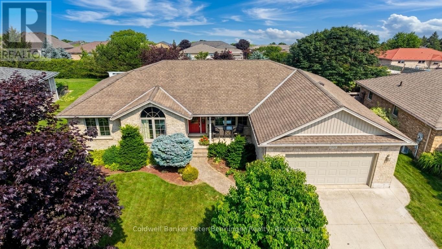
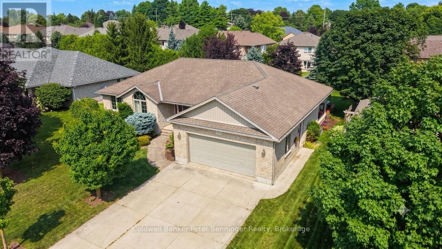
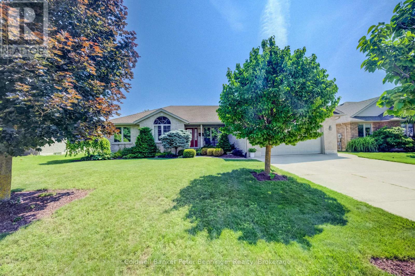
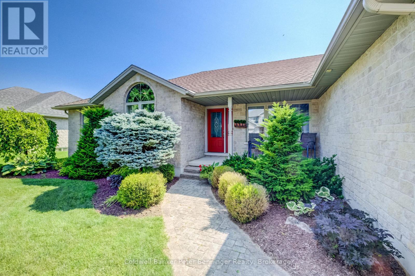
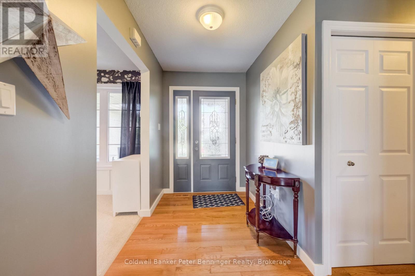
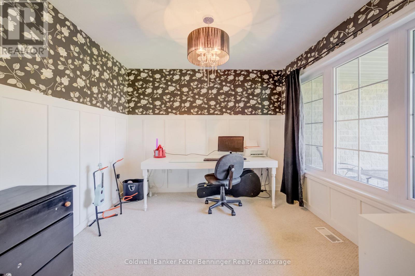
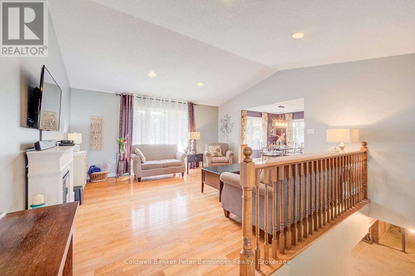
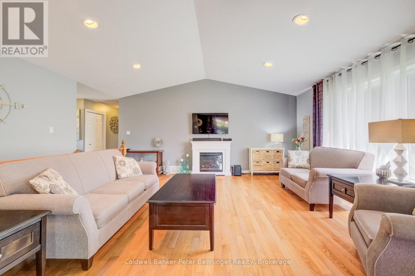
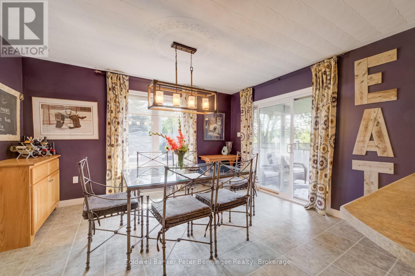
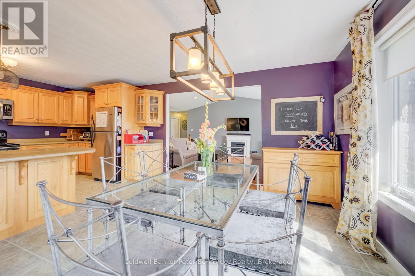
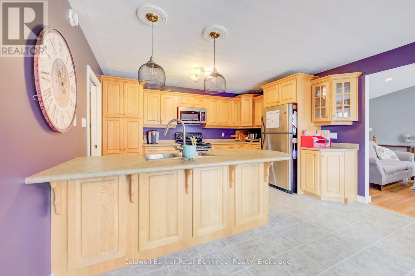
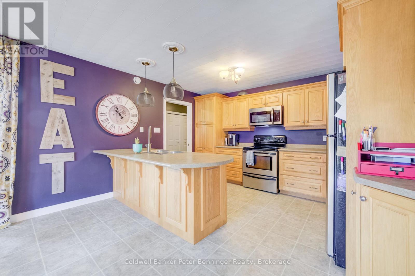
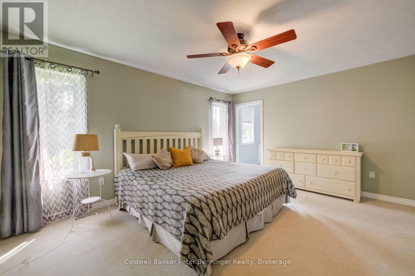
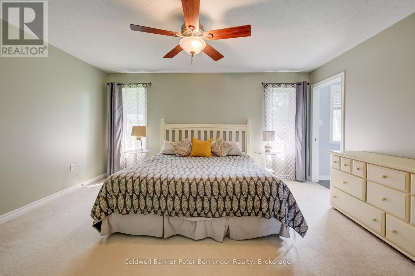
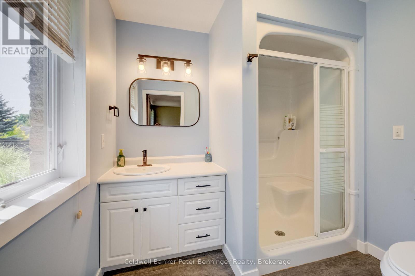
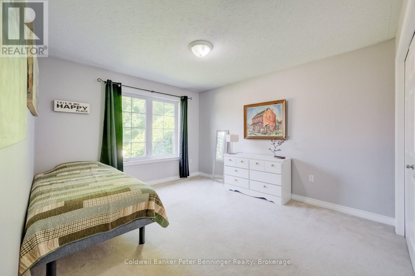
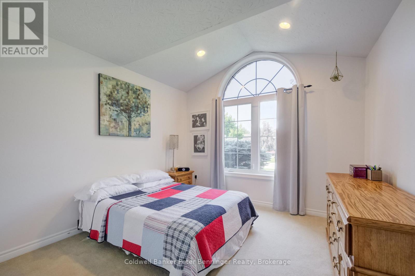
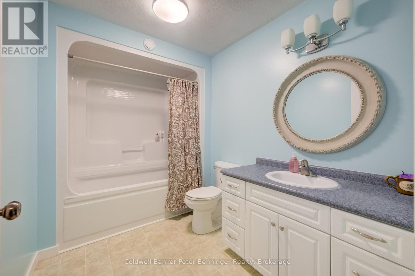
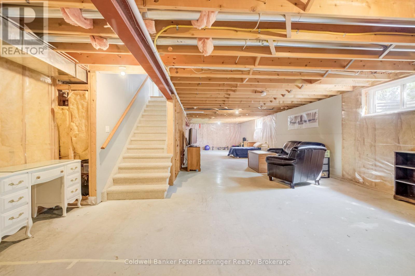
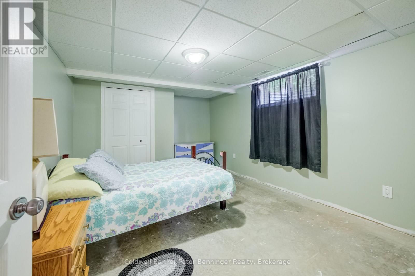
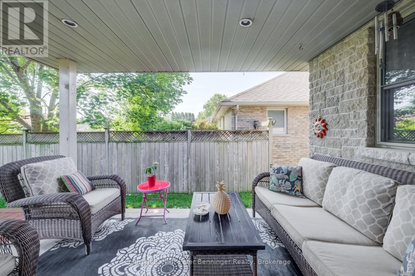
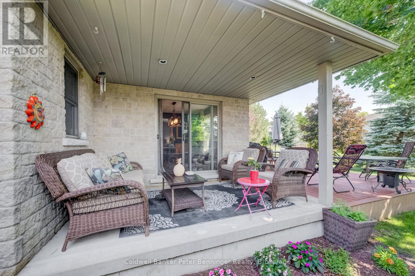
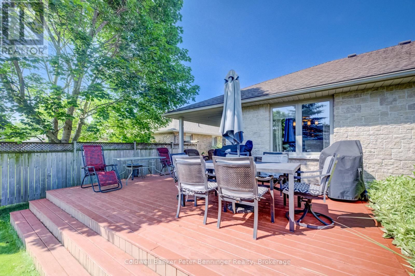
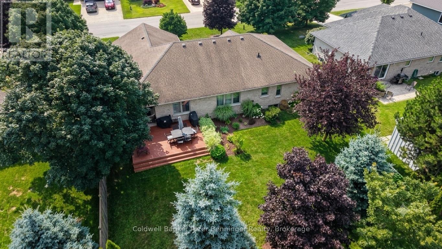
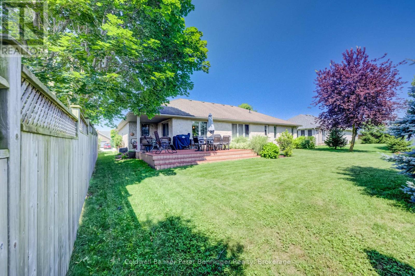
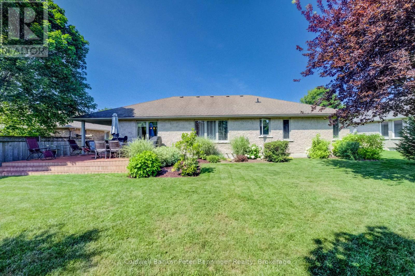
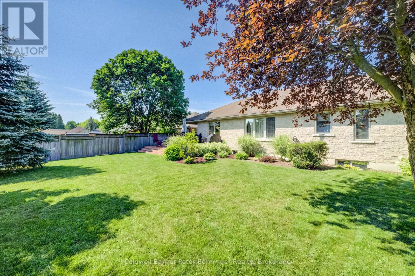
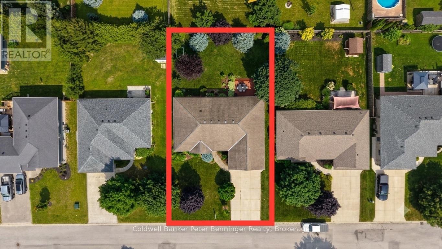
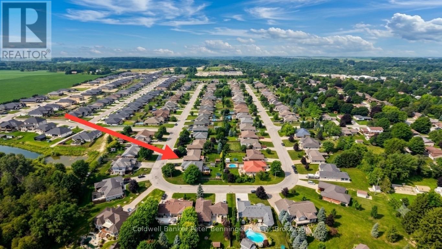
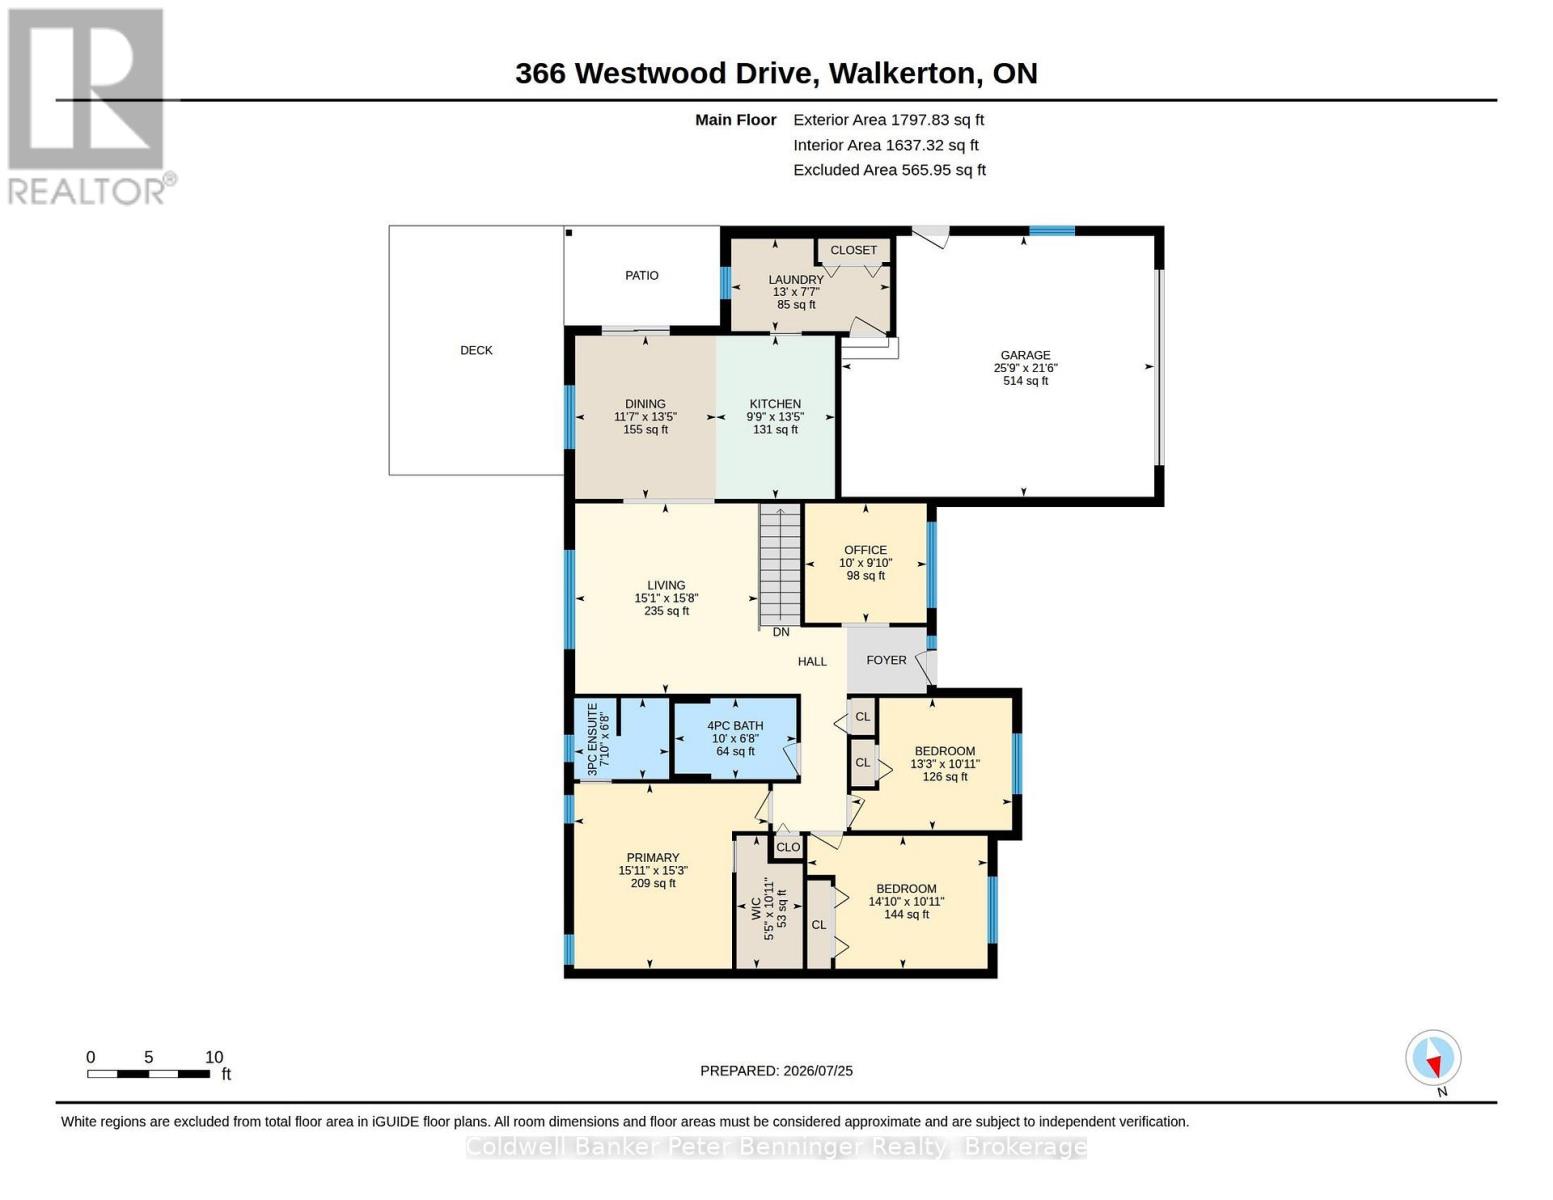
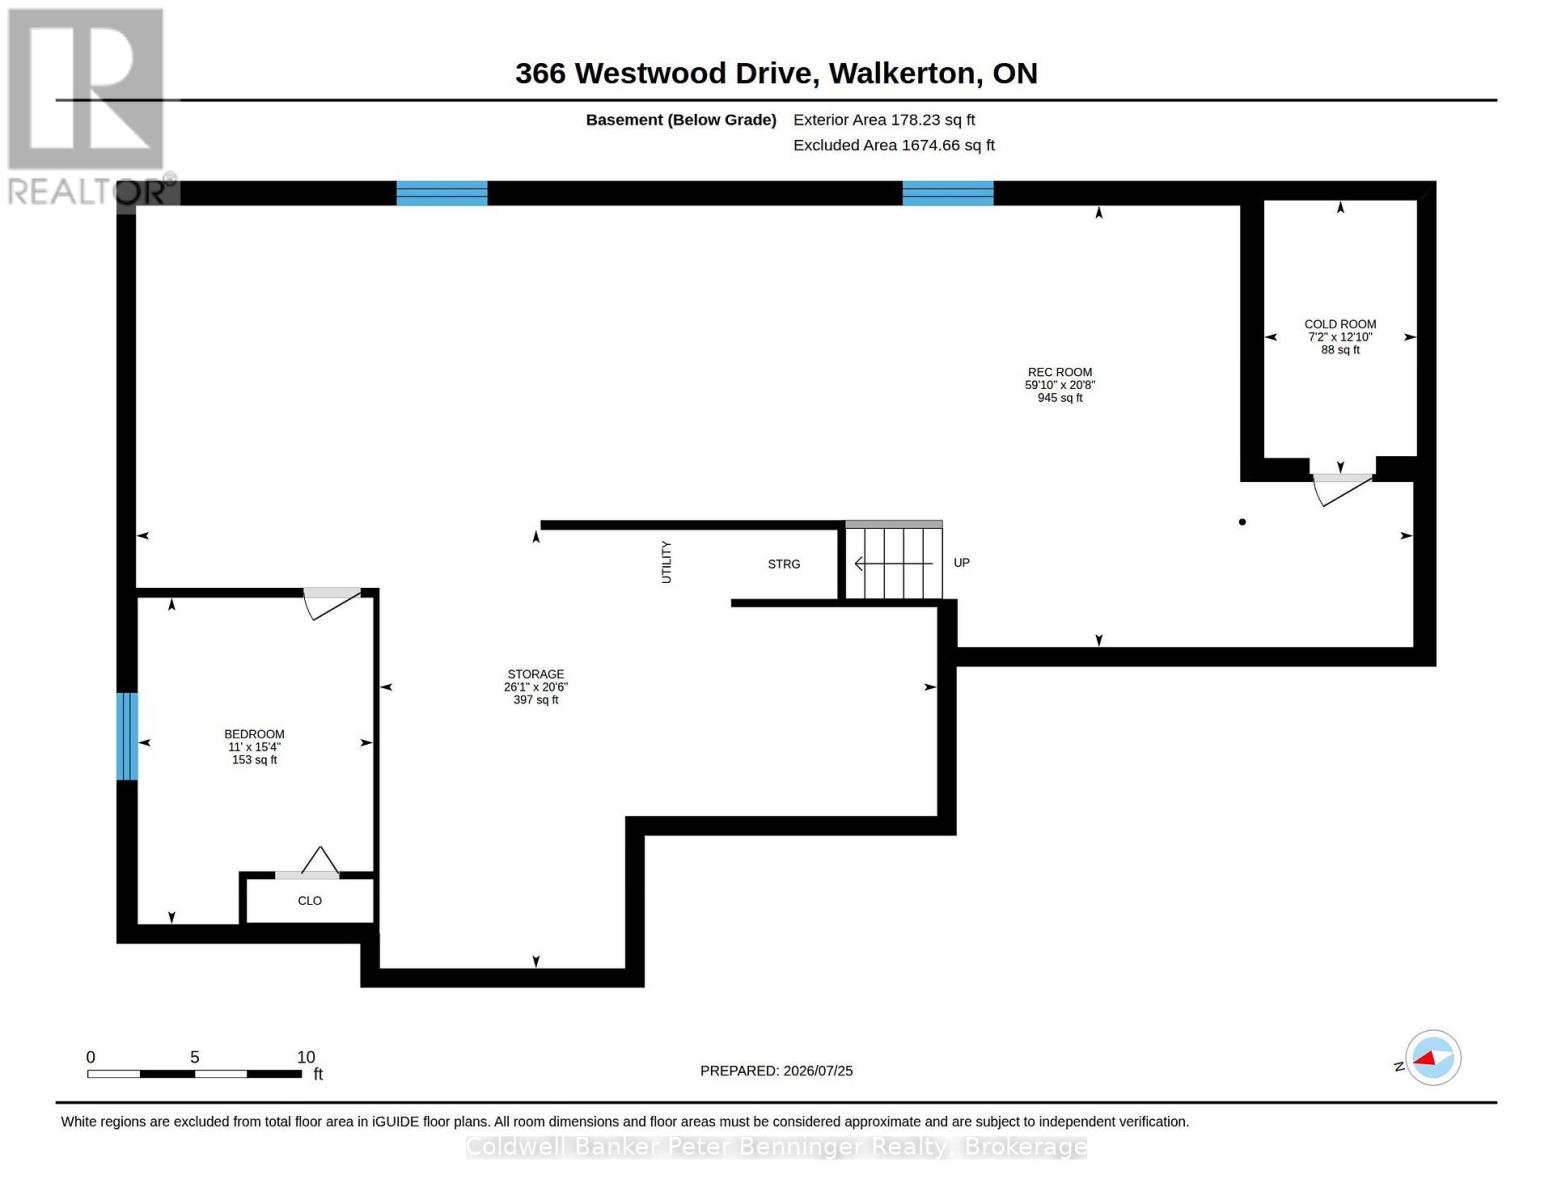
Welcome to 366 Westwood Drive! Nestled in one of Walkerton's most sought-after, quiet, and established family-friendly neighbourhoods, this beautifully built and maintained bungalow is the perfect place to grow, settle in, and create lasting memories. Cared for by the same family for the past 13 years, this bright and welcoming home offers 3+1 bedrooms and 2 bathrooms, with large windows throughout filling the home with an abundance of natural light. The inviting living room features a beautiful cathedral ceiling, creating a spacious and airy atmosphere that is perfect for relaxing with family and friends. The dining room is an ideal gathering place for family meals, celebrations, and everyday moments, while the well-maintained red oak kitchen cabinets have been the backdrop to countless home-cooked meals and cherished memories. The primary bedroom offers a wonderful ensuite and walk-in closet, providing a comfortable retreat at the end of the day. A dedicated office with a window overlooking the front yard is perfect for working from home, studying, or creating a quiet space of your own. Downstairs, the bright and open-concept recreation room offers incredible potential for your family's future. With in-floor heating, a roughed-in bathroom, and space to create a second legal bedroom, home gym, games room, secondary living area, or whatever your family dreams up, the possibilities are endless. Step outside to enjoy a beautiful concrete patio leading to a large deck, perfect for entertaining, summer barbecues, or relaxing on warm evenings. The spacious backyard provides plenty of room for lawn games, playtime, gardening, and making memories for years to come. 366 Westwood Drive is a home you won't want to miss. If you're looking for the perfect place to call home in Walkerton, this could be the one you've been waiting for! (id:43681)
房源概要
| MLS® Number | X13632508 |
| 房源类型 | 民宅 |
| 社区名字 | Brockton |
| 附近的便利设施 | 医院, 公园, 礼拜场所, 学校 |
| 社区特征 | 社区活动中心 |
| 设备类型 | 热水器 |
| 特征 | Flat Site, Level |
| 总车位 | 6 |
| 租赁设备类型 | 热水器 |
| 结构 | Deck, Patio(s), Porch |
详 情
| 浴室 | 2 |
| 地上卧房 | 3 |
| 地下卧室 | 1 |
| 总卧房 | 4 |
| Age | 16 To 30 Years |
| 公寓设施 | Fireplace(s) |
| 家电类 | Garage Door Opener Remote(s), Central Vacuum, Water Heater, Water Softener, 洗碗机, 烘干机, 微波炉, 炉子, 洗衣机, 窗帘, 冰箱 |
| 建筑风格 | 平房 |
| 地下室进展 | 已完成 |
| 地下室类型 | Full (unfinished) |
| 施工种类 | 独立屋 |
| 空调 | Central Air Conditioning, 换气机 |
| 外墙 | 砖 |
| 壁炉 | 有 |
| Fireplace Total | 1 |
| 壁炉类型 | Free Standing Metal |
| Flooring Type | 混凝土 |
| 地基类型 | 混凝土浇筑 |
| 供暖方式 | 天然气 |
| 供暖类型 | 压力热风 |
| 储存空间 | 1 |
| 内部尺寸 | 1500 - 2000 Sqft |
| 类型 | 独立屋 |
| 设备间 | 市政供水 |
车 位
| 附加车库 | |
| Garage |
土地
| 英亩数 | 无 |
| 土地便利设施 | 医院, 公园, 宗教场所, 学校 |
| 污水道 | Sanitary Sewer |
| 土地深度 | 125 Ft |
| 土地宽度 | 73 Ft ,7 In |
| 不规则大小 | 73.6 X 125 Ft |
| 地表水 | River/stream |
| 规划描述 | R1 |
房 间
| 楼 层 | 类 型 | 长 度 | 宽 度 | 面 积 |
|---|---|---|---|---|
| Lower Level | 卧室 | 4.67 m | 3.35 m | 4.67 m x 3.35 m |
| Lower Level | 娱乐,游戏房 | 18.24 m | 6.3 m | 18.24 m x 6.3 m |
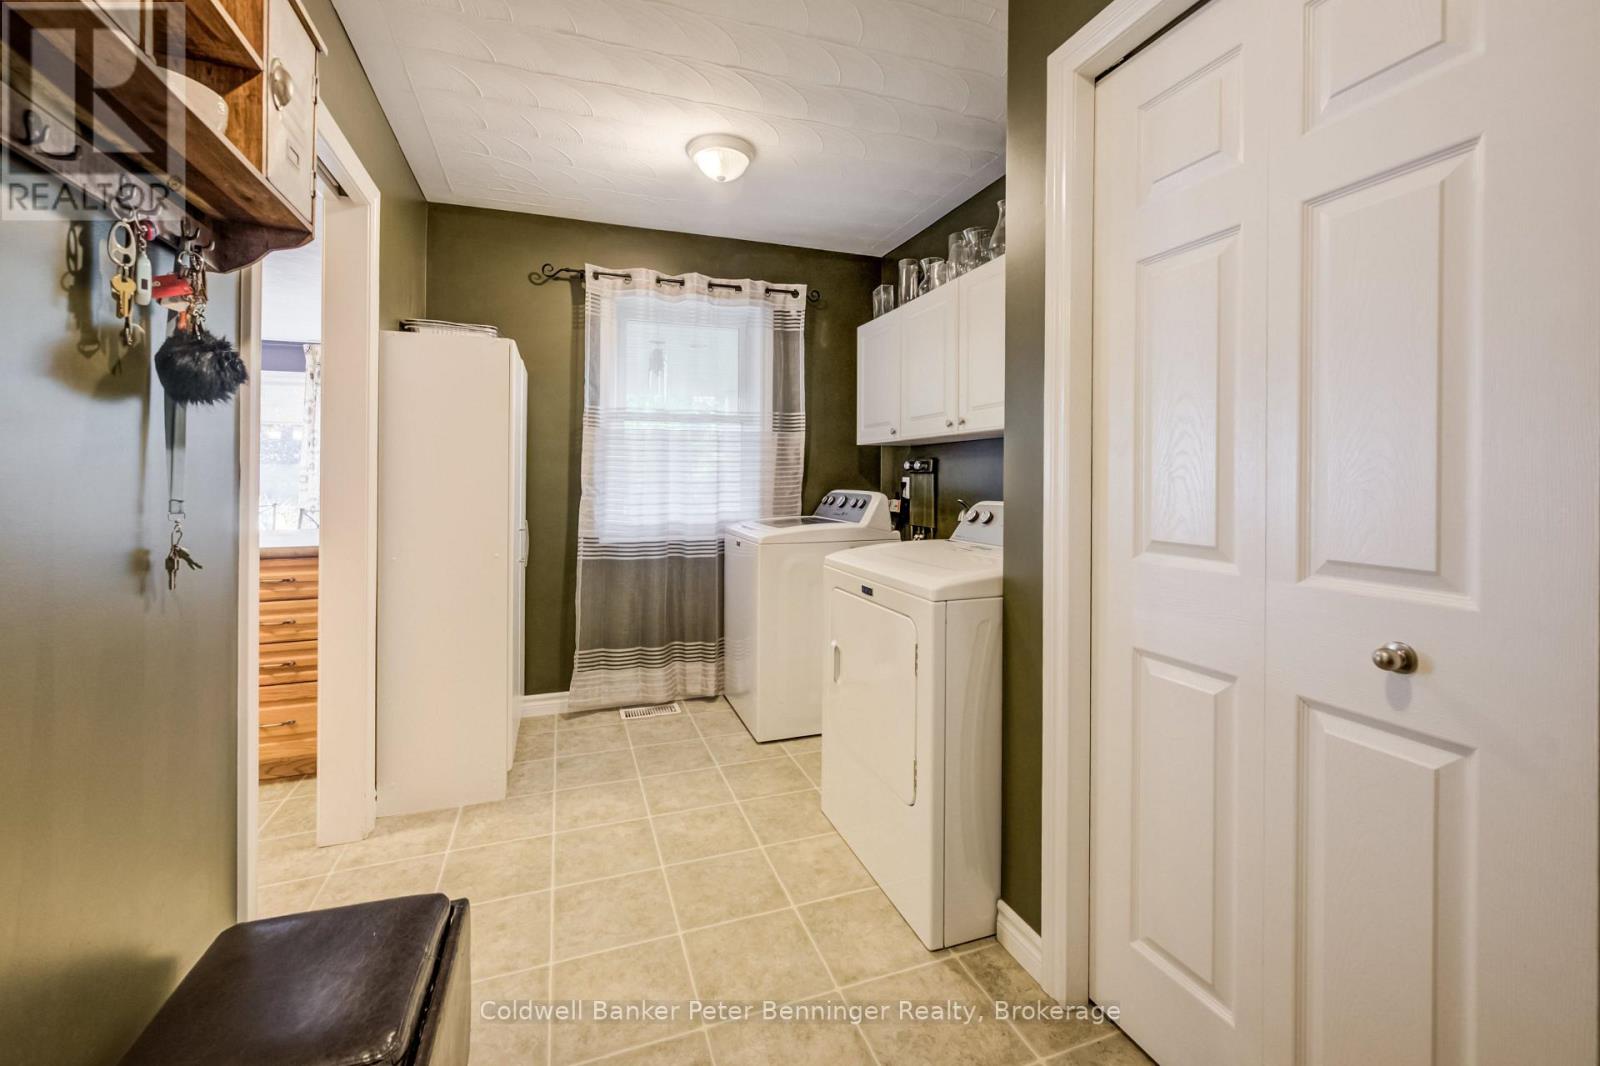
| 一楼 | 洗衣房 | 3.98 m | 2.35 m | 3.98 m x 2.35 m |
| 一楼 | 浴室 | 2.39 m | 2.07 m | 2.39 m x 2.07 m |
| 一楼 | 浴室 | 3.05 m | 2.07 m | 3.05 m x 2.07 m |
| 一楼 | 主卧 | 4.85 m | 4.66 m | 4.85 m x 4.66 m |
| 一楼 | 第二卧房 | 4.05 m | 3.33 m | 4.05 m x 3.33 m |
| 一楼 | 第三卧房 | 4.52 m | 3.33 m | 4.52 m x 3.33 m |
| 一楼 | 餐厅 | 3.57 m | 4.09 m | 3.57 m x 4.09 m |
| 一楼 | 厨房 | 2.97 m | 4.09 m | 2.97 m x 4.09 m |
| 一楼 | 客厅 | 4.6 m | 4.78 m | 4.6 m x 4.78 m |
| 一楼 | Office | 3.05 m | 3 m | 3.05 m x 3 m |
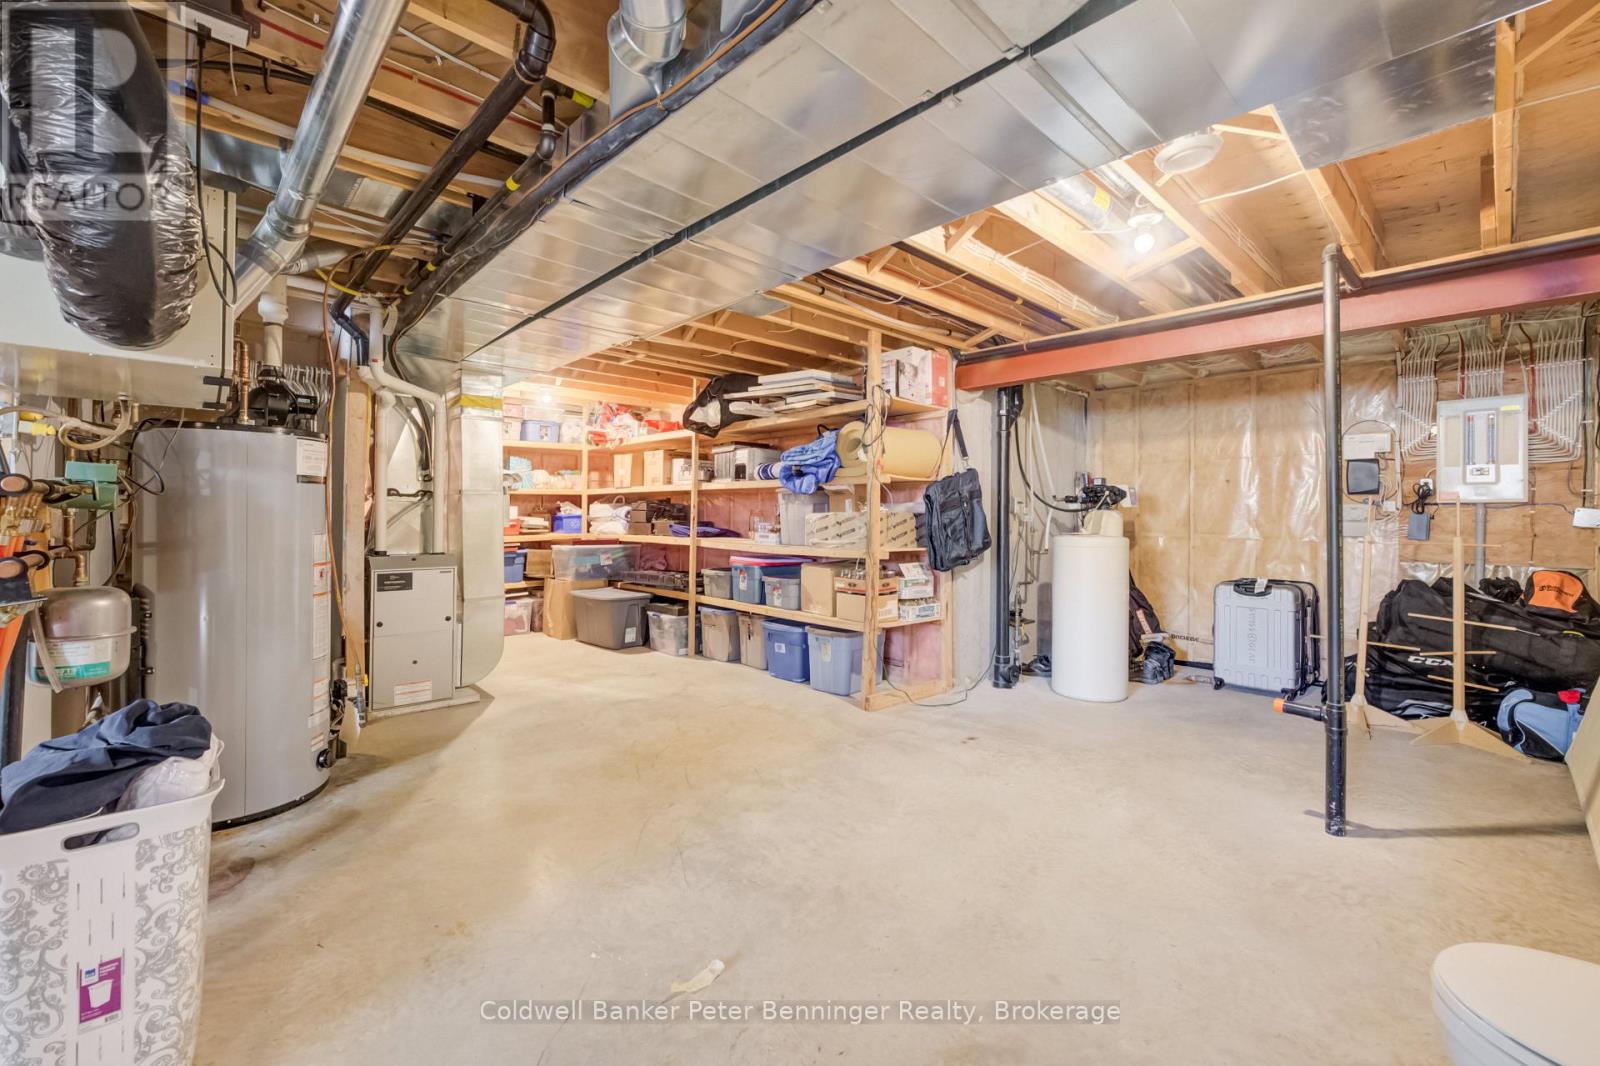
| Other | Cold Room | 3.91 m | 2.2 m | 3.91 m x 2.2 m |
设备间
| 有线电视 | 已安装 |
| 配电箱 | 已安装 |
| 污水道 | 已安装 |
https://www.realtor.ca/real-estate/30108597/366-westwood-drive-brockton-brockton

The trademarks REALTOR®, REALTORS®, and the REALTOR® logo are controlled by The Canadian Real Estate Association (CREA) and identify real estate professionals who are members of CREA. The trademarks MLS®, Multiple Listing Service® and the associated logos are owned by The Canadian Real Estate Association (CREA) and identify the quality of services provided by real estate professionals who are members of CREA. The trademark DDF® is owned by The Canadian Real Estate Association (CREA) and identifies CREA's Data Distribution Facility (DDF®)
Muskoka Haliburton Orillia – The Lakelands Association of REALTORS®
Coldwell Banker Peter Benninger Realty
August 04 2026 11:58:10
