
366 Line 10 S Oro-Medonte, Ontario L0L 1T0


$1,125,000
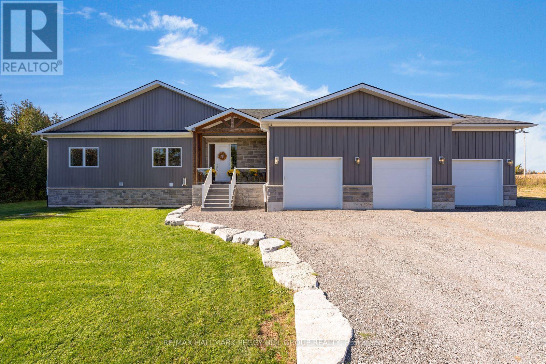
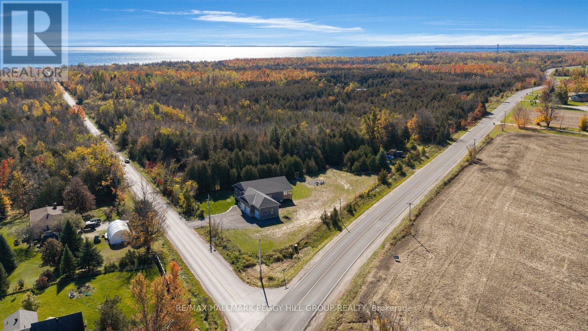
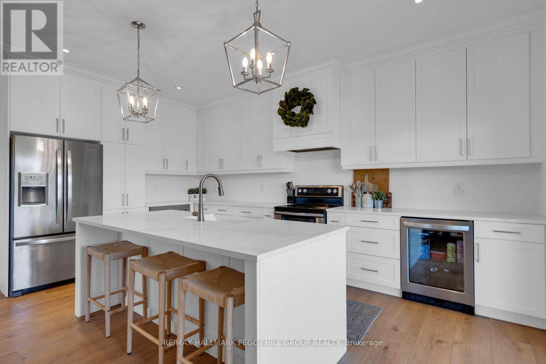
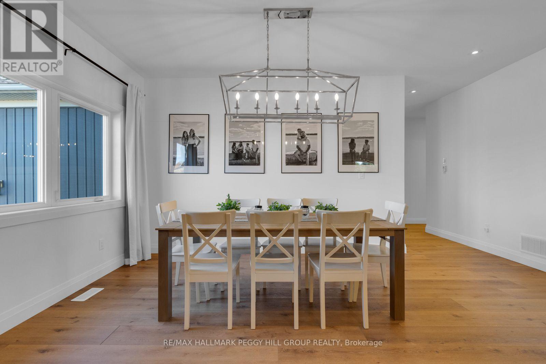
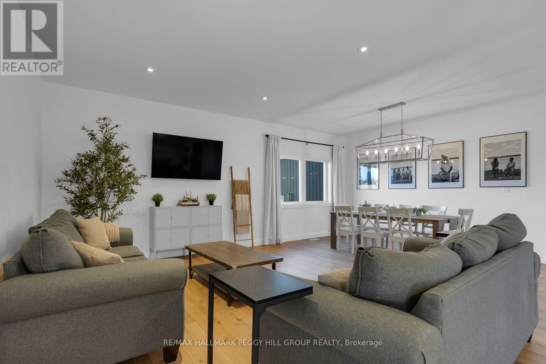
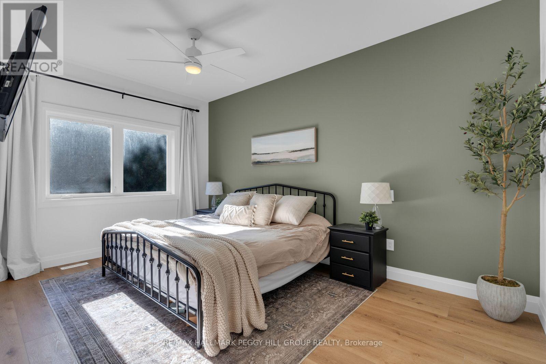
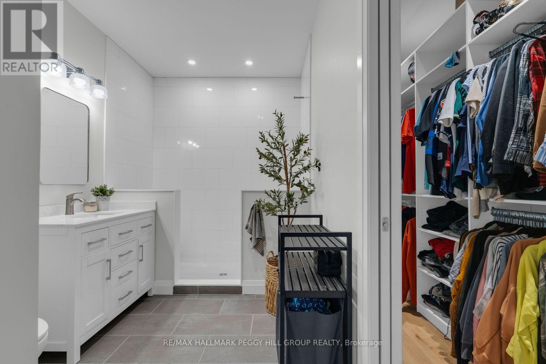
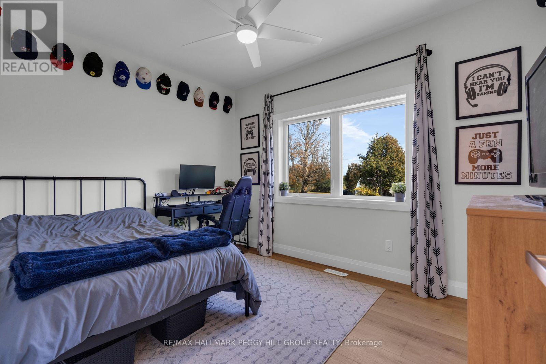
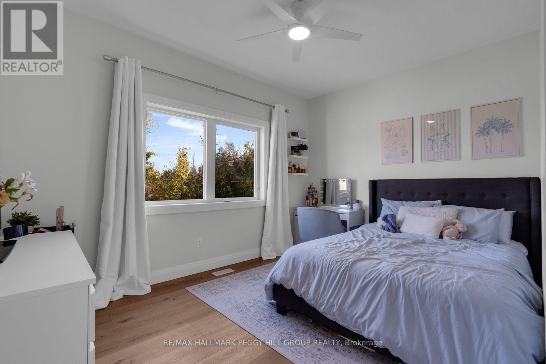
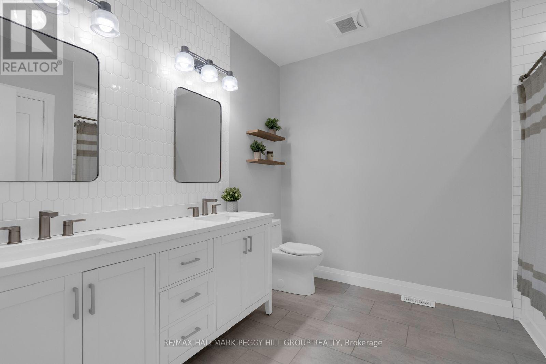
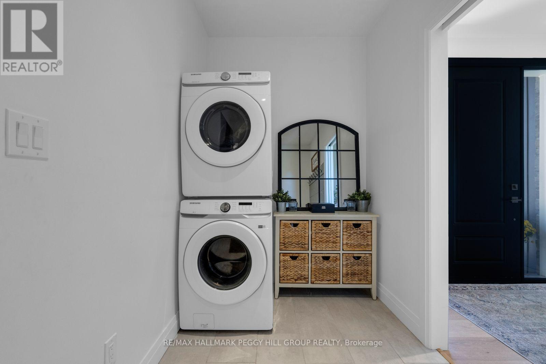
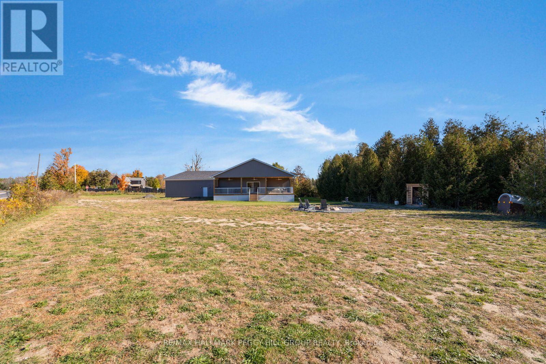
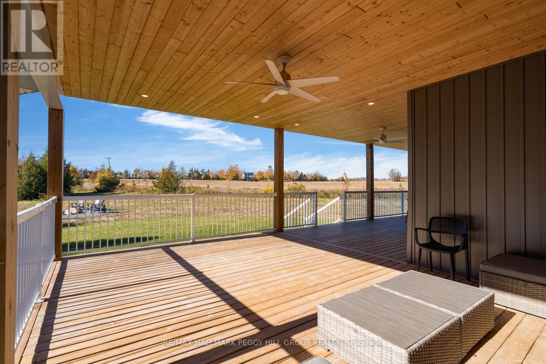
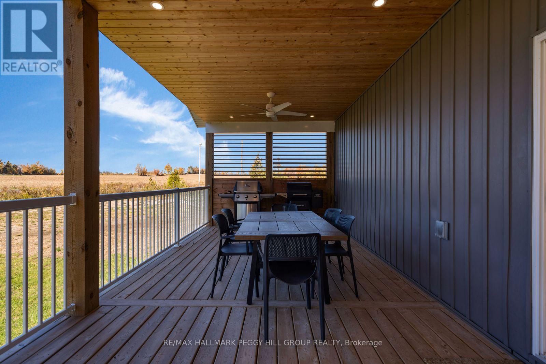
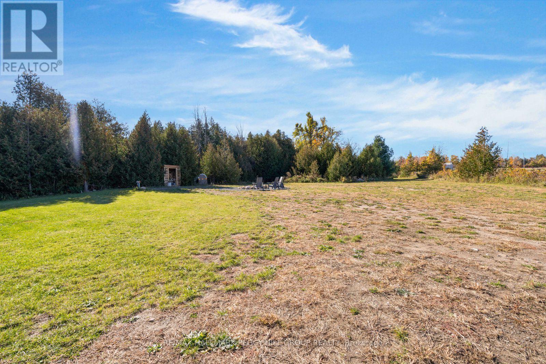
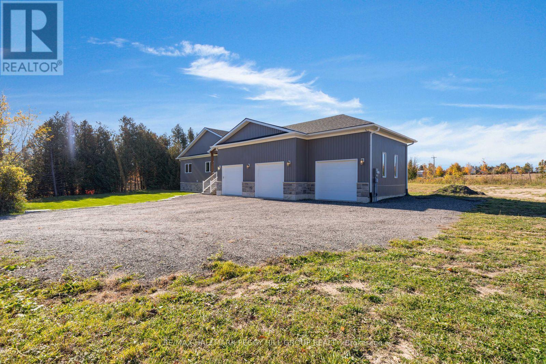
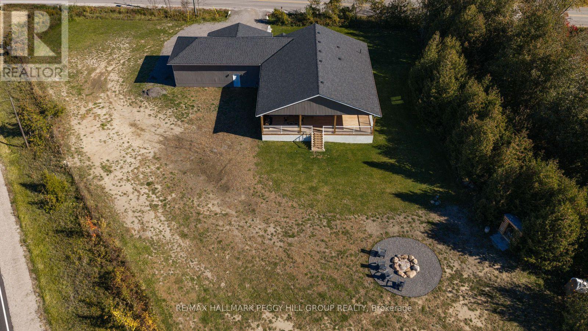
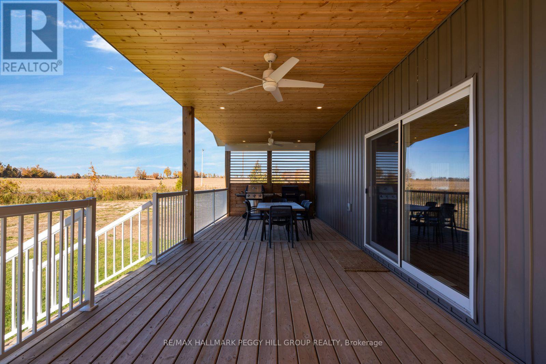
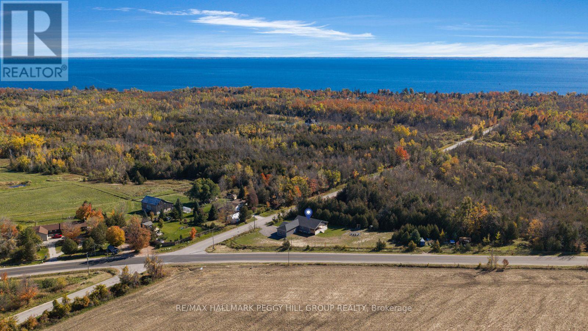
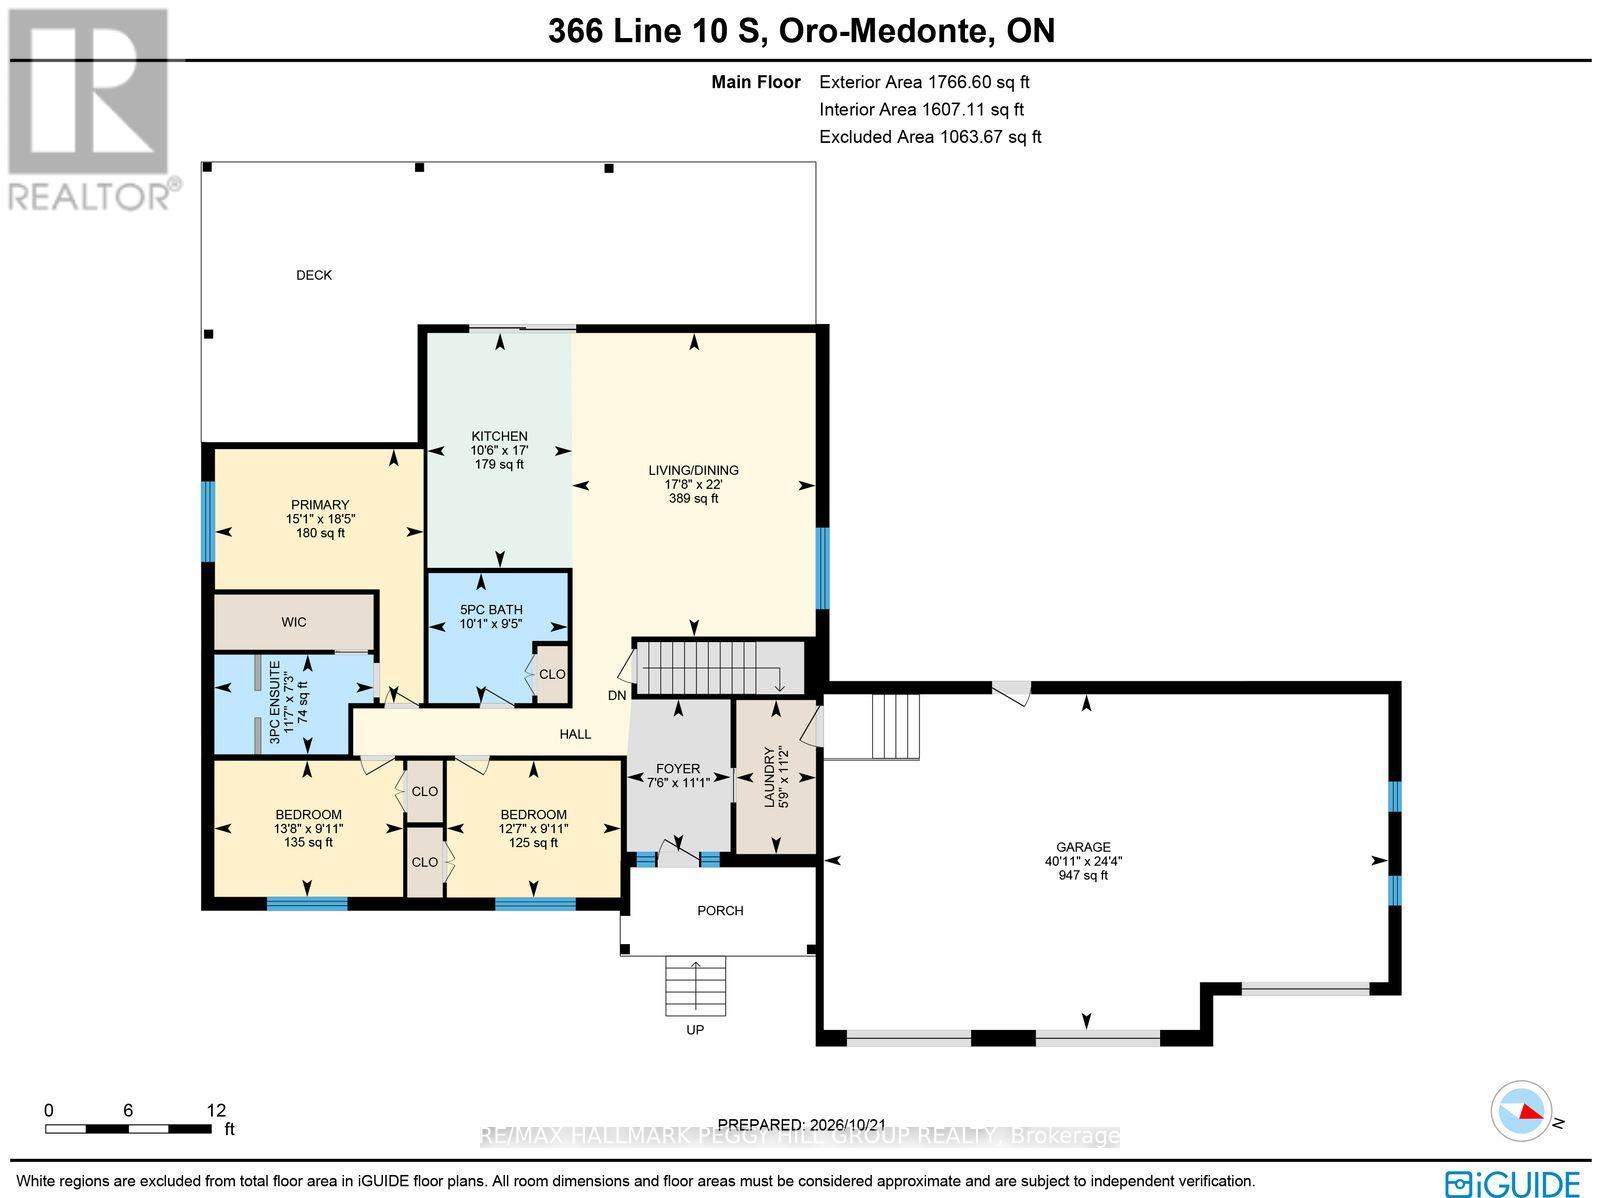
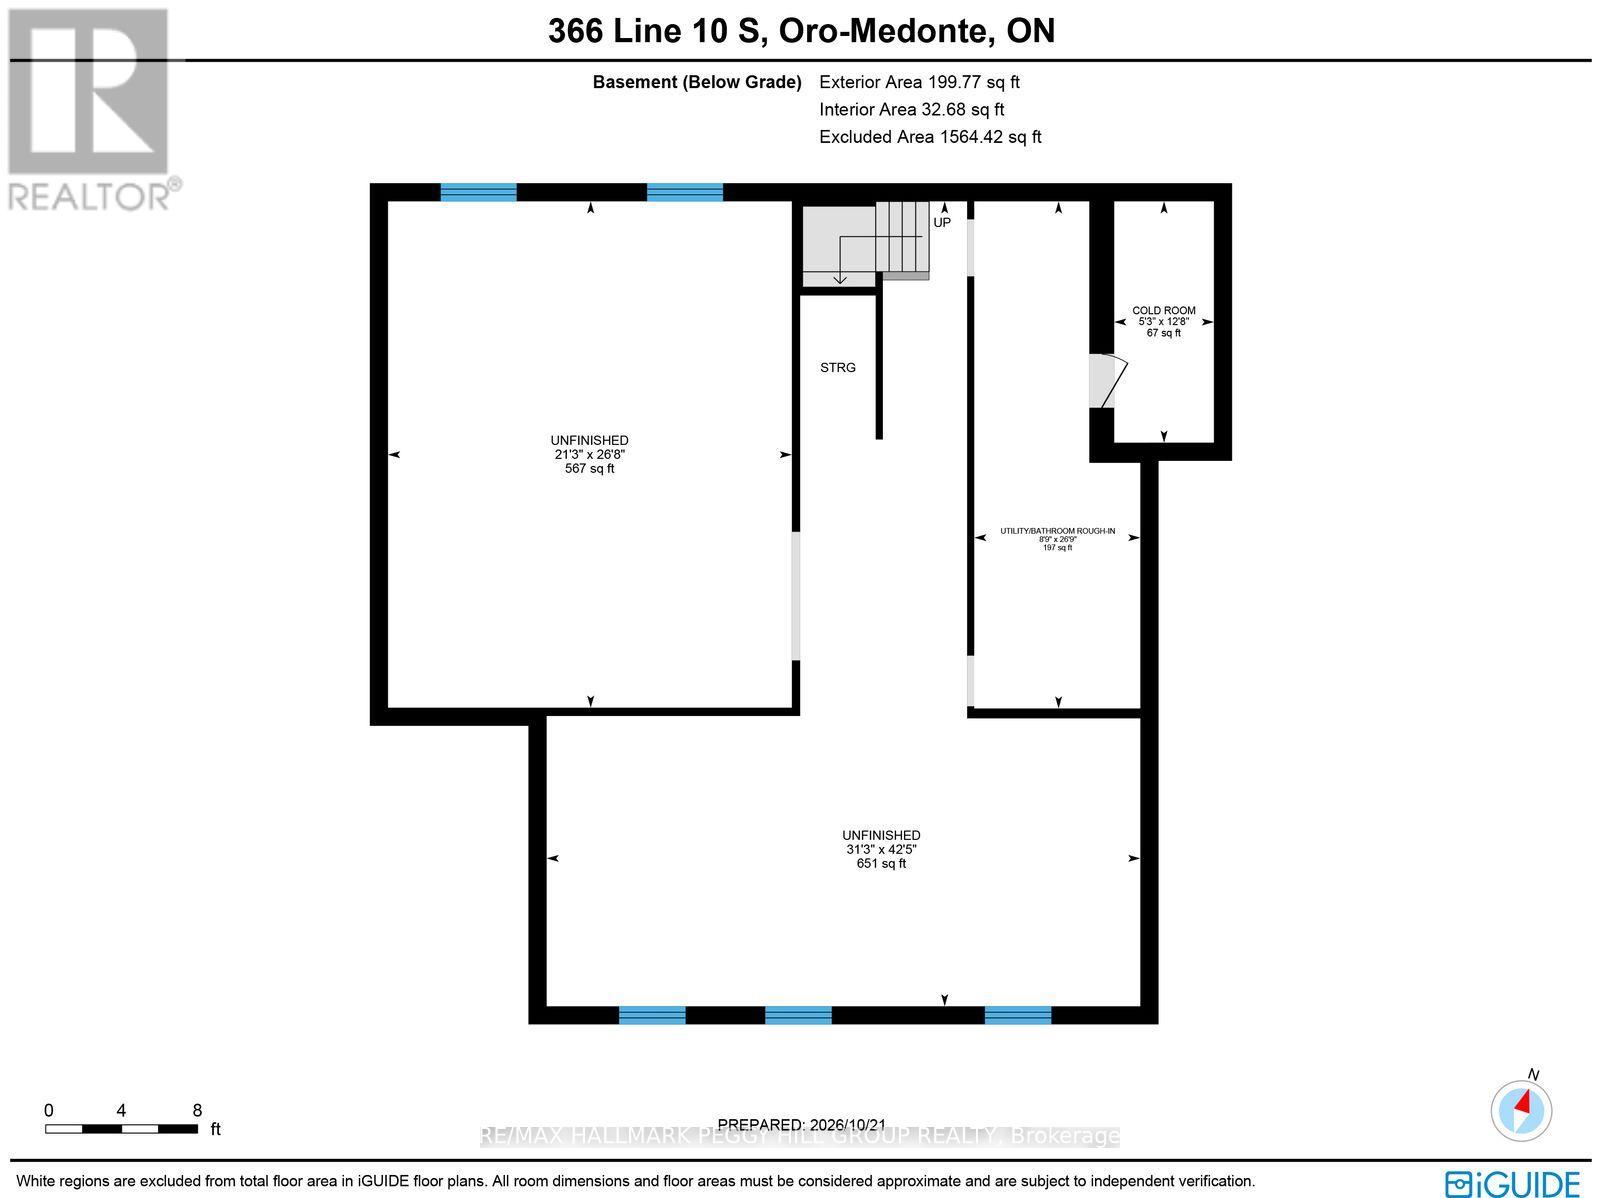
BEAUTIFULLY FINISHED CUSTOM BUNGALOW WITH GENEROUS LIVING SPACES, 1.3 PRIVATE ACRES & COUNTRYSIDE VIEWS! This custom-built raised bungalow at 366 Line 10 South offers a beautiful take on country living, with high-end finishes and over 1,700 sq. ft. of thoughtfully planned main-floor space. Natural stone, contemporary vertical siding and a timber-framed entrance give the home architectural character, while an expansive driveway leads to an insulated, drywalled triple-car garage with built-in speakers. Warm wide-plank flooring flows through the open-concept living and dining area, where comfortable evenings on the sofa give way to candlelit dinners beneath a beautiful statement chandelier. The kitchen pairs timeless design with impressive details, including ceiling-height white shaker cabinetry, quartz countertops, an oversized island with seating, stainless steel appliances and a beverage fridge. Sliding glass doors open to an expansive covered deck with a wood-lined ceiling, recessed lighting, fans and a gas BBQ hookup, creating a beautiful setting for long summer dinners overlooking the property. A separate fire pit extends evenings outdoors, surrounded by mature trees and open countryside. The primary bedroom offers a peaceful escape with a walk-in closet and beautifully finished 3-piece ensuite, while two additional bedrooms, a 5-piece bathroom and main-floor laundry complete the main level. The unfinished basement holds exciting possibilities for a future recreation room, home theatre or stylish bar area, with wet bar plumbing, a bathroom rough-in and ventilated cold cellar already in place. An owned on-demand water heater, ERV/HRV system, water softener and UV filtration add further value. Enjoy the slower pace of country living without sacrificing proximity to the places you love, with Lake Simcoe's beaches nearby and both Barrie and Orillia approximately 15 minutes away for shopping, dining and everyday amenities. (id:43681)
房源概要
| MLS® Number | S14172282 |
| 房源类型 | 民宅 |
| 社区名字 | Rural Oro-Medonte |
| 附近的便利设施 | 近高尔夫球场, Beach |
| 特征 | Irregular Lot Size, Sump Pump |
| 总车位 | 13 |
| 结构 | Deck, 棚 |
详 情
| 浴室 | 2 |
| 地上卧房 | 3 |
| 总卧房 | 3 |
| Age | 0 To 5 Years |
| 家电类 | Garage Door Opener Remote(s), Water Heater - Tankless, Water Heater, Water Softener, 洗碗机, 烘干机, Garage Door Opener, 微波炉, 烤箱, 洗衣机, 冰箱 |
| 建筑风格 | Raised Bungalow |
| 地下室进展 | 已完成 |
| 地下室类型 | N/a (unfinished) |
| 施工种类 | 独立屋 |
| 空调 | 中央空调 |
| 外墙 | 石, 乙烯基壁板 |
| 壁炉 | 有 |
| 壁炉类型 | Roughed In |
| Flooring Type | Tile |
| 地基类型 | 混凝土浇筑 |
| 供暖方式 | 天然气 |
| 供暖类型 | 压力热风 |
| 储存空间 | 1 |
| 内部尺寸 | 1500 - 2000 Sqft |
| 类型 | 独立屋 |
| 设备间 | Drilled Well |
车 位
| 附加车库 | |
| Garage |
土地
| 英亩数 | 无 |
| 土地便利设施 | 近高尔夫球场, Beach |
| 污水道 | Septic System |
| 土地深度 | 458 Ft ,8 In |
| 土地宽度 | 234 Ft ,7 In |
| 不规则大小 | 234.6 X 458.7 Ft ; See Broker Remarks |
| 地表水 | 湖泊/池塘 |
| 规划描述 | A/ru |
房 间
| 楼 层 | 类 型 | 长 度 | 宽 度 | 面 积 |
|---|---|---|---|---|
| 一楼 | 门厅 | 3.37 m | 2.29 m | 3.37 m x 2.29 m |
| 一楼 | 厨房 | 5.19 m | 3.2 m | 5.19 m x 3.2 m |
| 一楼 | 客厅 | 6.71 m | 5.38 m | 6.71 m x 5.38 m |
| 一楼 | 主卧 | 5.61 m | 4.59 m | 5.61 m x 4.59 m |
| 一楼 | 第二卧房 | 3.02 m | 3.84 m | 3.02 m x 3.84 m |
| 一楼 | 第三卧房 | 3.01 m | 4.17 m | 3.01 m x 4.17 m |
| 一楼 | 洗衣房 | 3.4 m | 1.76 m | 3.4 m x 1.76 m |
设备间
| 配电箱 | 已安装 |
https://www.realtor.ca/real-estate/30504251/366-line-10-s-oro-medonte-rural-oro-medonte

The trademarks REALTOR®, REALTORS®, and the REALTOR® logo are controlled by The Canadian Real Estate Association (CREA) and identify real estate professionals who are members of CREA. The trademarks MLS®, Multiple Listing Service® and the associated logos are owned by The Canadian Real Estate Association (CREA) and identify the quality of services provided by real estate professionals who are members of CREA. The trademark DDF® is owned by The Canadian Real Estate Association (CREA) and identifies CREA's Data Distribution Facility (DDF®)
Toronto Real Estate Board
RE/MAX Hallmark Peggy Hill Group Realty
November 11 2026 10:02:54
