3 卧室
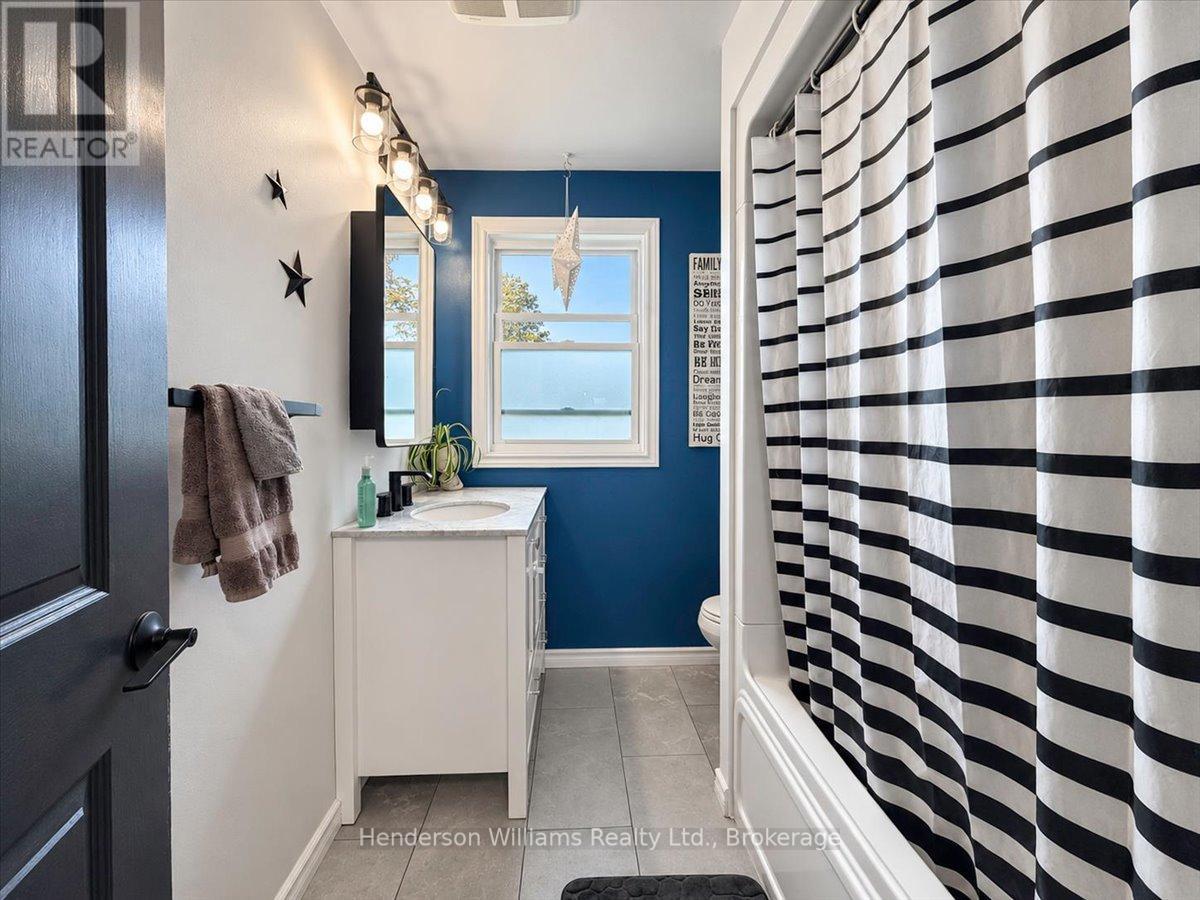
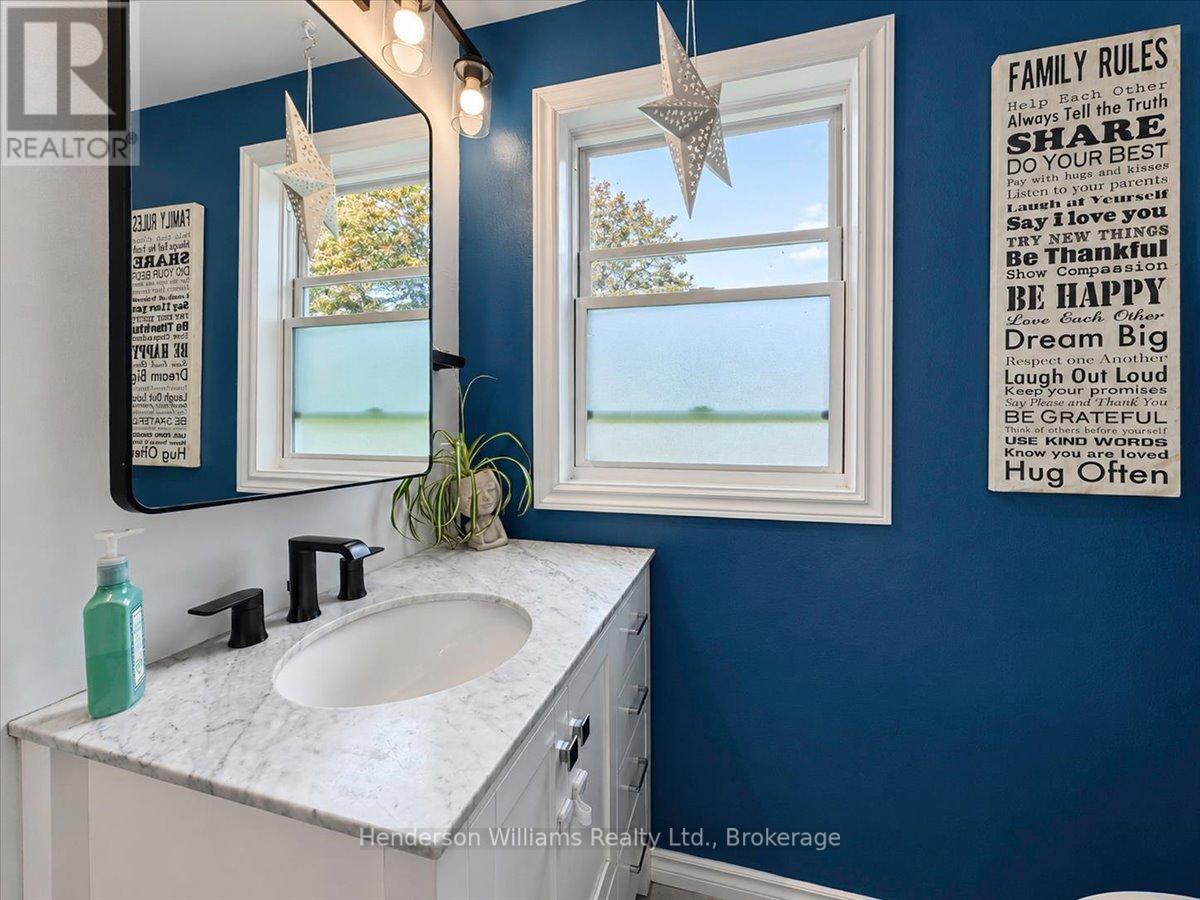
2 浴室
1100 - 1500 sqft
平房
None
电加热器取暖
$479,900
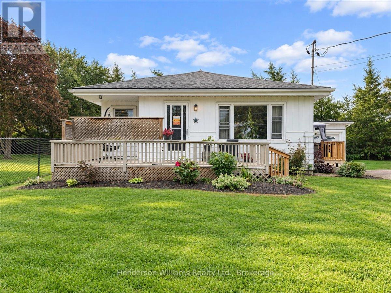
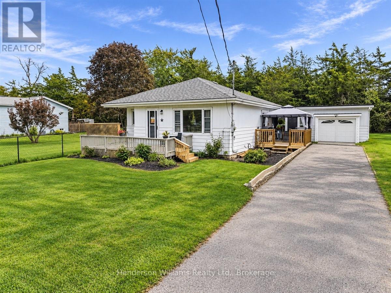
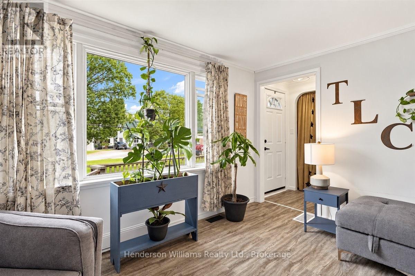
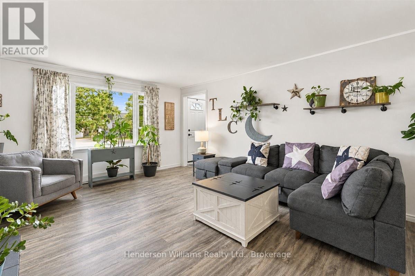
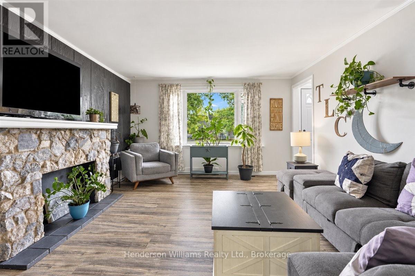
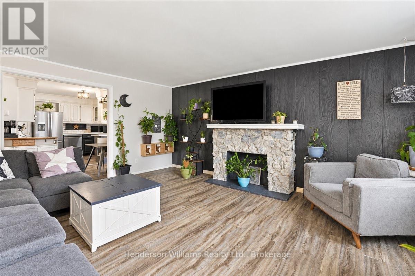
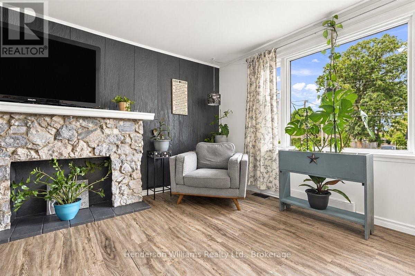
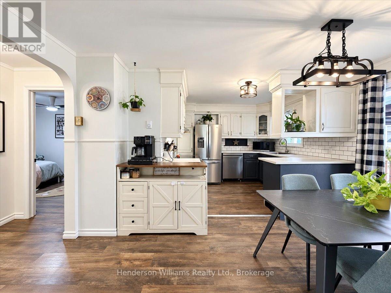
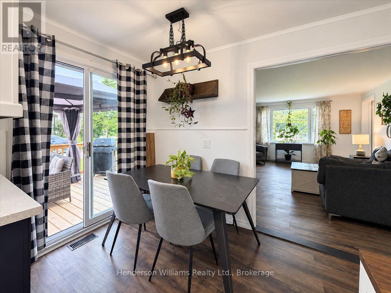
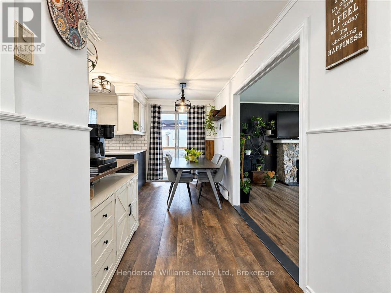
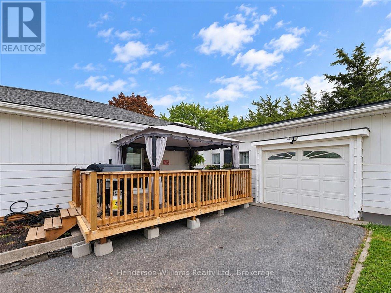
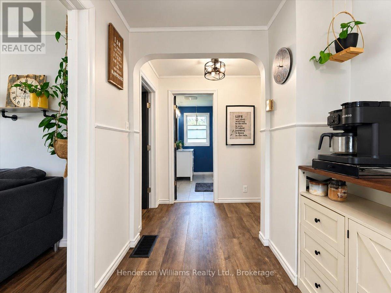
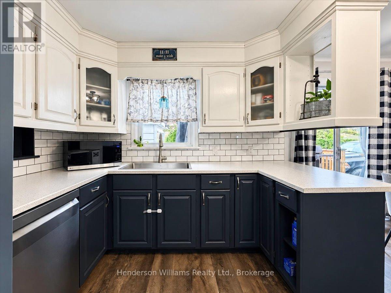
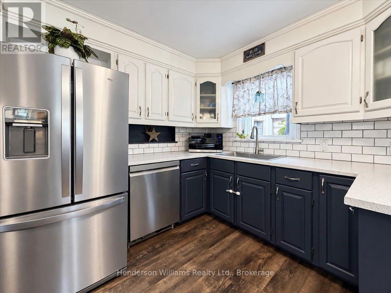
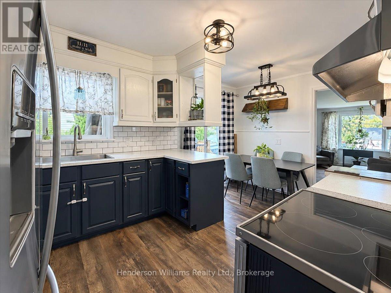
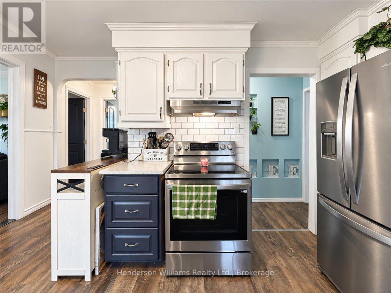
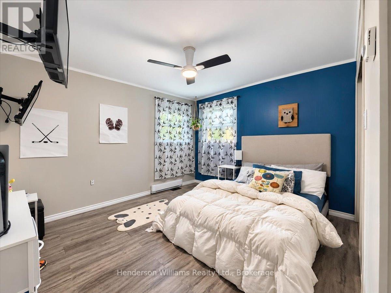
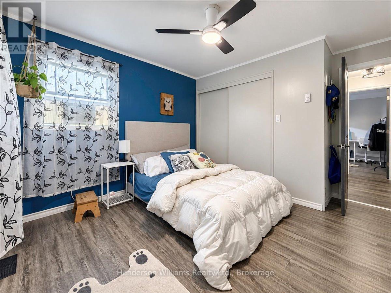
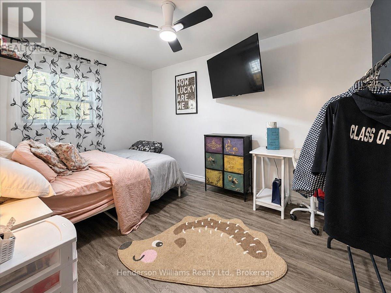
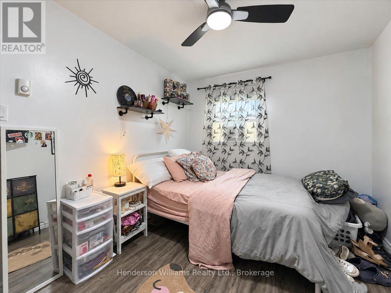
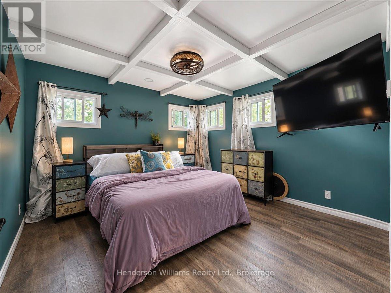
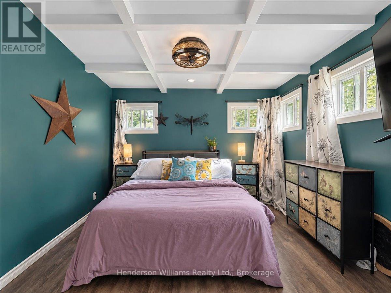
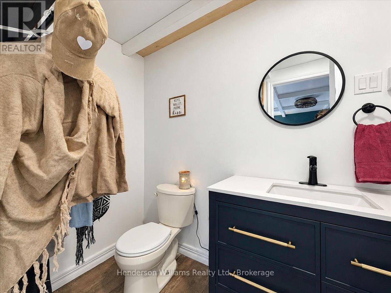
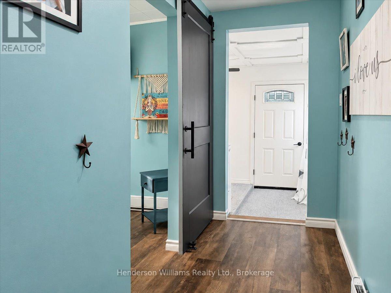
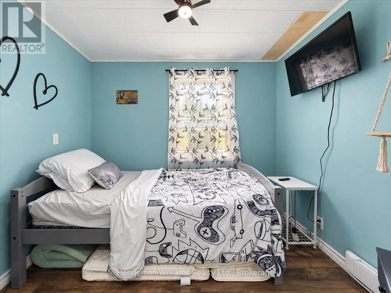
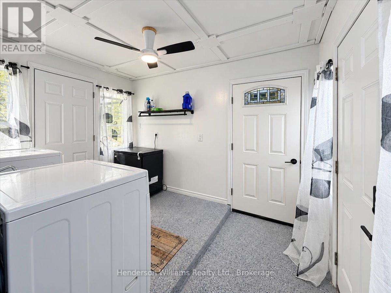
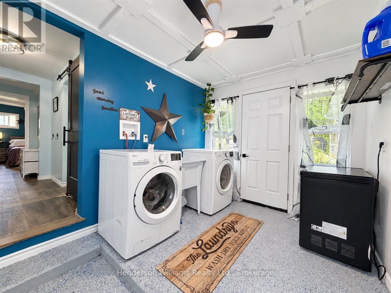
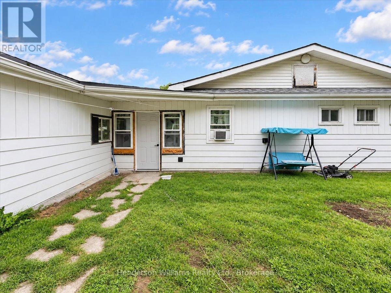
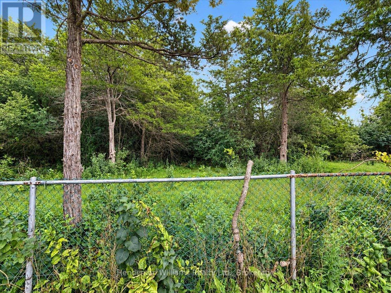
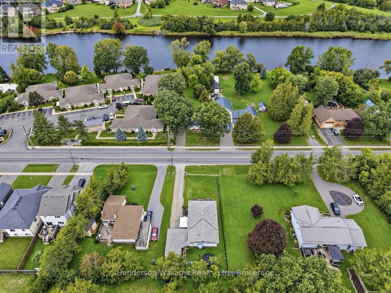
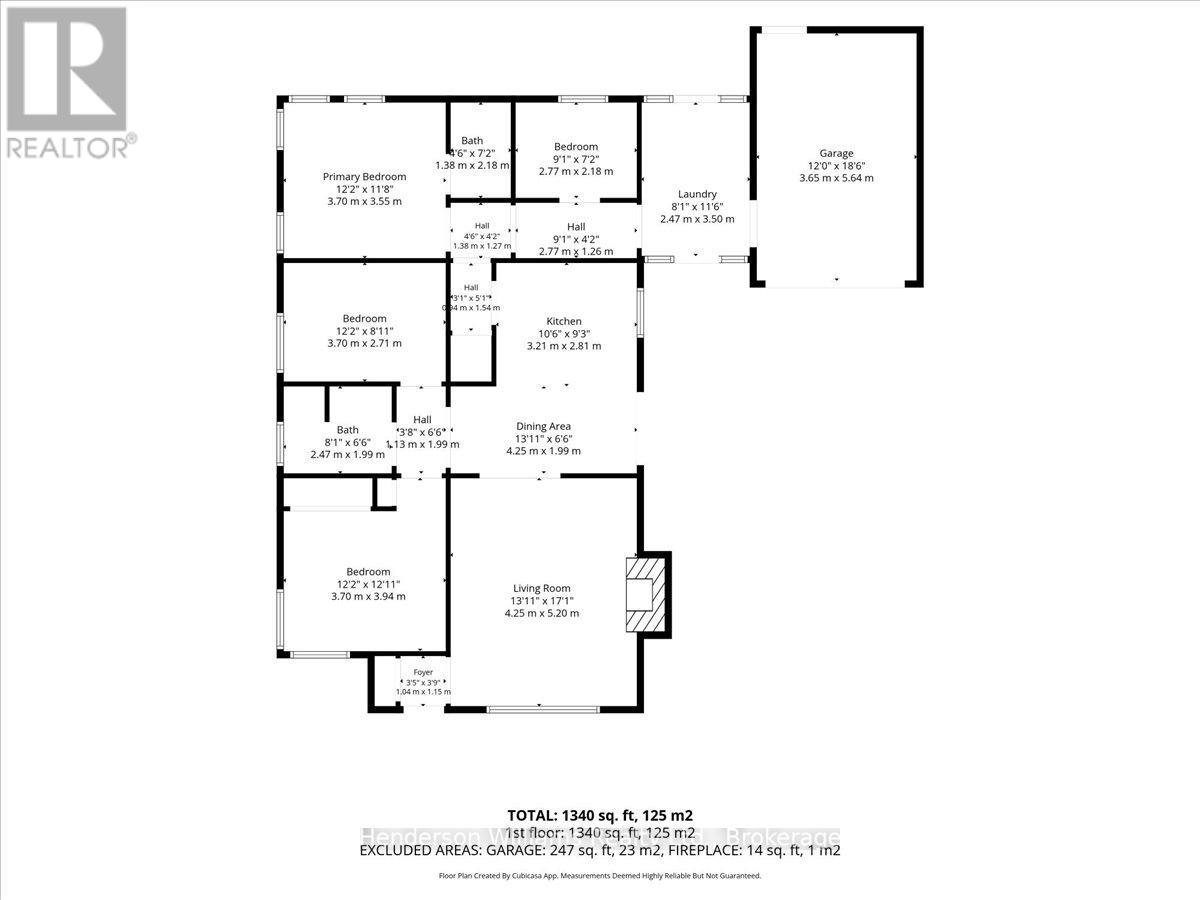
Set back from the road and across from the Moira River, 366 Cannifton Road North offers a quieter pace without giving up easy access to Belleville.Inside, the home is bright and comfortable, with large windows bringing natural light into the main living spaces throughout the day. The eat-in kitchen keeps things casual and functional, with stainless steel appliances, refreshed cabinetry, and access to the patio for easy summer dinners or a morning coffee outside.The bungalow layout keeps everything on one level, with three bedrooms, main-floor laundry, and a separate den that gives you flexibility for a home office, nursery, or whatever life calls for next. The primary bedroom is tucked at the back of the home, creating a bit of separation from the rest of the living space, and includes its own 2-piece ensuite.Out back, the treed setting adds privacy and gives the yard a calm, tucked-away feel. There's an attached garage with interior access, plenty of driveway parking, and nearby access to the Moira River for kayaking, canoeing, or a swim.It's a simple, well-laid-out home with the kind of flexibility that works whether you're buying your first place, downsizing, or just looking for something comfortable and easy to live in. (id:43681)
房源概要
|
MLS® Number
|
X13795586 |
|
房源类型
|
民宅 |
|
社区名字
|
Thurlow Ward |
|
设备类型
|
热水器 - Electric, 热水器 |
|
特征
|
Irregular Lot Size, 无地毯 |
|
总车位
|
5 |
|
租赁设备类型
|
热水器 - Electric, 热水器 |
|
View Type
|
River View |
详 情
|
浴室
|
2 |
|
地上卧房
|
3 |
|
总卧房
|
3 |
|
Age
|
51 To 99 Years |
|
家电类
|
洗碗机, 烘干机, 微波炉, 炉子, 洗衣机, 冰箱 |
|
建筑风格
|
平房 |
|
地下室类型
|
Crawl Space |
|
施工种类
|
独立屋 |
|
空调
|
没有 |
|
外墙
|
铝壁板, 乙烯基壁板 |
|
地基类型
|
水泥 |
|
客人卫生间(不包含洗浴)
|
1 |
|
供暖方式
|
电 |
|
供暖类型
|
Baseboard Heaters |
|
储存空间
|
1 |
|
内部尺寸
|
1100 - 1500 Sqft |
|
类型
|
独立屋 |
|
设备间
|
市政供水 |
车 位
土地
|
英亩数
|
无 |
|
污水道
|
Sanitary Sewer |
|
土地深度
|
121 Ft ,7 In |
|
土地宽度
|
57 Ft ,7 In |
|
不规则大小
|
57.6 X 121.6 Ft |
|
规划描述
|
R1 |
房 间
| 楼 层 |
类 型 |
长 度 |
宽 度 |
面 积 |
|
一楼 |
门厅 |
1.04 m |
1.15 m |
1.04 m x 1.15 m |
|
一楼 |
客厅 |
4.25 m |
5.2 m |
4.25 m x 5.2 m |
|
一楼 |
餐厅 |
4.25 m |
1.99 m |
4.25 m x 1.99 m |
|
一楼 |
厨房 |
3.21 m |
2.81 m |
3.21 m x 2.81 m |
|
一楼 |
第二卧房 |
3.7 m |
3.94 m |
3.7 m x 3.94 m |
|
一楼 |
第三卧房 |
3.7 m |
2.71 m |
3.7 m x 2.71 m |
|
一楼 |
浴室 |
2.47 m |
1.99 m |
2.47 m x 1.99 m |
|
一楼 |
主卧 |
3.7 m |
3.55 m |
3.7 m x 3.55 m |
|
一楼 |
浴室 |
1.38 m |
2.18 m |
1.38 m x 2.18 m |
|
一楼 |
衣帽间 |
2.77 m |
2.18 m |
2.77 m x 2.18 m |
设备间
https://www.realtor.ca/real-estate/30291535/366-cannifton-road-n-belleville-thurlow-ward-thurlow-ward