
366 Bushview Crescent Waterloo, Ontario N2V 2A5


$799,750
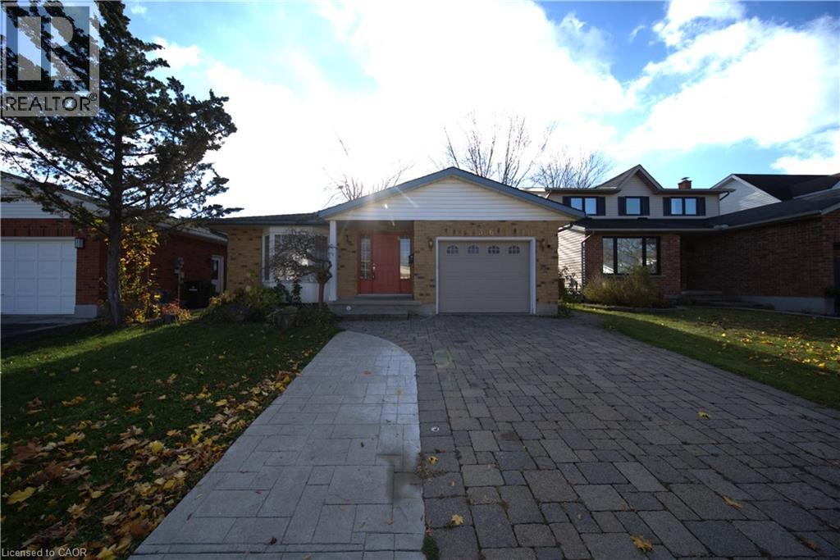
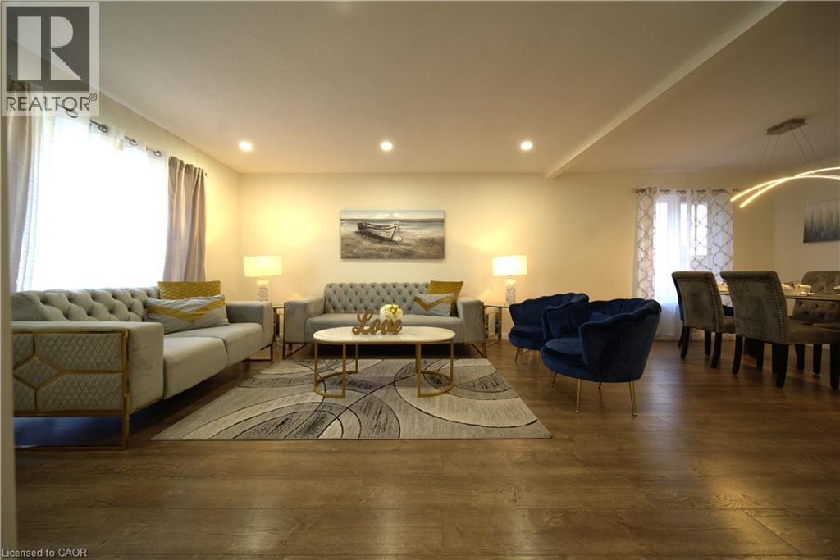
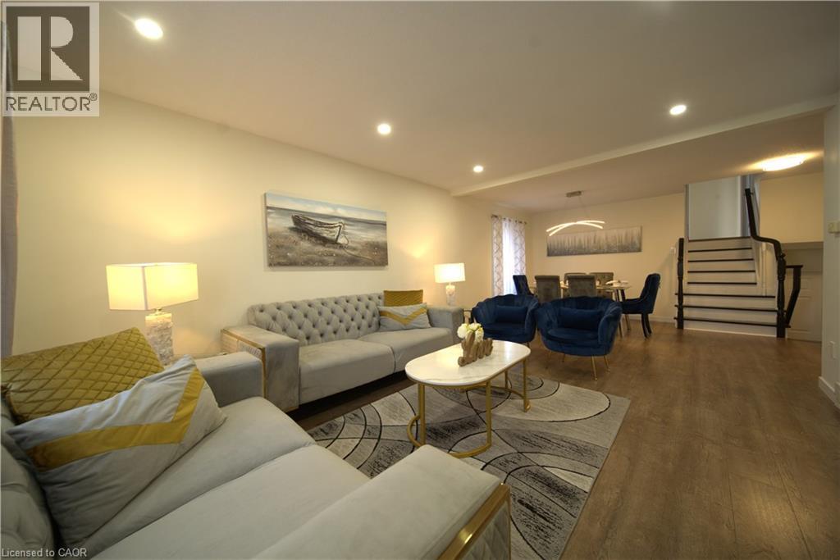
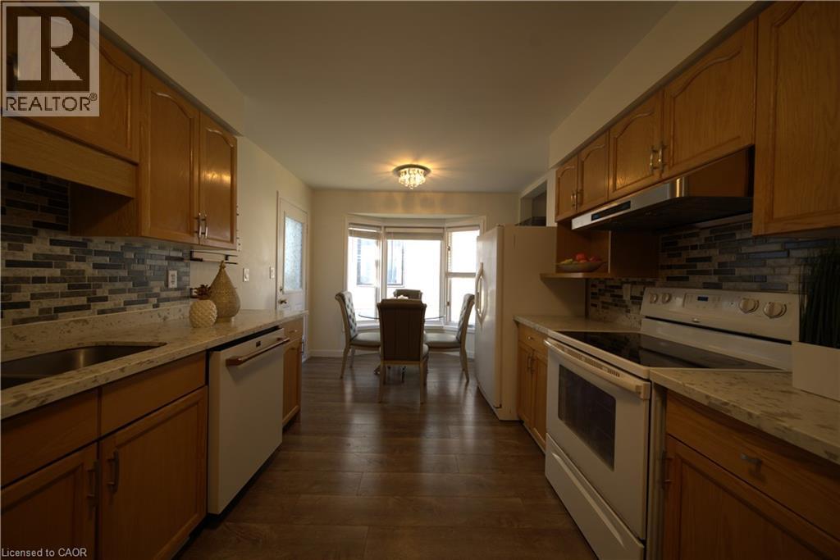
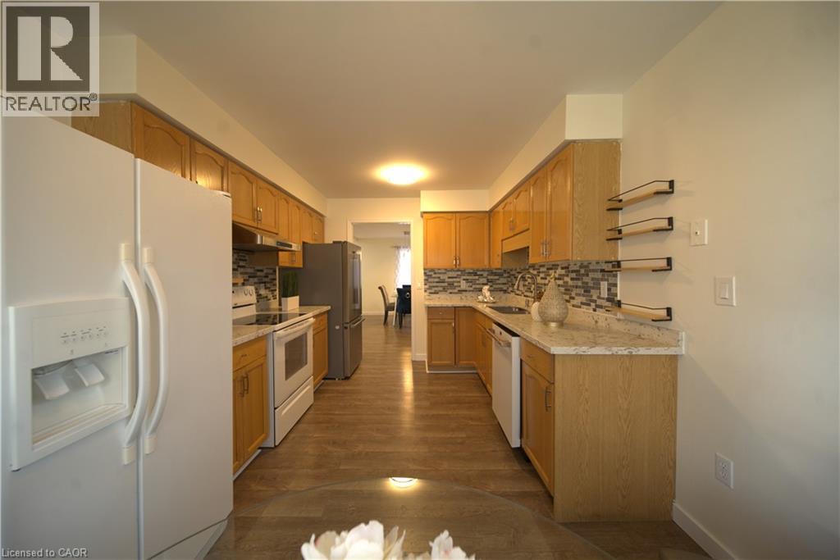
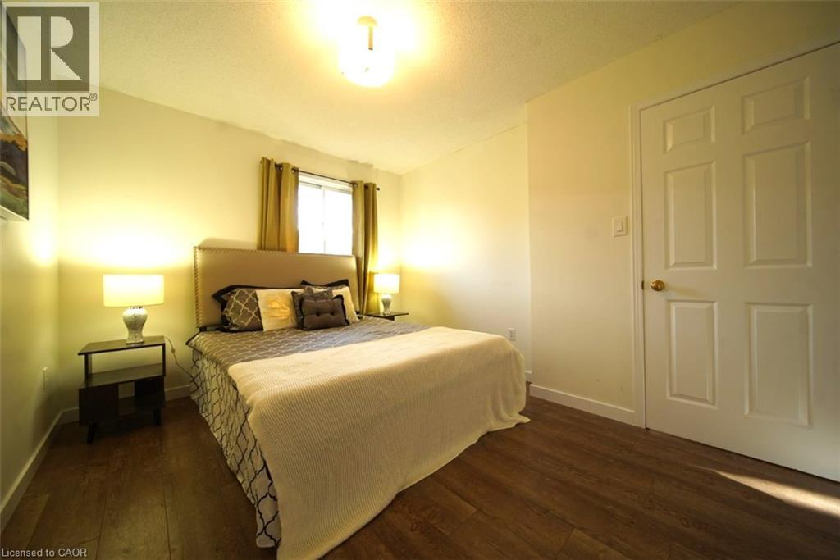
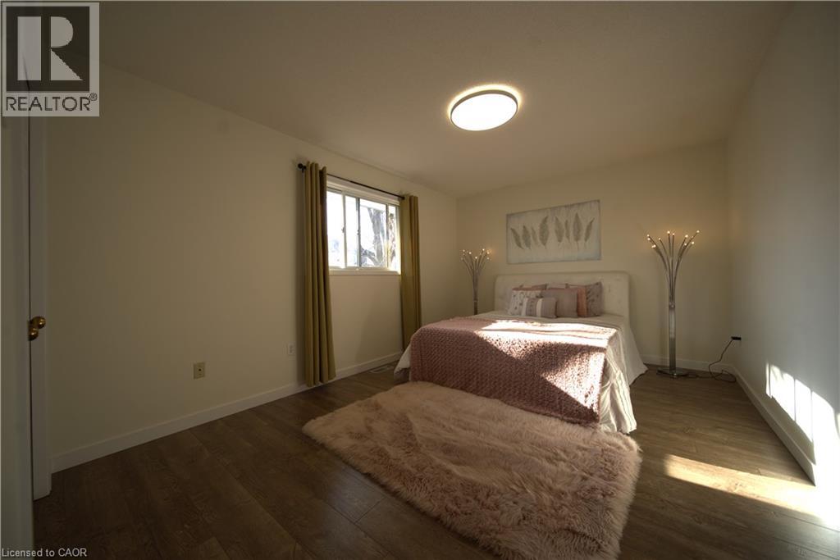
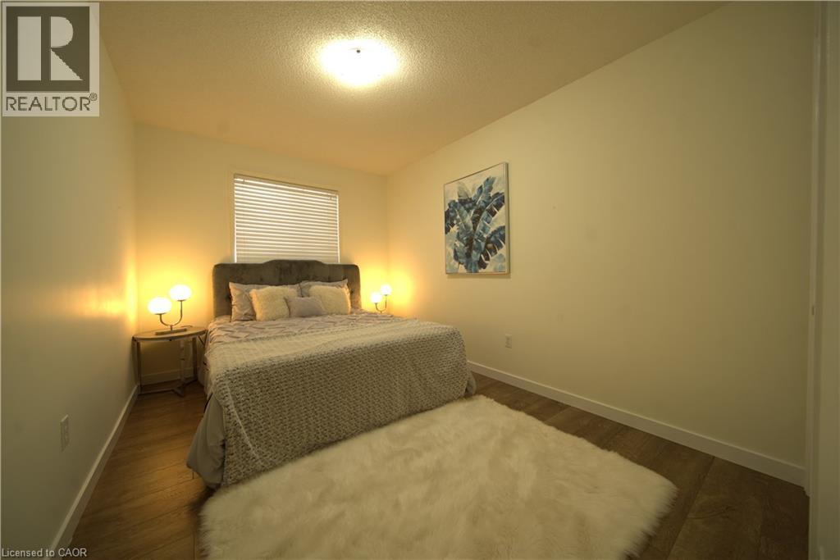
Welcome to 366 Bushview Crescent, a versatile and spacious 4 levels of finished living space. This home located in one of Waterloo’s most desirable, family-friendly neighborhoods. Perfect for savvy investors, multi-generational families, or buyers looking for a substantial mortgage helper! The main level features a bright, sun-filled open concept living and dining room, offering 3 spacious bedrooms, 2 bathrooms, and a modern kitchen with ample cabinetry and workspace and a dedicated laundry space. The thoughtful layout provides comfortable daily living with seamless flow through the main entertaining areas. The Fully Finished Lower Level offers tremendous versatility, featuring a Separate Side Entrance, a Second Kitchen Area, Two additional bedrooms, a full 3-piece bathroom, and generous size Rec Room/ living space and a Separate Laundry. Whether utilized as an in-law suite, multi-generational living space, or a dedicated rental unit to generate passive monthly income, this property offers incredible cash-flow potential! Basement has a separate laundry. Recent upgrades includes new furnace, roof and laundry (upstairs), Extended driveway to accommodate 4 cars. Complete with a private yard and great curb appeal. Unbeatable location—minutes to top-rated schools (Lakeshore Public School), Conestoga Mall, ION LRT transit, parks, trails, and direct routes to both the University of Waterloo and Wilfrid Laurier University. Book your private showing today before it’s gone. Fire place is As Is. Note: Lower level does not hold legal secondary dwelling status with the City of Waterloo. Buyer to perform their own due diligence regarding any future intended uses. (id:43681)
Open House
现在这个房屋大家可以去Open House参观了!
1:00 pm
结束于:4:00 pm
1:00 pm
结束于:4:00 pm
房源概要
| MLS® Number | 40877635 |
| 房源类型 | 民宅 |
| 附近的便利设施 | 公园, 礼拜场所, 学校, 购物 |
| 特征 | Sump Pump |
| 总车位 | 5 |
详 情
| 浴室 | 3 |
| 地上卧房 | 3 |
| 地下卧室 | 2 |
| 总卧房 | 5 |
| 家电类 | 洗碗机, 烘干机, 冰箱, 炉子, Water Softener, 洗衣机, 窗帘 |
| 建筑风格 | Other |
| 地下室进展 | 已装修 |
| 地下室类型 | 全完工 |
| 施工种类 | 独立屋 |
| Construction Style Split Level | Backsplit |
| 空调 | 中央空调 |
| 外墙 | 砖 |
| 地基类型 | 混凝土浇筑 |
| 客人卫生间(不包含洗浴) | 1 |
| 供暖类型 | 压力热风 |
| 储存空间 | 1 |
| 内部尺寸 | 1302 Sqft |
| 类型 | 独立屋 |
| 设备间 | 市政供水 |
车 位
| 附加车库 |
土地
| 英亩数 | 无 |
| 土地便利设施 | 公园, 宗教场所, 学校, 购物 |
| 污水道 | 城市污水处理系统 |
| 土地深度 | 105 Ft |
| 土地宽度 | 42 Ft |
| 规划描述 | Sr1-10 |
房 间
| 楼 层 | 类 型 | 长 度 | 宽 度 | 面 积 |
|---|---|---|---|---|
| 地下室 | 三件套卫生间 | 8'2'' x 6'8'' | ||
| 地下室 | 卧室 | 12'7'' x 8'5'' | ||
| 地下室 | 主卧 | 12'1'' x 10'1'' | ||
| 地下室 | 厨房 | 19'4'' x 13'7'' | ||
| 一楼 | 卧室 | 12'1'' x 8'8'' | ||
| 一楼 | 卧室 | 11'8'' x 10'1'' | ||
| 一楼 | 主卧 | 14'4'' x 10'4'' | ||
| 一楼 | 三件套卫生间 | 9'1'' x 7'2'' | ||
| 一楼 | 两件套卫生间 | 6'2'' x 3'2'' | ||
| 一楼 | 厨房 | 16'7'' x 9'8'' | ||
| 一楼 | 客厅/饭厅 | 25'5'' x 12'1'' | ||
| 一楼 | 门厅 | 10'8'' x 4'5'' |
https://www.realtor.ca/real-estate/30501215/366-bushview-crescent-waterloo

The trademarks REALTOR®, REALTORS®, and the REALTOR® logo are controlled by The Canadian Real Estate Association (CREA) and identify real estate professionals who are members of CREA. The trademarks MLS®, Multiple Listing Service® and the associated logos are owned by The Canadian Real Estate Association (CREA) and identify the quality of services provided by real estate professionals who are members of CREA. The trademark DDF® is owned by The Canadian Real Estate Association (CREA) and identifies CREA's Data Distribution Facility (DDF®)
REALTORS® Association of Hamilton-Burlington
Housesigma Inc.
November 11 2026 12:38:38
