
366 Berkindale Drive Hamilton (Riverdale), Ontario L8E 3T8


$799,900
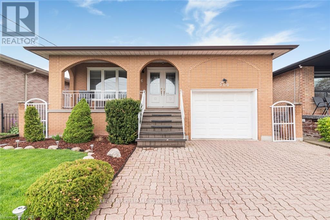
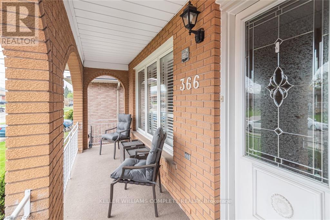
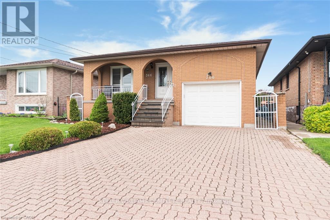
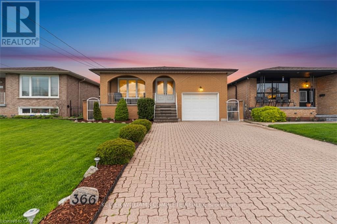
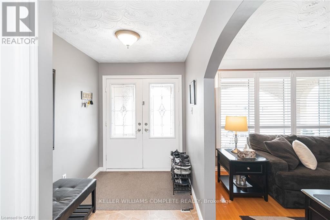
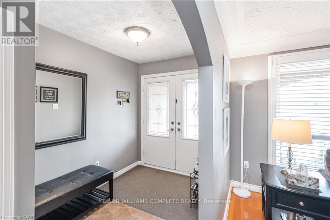
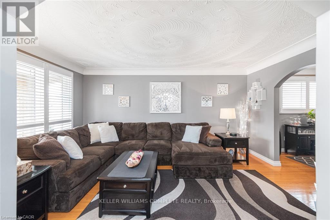
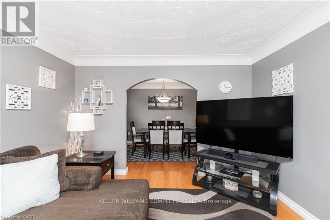
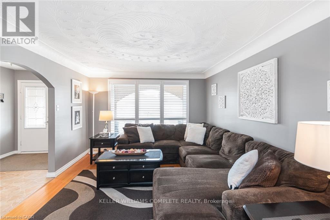
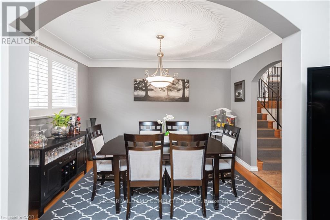
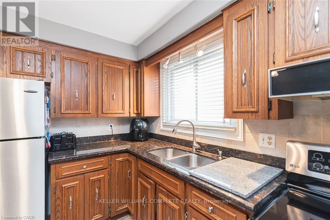
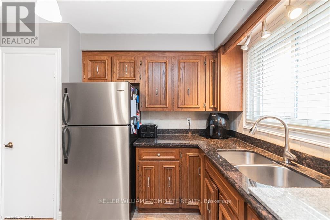
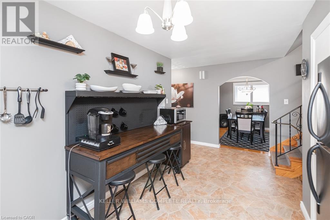
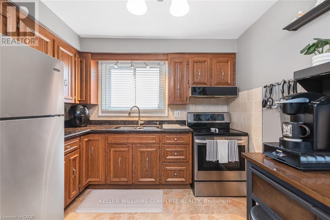
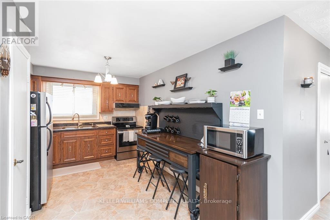
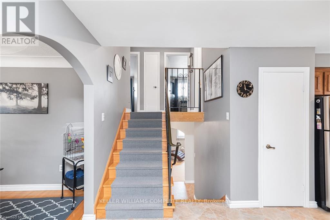
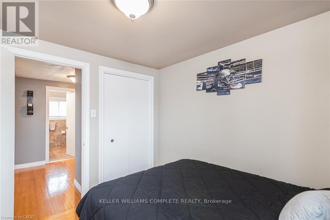
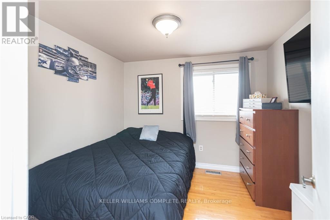
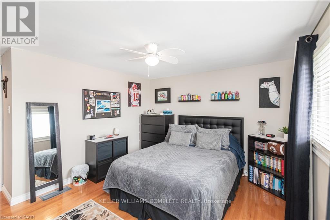
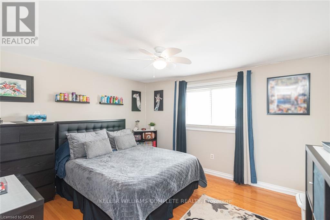
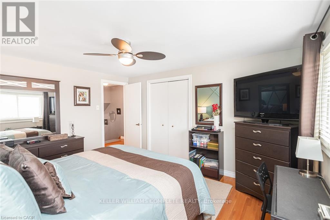
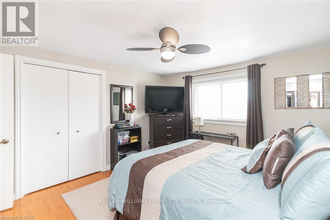
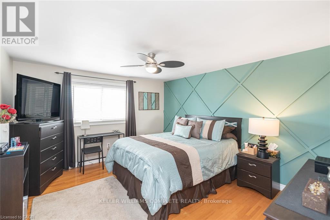
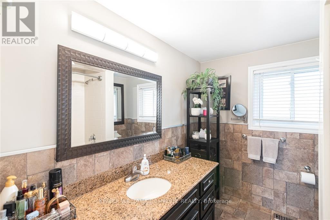
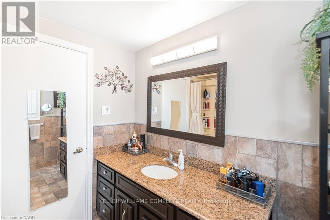
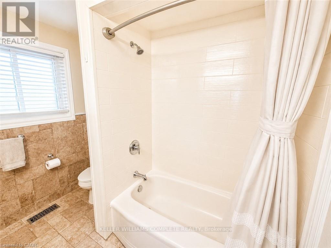
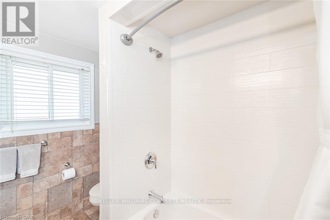
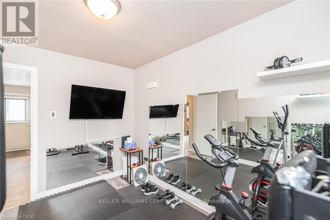
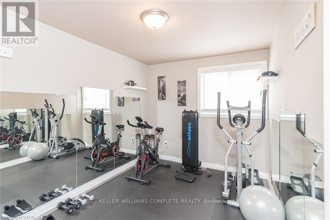
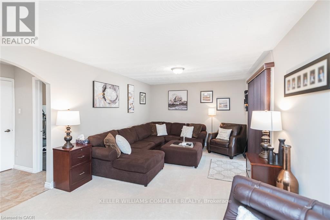
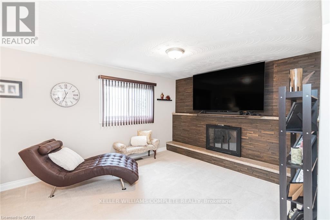
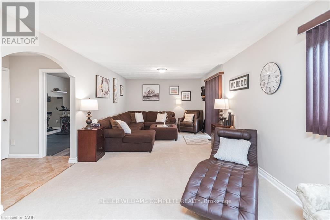
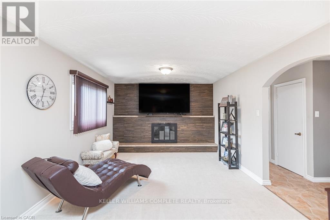
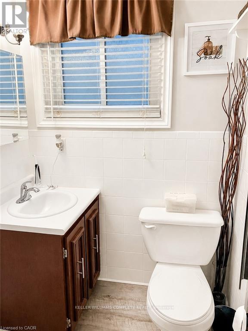
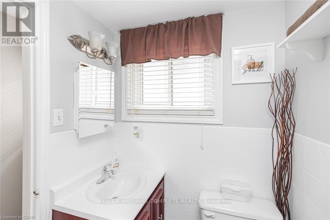
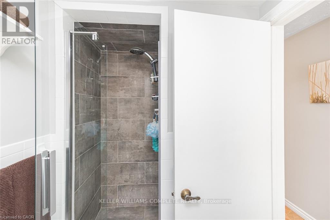
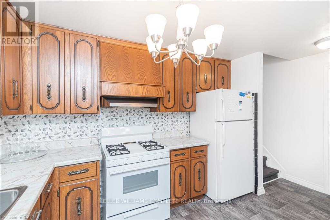
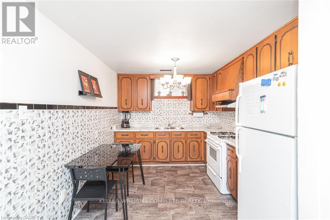
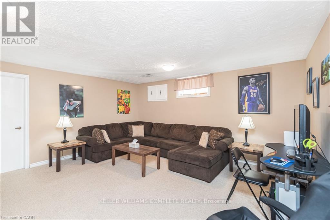
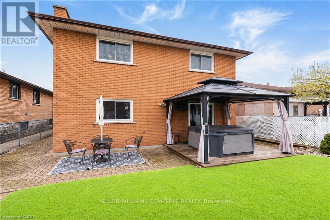
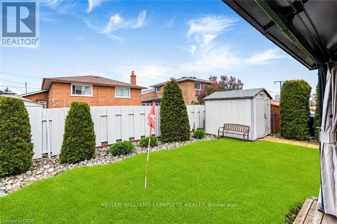
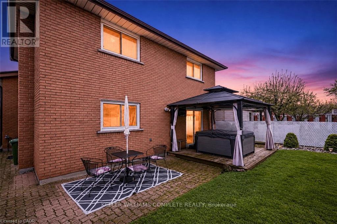
Welcome to this beautifully maintained 4-level backsplit, where pride of ownership is evident throughout. Impeccably kept and truly move-in ready, this exceptional home offers a level of care and attention that is rarely seen. Mrs.Clean definitely lives here! Thoughtfully designed with afunctional and spacious layout, this home also offers in-law suite potential-ideal for extended family or future income opportunities. Enjoy peace of mind with key updates already completed, including a newer roof (2022), updated windows and patio door, and a newer main kitchen stove(2021). Step outside to your own private backyard retreat-perfect for relaxing or entertaining-featuring a hot tub and TV setup for year-round enjoyment. Located in a desirable, family-friendly neighborhood, close to schools, shopping, and everyday amenities. An added bonus is the exceptional storage throughout, including a 21 x11x ft loft above the garage-ideal for a workshop, studio, or additional storage-as well as a huge crawl space to keep everything neatly organized. A rare opportunity to own a home that truly has it all! (id:43681)
Open House
现在这个房屋大家可以去Open House参观了!
2:00 pm
结束于:4:00 pm
房源概要
| MLS® Number | X13455996 |
| 房源类型 | 民宅 |
| 社区名字 | Riverdale |
| 附近的便利设施 | Beach, 医院, 公园, 礼拜场所, 公共交通 |
| 设备类型 | 热水器 |
| 特征 | Gazebo |
| 总车位 | 5 |
| 租赁设备类型 | 热水器 |
| 结构 | Deck, Porch, 棚 |
详 情
| 浴室 | 2 |
| 地上卧房 | 3 |
| 地下卧室 | 1 |
| 总卧房 | 4 |
| Age | 31 To 50 Years |
| 公寓设施 | Fireplace(s) |
| 家电类 | Hot Tub, Garage Door Opener Remote(s), Central Vacuum, 烘干机, Freezer, 炉子, 洗衣机, 窗帘, 冰箱 |
| 地下室进展 | 已装修 |
| 地下室类型 | 全完工 |
| 施工种类 | 独立屋 |
| Construction Style Split Level | Backsplit |
| 空调 | 中央空调 |
| 外墙 | 砖 |
| 壁炉 | 有 |
| Fireplace Total | 1 |
| 地基类型 | 水泥 |
| 供暖方式 | 天然气 |
| 供暖类型 | 压力热风 |
| 内部尺寸 | 1500 - 2000 Sqft |
| 类型 | 独立屋 |
| 设备间 | 市政供水 |
车 位
| 附加车库 | |
| Garage |
土地
| 英亩数 | 无 |
| 土地便利设施 | Beach, 医院, 公园, 宗教场所, 公共交通 |
| Landscape Features | Landscaped |
| 污水道 | Sanitary Sewer |
| 土地深度 | 104 Ft |
| 土地宽度 | 40 Ft |
| 不规则大小 | 40 X 104 Ft |
| 规划描述 | D/s-336 |
房 间
| 楼 层 | 类 型 | 长 度 | 宽 度 | 面 积 |
|---|---|---|---|---|
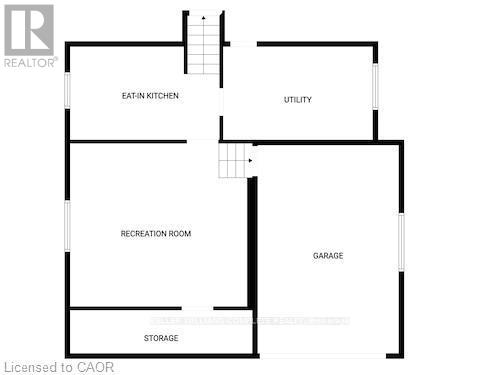
| 地下室 | 厨房 | 4.39 m | 2.79 m | 4.39 m x 2.79 m |
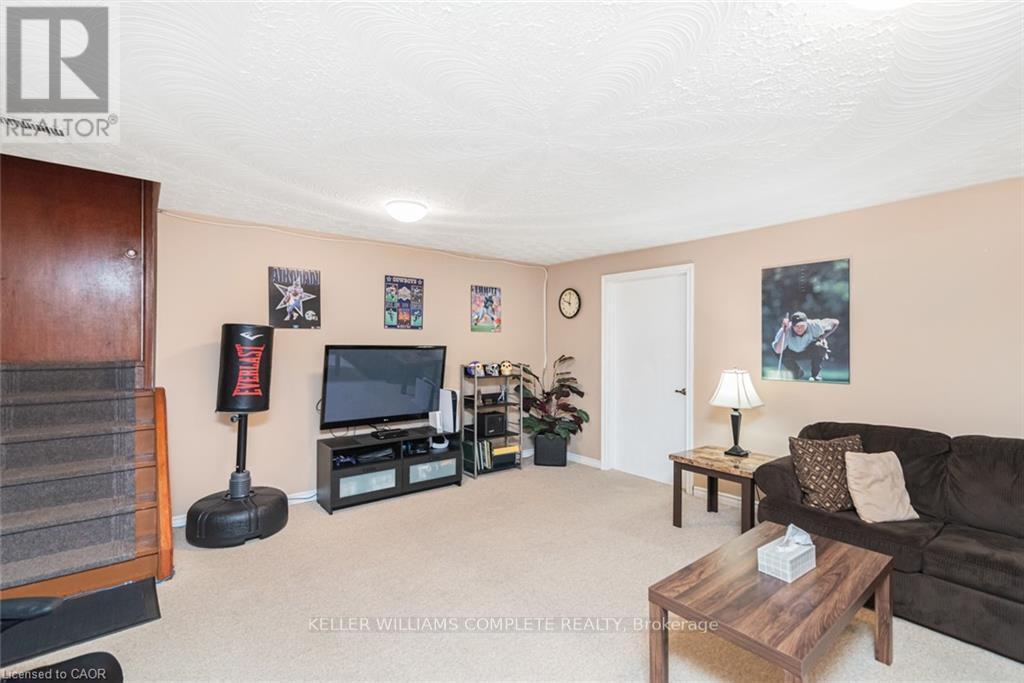
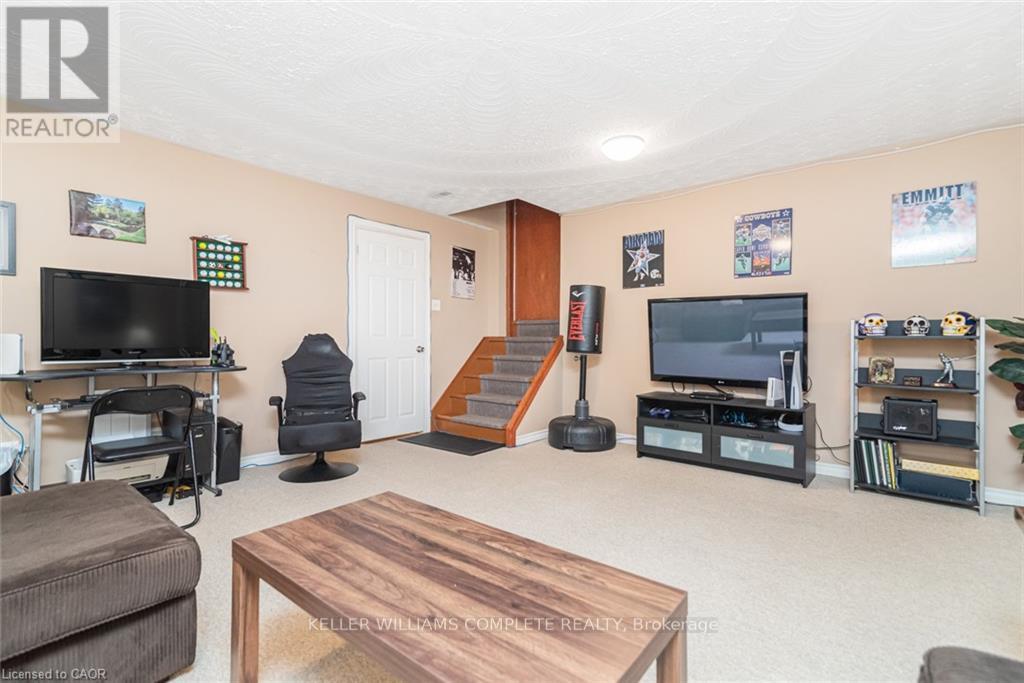
| 地下室 | 娱乐,游戏房 | 4.88 m | 5.23 m | 4.88 m x 5.23 m |
| 地下室 | 洗衣房 | 4.32 m | 2.82 m | 4.32 m x 2.82 m |
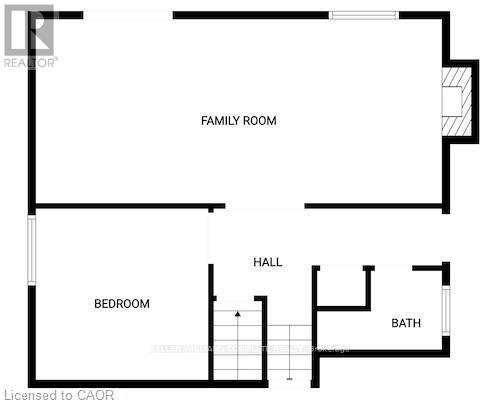
| Lower Level | 浴室 | Measurements not available | ||
| Lower Level | 家庭房 | 6.4 m | 3.66 m | 6.4 m x 3.66 m |
| Lower Level | 卧室 | 2.67 m | 3.63 m | 2.67 m x 3.63 m |
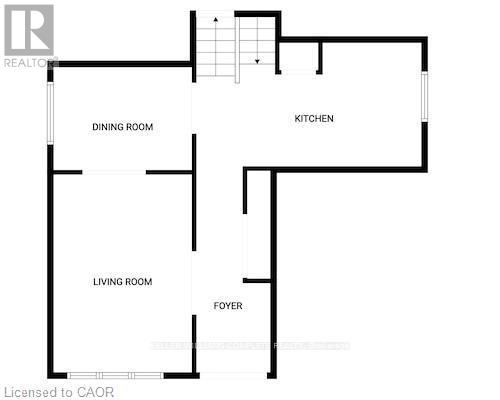
| 一楼 | 客厅 | 4.8 m | 3.66 m | 4.8 m x 3.66 m |
| 一楼 | 餐厅 | 2.95 m | 3.66 m | 2.95 m x 3.66 m |
| 一楼 | 厨房 | 5.44 m | 2.95 m | 5.44 m x 2.95 m |
| 一楼 | 门厅 | 4.95 m | 1.91 m | 4.95 m x 1.91 m |
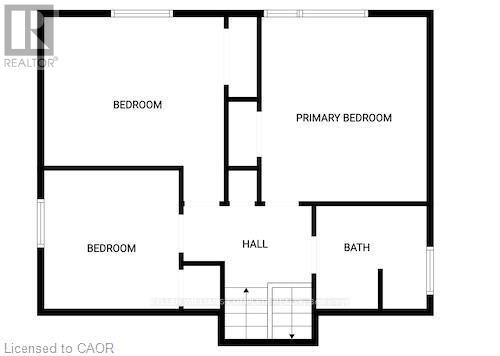
| Upper Level | 主卧 | 4.09 m | 3.36 m | 4.09 m x 3.36 m |
| Upper Level | 卧室 | 3.94 m | 3.4 m | 3.94 m x 3.4 m |
| Upper Level | 卧室 | 2.9 m | 2.87 m | 2.9 m x 2.87 m |
| Upper Level | 浴室 | Measurements not available |
https://www.realtor.ca/real-estate/29915912/366-berkindale-drive-hamilton-riverdale-riverdale

The trademarks REALTOR®, REALTORS®, and the REALTOR® logo are controlled by The Canadian Real Estate Association (CREA) and identify real estate professionals who are members of CREA. The trademarks MLS®, Multiple Listing Service® and the associated logos are owned by The Canadian Real Estate Association (CREA) and identify the quality of services provided by real estate professionals who are members of CREA. The trademark DDF® is owned by The Canadian Real Estate Association (CREA) and identifies CREA's Data Distribution Facility (DDF®)
Toronto Real Estate Board
Keller Williams Complete Realty
July 09 2026 02:40:36
