
365 Valridge Drive Hamilton (Ancaster), Ontario L9G 0B1


$1,299,900
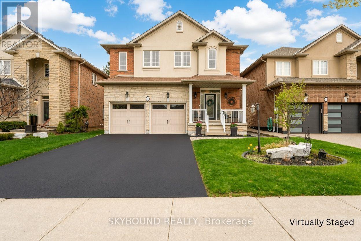
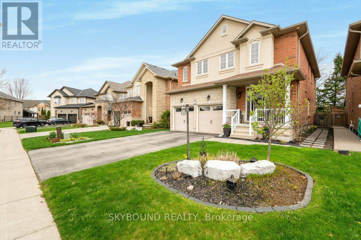
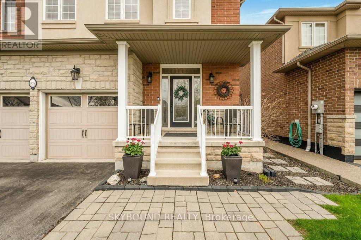
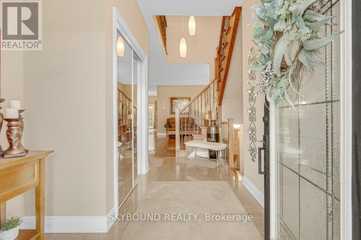
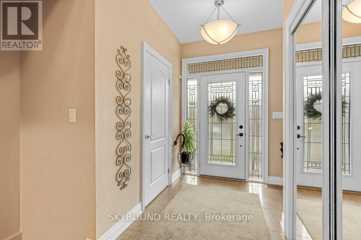
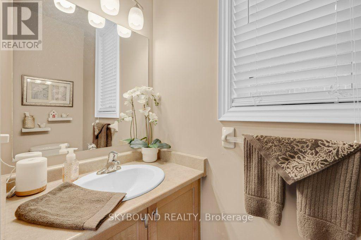
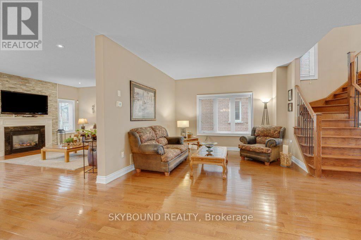
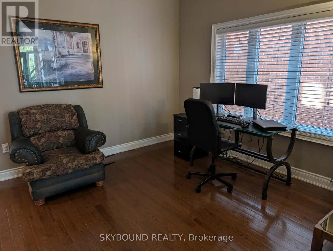
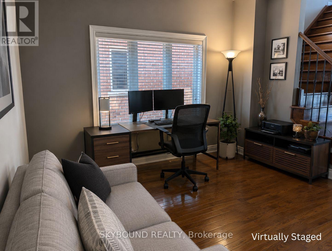
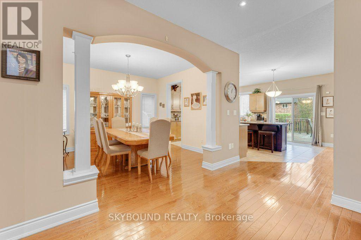
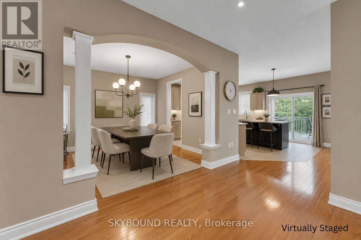
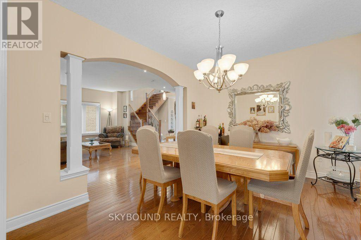
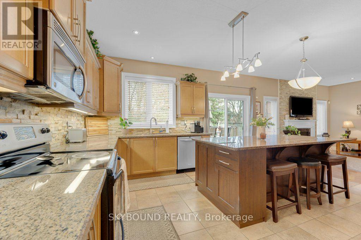
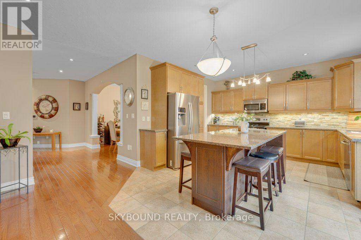
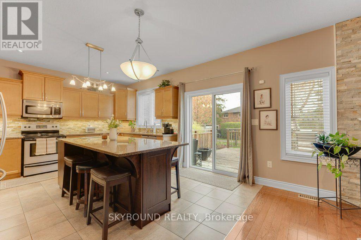
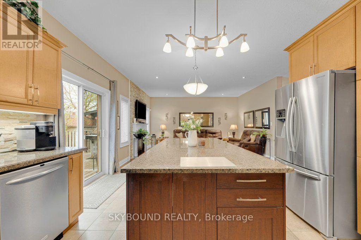
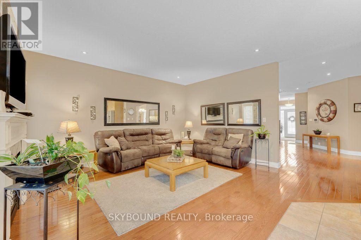
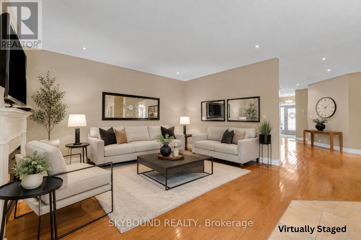
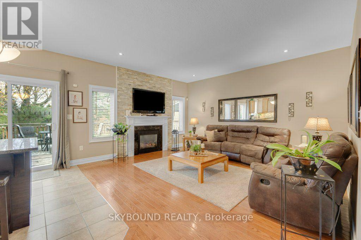
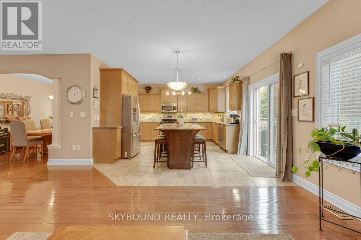
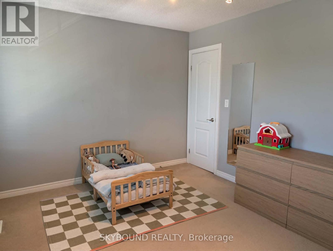
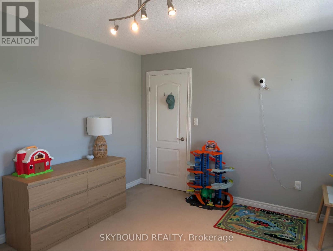
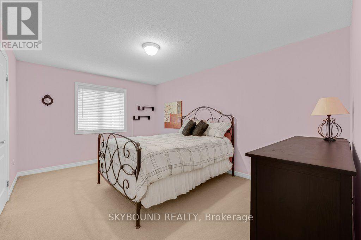
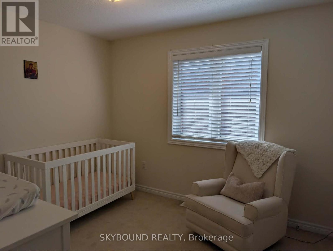
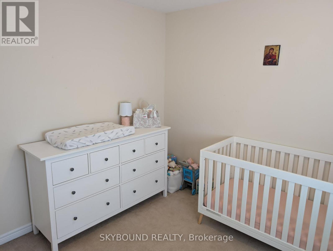
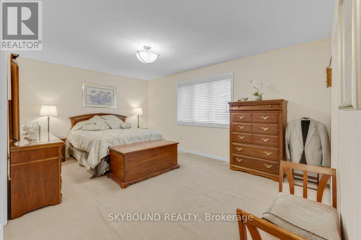
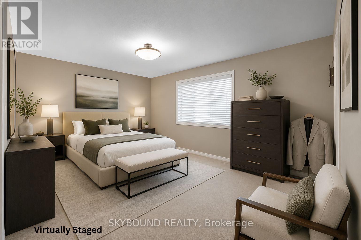
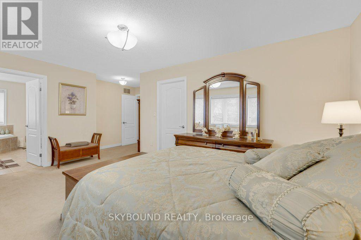
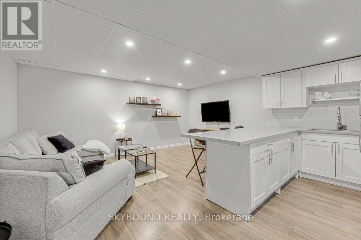
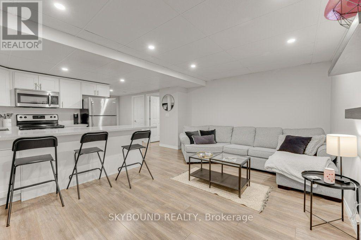
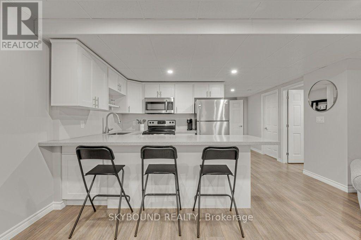
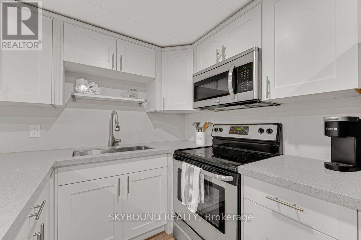
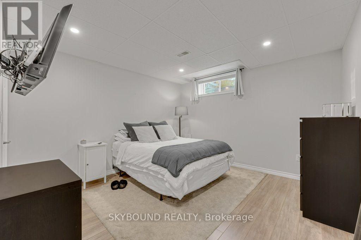
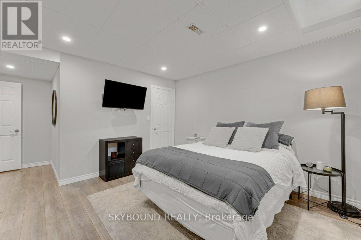
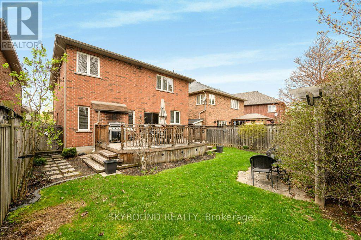
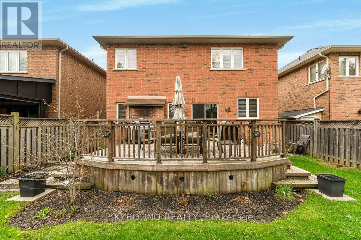
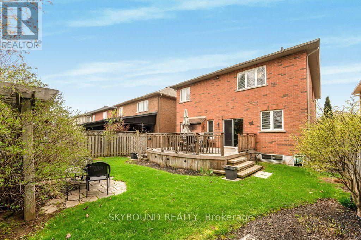
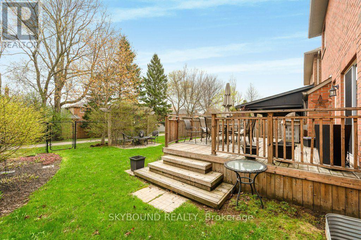
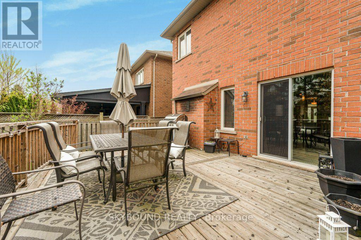
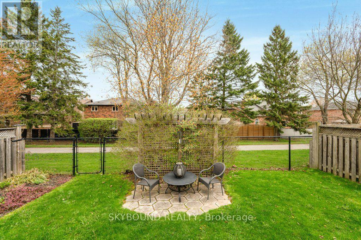
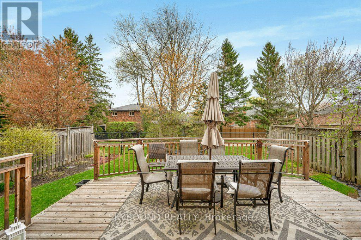
Welcome to Your New Home in Parkview Heights! Set in the highly sought-after Parkview Heights neighbourhood, this beautifully maintained two-storey home offers the space, flexibility, and comfort today's families are looking for. With four spacious bedrooms above grade, there is plenty of room for a growing family, overnight guests, a home office, or simply enjoying the extra space. The main floor welcomes you with a bright, inviting layout featuring generous living and dining areas, large windows, and an abundance of natural light. The well-appointed kitchen offers ample cabinetry and workspace, creating a comfortable hub for everyday family life and entertaining. Upstairs, four generously sized bedrooms provide privacy and versatility, including a welcoming primary bedroom with excellent closet space. The fully finished lower level adds even more possibilities, featuring a one-bedroom in-law suite with its own living space and kitchen area. Whether you need accommodations for extended family, a private space for guests, or an opportunity for additional rental income, this flexible space is sure to impress. Outside your door, enjoy the convenience of being minutes from major highways, shopping, dining, schools, and a wide range of everyday amenities. A fantastic opportunity to own a spacious, versatile home in a desirable neighbourhood-come see everything this Parkview Heights property has to offer! (id:43681)
房源概要
| MLS® Number | X13736480 |
| 房源类型 | 民宅 |
| 社区名字 | Ancaster |
| 设备类型 | 热水器 |
| 特征 | 亲戚套间 |
| 总车位 | 6 |
| 租赁设备类型 | 热水器 |
详 情
| 浴室 | 4 |
| 地上卧房 | 4 |
| 地下卧室 | 1 |
| 总卧房 | 5 |
| Age | 16 To 30 Years |
| 公寓设施 | Fireplace(s) |
| 家电类 | Garage Door Opener Remote(s), 洗碗机, 烘干机, Garage Door Opener, 微波炉, 炉子, 洗衣机, 窗帘, 冰箱 |
| 地下室进展 | 已装修 |
| 地下室类型 | 全完工 |
| 施工种类 | 独立屋 |
| 空调 | 中央空调 |
| 外墙 | 砖, 石 |
| 壁炉 | 有 |
| Fireplace Total | 1 |
| Flooring Type | Hardwood, Ceramic, Laminate, 混凝土, Carpeted |
| 地基类型 | 混凝土浇筑 |
| 客人卫生间(不包含洗浴) | 1 |
| 供暖方式 | 天然气 |
| 供暖类型 | 压力热风 |
| 储存空间 | 2 |
| 内部尺寸 | 2500 - 3000 Sqft |
| 类型 | 独立屋 |
| 设备间 | 市政供水 |
车 位
| 附加车库 | |
| Garage |
土地
| 英亩数 | 无 |
| 污水道 | Sanitary Sewer |
| 土地深度 | 33.5 M |
| 土地宽度 | 12.2 M |
| 不规则大小 | 12.2 X 33.5 M |
房 间
| 楼 层 | 类 型 | 长 度 | 宽 度 | 面 积 |
|---|---|---|---|---|
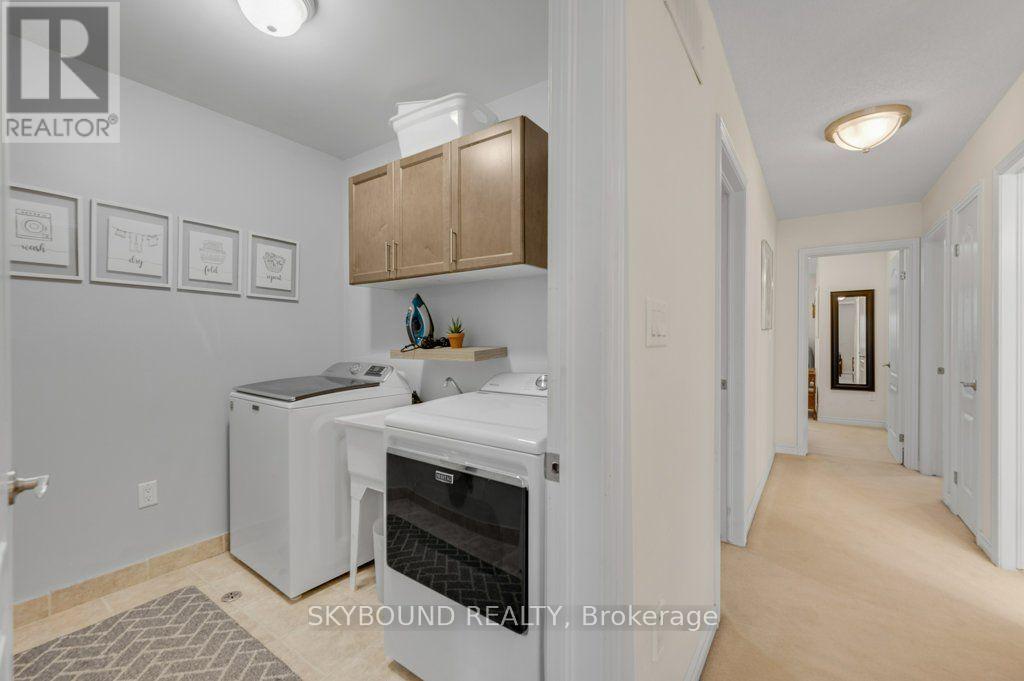
| 二楼 | 洗衣房 | 2.28 m | 1.94 m | 2.28 m x 1.94 m |
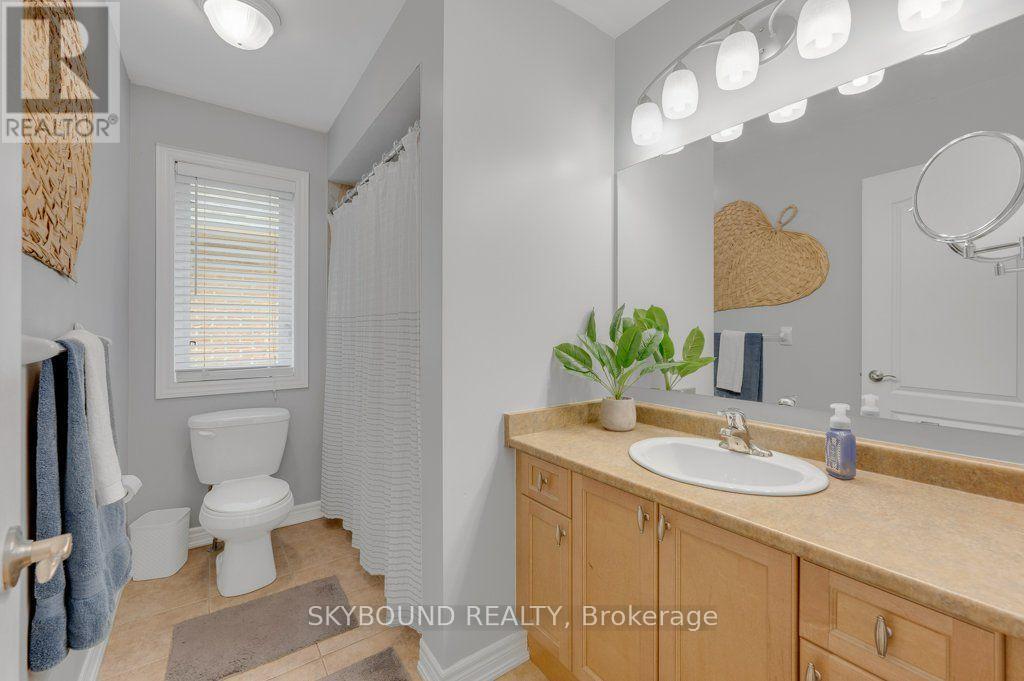
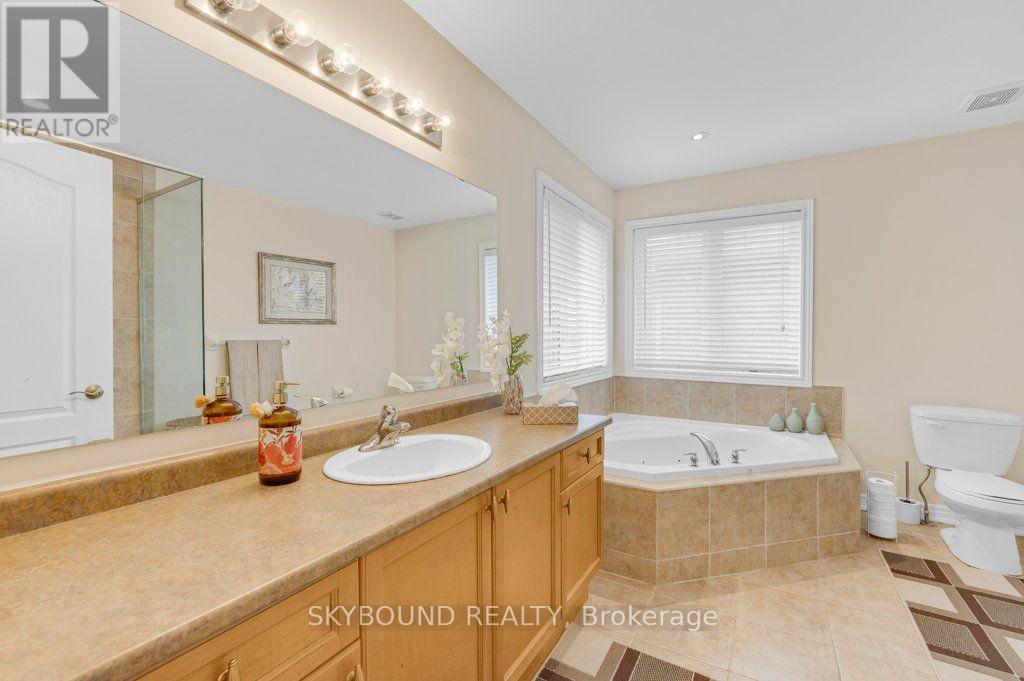
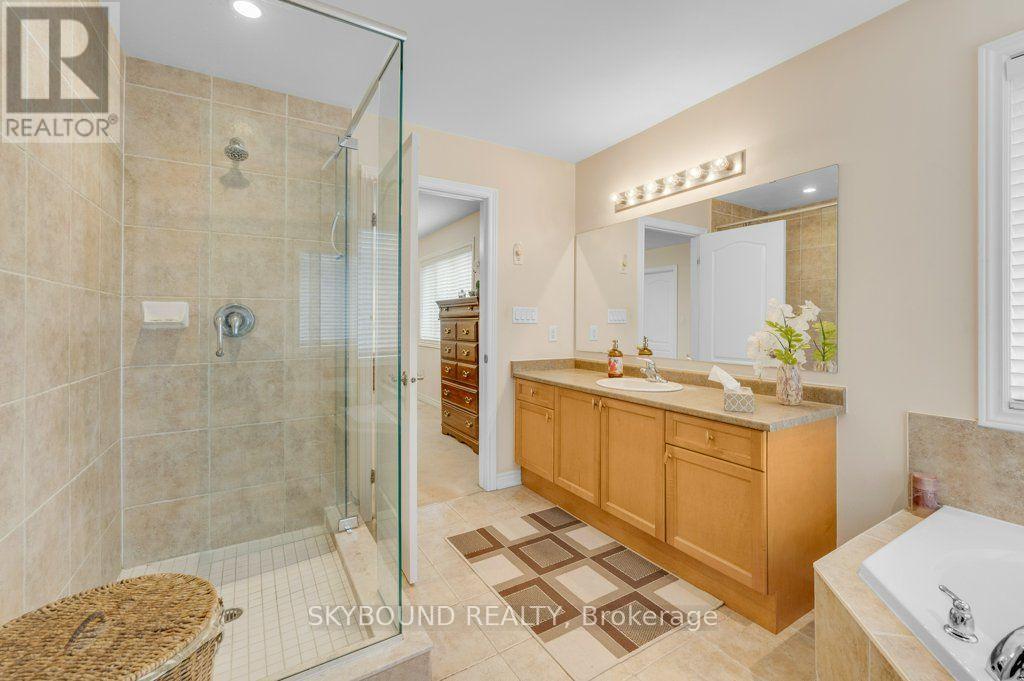
| 二楼 | 浴室 | 3.66 m | 2.67 m | 3.66 m x 2.67 m |
| 二楼 | 浴室 | 2.91 m | 1.76 m | 2.91 m x 1.76 m |
| 二楼 | 主卧 | 5.97 m | 4.91 m | 5.97 m x 4.91 m |
| 二楼 | 卧室 | 4.13 m | 3.51 m | 4.13 m x 3.51 m |
| 二楼 | 卧室 | 4.74 m | 3.39 m | 4.74 m x 3.39 m |
| 二楼 | 卧室 | 2.91 m | 3.26 m | 2.91 m x 3.26 m |
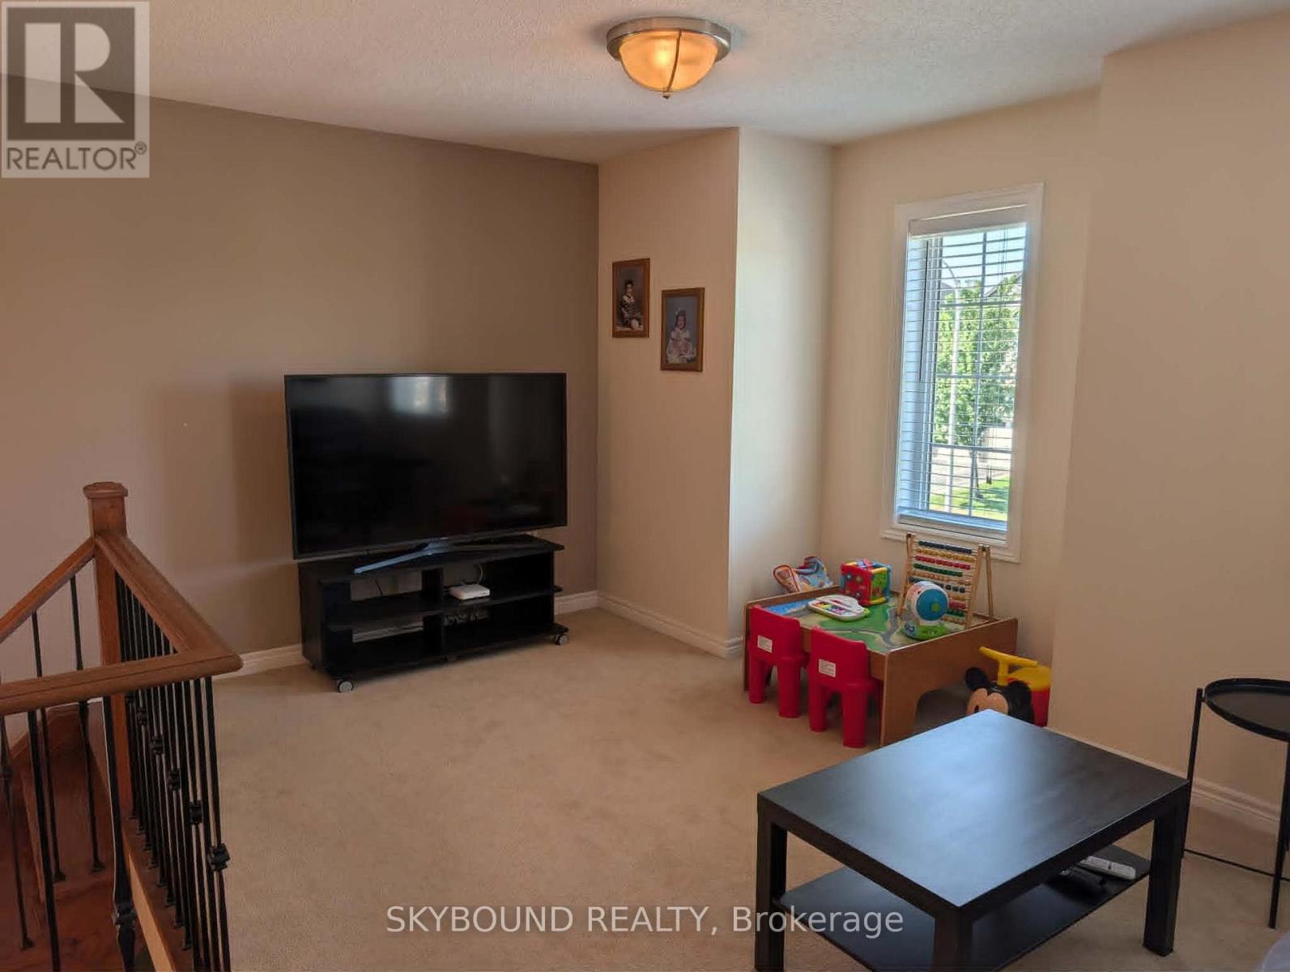
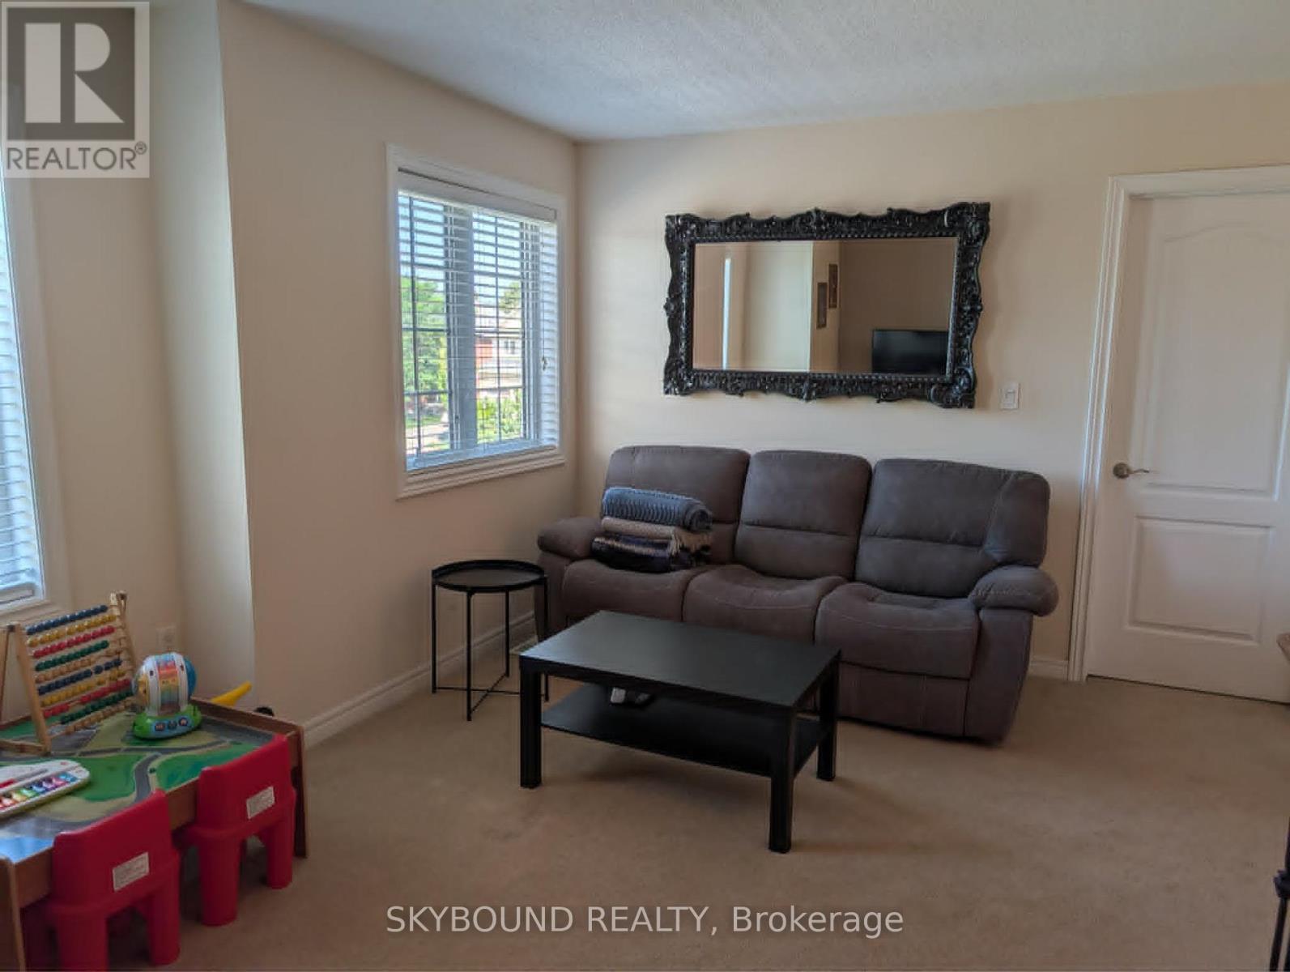
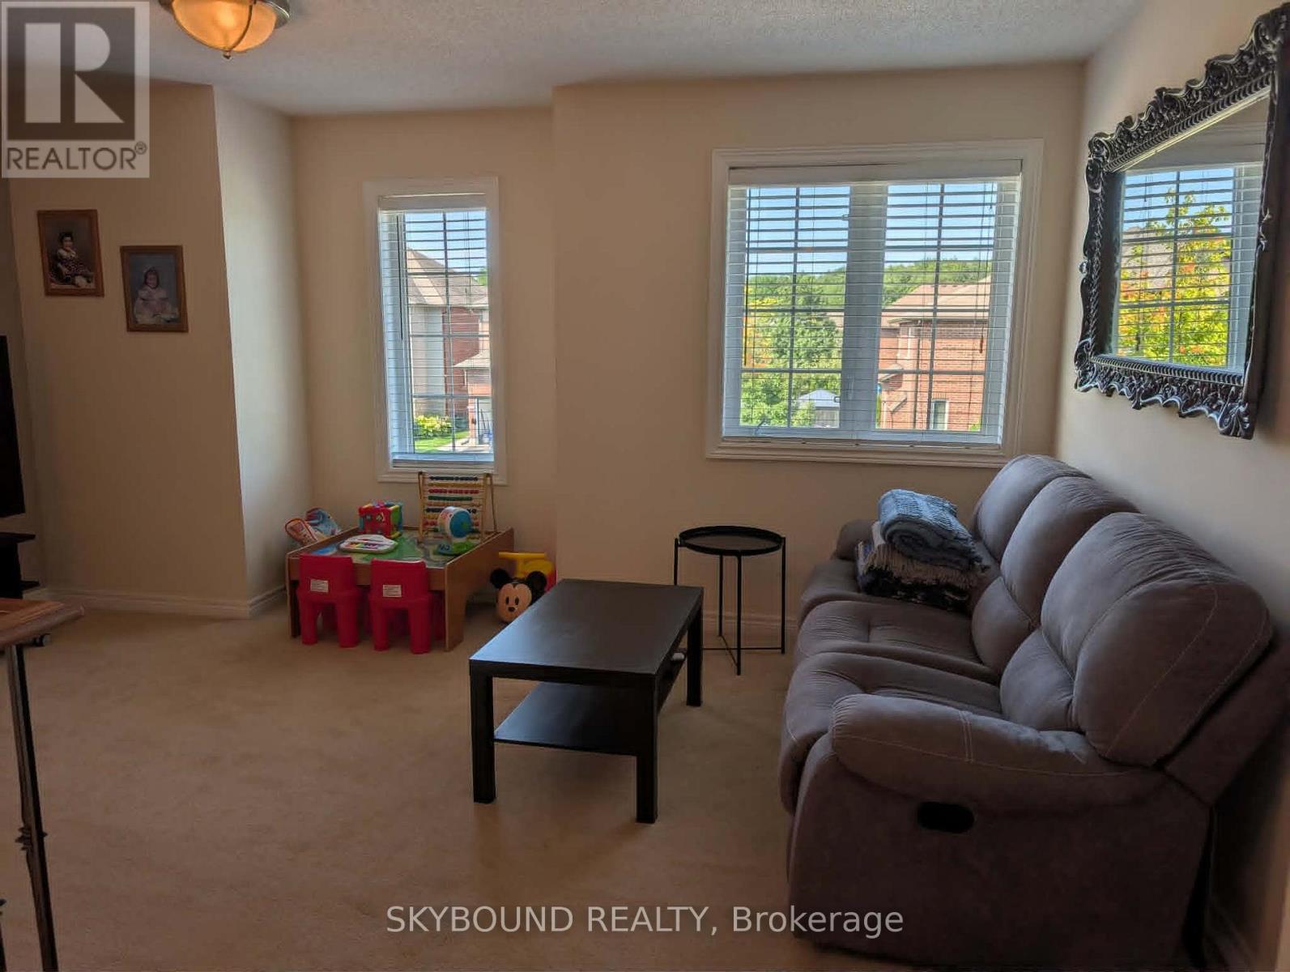
| 二楼 | Loft | 4.74 m | 3.9 m | 4.74 m x 3.9 m |
| 地下室 | 厨房 | 2.21 m | 4.46 m | 2.21 m x 4.46 m |
| 地下室 | 客厅 | 3.44 m | 5.04 m | 3.44 m x 5.04 m |
| 地下室 | 卧室 | 4.11 m | 3.86 m | 4.11 m x 3.86 m |
| 地下室 | 设备间 | 4.31 m | 3 m | 4.31 m x 3 m |
| 地下室 | 其它 | 3.37 m | 3.4 m | 3.37 m x 3.4 m |
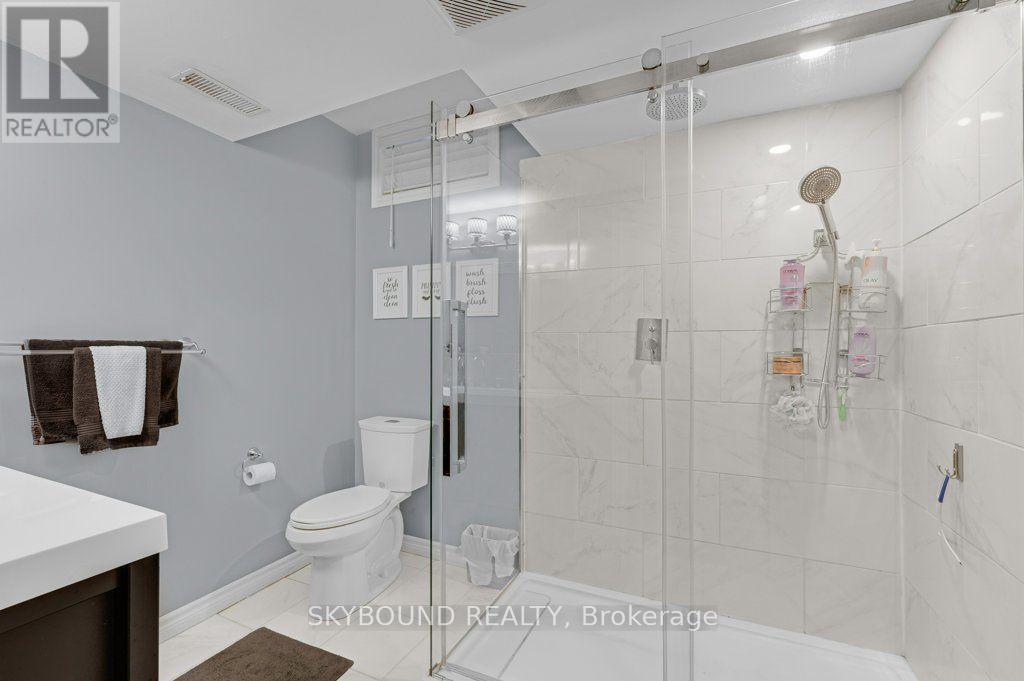
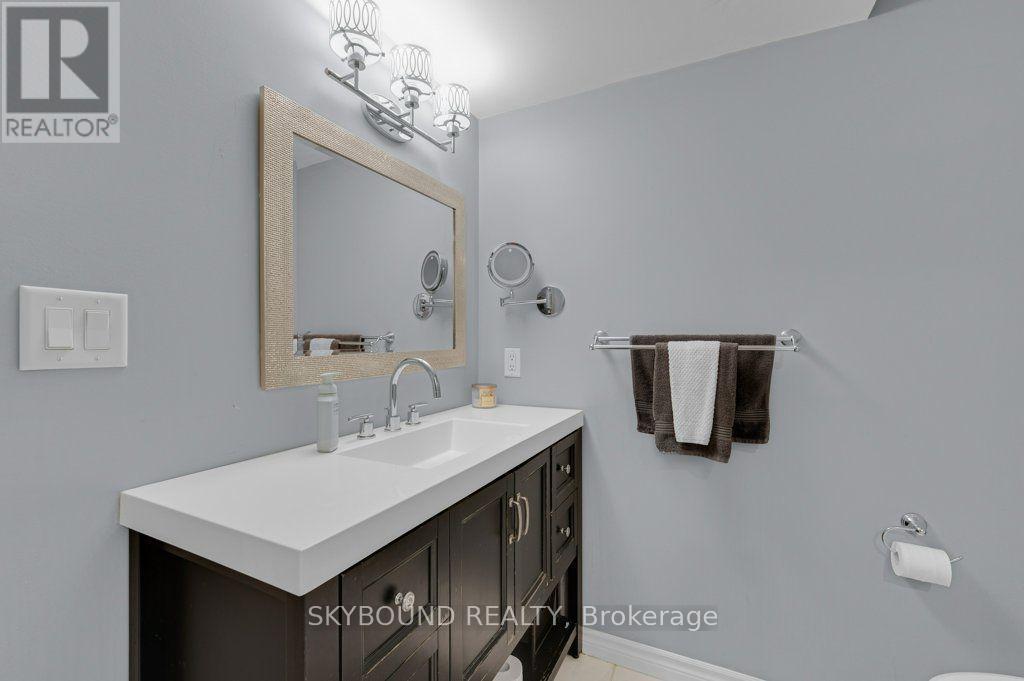
| 地下室 | 浴室 | 2.14 m | 2.64 m | 2.14 m x 2.64 m |
| 一楼 | 客厅 | 5.32 m | 5.082 m | 5.32 m x 5.082 m |
| 一楼 | 餐厅 | 3.65 m | 3.99 m | 3.65 m x 3.99 m |
| 一楼 | 家庭房 | 5.2 m | 4.76 m | 5.2 m x 4.76 m |
| 一楼 | 厨房 | 4.86 m | 4.2 m | 4.86 m x 4.2 m |
| 一楼 | 浴室 | 0.94 m | 2.11 m | 0.94 m x 2.11 m |
https://www.realtor.ca/real-estate/30225245/365-valridge-drive-hamilton-ancaster-ancaster

The trademarks REALTOR®, REALTORS®, and the REALTOR® logo are controlled by The Canadian Real Estate Association (CREA) and identify real estate professionals who are members of CREA. The trademarks MLS®, Multiple Listing Service® and the associated logos are owned by The Canadian Real Estate Association (CREA) and identify the quality of services provided by real estate professionals who are members of CREA. The trademark DDF® is owned by The Canadian Real Estate Association (CREA) and identifies CREA's Data Distribution Facility (DDF®)
Toronto Real Estate Board
Skybound Realty
September 02 2026 04:38:22
