
365 Townline Road W Whitby, Ontario L0B 1A0


$2,189,900
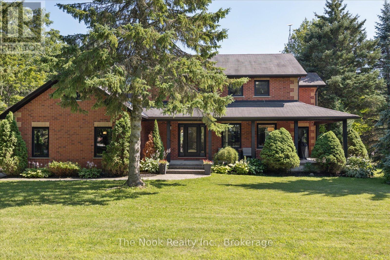
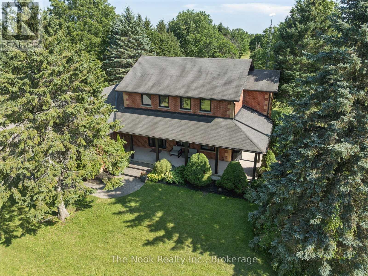
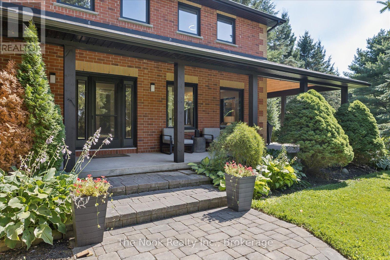
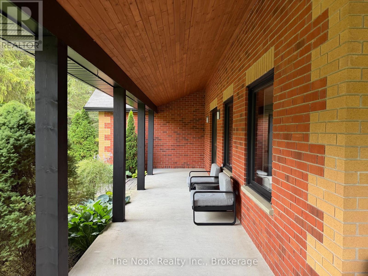
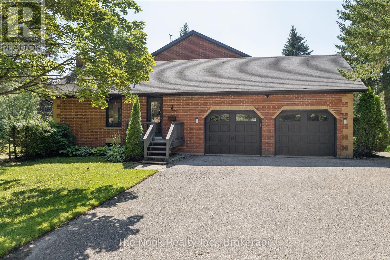
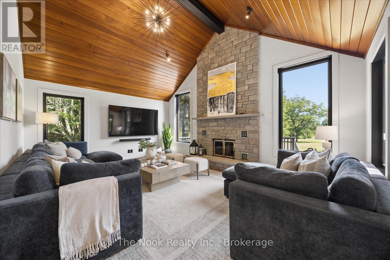
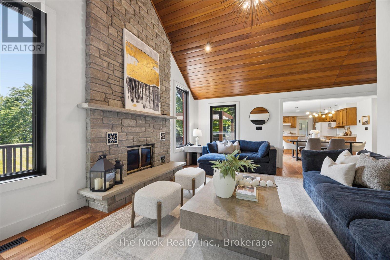
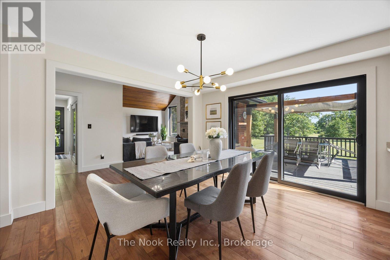
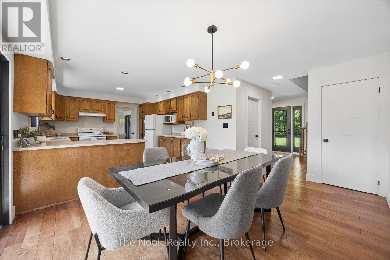
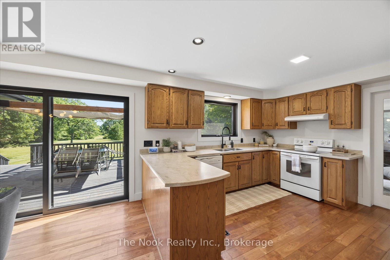
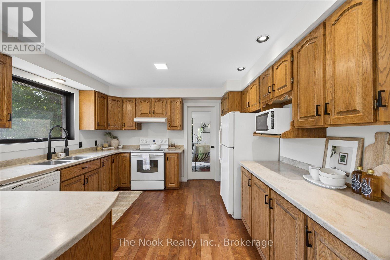
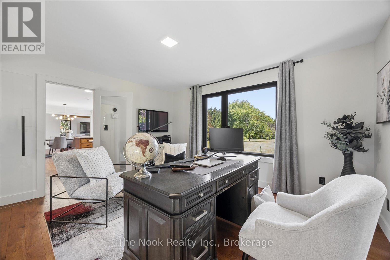
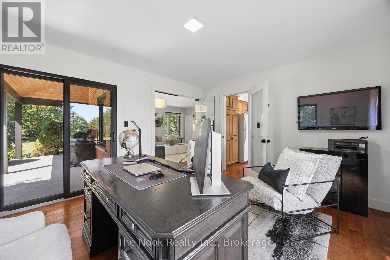
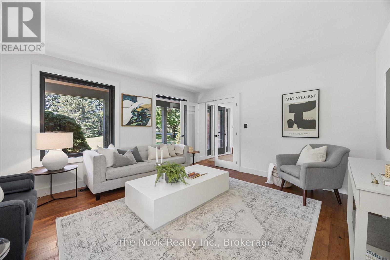
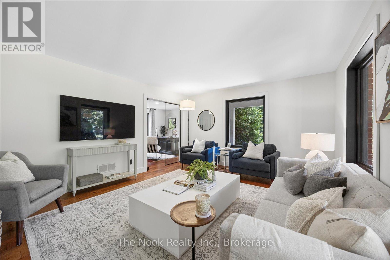
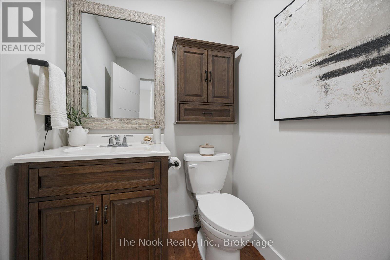
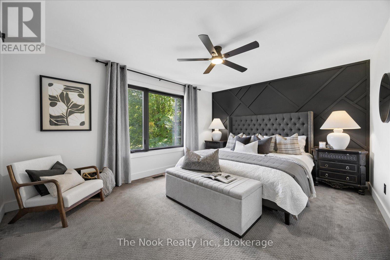
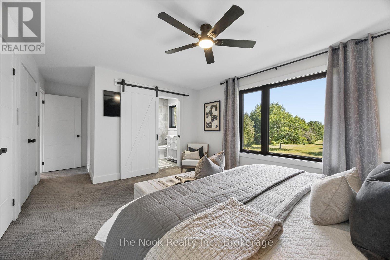
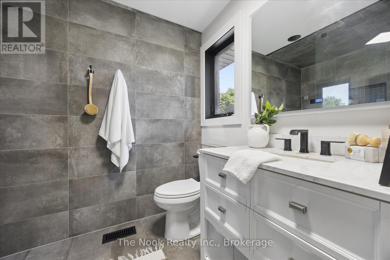
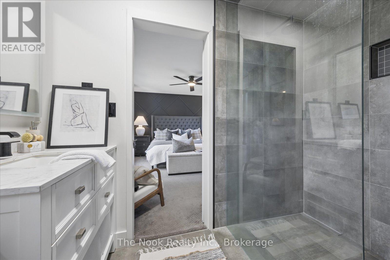
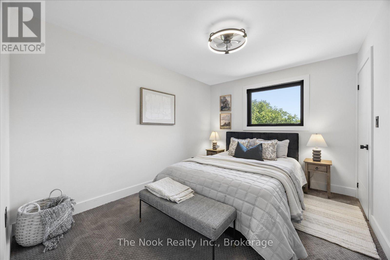
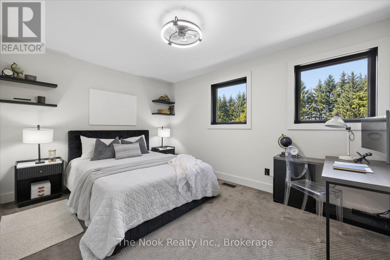
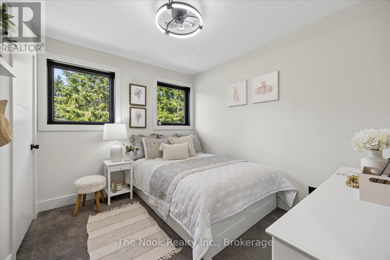
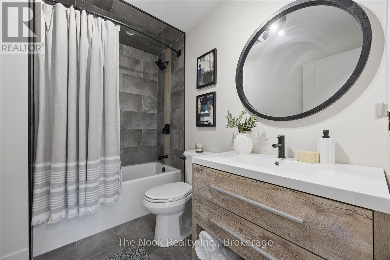
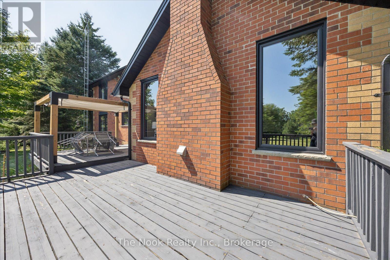
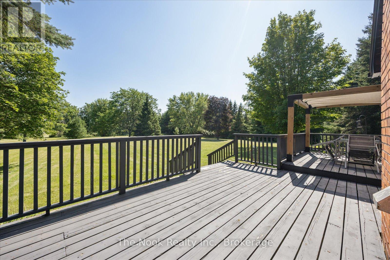
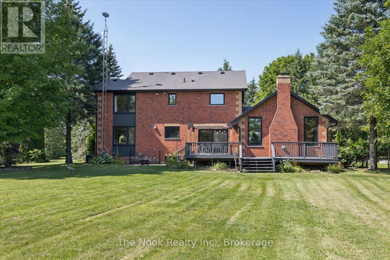
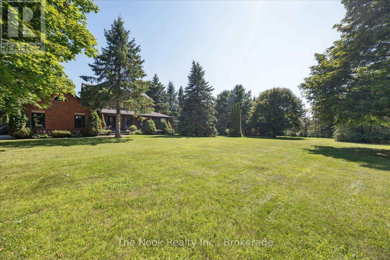
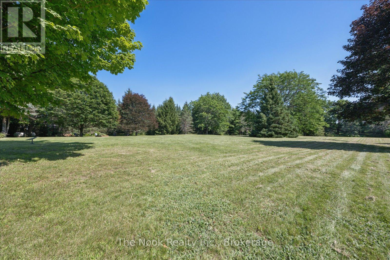
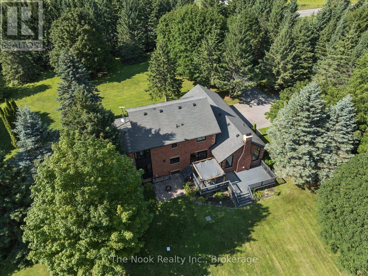
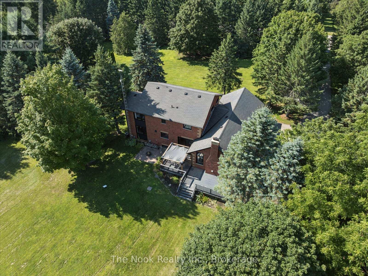
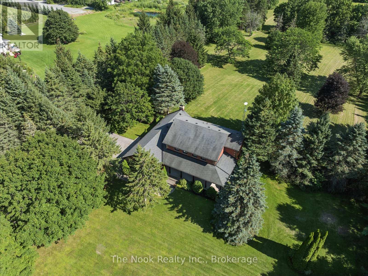
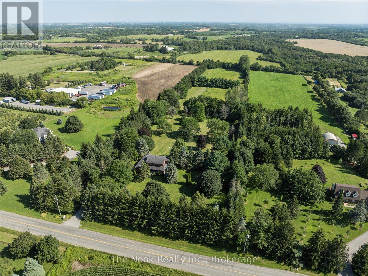
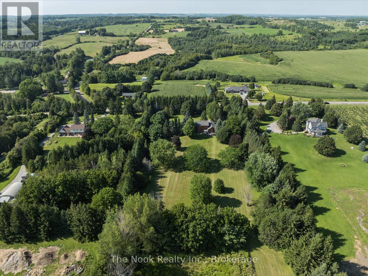
Client RemarksViews of the park-like 10+ acre lot from every room of this updated family home in picturesque Ashburn! Enjoy the tranquil, private setting just minutes from Brooklin's amenities. Relax and entertain in the beautiful family room, featuring a soaring cathedral ceiling, floor-to-ceiling stone fireplace, and an open flow to the family-sized kitchen.The contemporary, practical layout lets each room suit your individual needs: the formal dining room (currently used as an office) walks out to a wrap-around porch with a finished ceiling. Glass doors offer privacy without sacrificing views or light.The 2nd floor features 4 bedrooms and updated bathrooms. The partially finished basement offers a separate entrance from the oversized 2-car garage, high ceilings, 2 large cold cellars, a partially finished 2-piece bath, and a finished rec room with an above-grade window. Move right in - this home is freshly painted, well-maintained, has plenty of parking and storage, and is pet and smoke free!Recent updates include: windows (2022), eaves and fascia (2020), porch ceiling (2025), new trim and interior doors, new toilets, updated 2nd-floor bathrooms, and new broadloom and hardwood flooring. Septic pumped out August 2026. (id:43681)
Open House
现在这个房屋大家可以去Open House参观了!
2:00 pm
结束于:4:00 pm
房源概要
| MLS® Number | E13785338 |
| 房源类型 | 民宅 |
| 社区名字 | Rural Whitby |
| 设备类型 | 热水器, Propane Tank |
| 特征 | Sump Pump |
| 总车位 | 8 |
| 租赁设备类型 | 热水器, Propane Tank |
| 结构 | Deck, Porch |
详 情
| 浴室 | 4 |
| 地上卧房 | 4 |
| 总卧房 | 4 |
| 公寓设施 | Fireplace(s) |
| 家电类 | Water Softener, 洗碗机, 烘干机, Garage Door Opener, 炉子, 洗衣机, 冰箱 |
| 地下室进展 | 部分完成 |
| 地下室类型 | N/a (partially Finished) |
| 施工种类 | 独立屋 |
| 空调 | 中央空调 |
| 外墙 | 砖 |
| 壁炉 | 有 |
| Flooring Type | Hardwood, Carpeted |
| 地基类型 | 水泥 |
| 客人卫生间(不包含洗浴) | 2 |
| 供暖方式 | Propane |
| 供暖类型 | 压力热风 |
| 储存空间 | 2 |
| 内部尺寸 | 2000 - 2500 Sqft |
| 类型 | 独立屋 |
车 位
| 附加车库 | |
| Garage |
土地
| 英亩数 | 有 |
| 污水道 | Septic System |
| 土地深度 | 1500 Ft ,9 In |
| 土地宽度 | 284 Ft ,3 In |
| 不规则大小 | 284.3 X 1500.8 Ft |
房 间
| 楼 层 | 类 型 | 长 度 | 宽 度 | 面 积 |
|---|---|---|---|---|
| 二楼 | 主卧 | 3.72 m | 462 m | 3.72 m x 462 m |
| 二楼 | 第二卧房 | 3.72 m | 3.01 m | 3.72 m x 3.01 m |
| 二楼 | 第三卧房 | 3.12 m | 2.73 m | 3.12 m x 2.73 m |
| 二楼 | Bedroom 4 | 3.12 m | 4.18 m | 3.12 m x 4.18 m |
| 地下室 | 娱乐,游戏房 | 6.06 m | 5.89 m | 6.06 m x 5.89 m |
| 一楼 | 餐厅 | 3.73 m | 4.33 m | 3.73 m x 4.33 m |
| 一楼 | 厨房 | 3.73 m | 7.1 m | 3.73 m x 7.1 m |
| 一楼 | Eating Area | 3.73 m | 7.1 m | 3.73 m x 7.1 m |
| 一楼 | 家庭房 | 4.24 m | 5.85 m | 4.24 m x 5.85 m |
https://www.realtor.ca/real-estate/30279969/365-townline-road-w-whitby-rural-whitby

The trademarks REALTOR®, REALTORS®, and the REALTOR® logo are controlled by The Canadian Real Estate Association (CREA) and identify real estate professionals who are members of CREA. The trademarks MLS®, Multiple Listing Service® and the associated logos are owned by The Canadian Real Estate Association (CREA) and identify the quality of services provided by real estate professionals who are members of CREA. The trademark DDF® is owned by The Canadian Real Estate Association (CREA) and identifies CREA's Data Distribution Facility (DDF®)
Durham Region Association of REALTORS®
The Nook Realty Inc.
September 15 2026 04:19:14
