
365 Blue Forest Drive London North (North I), Ontario N6G 3K1


$649,900
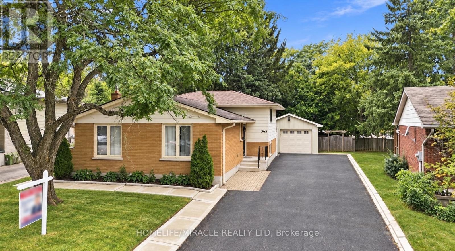
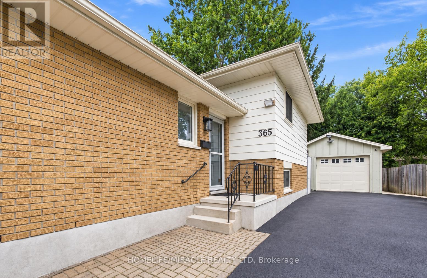
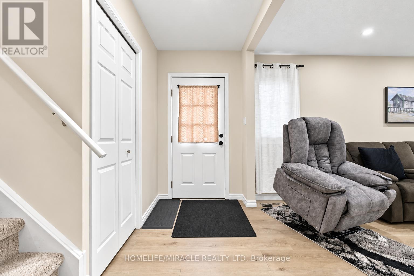
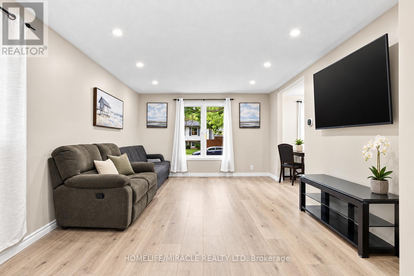
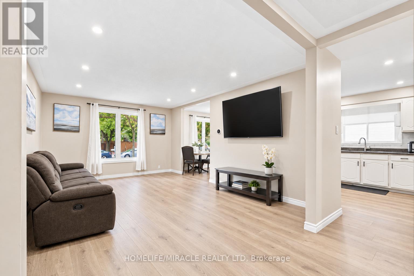
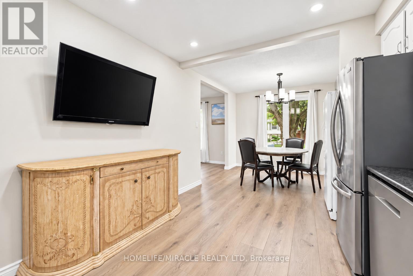
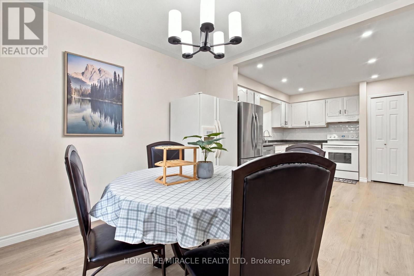
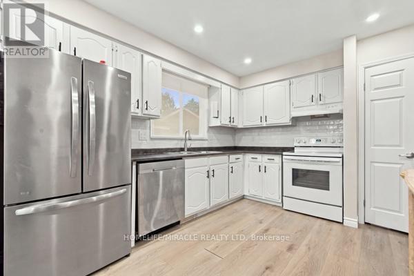
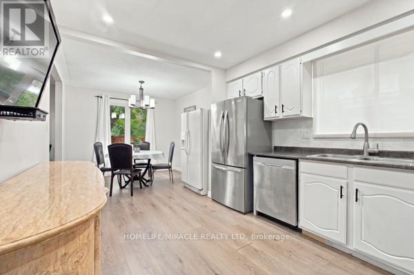
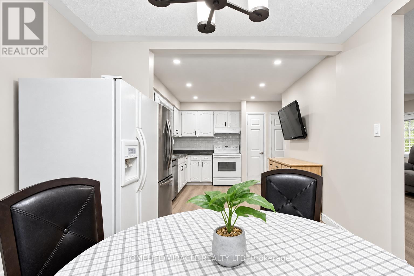
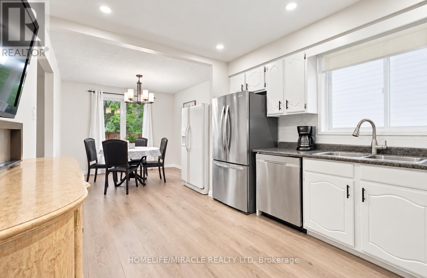
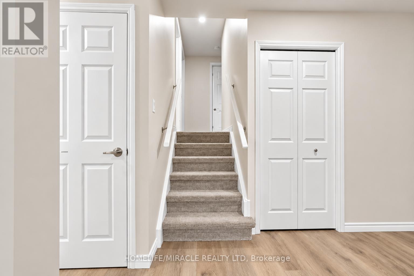
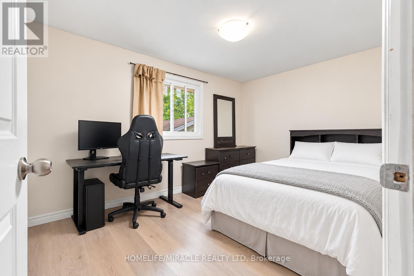
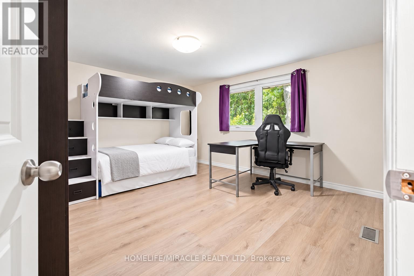
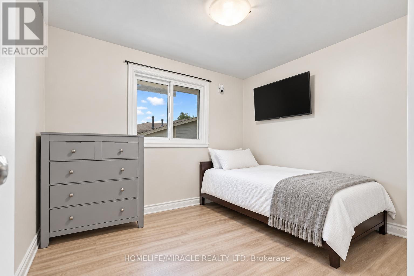
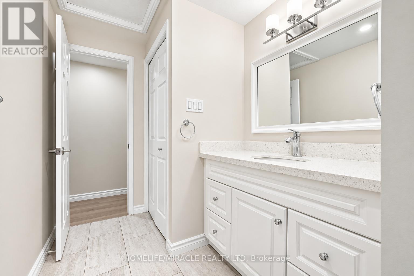
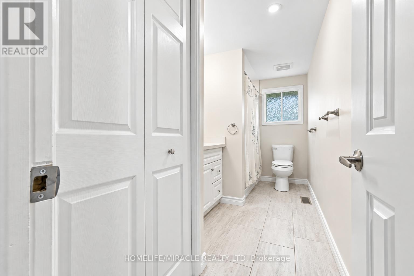
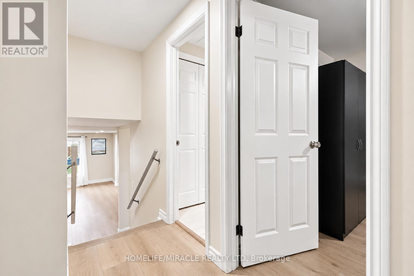
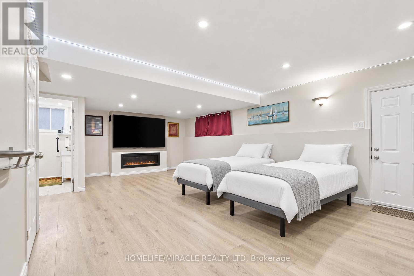
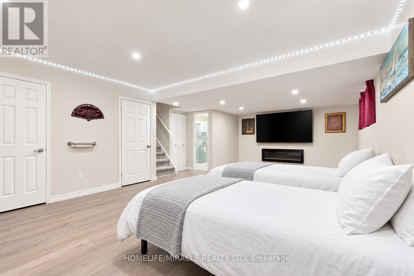
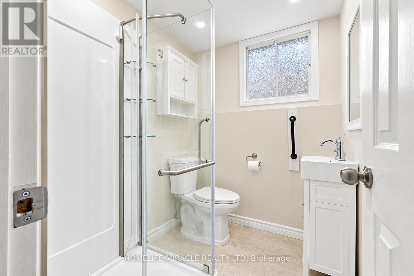
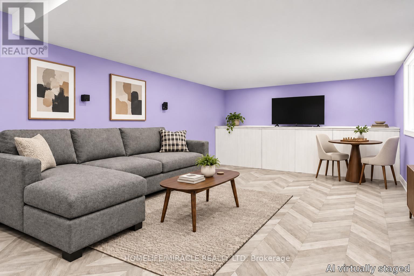
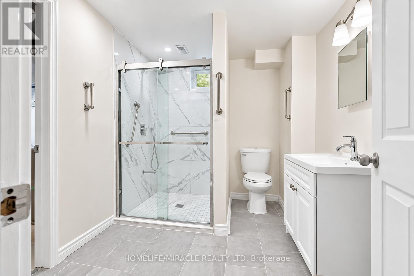
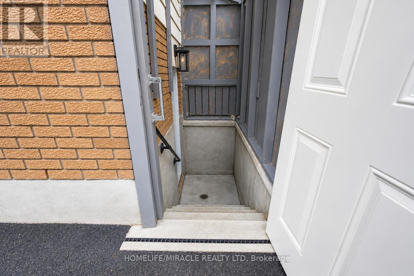
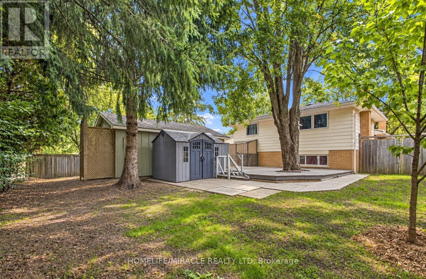
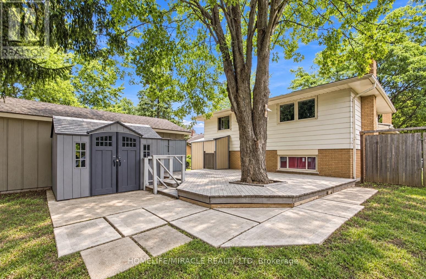
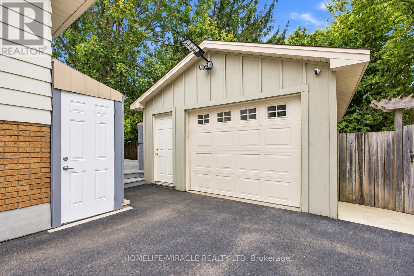
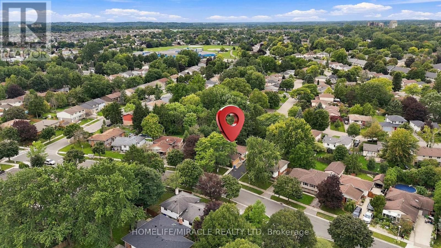
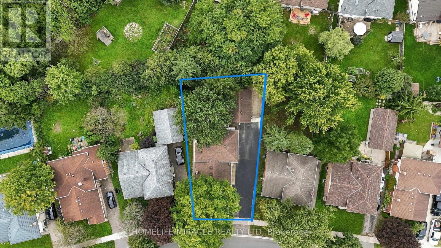
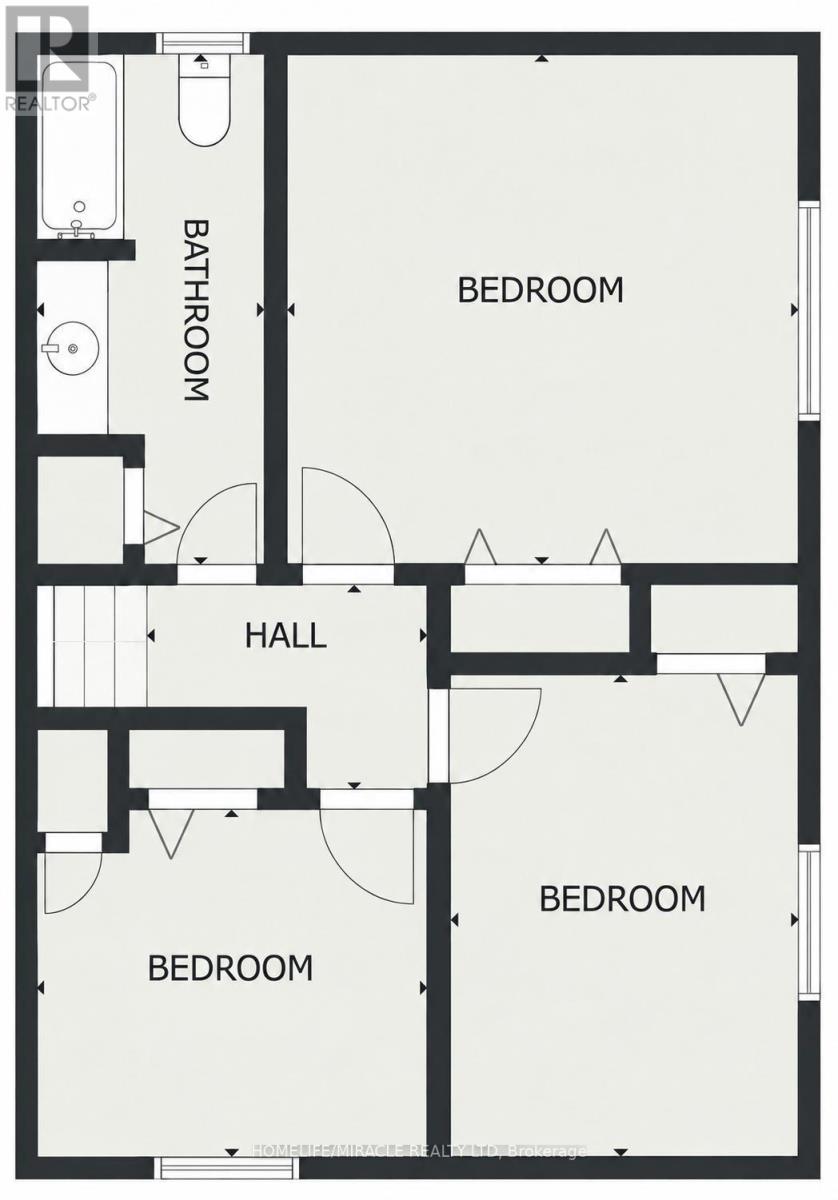
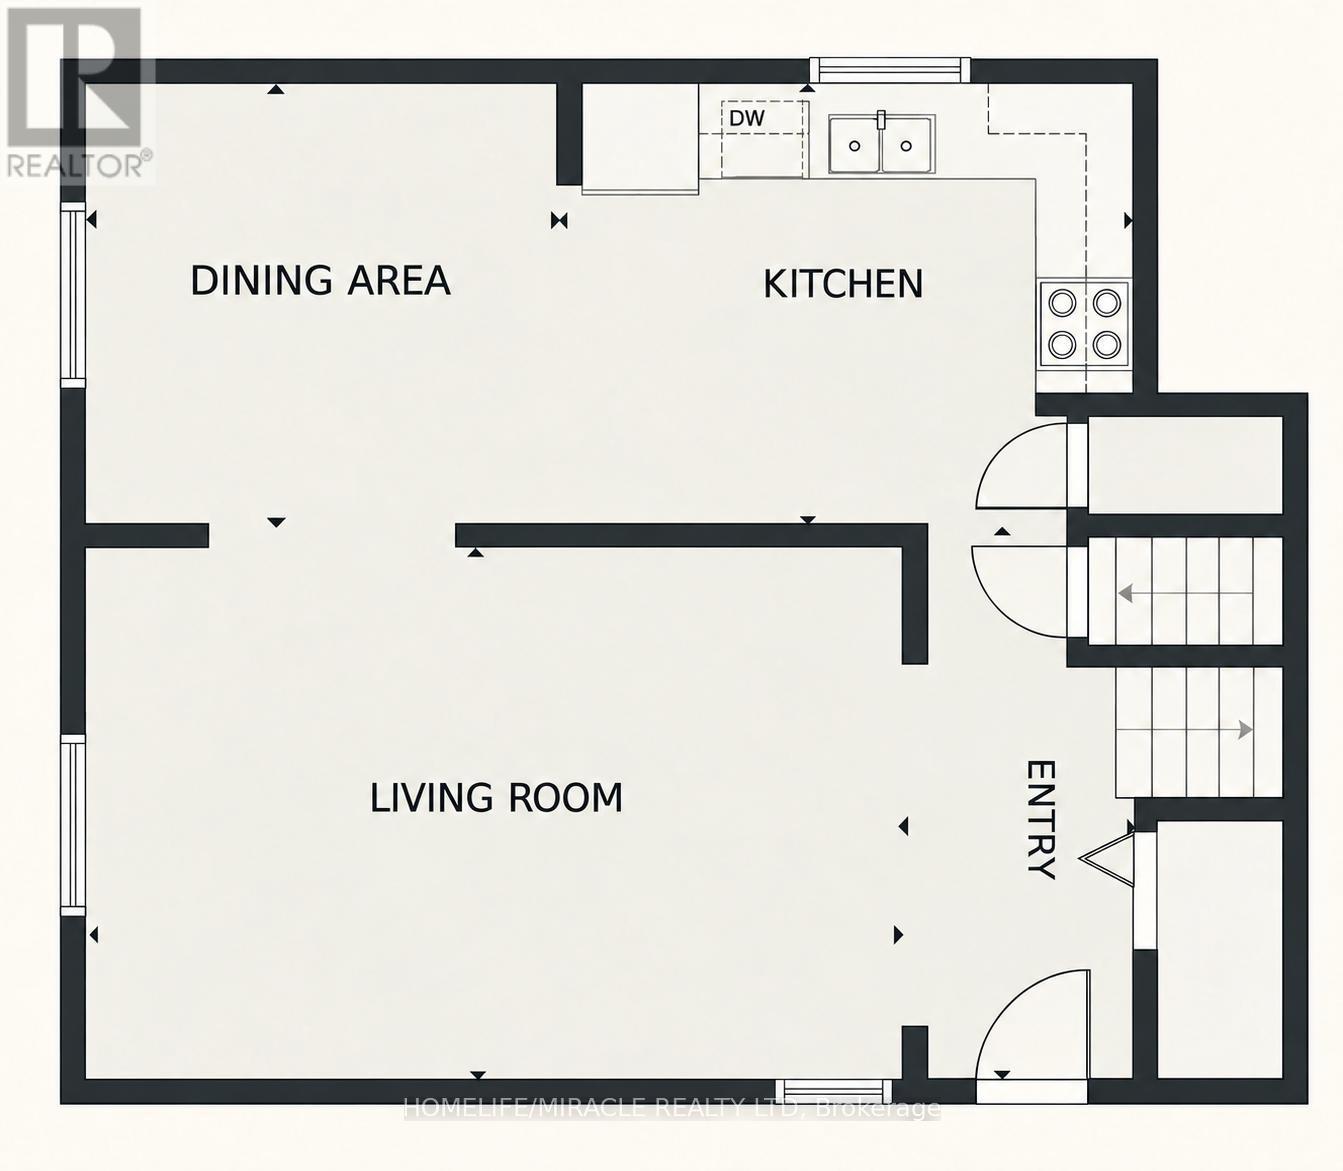
!!!!!!Welcome to this Beautifully Updated 4-level backsplit offering over 2,300 sq. ft. of Finished Living Space in a Highly Desirable North London neighborhood!!!!!. This spacious home features 3 Bedrooms, 3 full bathrooms, and a flexible layout that works well for families, professionals, or multi-generational living. The Bright Interior has been thoughtfully refreshed with updated Flooring, fresh paint, pot lights, and a warm Gas Fireplace. The finished lower level has its own Separate Side Entrance, creating excellent options for extended family, a home office, a Recreation Area, or additional living space. Outside, enjoy a generous Private Backyard with a large deck, ideal for summer gatherings BBQs, and relaxing with family and friends. The oversized detached garage, wide driveway, and parking for up to 9 vehicles provide plenty of room for guests, hobbies, storage, and extra vehicles. Recent improvements include windows, furnace, basement bathroom, and concrete driveway strip completed in 2024, along with a sump pump for added comfort and peace of mind. Conveniently located near Western University, University Hospital, Hyde Park Shopping Centre, Costco, Walmart, parks, trails, restaurants, transit, and excellent schools. A spacious, well maintained home with great updates, exceptional parking, and a location that's hard to beat. Shows 10+++ (id:43681)
房源概要
| MLS® Number | X13810034 |
| 房源类型 | 民宅 |
| 社区名字 | North I |
| 附近的便利设施 | 公共交通, 学校 |
| 特征 | Sump Pump, 亲戚套间 |
| 总车位 | 9 |
| 结构 | Deck |
详 情
| 浴室 | 3 |
| 地上卧房 | 3 |
| 总卧房 | 3 |
| Age | 31 To 50 Years |
| 家电类 | Water Heater - Tankless, Water Heater, 洗碗机, 烘干机, Garage Door Opener Remote(s), Storage Shed, 炉子, 洗衣机, 冰箱 |
| 地下室进展 | 已装修 |
| 地下室功能 | Separate Entrance |
| 地下室类型 | N/a, N/a (finished) |
| 施工种类 | 独立屋 |
| Construction Style Split Level | Backsplit |
| 空调 | 中央空调 |
| 外墙 | 砖 |
| 壁炉 | 有 |
| Flooring Type | Laminate, Ceramic |
| 地基类型 | 混凝土浇筑 |
| 供暖方式 | 天然气 |
| 供暖类型 | 压力热风 |
| 内部尺寸 | 1100 - 1500 Sqft |
| 类型 | 独立屋 |
| 设备间 | 市政供水 |
车 位
| Detached Garage | |
| Garage |
土地
| 英亩数 | 无 |
| 土地便利设施 | 公共交通, 学校 |
| 污水道 | Sanitary Sewer |
| 土地深度 | 115 Ft ,10 In |
| 土地宽度 | 50 Ft |
| 不规则大小 | 50 X 115.9 Ft |
房 间
| 楼 层 | 类 型 | 长 度 | 宽 度 | 面 积 |
|---|---|---|---|---|
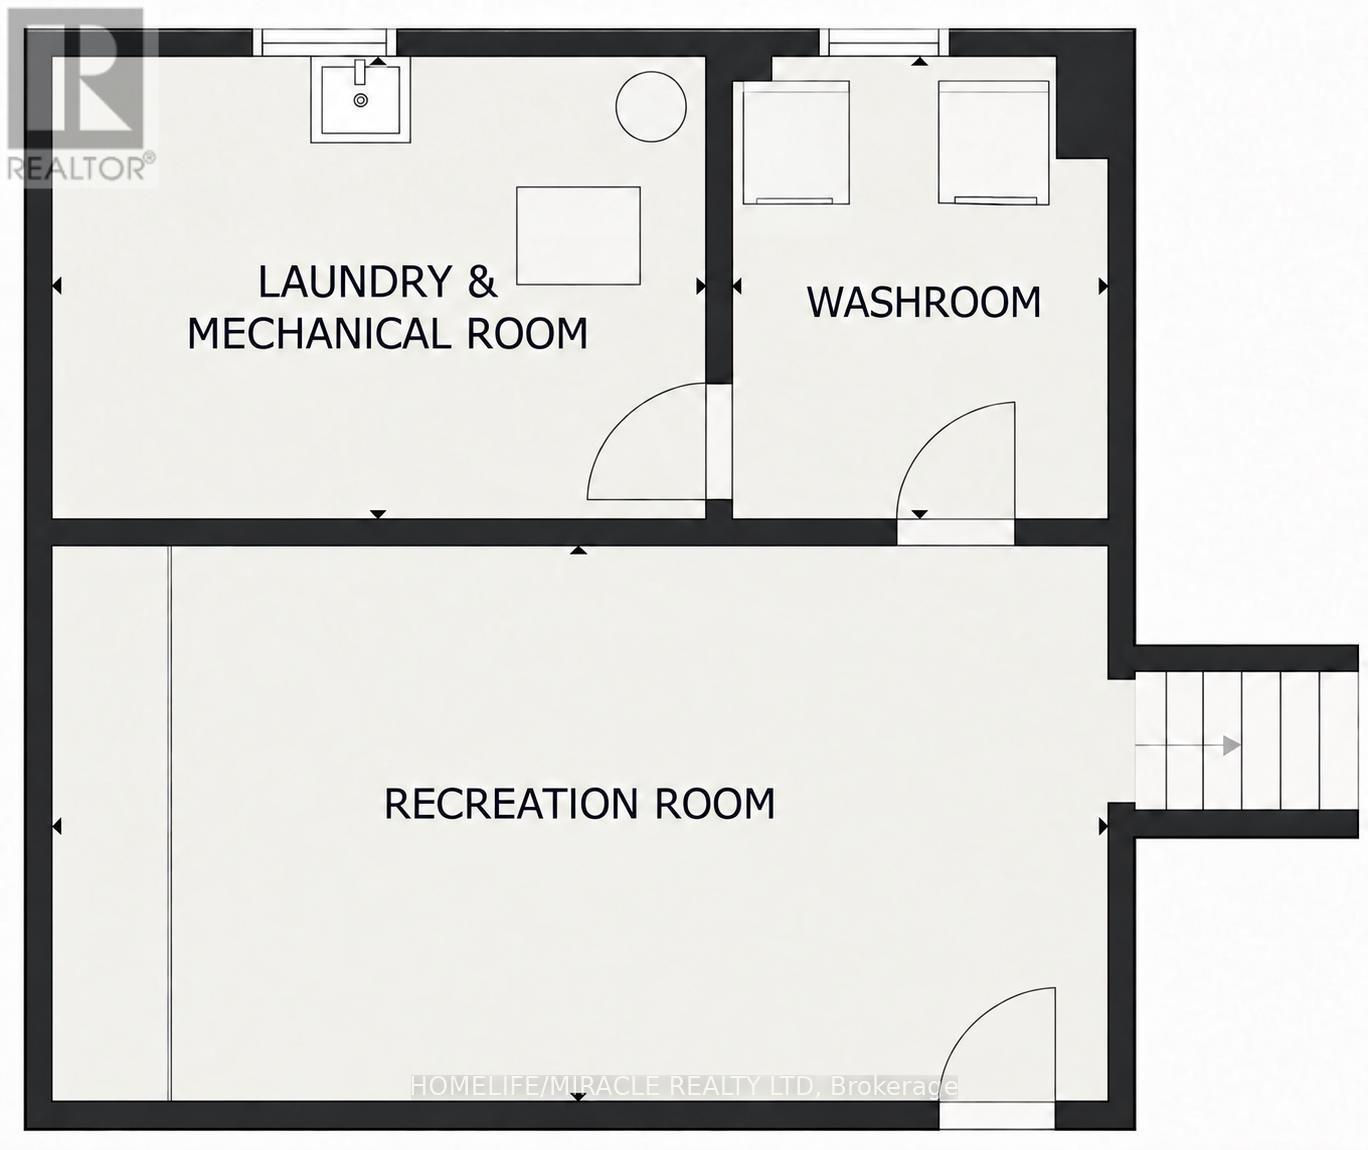
| 地下室 | 浴室 | 2.89 m | 2.42 m | 2.89 m x 2.42 m |
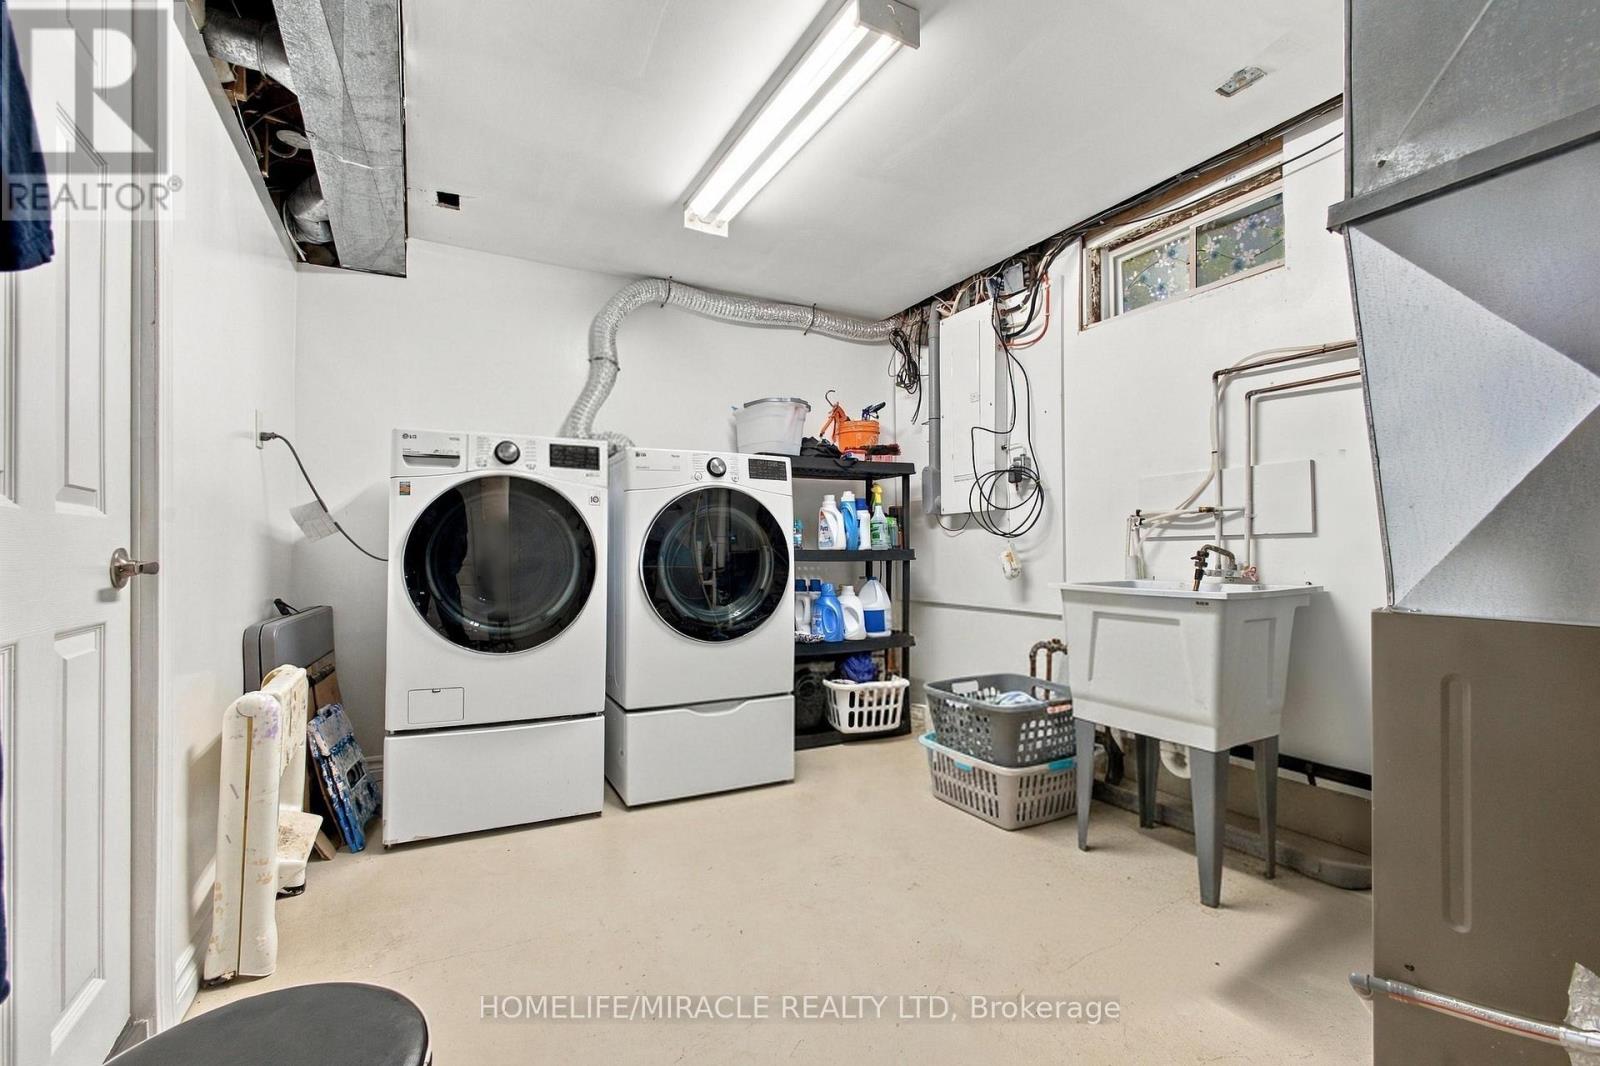
| 地下室 | 洗衣房 | Measurements not available | ||
| 地下室 | 娱乐,游戏房 | 6.75 m | 3.69 m | 6.75 m x 3.69 m |
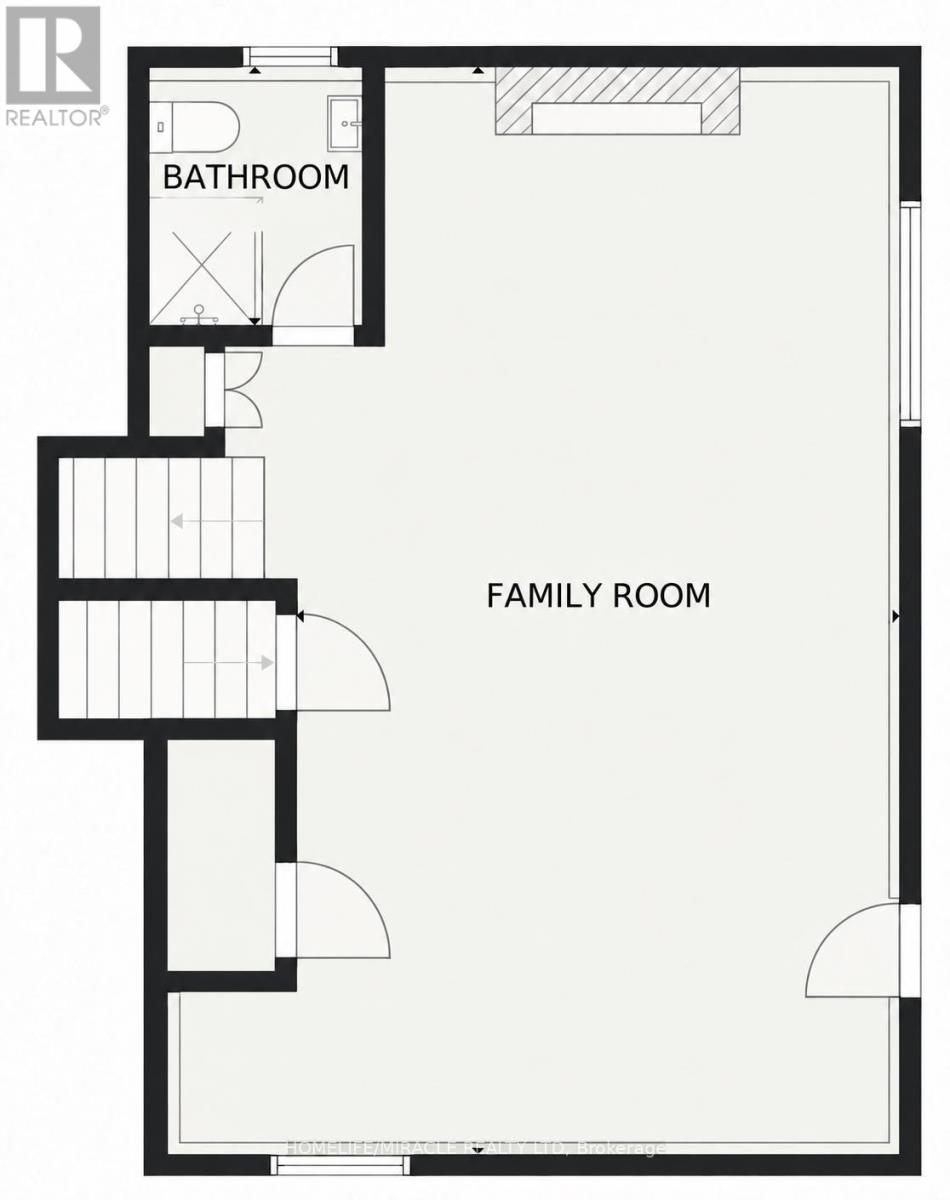
| Lower Level | 家庭房 | 8.165 m | 4.611 m | 8.165 m x 4.611 m |
| Lower Level | 浴室 | 1.901 m | 1.65 m | 1.901 m x 1.65 m |
| 一楼 | 厨房 | 3.774 m | 3.031 m | 3.774 m x 3.031 m |
| 一楼 | 餐厅 | 3.073 m | 3.052 m | 3.073 m x 3.052 m |
| 一楼 | 客厅 | 5.35 m | 3.75 m | 5.35 m x 3.75 m |
| Upper Level | 主卧 | 3.96 m | 4.01 m | 3.96 m x 4.01 m |
| Upper Level | 卧室 | 3.75 m | 2.72 m | 3.75 m x 2.72 m |
| Upper Level | 第二卧房 | 3.025 m | 2.71 m | 3.025 m x 2.71 m |
| Upper Level | 浴室 | Measurements not available |
https://www.realtor.ca/real-estate/30307139/365-blue-forest-drive-london-north-north-i-north-i

The trademarks REALTOR®, REALTORS®, and the REALTOR® logo are controlled by The Canadian Real Estate Association (CREA) and identify real estate professionals who are members of CREA. The trademarks MLS®, Multiple Listing Service® and the associated logos are owned by The Canadian Real Estate Association (CREA) and identify the quality of services provided by real estate professionals who are members of CREA. The trademark DDF® is owned by The Canadian Real Estate Association (CREA) and identifies CREA's Data Distribution Facility (DDF®)
Toronto Real Estate Board
Homelife/miracle Realty Ltd
September 21 2026 06:09:42
