
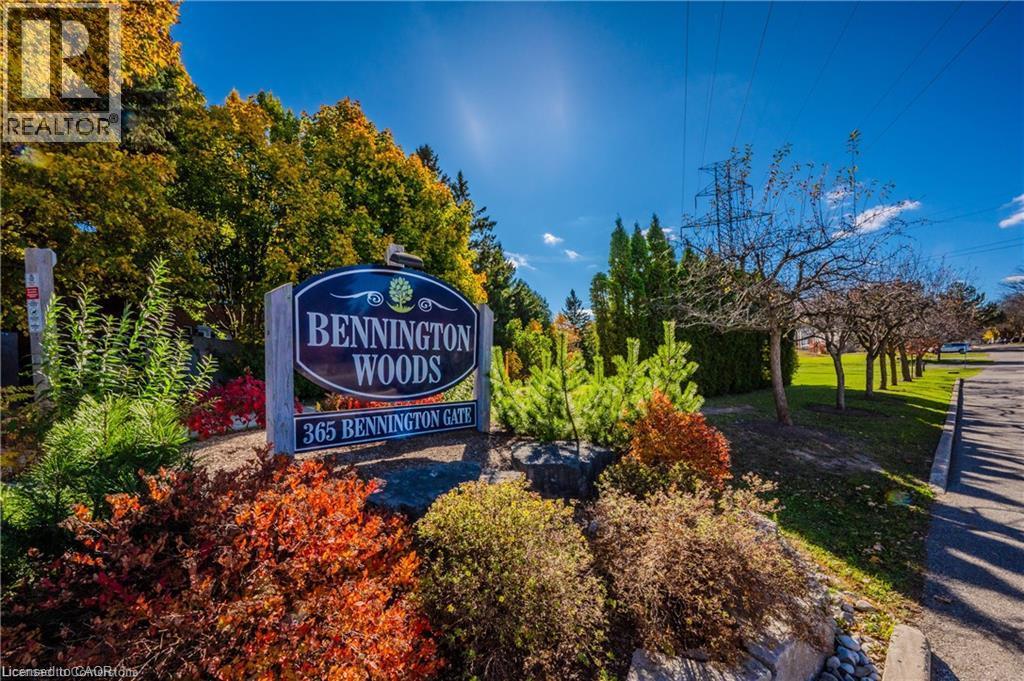
365 Bennington Gate Unit# 13 Waterloo, Ontario N2T 2L1


$2,600 Monthly
Landscaping, Property Management, Water
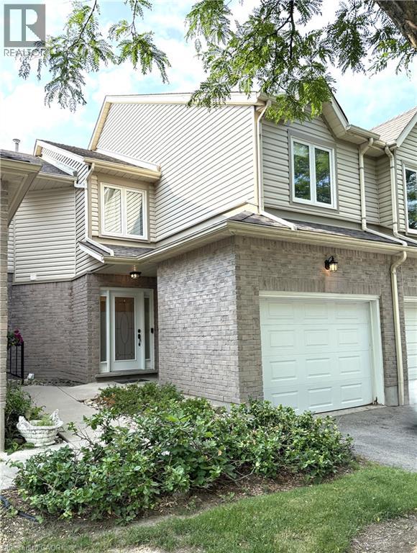
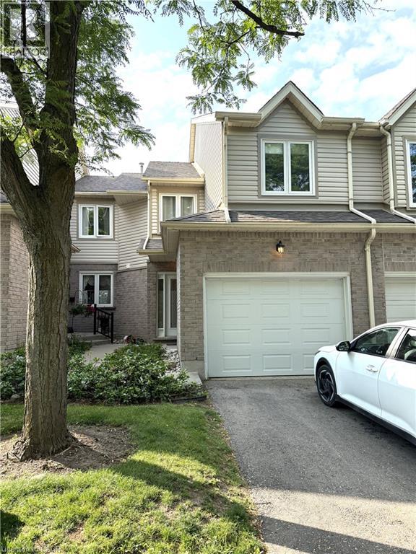
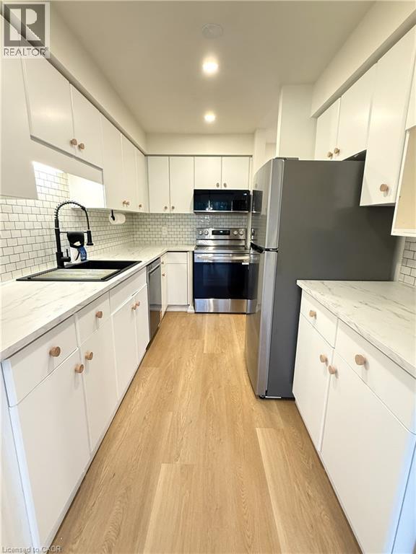
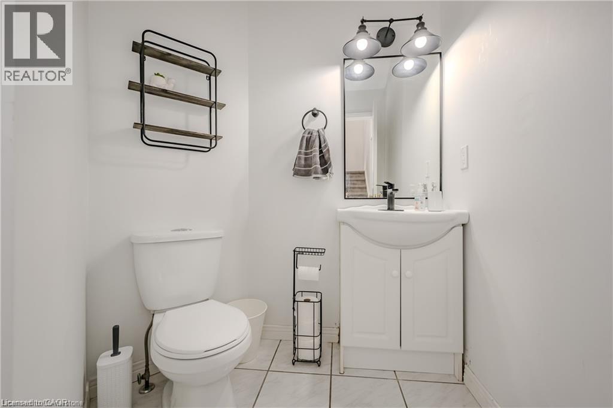
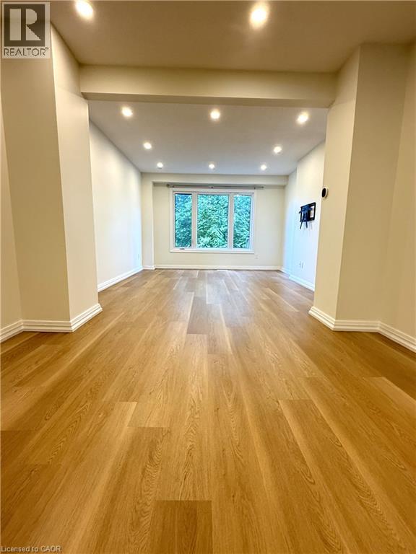
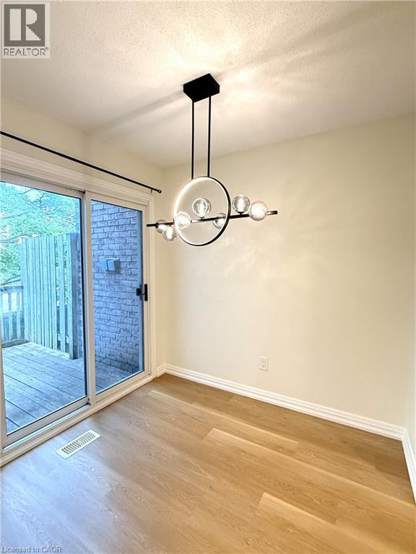
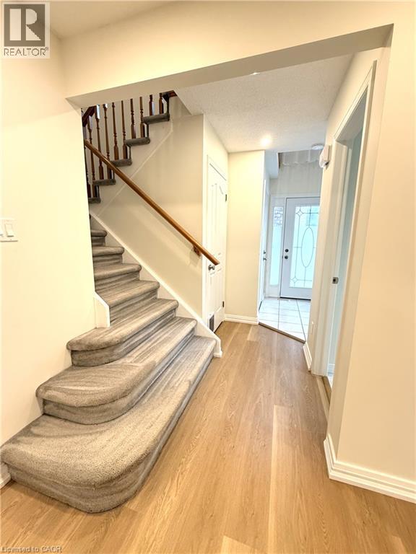
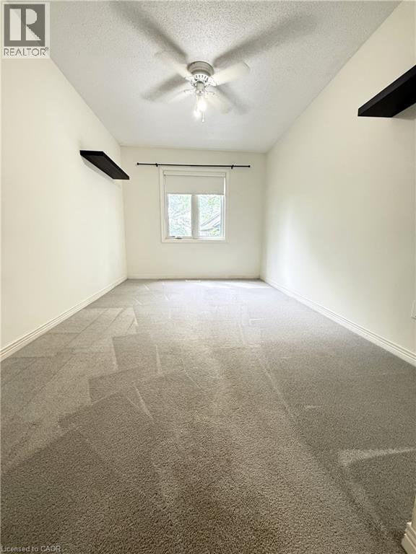
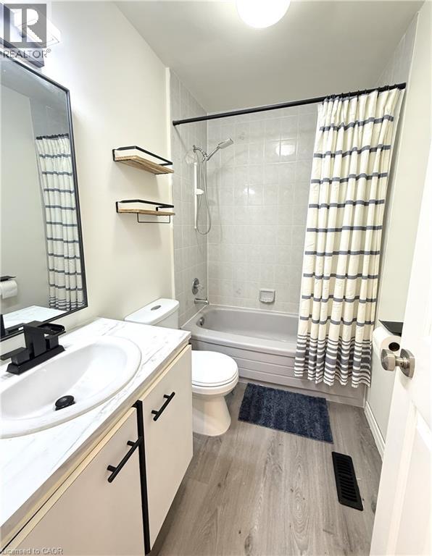
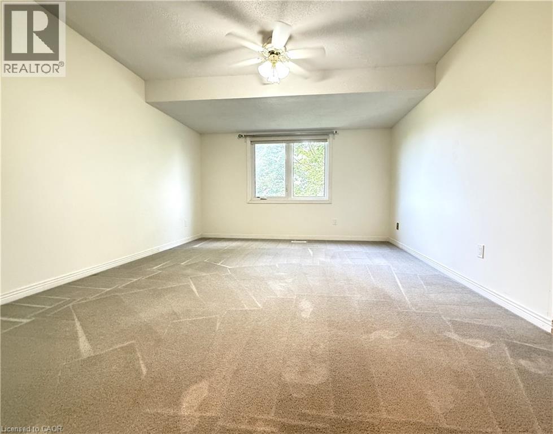
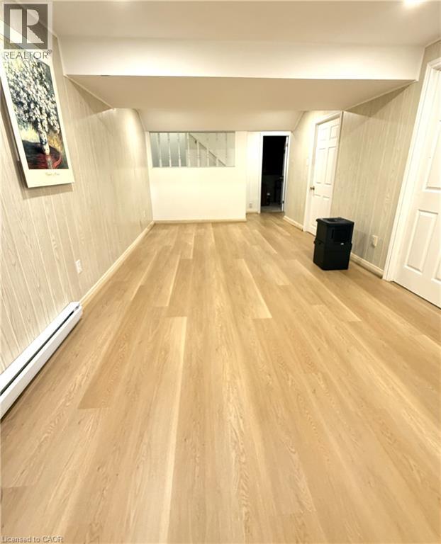
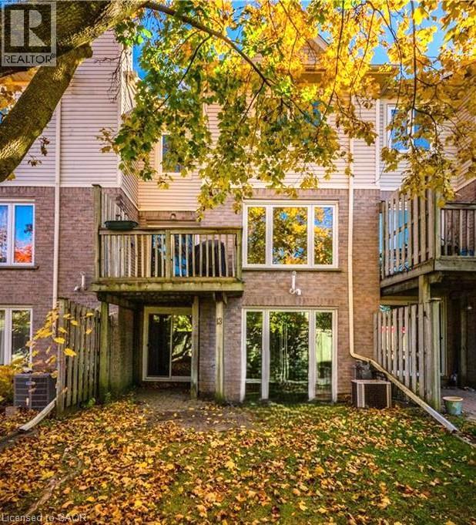
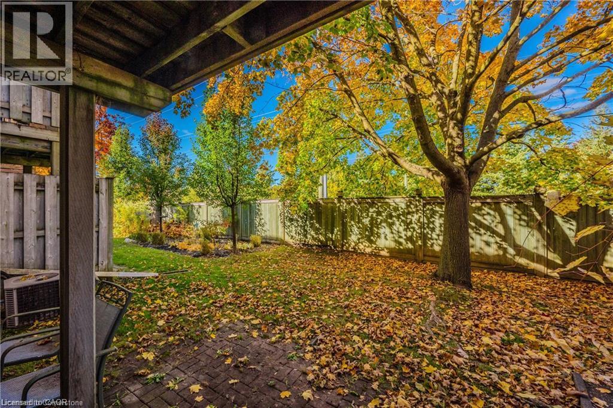
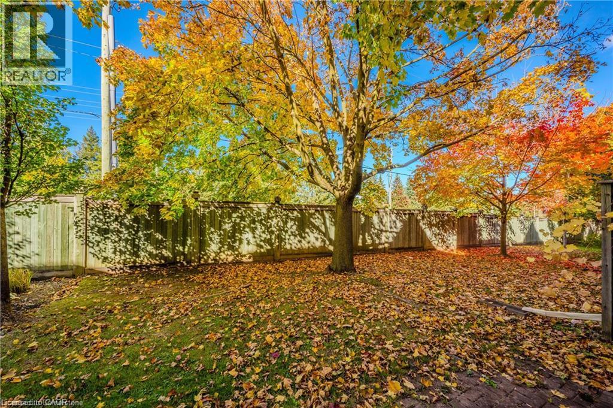
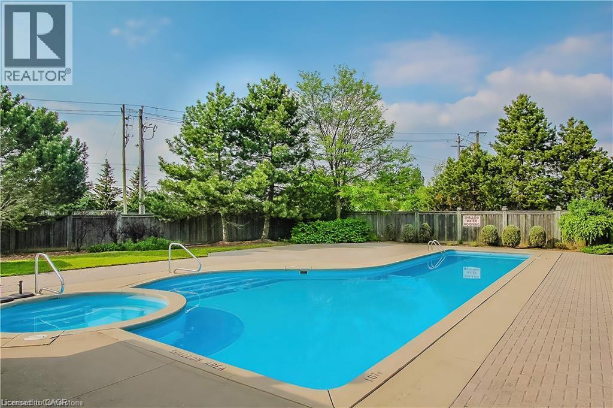
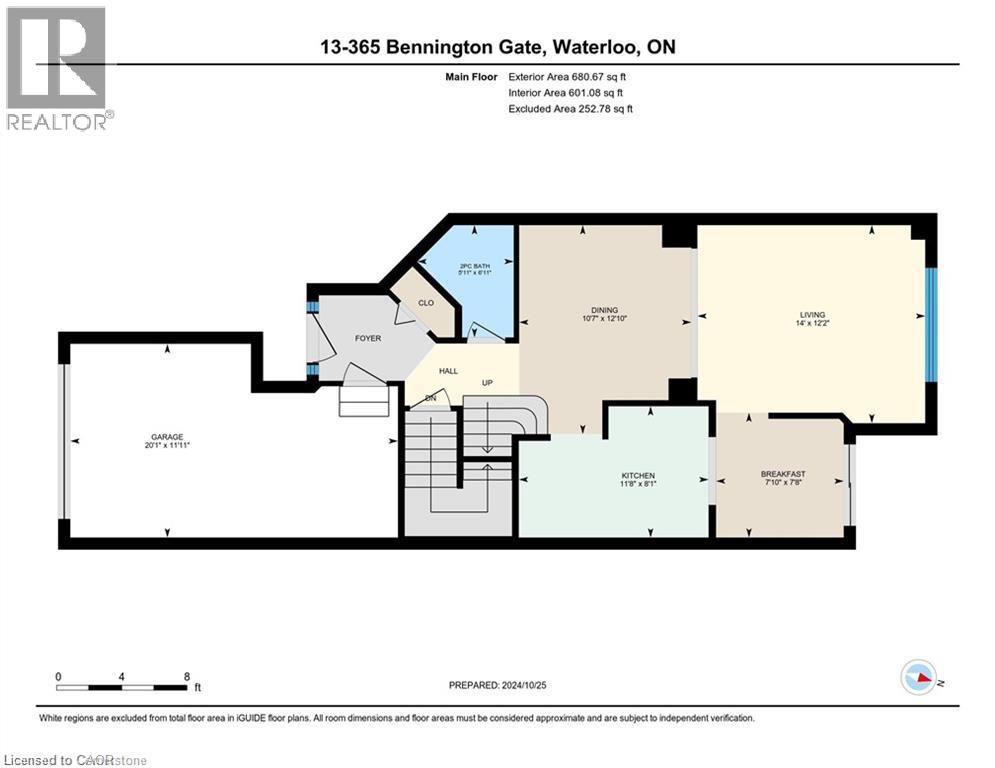
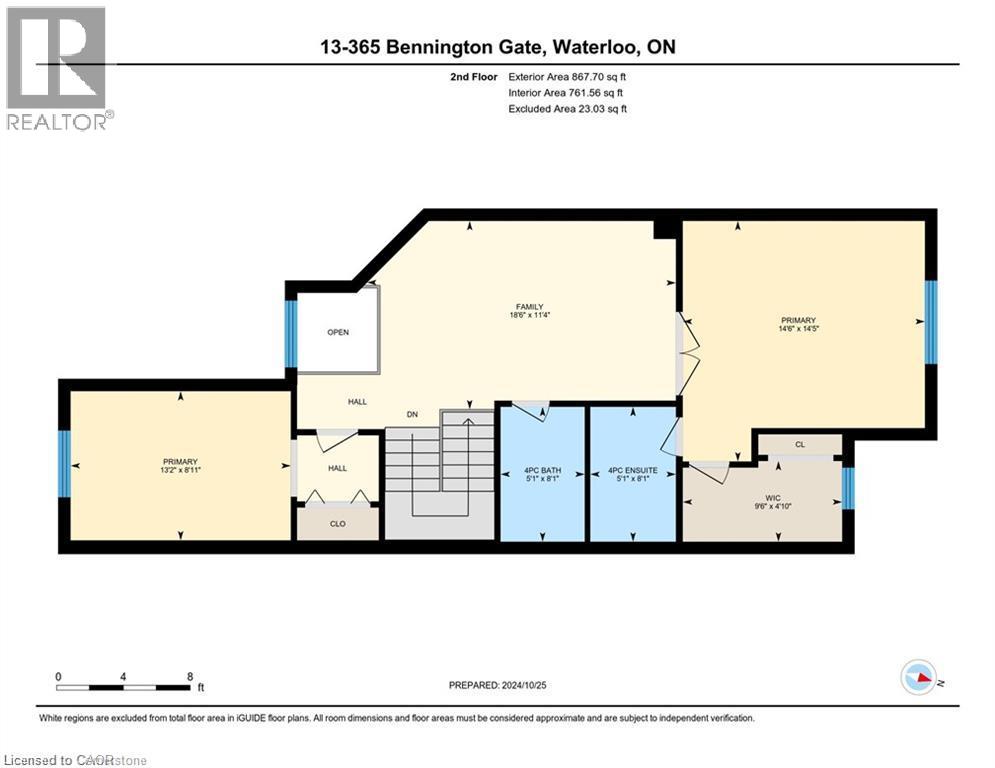
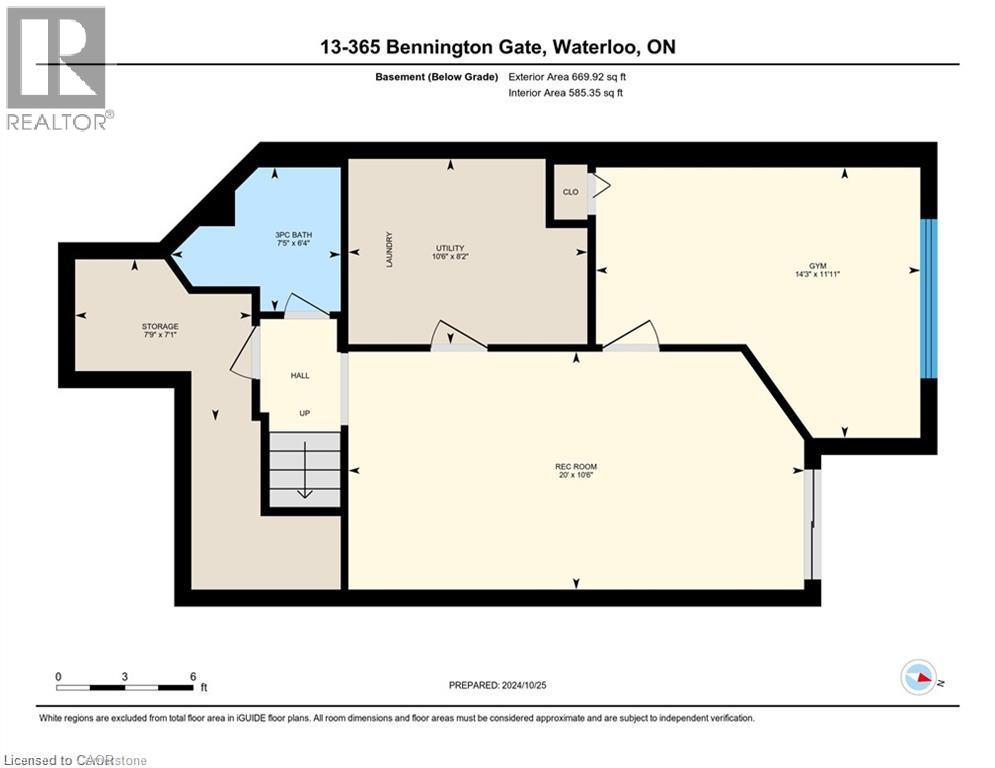
Discover exceptional living in prestigious Waterloo Upper Beechwood community with this spacious 2+1 bedroom, 3.5 bathroom townhome condo. $2600 plus with flexible move in date extending as late as September 1, 2026. Offering 1,500 sq ft of well-appointed living space, plus an additional 512 sq ft in the finished walk out basement. This home combines style, functionality, and quiet living. The bright and open-concept main level features an eat-in kitchen, dining area, and a comfortable living space; perfect for family gatherings and entertaining. The upper level includes a generous primary bedroom with an en-suite bathroom and ample closet space, bonus living area for a home office or family room, along with a second bedroom and full bath. The finished walk out basement offers endless possibilities, featuring a versatile layout ideal for an additional bedroom, a home gym, or a recreational room - complete with a 3-piece bathroom for added convenience. With an attached garage, a cozy backyard for outdoor relaxation, and access to a complex pool, this home provides everything you need for a balanced lifestyle. Situated in the desirable Upper Beechwood community, you'll enjoy the charm of this well-established neighborhood, with nearby parks, great schools, shopping, and easy access to Waterloo's amenities. This townhome is perfect for families, professionals, and down-sizers seeking comfort, convenience, and community living. Don't miss your chance to make this sought-after address your new home! (id:43681)
房源概要
| MLS® Number | 40849786 |
| 房源类型 | 民宅 |
| 附近的便利设施 | 游乐场, 公共交通, 学校, 购物 |
| 社区特征 | 安静的区域 |
| 特征 | Cul-de-sac, Southern Exposure, 自动车库门 |
| 总车位 | 2 |
| 泳池类型 | Pool |
详 情
| 浴室 | 4 |
| 地上卧房 | 2 |
| 地下卧室 | 1 |
| 总卧房 | 3 |
| 家电类 | 洗碗机, 烘干机, 冰箱, 炉子, Water Softener, 洗衣机 |
| 地下室进展 | 已装修 |
| 地下室类型 | 全完工 |
| 施工日期 | 1991 |
| 施工种类 | 附加的 |
| 空调 | 中央空调 |
| 外墙 | 砖 Veneer, 乙烯基壁板 |
| Fire Protection | Smoke Detectors |
| 固定装置 | 吊扇 |
| 客人卫生间(不包含洗浴) | 1 |
| 供暖方式 | 天然气 |
| 供暖类型 | 压力热风 |
| 储存空间 | 2 |
| 内部尺寸 | 2572 Sqft |
| 类型 | 联排别墅 |
| 设备间 | 市政供水 |
车 位
| 附加车库 |
土地
| 英亩数 | 无 |
| 土地便利设施 | 游乐场, 公共交通, 学校, 购物 |
| 污水道 | 城市污水处理系统 |
| 规划描述 | R8 |
房 间
| 楼 层 | 类 型 | 长 度 | 宽 度 | 面 积 |
|---|---|---|---|---|
| 二楼 | 四件套浴室 | Measurements not available | ||
| 二楼 | 卧室 | 13'2'' x 8'11'' | ||
| 二楼 | 完整的浴室 | Measurements not available | ||
| 二楼 | 主卧 | 14'6'' x 14'5'' | ||
| 二楼 | 家庭房 | 18'6'' x 11'4'' | ||
| 地下室 | 洗衣房 | Measurements not available | ||
| 地下室 | 三件套卫生间 | Measurements not available | ||
| 地下室 | 卧室 | 14'3'' x 11'11'' | ||
| 地下室 | 娱乐室 | 20'0'' x 10'6'' | ||
| 一楼 | 小饭厅 | 7'10'' x 7'8'' | ||
| 一楼 | 厨房 | 11'8'' x 8'1'' | ||
| 一楼 | 客厅 | 14'0'' x 12'2'' | ||
| 一楼 | 餐厅 | 12'10'' x 10'7'' | ||
| 一楼 | 两件套卫生间 | Measurements not available |
https://www.realtor.ca/real-estate/30057921/365-bennington-gate-unit-13-waterloo

The trademarks REALTOR®, REALTORS®, and the REALTOR® logo are controlled by The Canadian Real Estate Association (CREA) and identify real estate professionals who are members of CREA. The trademarks MLS®, Multiple Listing Service® and the associated logos are owned by The Canadian Real Estate Association (CREA) and identify the quality of services provided by real estate professionals who are members of CREA. The trademark DDF® is owned by The Canadian Real Estate Association (CREA) and identifies CREA's Data Distribution Facility (DDF®)
REALTORS® Association of Hamilton-Burlington
Chestnut Park Realty Southwestern Ontario Ltd., Brokerage
July 21 2026 02:58:46
