
364 Adelaide Avenue E Oshawa (O'neill), Ontario L1G 2A1



$849,000
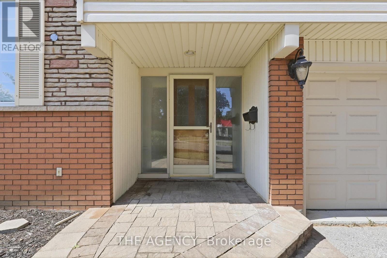
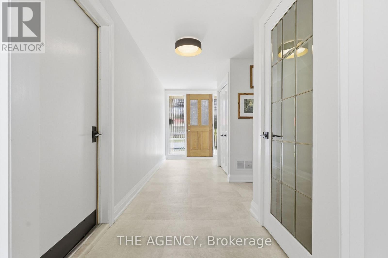
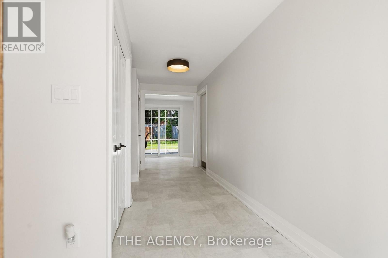
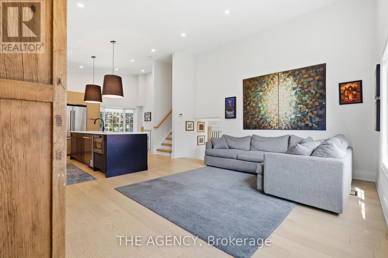
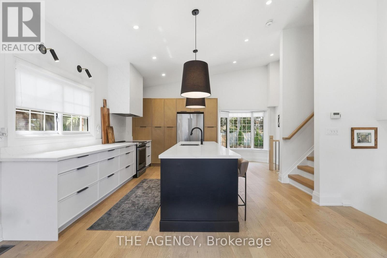
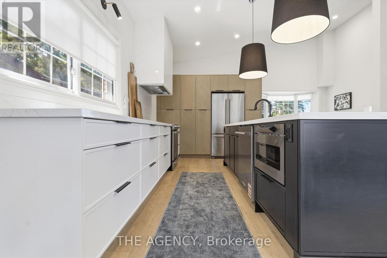
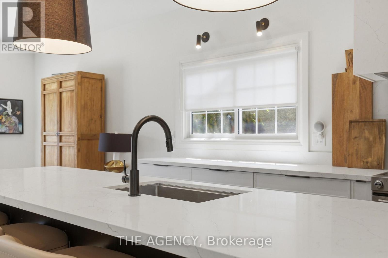
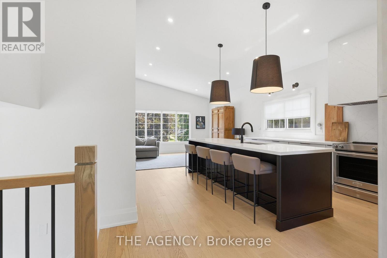
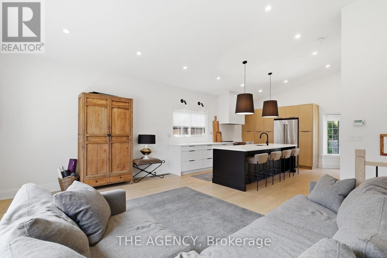
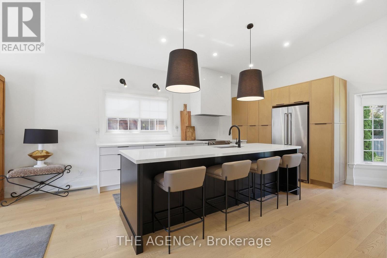
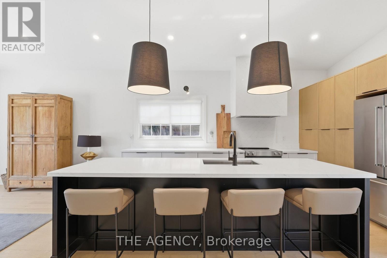
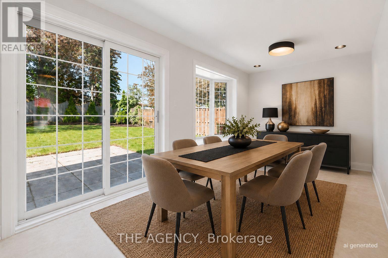
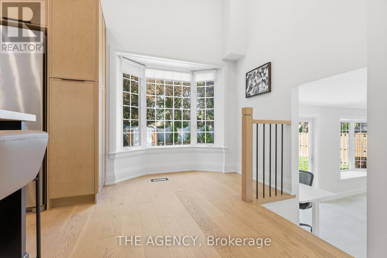
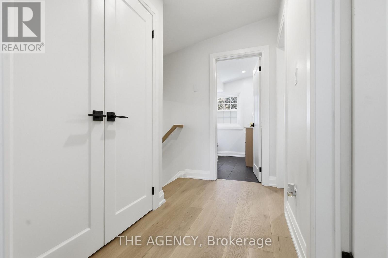
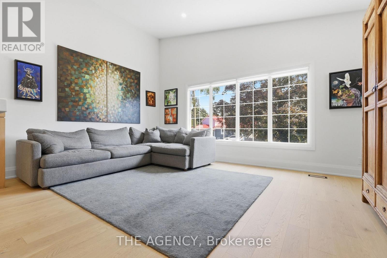
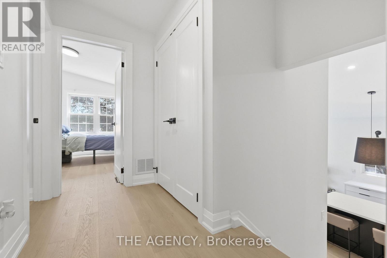
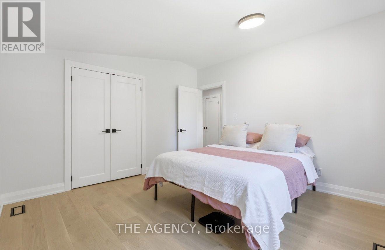
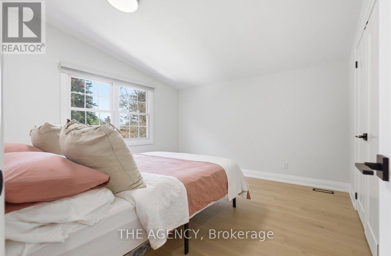
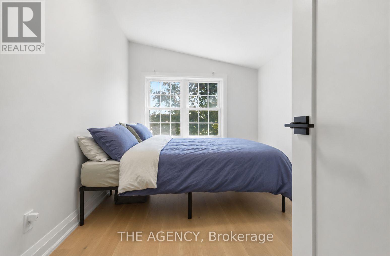
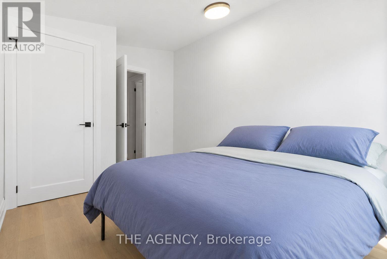
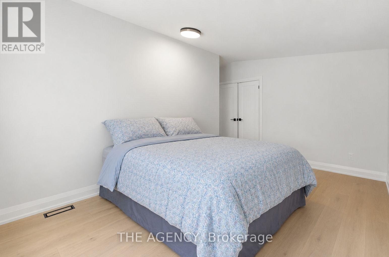
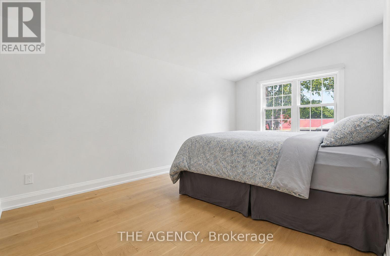
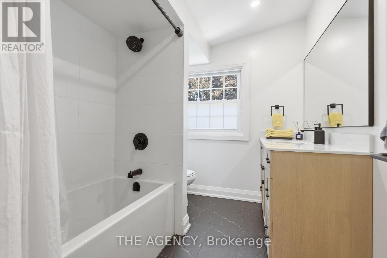
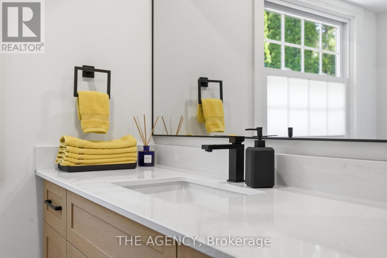
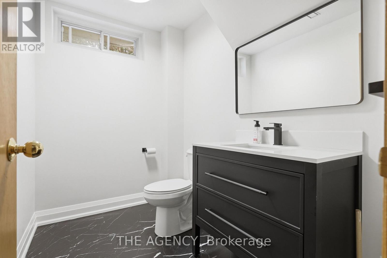
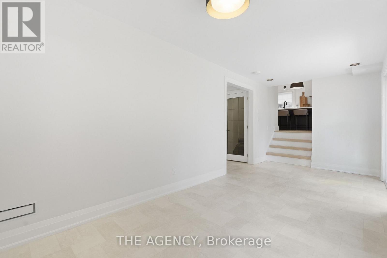
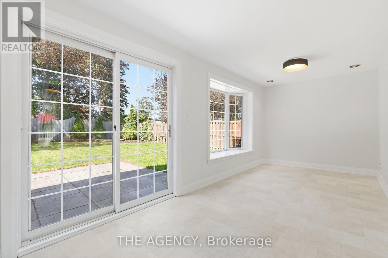
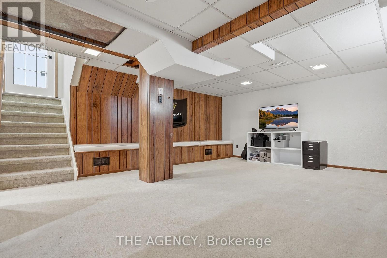
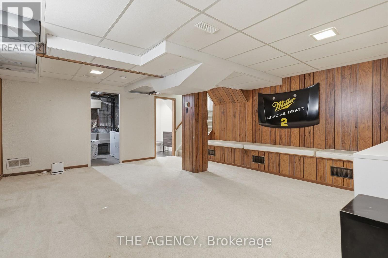
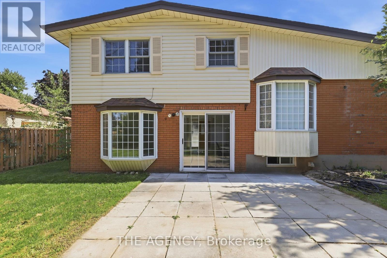
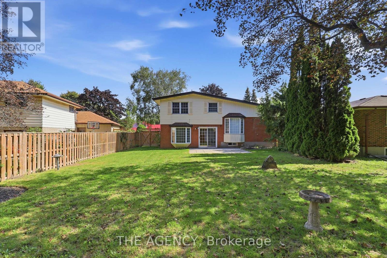
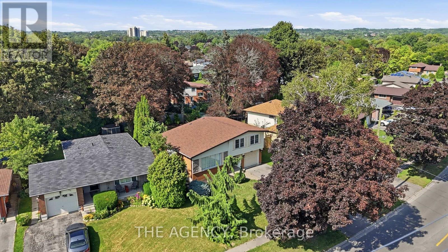
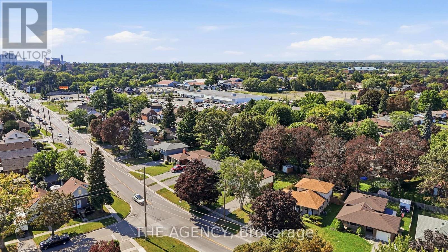
Welcome to a beautifully renovated home where thoughtful updates, incredible natural light and everyday convenience come together. Step inside through the spacious foyer and into the heart of the home to find a stunning custom kitchen with soaring vaulted ceilings, brand-new appliances, engineered white oak floors and beautiful custom finishes. Designed for both everyday living and entertaining, this is a space that immediately feels special. A versatile bonus room on the main floor gives you the flexibility to create the home that works for your life, whether that means a formal dining room, home office, additional family room or play space. Freshly and professionally painted throughout, the home features new baseboards, interior doors and hardware, updated lighting and a completely renovated bathroom. Major updates also include 200-amp electrical service, an owned furnace and air conditioner, and a new owned hot water tank. The basement and laundry area provide additional space and an opportunity to customize and add value over time, while the oversized backyard offers an incredible canvas for your future plans, whether you envision a pool, hot tub, play area or your own private outdoor oasis. The location makes everyday life easy. You're just steps from Costco, Fit4Less, Shoppers Drug Mart, grocery shopping, great schools and an incredible selection of nearby shops, services and amenities. Lovingly maintained, thoughtfully updated and completely move-in ready, this is a home designed to been joyed now, with plenty of possibilities still ahead. (id:43681)
房源概要
| MLS® Number | E13744942 |
| 房源类型 | 民宅 |
| 社区名字 | O'Neill |
| 附近的便利设施 | 医院, 公园, 礼拜场所, 公共交通, 学校 |
| 特征 | Level Lot |
| 总车位 | 3 |
详 情
| 浴室 | 2 |
| 地上卧房 | 3 |
| 总卧房 | 3 |
| Age | 31 To 50 Years |
| 家电类 | Water Heater, 洗碗机, Garage Door Opener, 微波炉, Hood 电扇, 炉子, 窗帘, 冰箱 |
| 地下室进展 | 已装修 |
| 地下室类型 | 全完工 |
| 施工种类 | 独立屋 |
| Construction Style Split Level | Sidesplit |
| 空调 | 中央空调 |
| 外墙 | 砖, 乙烯基壁板 |
| Flooring Type | Hardwood |
| 地基类型 | 混凝土浇筑 |
| 客人卫生间(不包含洗浴) | 1 |
| 供暖方式 | 天然气 |
| 供暖类型 | 压力热风 |
| 内部尺寸 | 1500 - 2000 Sqft |
| 类型 | 独立屋 |
| 设备间 | 市政供水 |
车 位
| 附加车库 | |
| Garage |
土地
| 英亩数 | 无 |
| 土地便利设施 | 医院, 公园, 宗教场所, 公共交通, 学校 |
| 污水道 | Sanitary Sewer |
| 土地深度 | 135 Ft |
| 土地宽度 | 65 Ft ,4 In |
| 不规则大小 | 65.4 X 135 Ft ; East 127.20, North 44.46 |
房 间
| 楼 层 | 类 型 | 长 度 | 宽 度 | 面 积 |
|---|---|---|---|---|
| 二楼 | 客厅 | 3.65 m | 5.09 m | 3.65 m x 5.09 m |
| 二楼 | 厨房 | 5.03 m | 5.85 m | 5.03 m x 5.85 m |
| 二楼 | Eating Area | 2.56 m | 1.95 m | 2.56 m x 1.95 m |
| 三楼 | 主卧 | 4.74 m | 3.47 m | 4.74 m x 3.47 m |
| 三楼 | 第二卧房 | 3.77 m | 2.77 m | 3.77 m x 2.77 m |
| 三楼 | 第三卧房 | 2.45 m | 2.16 m | 2.45 m x 2.16 m |
| 地下室 | 娱乐,游戏房 | 6.1 m | 5.09 m | 6.1 m x 5.09 m |
| 一楼 | 餐厅 | 2.86 m | 5.73 m | 2.86 m x 5.73 m |
https://www.realtor.ca/real-estate/30235028/364-adelaide-avenue-e-oshawa-oneill-oneill

The trademarks REALTOR®, REALTORS®, and the REALTOR® logo are controlled by The Canadian Real Estate Association (CREA) and identify real estate professionals who are members of CREA. The trademarks MLS®, Multiple Listing Service® and the associated logos are owned by The Canadian Real Estate Association (CREA) and identify the quality of services provided by real estate professionals who are members of CREA. The trademark DDF® is owned by The Canadian Real Estate Association (CREA) and identifies CREA's Data Distribution Facility (DDF®)
Toronto Real Estate Board
The Agency
September 13 2026 04:25:53
