
3635 - 5 Mabelle Avenue Toronto (Islington-City Centre West), Ontario M9A 0C8


$798,000管理费,Common Area Maintenance, Insurance, Parking
$635 每月
管理费,Common Area Maintenance, Insurance, Parking
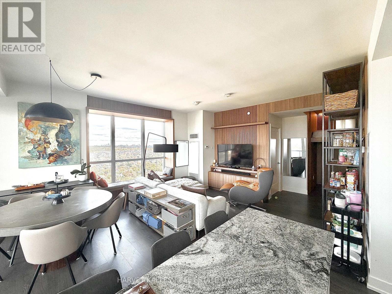
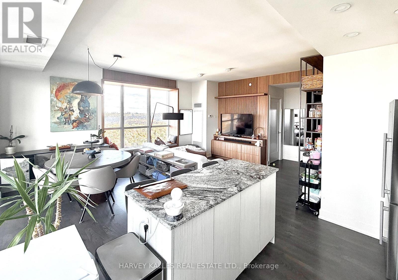
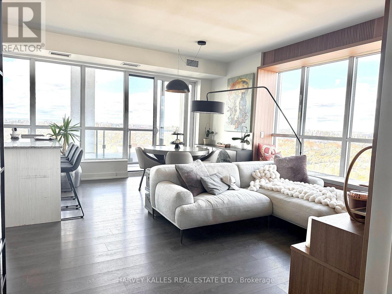
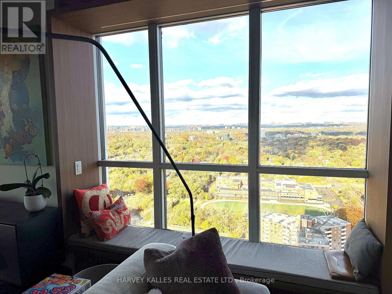
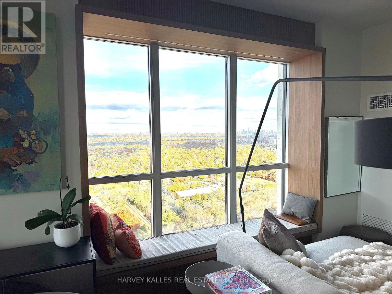
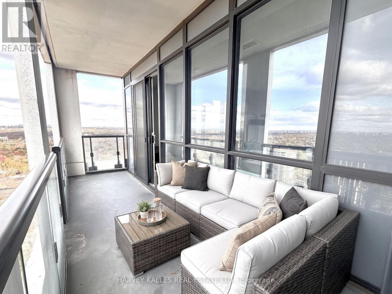
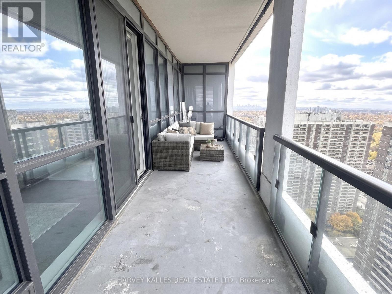
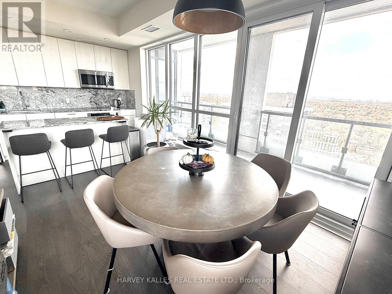
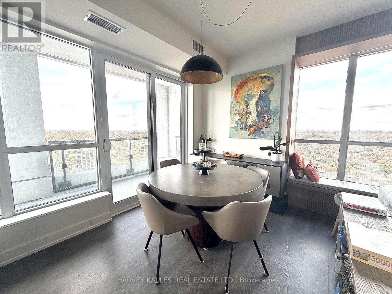
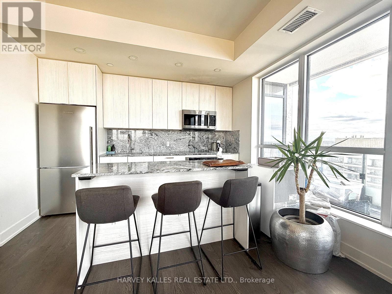
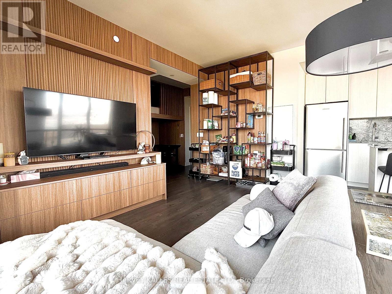
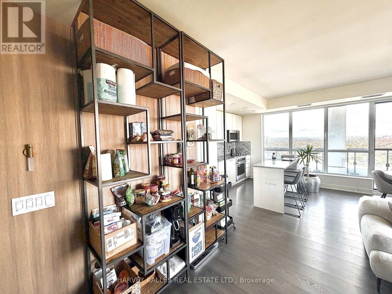
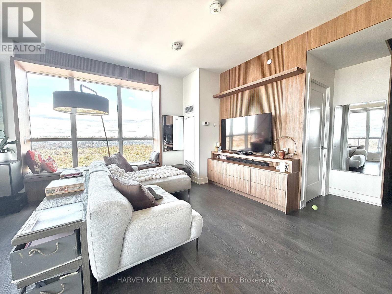
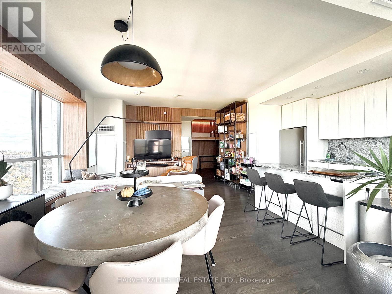
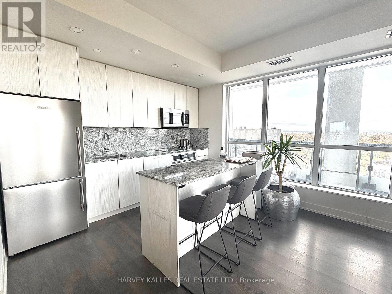
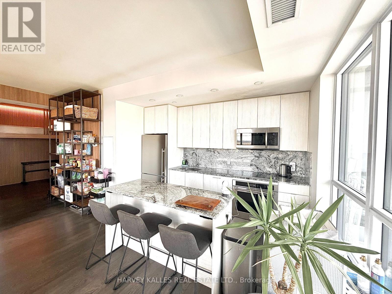
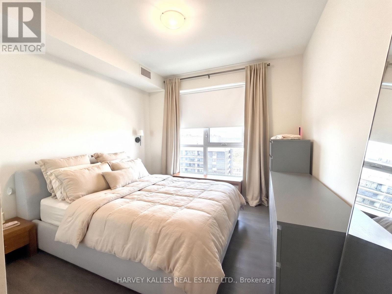
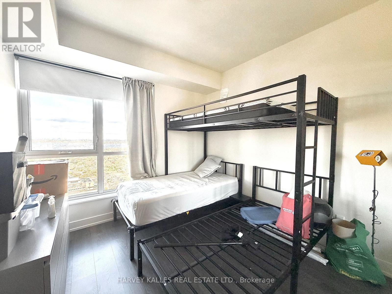
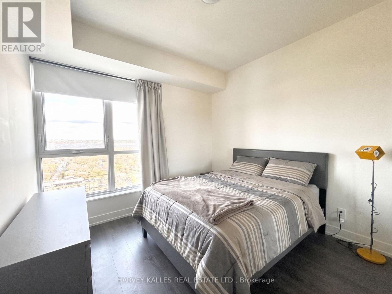
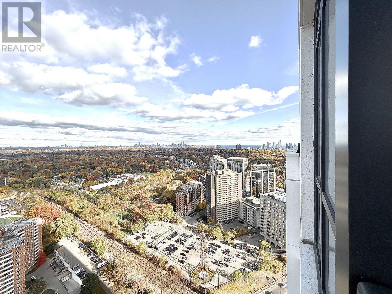
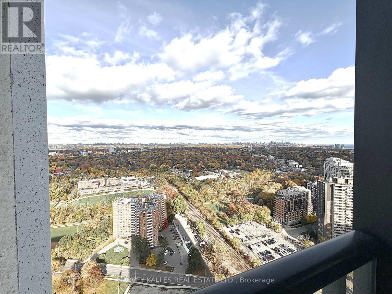
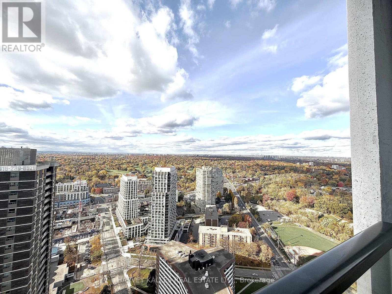
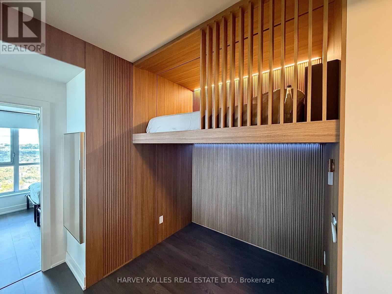
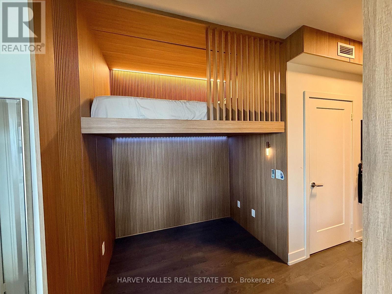
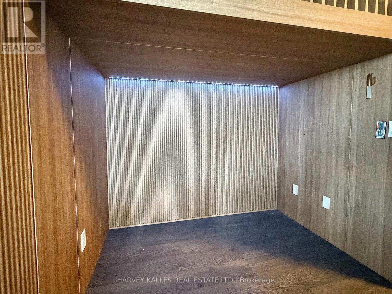
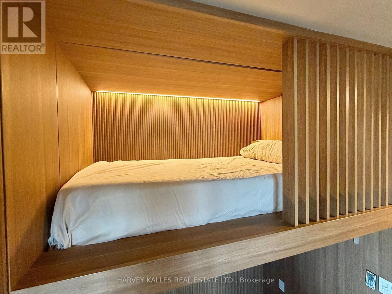
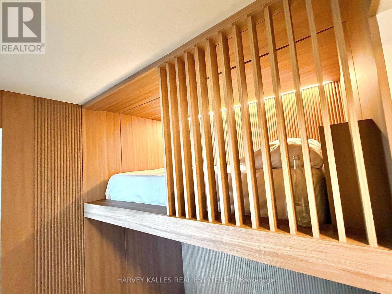
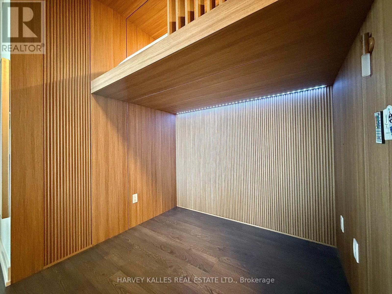
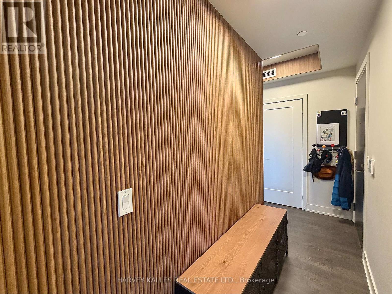
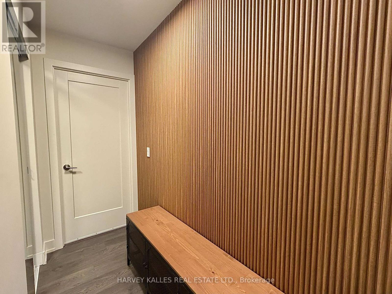
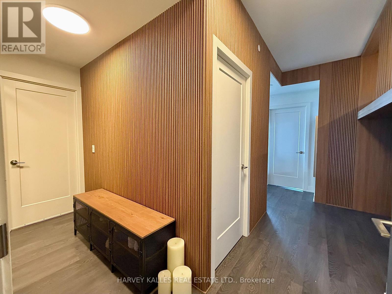
$635 每月Location - Location - Location! Welcome to Suite 3635 built by Tridel @ Bloor Promenade - a sun-filled North East corner suite with Clear and Unobstructed Views. This 2 bedroom + den, 2 bathroom residence on the 36th floor has floor-to-ceiling windows framing the skyline from downtown Toronto to Pearson Airport.Custom bespoke finishes throughout.Custom millwork throughout: a Japanese-inspired bunk bed with an integrated desk set-up in the den, warm wood panelling along the hallways and living room feature wall, and built-in window bench seating that turns the skyline picture window into the best seat in the house.The open-concept kitchen - living and dining room is filled with light and opens to a 150+ sq ft private balcony north east exposure overlooking Pearson Airport and Islington Golf Course.The modern kitchen offers stainless steel appliances, a stone backsplash and a generous breakfast island with seating for three. Wide plank flooring runs throughout - the suite is completely carpet-free. The primary bedroom split bedroom layout is positioned on its own side of the suite, while the den is ideal as a home office. Two full bathrooms - one with a soaker tub, one with a glass walk-in shower - ensuite laundry and central air complete the home. One car parking space in a priority location is included next to elevator on P1.Steps to the vibrant Islington Village and Islington Subway Station, with easy access to major highways, shopping, restaurants, grocery stores and everyday essentials. Residents enjoy over 50,000 sq. ft. of world-class amenities, including a state-of-the-art fitness centre with an indoor basketball court, indoor pool with sauna and steam rooms, yoga studio, children's play area, outdoor patio, party room, guest suites, theatre room and 24/7 concierge. (id:43681)
房源概要
| MLS® Number | W14144788 |
| 房源类型 | 民宅 |
| 社区名字 | Islington-City Centre West |
| 社区特征 | Pets Allowed With Restrictions |
| 特征 | Elevator, 阳台, 无地毯 |
| 总车位 | 1 |
| 泳池类型 | 地下游泳池 |
详 情
| 浴室 | 2 |
| 地上卧房 | 2 |
| 地下卧室 | 1 |
| 总卧房 | 3 |
| Age | 0 To 5 Years |
| 公寓设施 | Security/concierge, 健身房, Recreation Centre, Visitor Parking |
| 家电类 | All, 窗帘 |
| 地下室类型 | 没有 |
| 空调 | 中央空调 |
| 外墙 | 混凝土 |
| Flooring Type | Laminate |
| 地基类型 | 混凝土 |
| 供暖方式 | 天然气 |
| 供暖类型 | Coil 电扇 |
| 内部尺寸 | 800 - 899 Sqft |
| 类型 | 公寓 |
车 位
| 地下 | |
| Garage |
土地
| 英亩数 | 无 |
| Landscape Features | Landscaped |
| 规划描述 | 住宅 |
房 间
| 楼 层 | 类 型 | 长 度 | 宽 度 | 面 积 |
|---|---|---|---|---|
| Flat | 客厅 | 6.74 m | 3.17 m | 6.74 m x 3.17 m |
| Flat | 餐厅 | 6.74 m | 3.17 m | 6.74 m x 3.17 m |
| Flat | 厨房 | 6.74 m | 3.17 m | 6.74 m x 3.17 m |
| Flat | 主卧 | 3.3 m | 3.05 m | 3.3 m x 3.05 m |
| Flat | 衣帽间 | 2.52 m | 2.44 m | 2.52 m x 2.44 m |

The trademarks REALTOR®, REALTORS®, and the REALTOR® logo are controlled by The Canadian Real Estate Association (CREA) and identify real estate professionals who are members of CREA. The trademarks MLS®, Multiple Listing Service® and the associated logos are owned by The Canadian Real Estate Association (CREA) and identify the quality of services provided by real estate professionals who are members of CREA. The trademark DDF® is owned by The Canadian Real Estate Association (CREA) and identifies CREA's Data Distribution Facility (DDF®)
Toronto Real Estate Board
Harvey Kalles Real Estate Ltd.
November 03 2026 07:34:40
