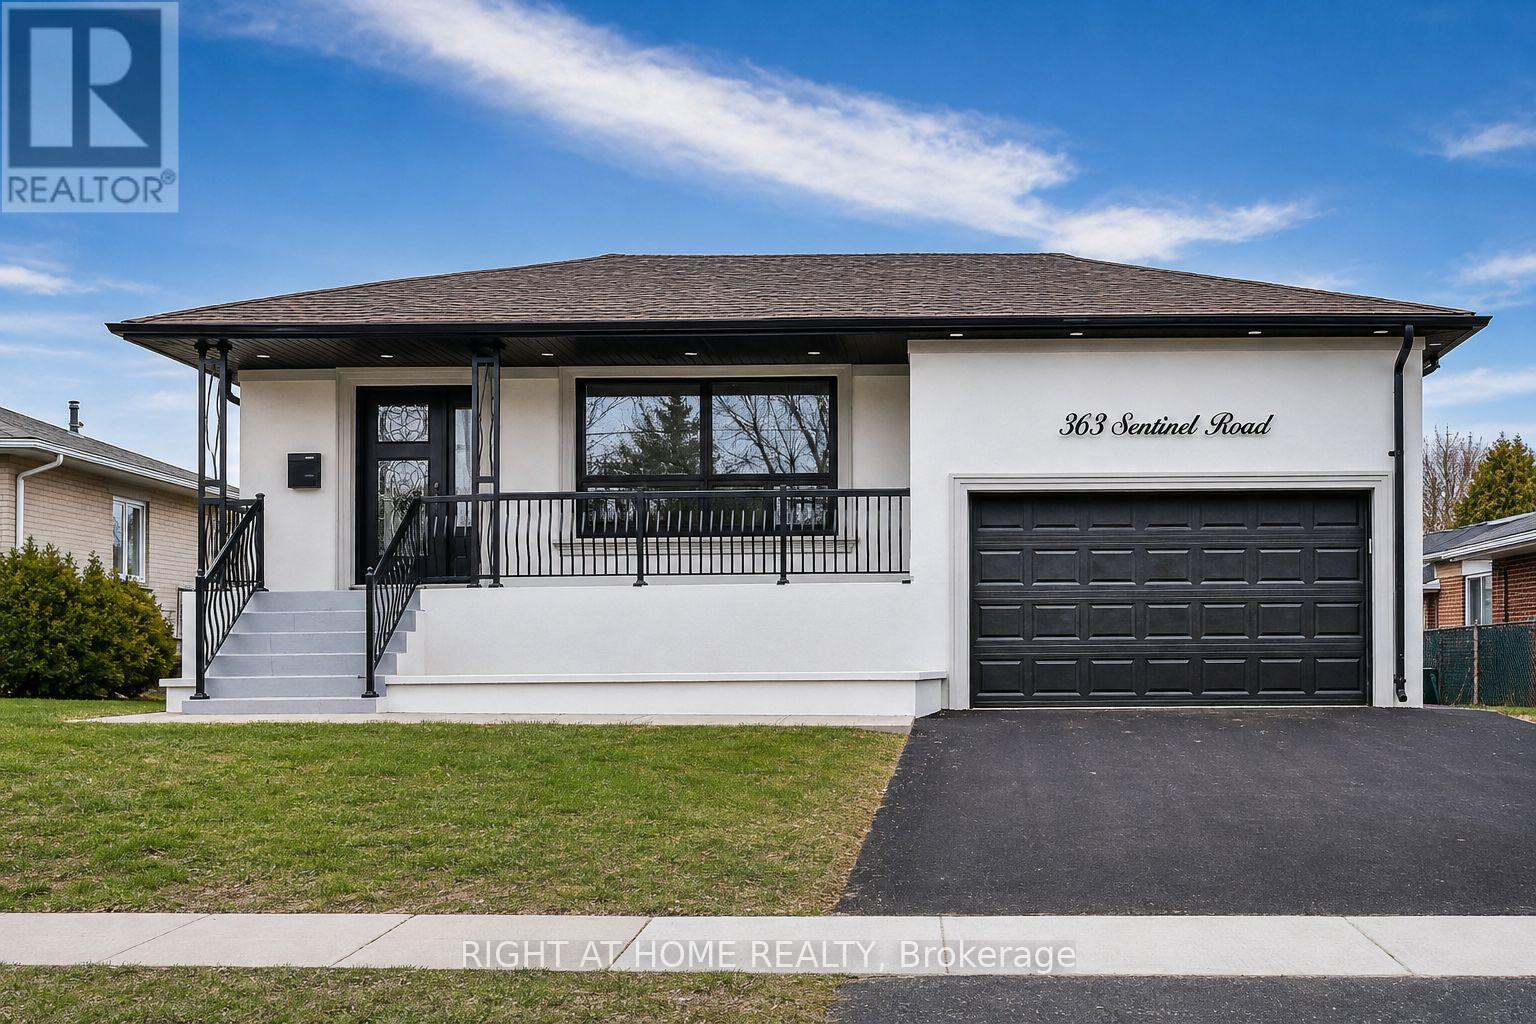
7 卧室
3 浴室
1100 - 1500 sqft
平房
壁炉
中央空调
风热取暖
$1,299,000
Welcome to this beautifully renovated detached bungalow in a highly sought-after Toronto location near York University. This move-in-ready home offers exceptional versatility for families, investors, and multi-generational living. The bright and spacious main floor features 3 generously sized bedrooms, gleaming hardwood floors, an updated kitchen, and an inviting open-concept living and dining area filled with natural light. The professionally finished basement offers a separate entrance, 4 additional bedrooms, a full kitchen, and its own laundry facilities, creating excellent potential for extended family living or rental income. Situated on a desirable lot with a double car garage, this property combines comfort, functionality, and outstanding investment potential. Conveniently located close to York University, TTC transit, subway stations, schools, parks, shopping plazas, restaurants, community centres, and major highways including Hwy 401 and Hwy 400. Easy access to Yorkdale Shopping Centre, Humber River Hospital, and a wide range of everyday amenities. A rare opportunity to own a fully renovated bungalow with income potential in one of Toronto's most convenient and high-demand neighbourhoods. (id:43681)
房源概要
|
MLS® Number
|
W13724942 |
|
房源类型
|
民宅 |
|
社区名字
|
York University Heights |
|
附近的便利设施
|
公园, 公共交通, 学校 |
|
总车位
|
4 |
详 情
|
浴室
|
3 |
|
地上卧房
|
3 |
|
地下卧室
|
4 |
|
总卧房
|
7 |
|
家电类
|
烘干机, Two 炉子s, Two 洗衣机s, 窗帘, 冰箱 |
|
建筑风格
|
平房 |
|
地下室进展
|
已装修 |
|
地下室功能
|
Separate Entrance |
|
地下室类型
|
N/a (finished), N/a |
|
施工种类
|
独立屋 |
|
空调
|
中央空调 |
|
外墙
|
砖, 灰泥 |
|
壁炉
|
有 |
|
Flooring Type
|
Hardwood, Ceramic, Laminate |
|
地基类型
|
Unknown |
|
客人卫生间(不包含洗浴)
|
1 |
|
供暖方式
|
天然气 |
|
供暖类型
|
压力热风 |
|
储存空间
|
1 |
|
内部尺寸
|
1100 - 1500 Sqft |
|
类型
|
独立屋 |
|
设备间
|
市政供水 |
车 位
土地
|
英亩数
|
无 |
|
围栏类型
|
Fenced Yard |
|
土地便利设施
|
公园, 公共交通, 学校 |
|
污水道
|
Sanitary Sewer |
|
土地深度
|
120 Ft |
|
土地宽度
|
50 Ft |
|
不规则大小
|
50 X 120 Ft |
房 间
| 楼 层 |
类 型 |
长 度 |
宽 度 |
面 积 |
|
地下室 |
厨房 |
6.6 m |
3.8 m |
6.6 m x 3.8 m |
|
地下室 |
卧室 |
4 m |
3 m |
4 m x 3 m |
|
地下室 |
第二卧房 |
4 m |
3 m |
4 m x 3 m |
|
地下室 |
第三卧房 |
3 m |
3 m |
3 m x 3 m |
|
地下室 |
Bedroom 4 |
3 m |
2.9 m |
3 m x 2.9 m |
|
一楼 |
厨房 |
7.2 m |
6.6 m |
7.2 m x 6.6 m |
|
一楼 |
餐厅 |
7.2 m |
6.6 m |
7.2 m x 6.6 m |
|
一楼 |
卧室 |
3.1 m |
2.7 m |
3.1 m x 2.7 m |
|
一楼 |
第二卧房 |
3.8 m |
3 m |
3.8 m x 3 m |
|
一楼 |
第三卧房 |
3.8 m |
3 m |
3.8 m x 3 m |
设备间
https://www.realtor.ca/real-estate/30212054/363-sentinel-road-toronto-york-university-heights-york-university-heights