
363 Finch Avenue Burlington (Lasalle), Ontario L7T 2T6








$2,999,950
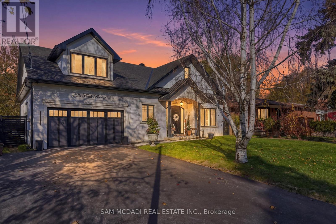
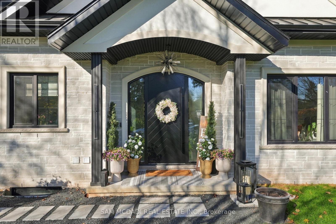
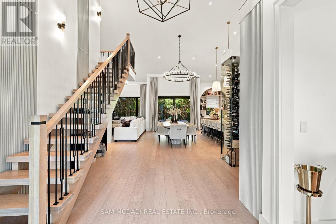
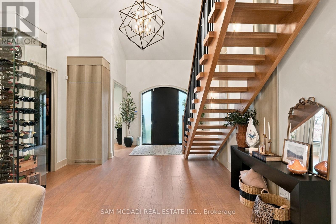
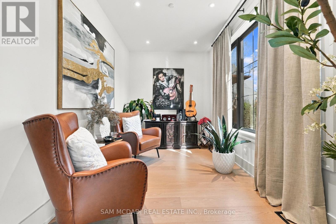
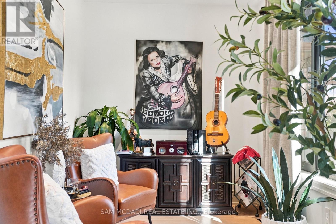
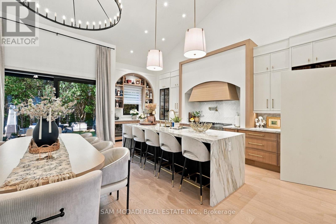
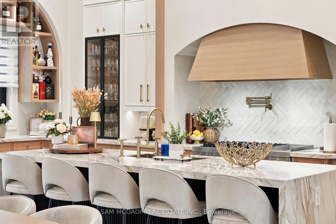
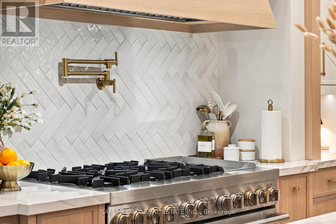
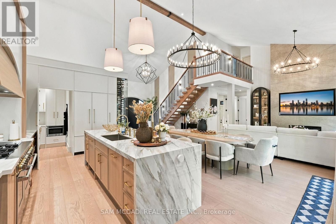
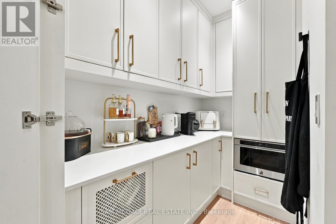
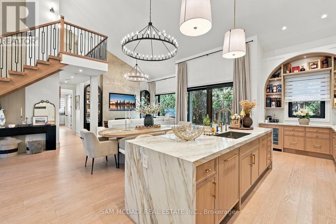
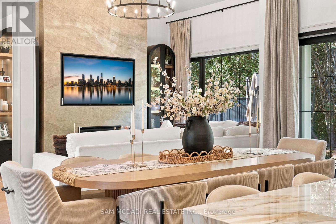
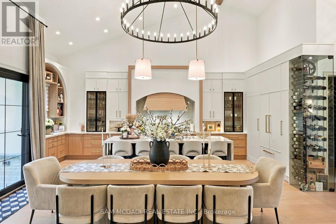
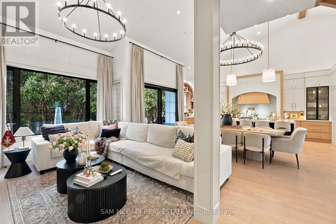
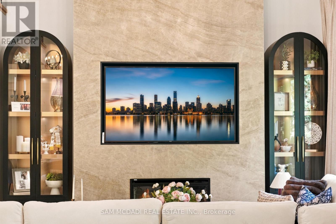
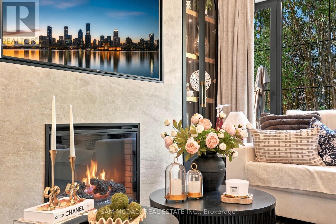
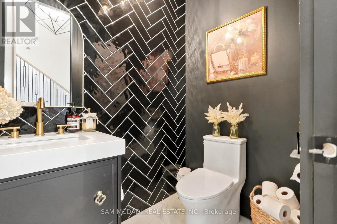
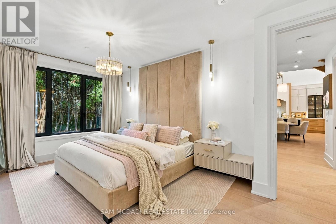
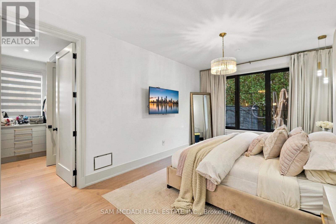
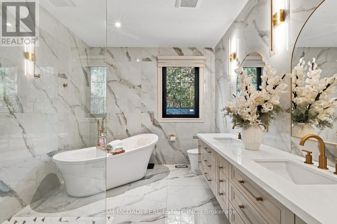
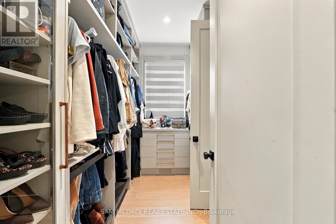
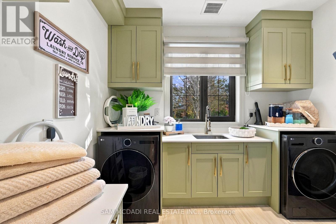
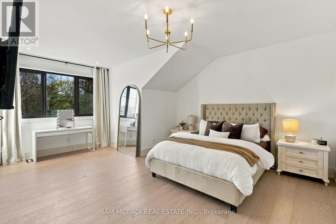
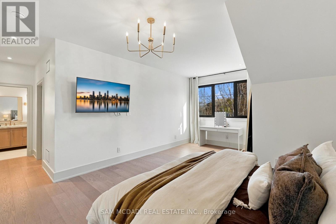
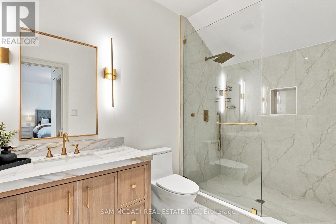
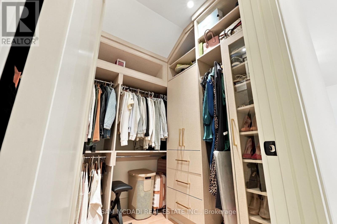
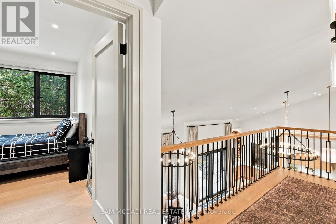
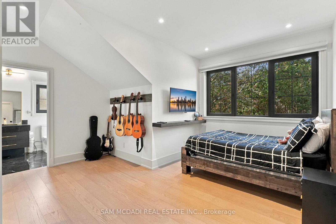
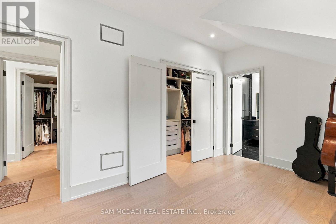
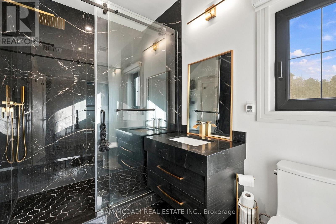
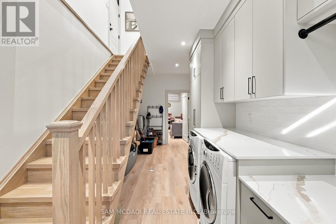
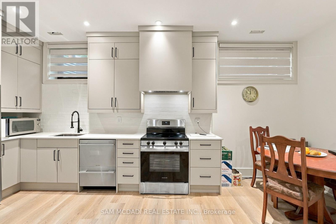
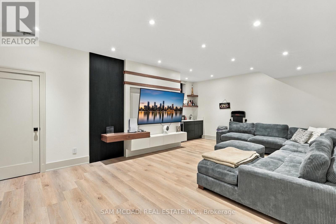
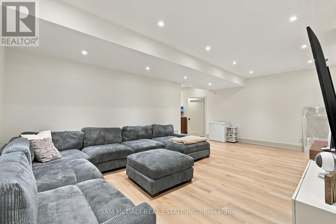
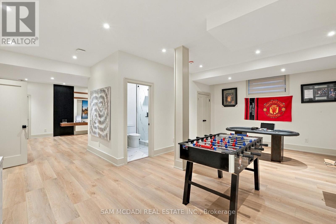
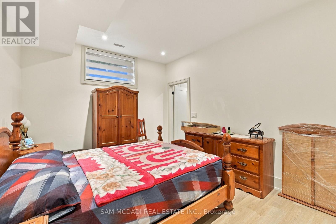
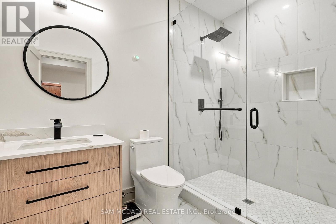
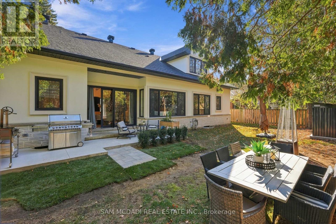
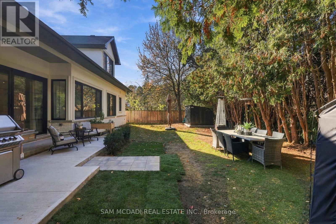
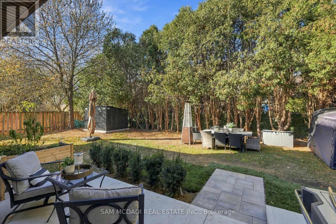
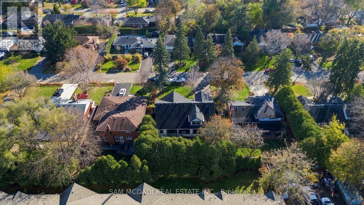
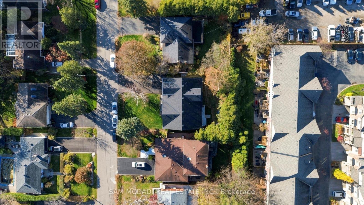
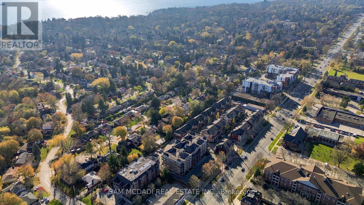
Newly built to embody the art of refined living, 363 Finch Avenue is an extraordinary 3+1 bedroom, 6 bathroom residence set on an impressive 70 x 110 ft lot, where architectural artistry, exquisite craftsmanship & impeccable attention to detail culminate in a celebration of elegance. Beyond its striking facade, a breathtaking interior unfolds, adorned w/rich oak hardwood floors, soaring ceilings, pot lights & refined architectural accents. A sculptural floating staircase & glass enclosed wine display set the tone for the remarkable spaces that follow. At the heart of the home lies a culinary masterpiece showcasing custom cabinetry, built-in appliances, quartz countertops, an expansive centre island w/breakfast bar & an elegant servery. Seamlessly overlooking the dining area, where a statement chandelier & walkout to the patio invite effortless entertaining, the magnificent living room captivates w/dramatic vaulted ceilings, an electric fireplace & exquisite feature wall. Expansive windows invite natural light to cascade across the interiors, lending warmth & serenity to each curated space. The main floor primary suite offers a private sanctuary w/a custom walk-in closet & luxurious 5pc ensuite featuring a freestanding soaker tub, glass shower & dual vanities. A den, laundry room & mudroom complete this level. Ascend to the open-to-below upper floor, where two beautifully appointed bedrooms each enjoy private 3pc ensuites & closets. The finished lower level unveils an apartment style suite w/radiant heated floors, its own kitchen with s/s appliances, rec room w/wet bar, fourth bedroom w/private 3pc ensuite, additional 3pc bath & laundry. Outdoors, a picturesque backyard framed by mature greenery offers an inviting patio for alfresco dining & relaxation. Nestled in Burlington's coveted Aldershot community, moments from LaSalle Park, waterfront trails, Aldershot GO & more, this is a rare offering where architectural beauty & effortless luxury exist in perfect harmony! (id:43681)
房源概要
| MLS® Number | W14200256 |
| 房源类型 | 民宅 |
| 社区名字 | LaSalle |
| 附近的便利设施 | 近高尔夫球场, 公共交通, 礼拜场所, 公园, 学校 |
| 特征 | 无地毯 |
| 总车位 | 6 |
| 结构 | Patio(s) |
详 情
| 浴室 | 6 |
| 地上卧房 | 3 |
| 地下卧室 | 1 |
| 总卧房 | 4 |
| Age | New Building |
| 公寓设施 | Fireplace(s) |
| 家电类 | Alarm System, Water Heater |
| 地下室功能 | Apartment In Basement |
| 地下室类型 | N/a |
| 施工种类 | 独立屋 |
| 空调 | 中央空调 |
| 外墙 | 灰泥, 石 |
| Fire Protection | Smoke Detectors |
| 壁炉 | 有 |
| Flooring Type | Hardwood |
| 地基类型 | 混凝土浇筑 |
| 客人卫生间(不包含洗浴) | 1 |
| 供暖方式 | 天然气 |
| 供暖类型 | 压力热风 |
| 储存空间 | 2 |
| 内部尺寸 | 2500 - 3000 Sqft |
| 类型 | 独立屋 |
| 设备间 | 市政供水 |
车 位
| Garage |
土地
| 英亩数 | 无 |
| 土地便利设施 | 近高尔夫球场, 公共交通, 宗教场所, 公园, 学校 |
| Landscape Features | Landscaped |
| 污水道 | Sanitary Sewer |
| 土地深度 | 110 Ft |
| 土地宽度 | 70 Ft |
| 不规则大小 | 70 X 110 Ft |
| 地表水 | 湖泊/池塘 |
房 间
| 楼 层 | 类 型 | 长 度 | 宽 度 | 面 积 |
|---|---|---|---|---|
| 二楼 | 第二卧房 | 5.94 m | 6.92 m | 5.94 m x 6.92 m |
| 二楼 | 第三卧房 | 4.22 m | 4.53 m | 4.22 m x 4.53 m |
| 地下室 | 娱乐,游戏房 | 10.67 m | 7.21 m | 10.67 m x 7.21 m |
| 地下室 | 洗衣房 | 6.17 m | 2.78 m | 6.17 m x 2.78 m |
| 地下室 | Bedroom 4 | 3.33 m | 4.53 m | 3.33 m x 4.53 m |
| 地下室 | 厨房 | 5.28 m | 5.68 m | 5.28 m x 5.68 m |
| 一楼 | 厨房 | 7.36 m | 2.97 m | 7.36 m x 2.97 m |
| 一楼 | 餐厅 | 8.72 m | 4.41 m | 8.72 m x 4.41 m |
| 一楼 | 客厅 | 5.62 m | 4.14 m | 5.62 m x 4.14 m |
| 一楼 | 洗衣房 | 2.04 m | 2.98 m | 2.04 m x 2.98 m |
| 一楼 | 衣帽间 | 2.39 m | 3.93 m | 2.39 m x 3.93 m |
| 一楼 | 主卧 | 5.67 m | 3.37 m | 5.67 m x 3.37 m |
https://www.realtor.ca/real-estate/30534545/363-finch-avenue-burlington-lasalle-lasalle

The trademarks REALTOR®, REALTORS®, and the REALTOR® logo are controlled by The Canadian Real Estate Association (CREA) and identify real estate professionals who are members of CREA. The trademarks MLS®, Multiple Listing Service® and the associated logos are owned by The Canadian Real Estate Association (CREA) and identify the quality of services provided by real estate professionals who are members of CREA. The trademark DDF® is owned by The Canadian Real Estate Association (CREA) and identifies CREA's Data Distribution Facility (DDF®)
Toronto Real Estate Board
Sam Mcdadi Real Estate Inc.
November 20 2026 11:31:23
