
363 Clifton Downs Road Hamilton, Ontario L9C 7A8



$849,900
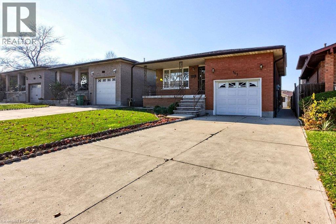
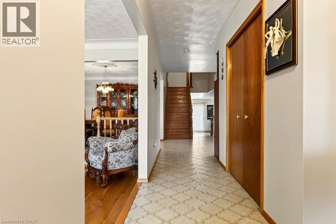
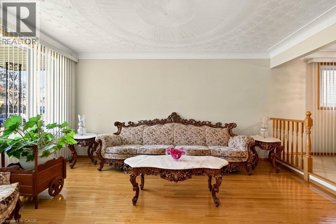
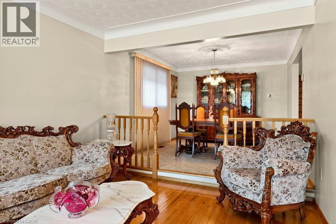
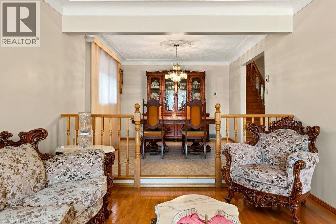
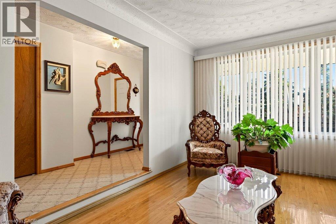
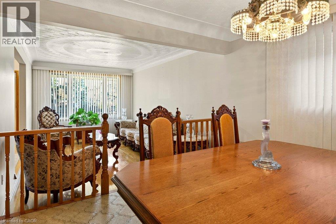
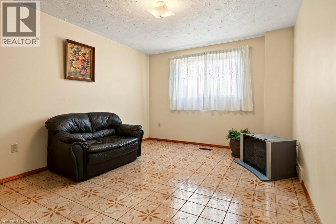
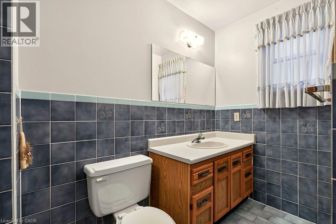
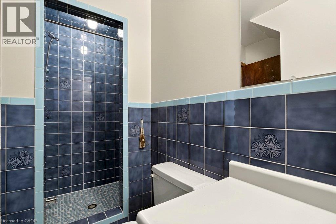
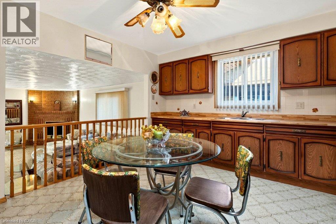
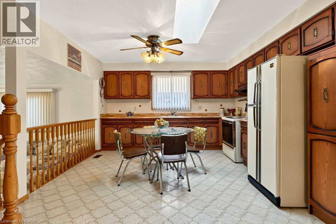
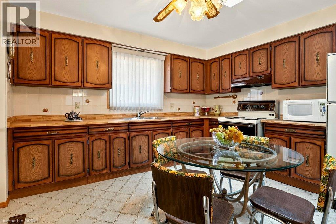
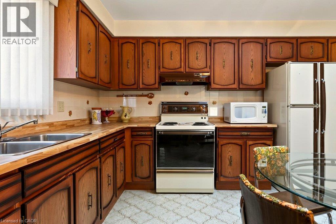
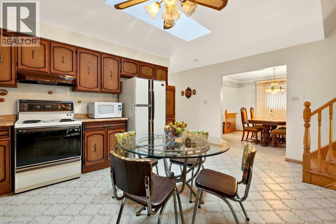
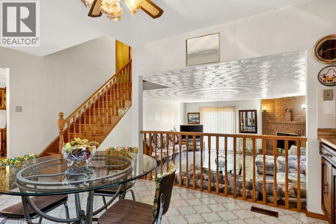
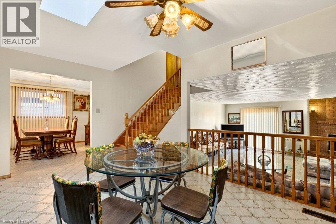
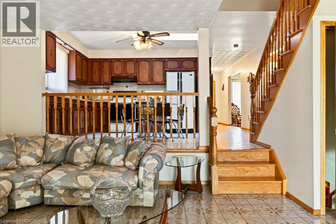
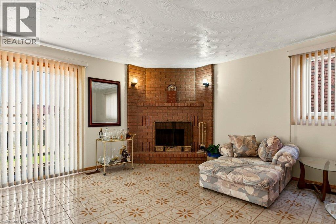
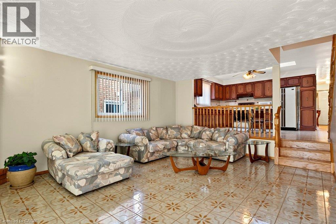
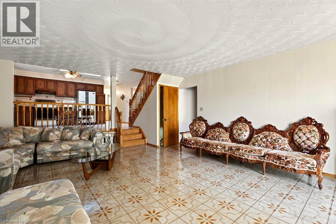
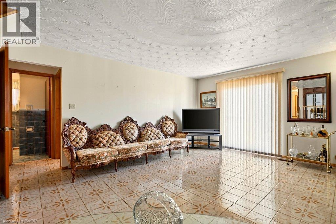
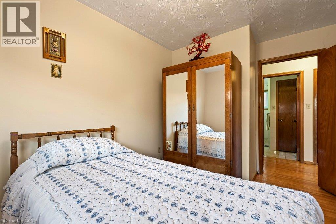
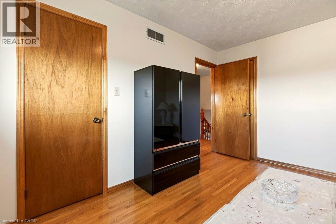
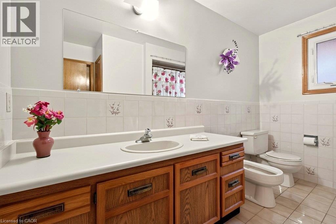
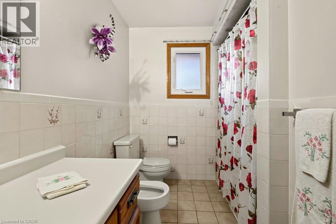
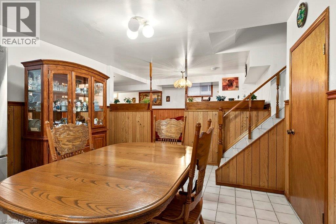
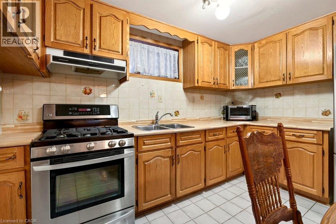
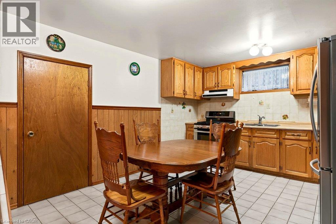
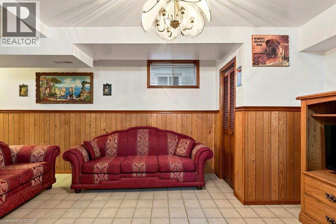
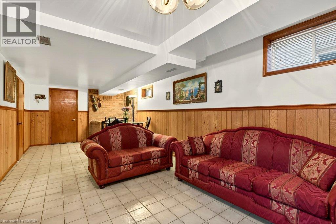
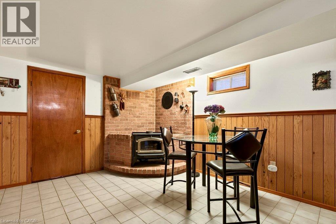
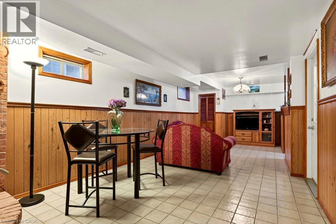
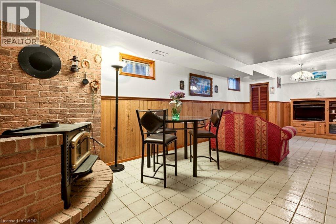
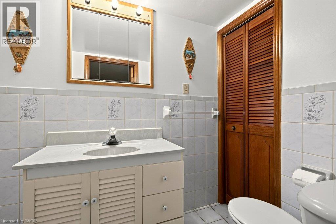
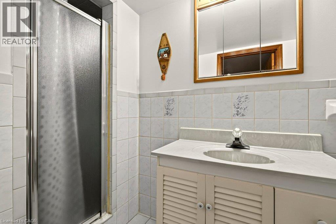
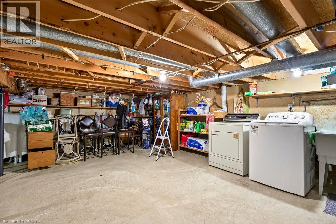
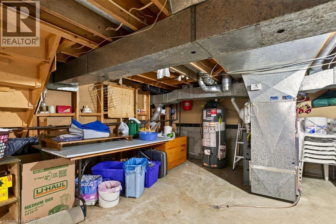
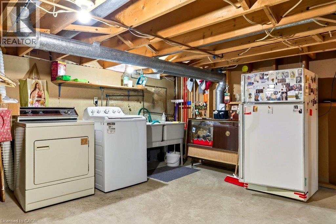
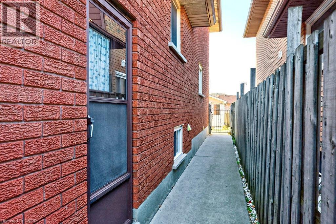
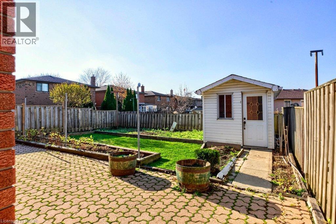
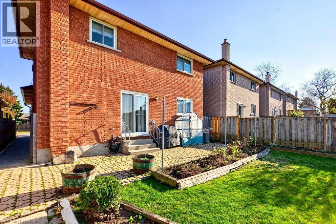
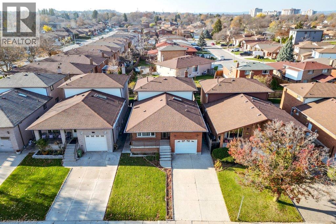
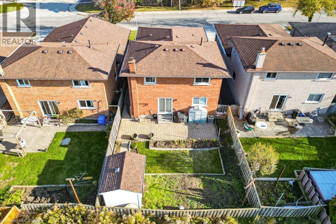
2,727 SQ. FT. OF LIVING SPACE! Welcome to this beautifully maintained, original-owner home, where pride of ownership is evident throughout. This spacious 4-level backsplit offers a versatile layout with plenty of room for the whole family and flexibility for a variety of living arrangements. Step inside and feel right at home! The inviting, open-concept main level features a spacious living room, dining room and large eat-in kitchen, creating a wonderful space for everyday living and entertaining. Enjoy the convenience of carpet-free living throughout. The second level offers 3 generously sized bedrooms and a 5pc bath. The lower level features a cozy family room with a fireplace, an additional fourth bedroom and a 3pc bath, providing excellent space for extended family, guests or a growing family. You'll also find a second kitchen, recreation room, 3pc bath, laundry/utility room and cold room, along with convenient walk up to the attached garage from the basement. Offering space, comfort and exceptional care throughout, this is a home you can buy with confidence. Don't miss your opportunity to make it yours! (id:43681)
房源概要
| MLS® Number | 40879320 |
| 房源类型 | 民宅 |
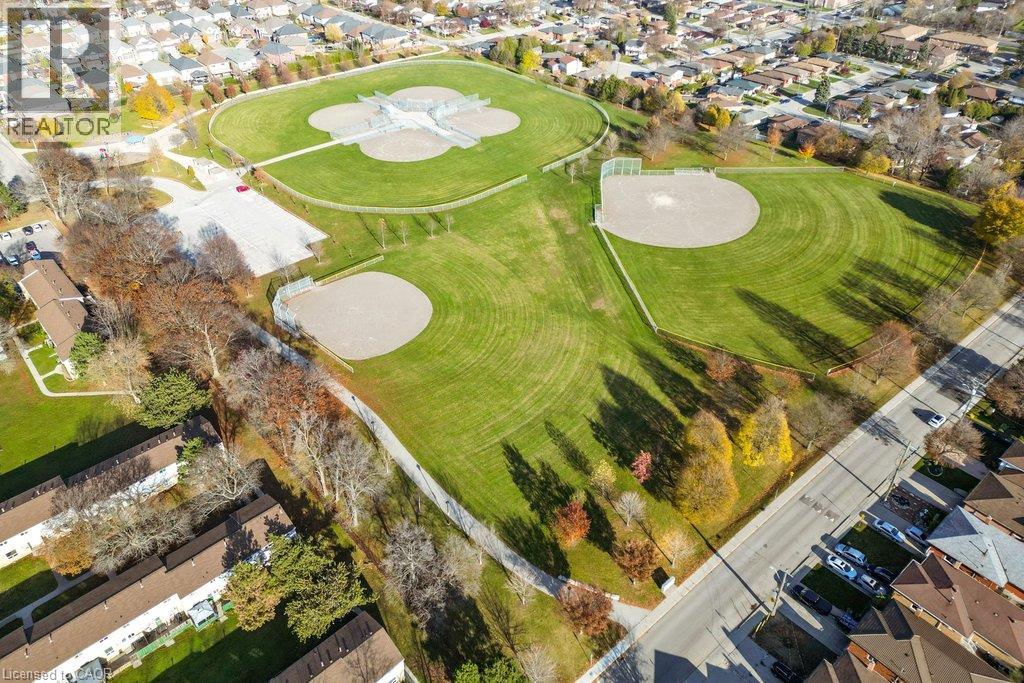
| 附近的便利设施 | 公园, 学校, 购物 |
| 特征 | Skylight |
| 总车位 | 3 |
详 情
| 浴室 | 3 |
| 地上卧房 | 3 |
| 地下卧室 | 1 |
| 总卧房 | 4 |
| 建筑风格 | Other |
| 地下室进展 | 已装修 |
| 地下室类型 | 全完工 |
| 施工种类 | 独立屋 |
| Construction Style Split Level | Backsplit |
| 空调 | 中央空调 |
| 外墙 | 砖, 乙烯基壁板 |
| 地基类型 | 水泥 |
| 供暖方式 | 天然气 |
| 供暖类型 | 压力热风 |
| 储存空间 | 3 |
| 内部尺寸 | 1954 Sqft |
| 类型 | 独立屋 |
| 设备间 | 市政供水 |
车 位
| 附加车库 |
土地
| 入口类型 | Road Access |
| 英亩数 | 无 |
| 土地便利设施 | 公园, 学校, 购物 |
| 污水道 | 城市污水处理系统 |
| 土地深度 | 110 Ft |
| 土地宽度 | 38 Ft |
| 规划描述 | D/s-748 |
房 间
| 楼 层 | 类 型 | 长 度 | 宽 度 | 面 积 |
|---|---|---|---|---|
| 二楼 | 卧室 | 13'0'' x 8'11'' | ||
| 二楼 | 卧室 | 12'10'' x 9'3'' | ||
| 二楼 | 主卧 | 10'10'' x 13'2'' | ||
| 二楼 | 5pc Bathroom | 10'11'' x 7'4'' | ||
| 地下室 | 三件套卫生间 | 9'4'' x 4'8'' | ||
| 地下室 | 厨房 | 16'9'' x 12'4'' | ||
| 地下室 | Cold Room | 15'6'' x 4'4'' | ||
| 地下室 | 设备间 | 27'6'' x 20'8'' | ||
| 地下室 | 娱乐室 | 27'11'' x 10'5'' | ||
| Lower Level | 三件套卫生间 | 10'9'' x 7'4'' | ||
| Lower Level | 卧室 | 13'6'' x 10'5'' | ||
| Lower Level | 家庭房 | 21'8'' x 20'11'' | ||
| 一楼 | 门厅 | 14'11'' x 5'1'' | ||
| 一楼 | 在厨房吃 | 17'0'' x 13'2'' | ||
| 一楼 | 餐厅 | 13'3'' x 10'9'' | ||
| 一楼 | 客厅 | 15'0'' x 10'9'' |
https://www.realtor.ca/real-estate/30526035/363-clifton-downs-road-hamilton

The trademarks REALTOR®, REALTORS®, and the REALTOR® logo are controlled by The Canadian Real Estate Association (CREA) and identify real estate professionals who are members of CREA. The trademarks MLS®, Multiple Listing Service® and the associated logos are owned by The Canadian Real Estate Association (CREA) and identify the quality of services provided by real estate professionals who are members of CREA. The trademark DDF® is owned by The Canadian Real Estate Association (CREA) and identifies CREA's Data Distribution Facility (DDF®)
REALTORS® Association of Hamilton-Burlington
Coldwell Banker Community Professionals
November 18 2026 08:30:39
