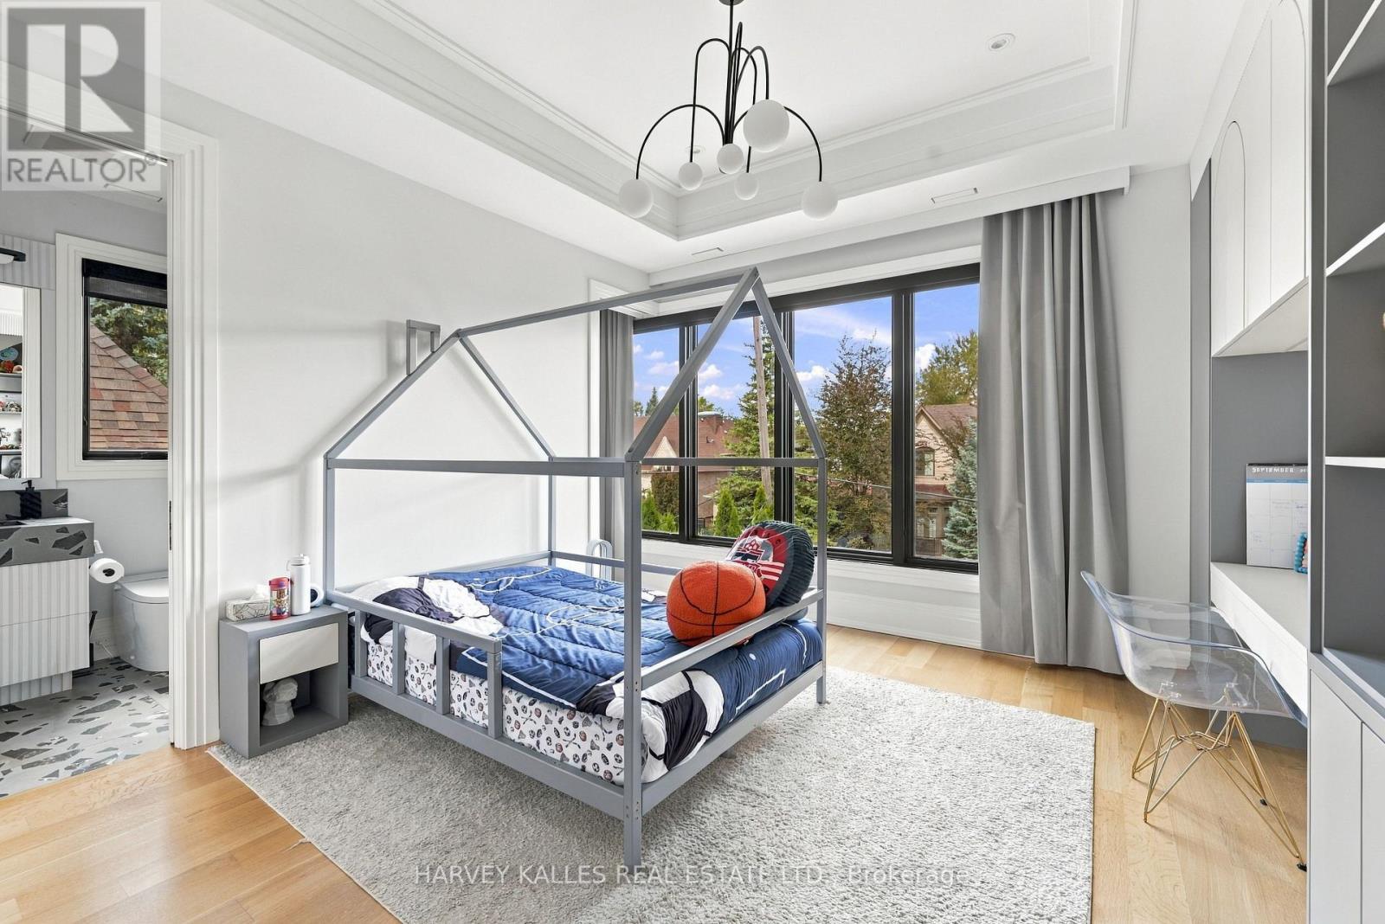
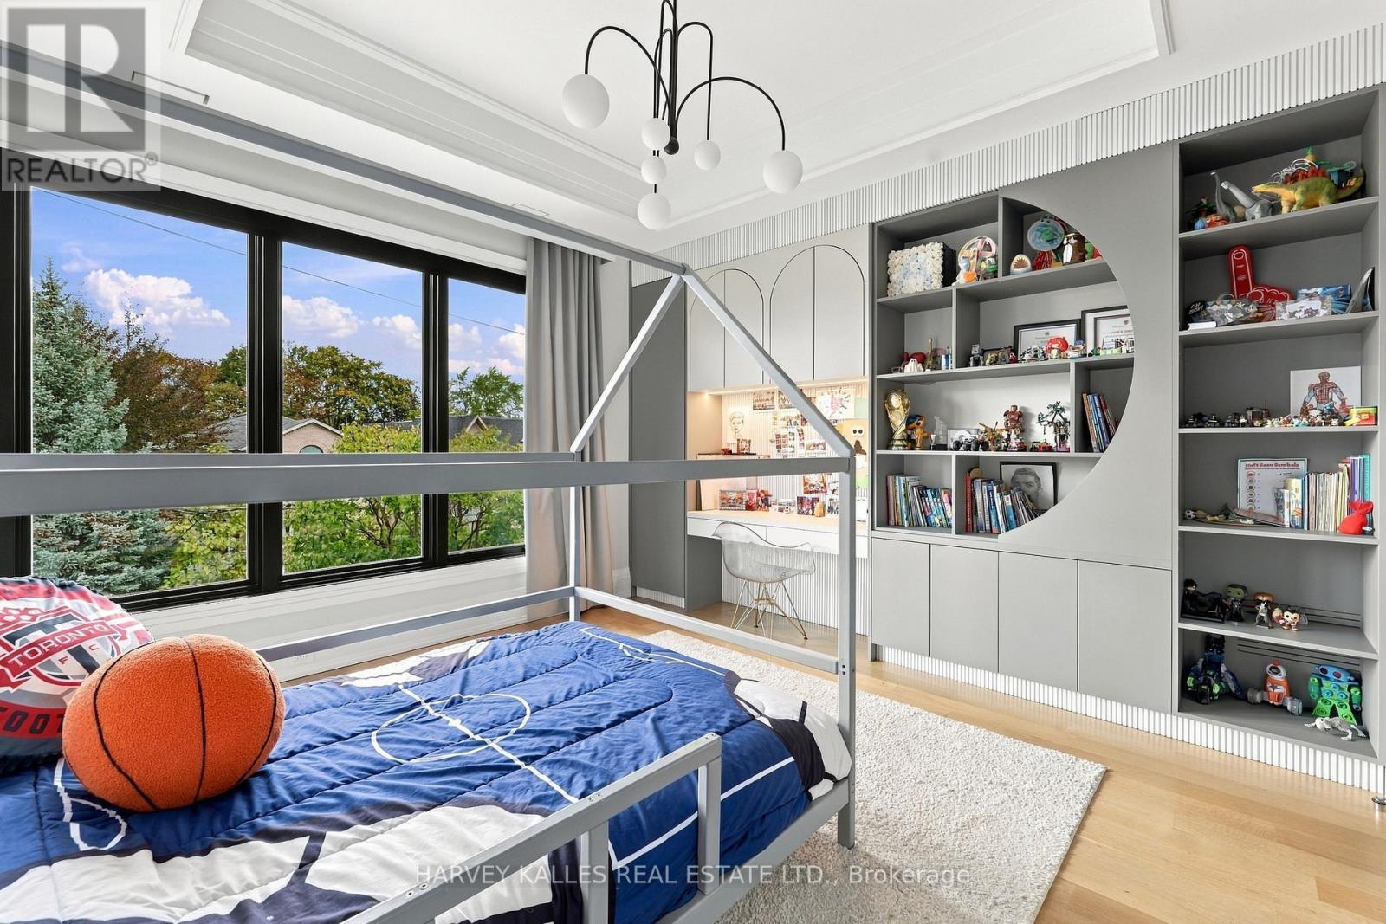
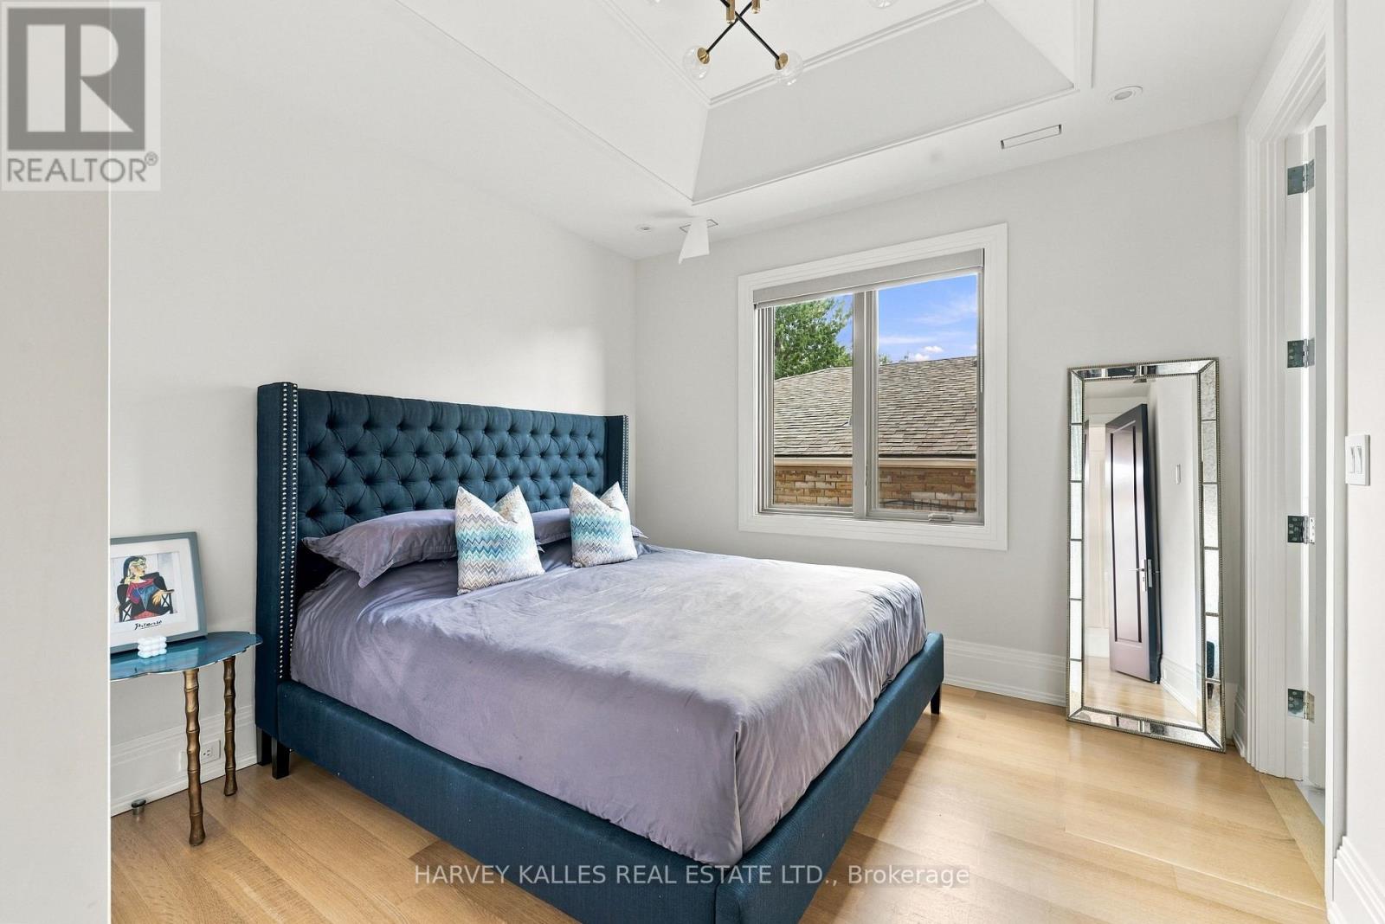
5 卧室
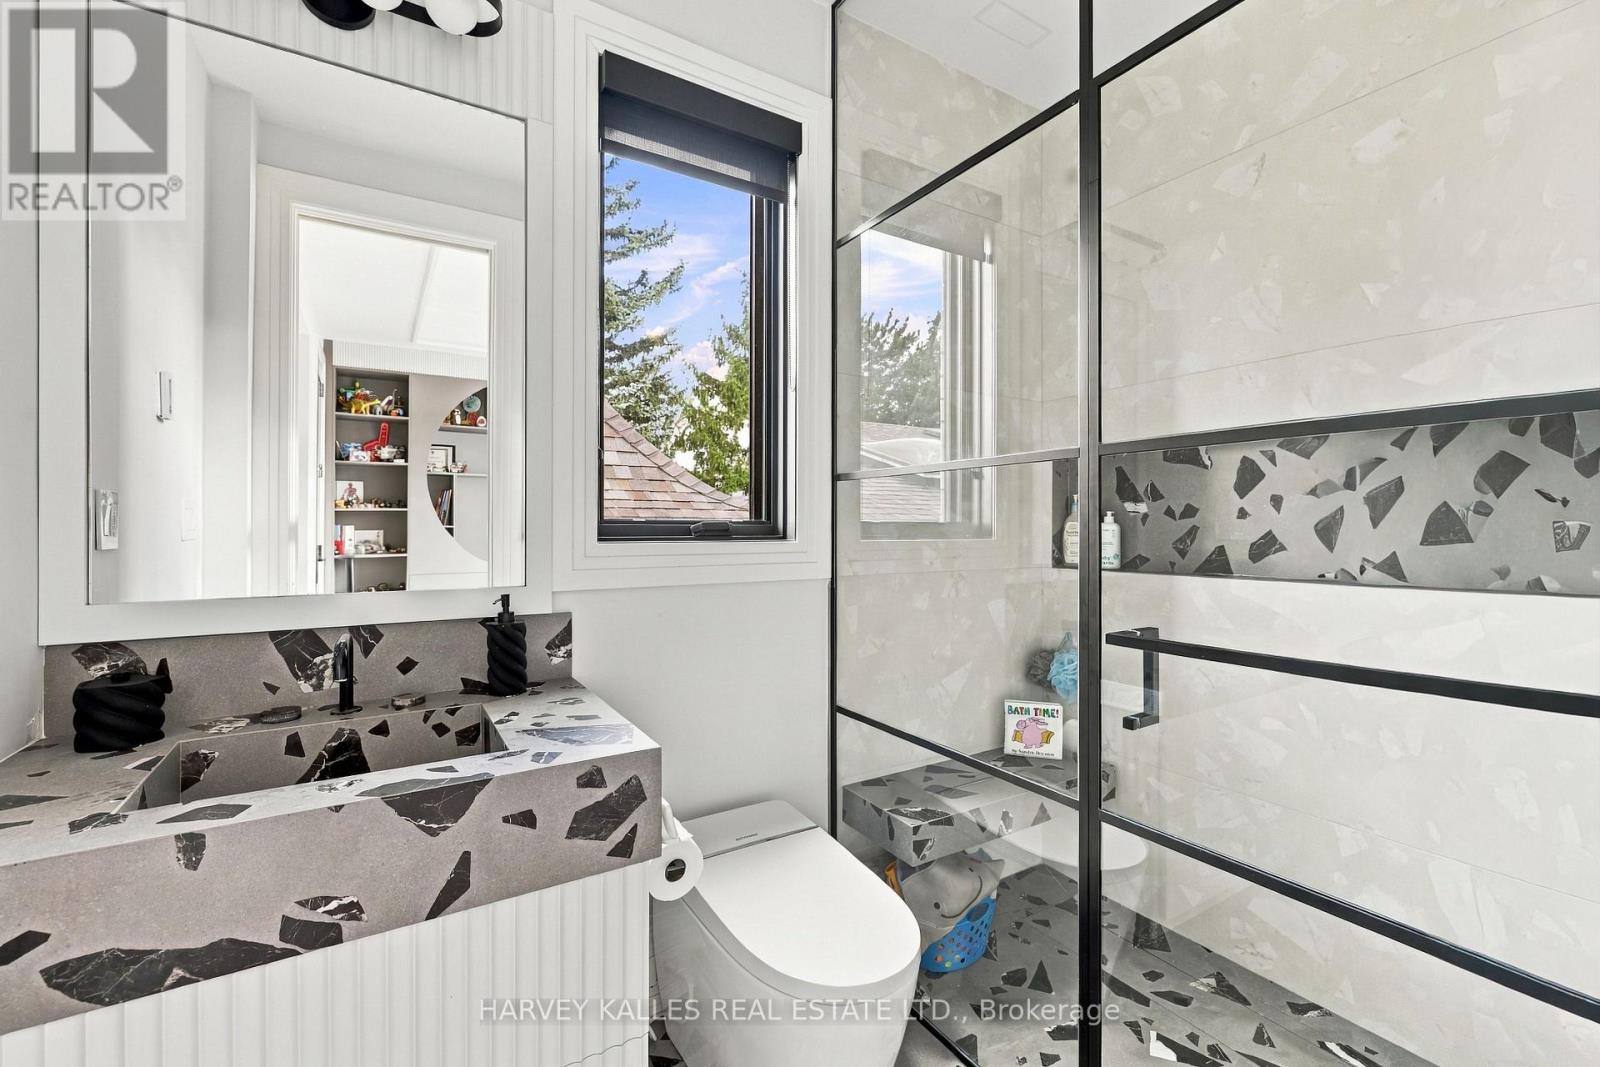
8 浴室
3500 - 5000 sqft
壁炉
Inground Pool
中央空调
风热取暖
Landscaped
$5,695,000
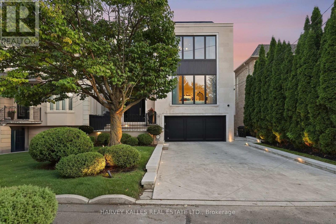
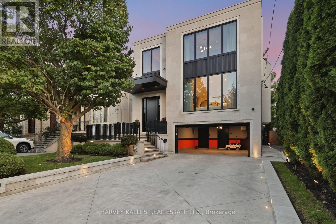
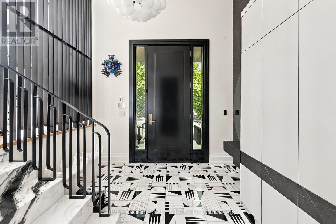
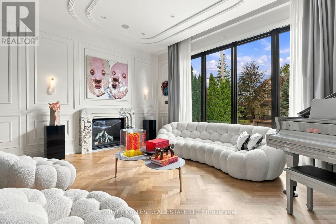
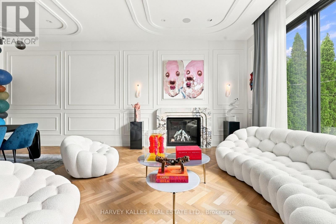
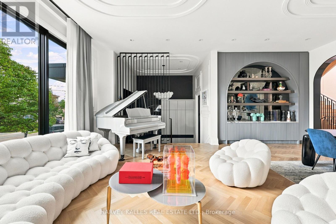
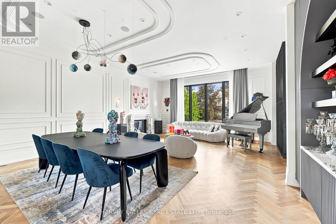
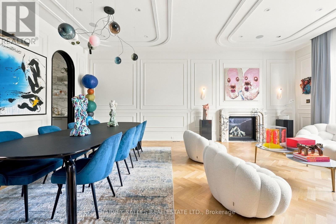
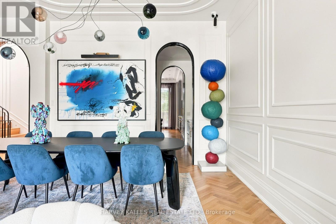
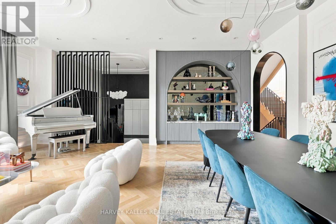
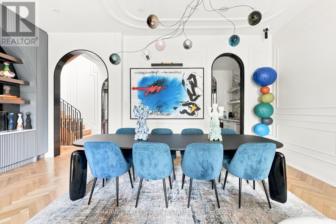
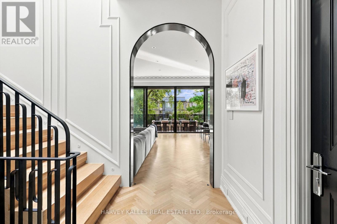
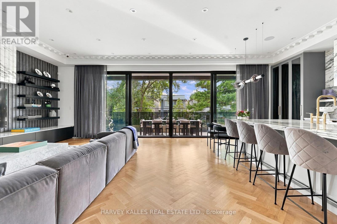
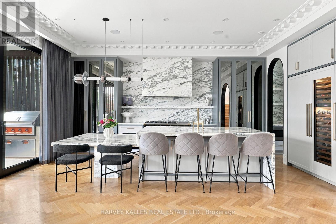
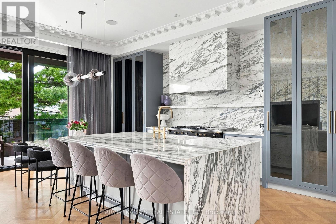
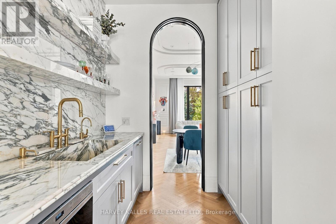
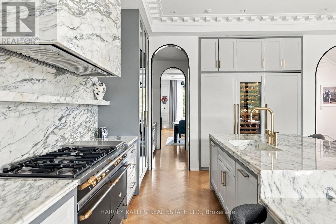
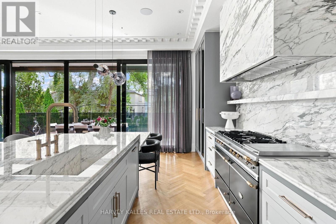
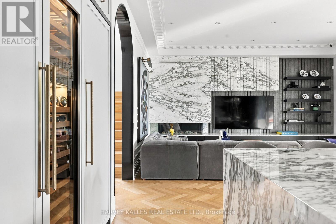
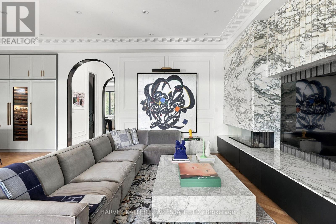
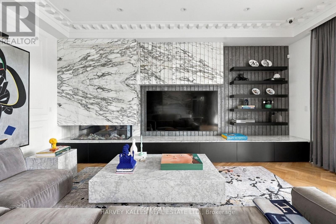
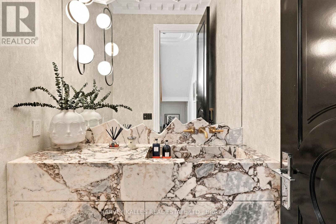
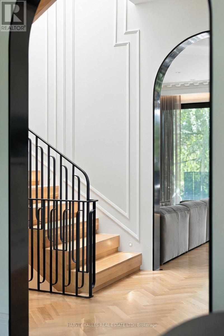
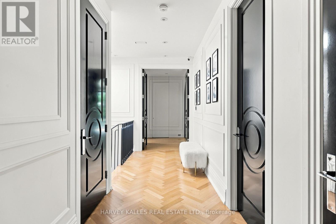
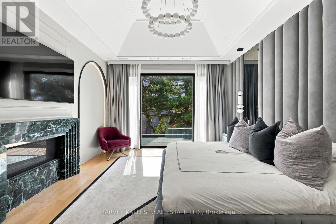
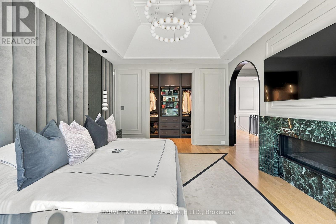
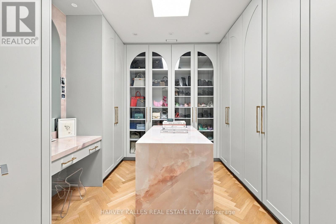
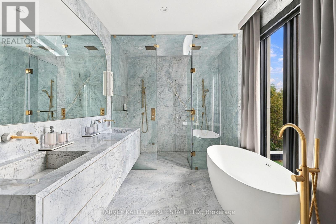
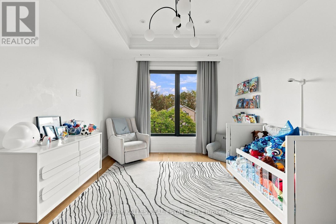
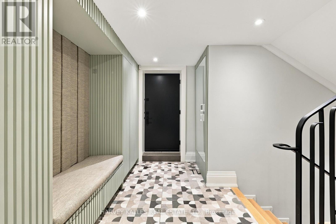
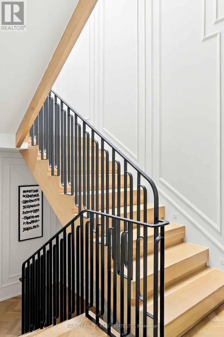
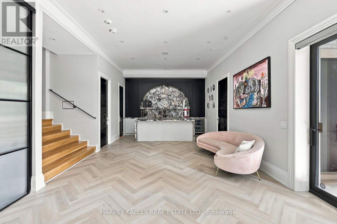
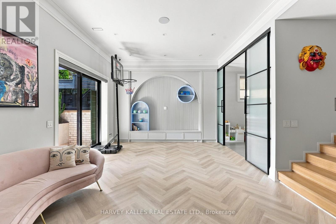
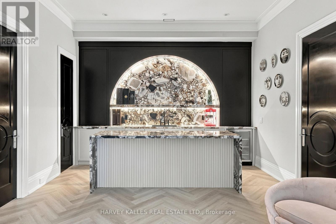
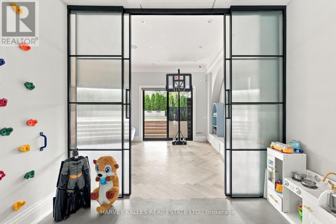
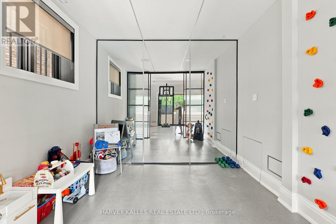
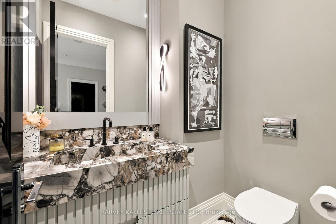
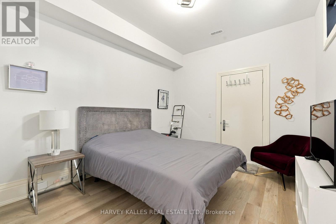
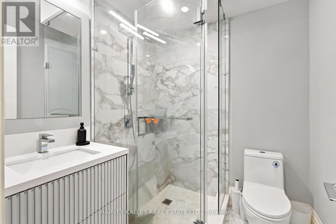
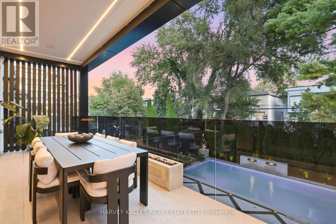
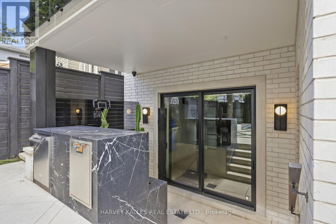
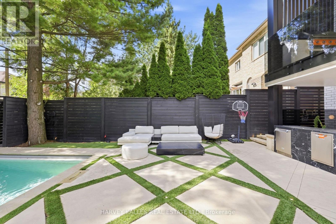
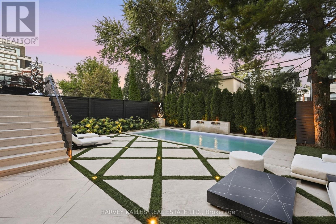
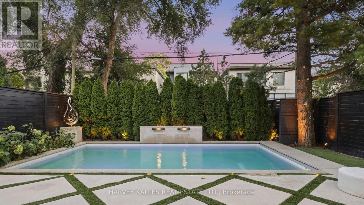
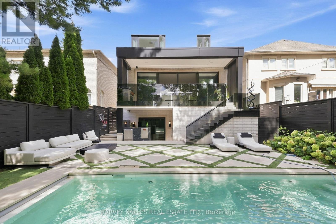
A True Artist's Vision Brought To Life, This Exceptional Bedford Park Residence By SAAZE Building Group, One Of Toronto's Premier Luxury Design Build Firms, Showcases Extraordinary Craftsmanship, Sophisticated Design And Uncompromising Attention To Detail. SAAZE Has Delivered A Residence Where Architecture, Materiality And Functionality Create A Blend Of Traditional Detail That Makes This Modern Design Feel Warm And Inviting. From The Dramatic Limestone Façade And Landscaped Grounds To The Richly Layered Interiors, Every Element Has Been Thoughtfully Considered. White Oak Floors, Custom Millwork And Paneling, Sculptural Archways, Book-Matched Marble Slabs, Designer Lighting And Integrated Technology Create An Elevated Yet Inviting Home. The Chef's Kitchen Features Premium Appliances And Finishes, While The Principal Living Spaces Are Designed For Everyday Living And Entertaining. The Primary Suite Features A Vaulted Ceiling, Gas Fireplace, Two Custom Walk-In Closets And Hidden-Door Seven-Piece Ensuite Wrapped In Book-Matched Slabs, With A Wet-Steam Shower, Freestanding Tub And Marble And Brass Detailing. Family Bedrooms Each Feature Ensuite Bathrooms. The Lower Level Offers A Custom Wet Bar, Walkout Recreation Room, Home Gym With Rock-Climbing Wall, Nanny Suite And Direct Access To The Two-Car Garage. Outside Is A Private Entertaining Retreat With A Covered Rear Porch, Built-In Hestan Barbecue Kitchen, Limestone Detailing And Spectacular Gib-San Pool With Waterfall Feature, Surrounded By Turf, Stone, Mature Cedars And Fencing. Set In The Heart Of Bedford Park, Within Walking Distance Of Excellent Schools, Parks, Shops, Restaurants And Neighbourhood Amenities. Sophisticated Enough For Entertaining On A Grand Scale Yet Designed As An Incredible Family Home, 363 Bedford Park Is A Rare Expression Of Design, Craftsmanship And Modern Luxury. (id:43681)
房源概要
|
MLS® Number
|
C13795772 |
|
房源类型
|
民宅 |
|
社区名字
|
Bedford Park-Nortown |
|
附近的便利设施
|
公共交通, 学校, 公园 |
|
社区特征
|
社区活动中心 |
|
设备类型
|
热水器 |
|
特征
|
Lighting, Sump Pump, Sauna |
|
总车位
|
6 |
|
泳池类型
|
Inground Pool |
|
租赁设备类型
|
热水器 |
|
结构
|
Deck, Porch |
详 情
|
浴室
|
8 |
|
地上卧房
|
4 |
|
地下卧室
|
1 |
|
总卧房
|
5 |
|
公寓设施
|
Separate Heating Controls |
|
家电类
|
Central Vacuum, Water Softener, Water Purifier, Garage Door Opener Remote(s), Blinds, 洗碗机, 烘干机, Freezer, Humidifier, 微波炉, 炉子, 洗衣机, 窗帘, Wine Fridge, 冰箱 |
|
地下室进展
|
已装修 |
|
地下室功能
|
Walk Out |
|
地下室类型
|
N/a (finished) |
|
施工种类
|
独立屋 |
|
空调
|
中央空调 |
|
外墙
|
砖, 石 |
|
Fire Protection
|
Security System |
|
壁炉
|
有 |
|
Flooring Type
|
Hardwood, Vinyl, Porcelain Tile, Cushion/lino/vinyl |
|
地基类型
|
混凝土 |
|
客人卫生间(不包含洗浴)
|
3 |
|
供暖方式
|
天然气 |
|
供暖类型
|
压力热风 |
|
储存空间
|
2 |
|
内部尺寸
|
3500 - 5000 Sqft |
|
类型
|
独立屋 |
|
设备间
|
市政供水 |
车 位
土地
|
英亩数
|
无 |
|
围栏类型
|
Fenced Yard |
|
土地便利设施
|
公共交通, 学校, 公园 |
|
Landscape Features
|
Landscaped |
|
污水道
|
Sanitary Sewer |
|
土地深度
|
125 Ft |
|
土地宽度
|
40 Ft |
|
不规则大小
|
40 X 125 Ft |
房 间
| 楼 层 |
类 型 |
长 度 |
宽 度 |
面 积 |
|
二楼 |
主卧 |
3.85 m |
5.32 m |
3.85 m x 5.32 m |
|
二楼 |
第二卧房 |
3.85 m |
3.36 m |
3.85 m x 3.36 m |
|
二楼 |
第三卧房 |
3.48 m |
3.46 m |
3.48 m x 3.46 m |
|
二楼 |
Bedroom 4 |
3.98 m |
4.46 m |
3.98 m x 4.46 m |
|
Lower Level |
卧室 |
3.16 m |
6.21 m |
3.16 m x 6.21 m |
|
Lower Level |
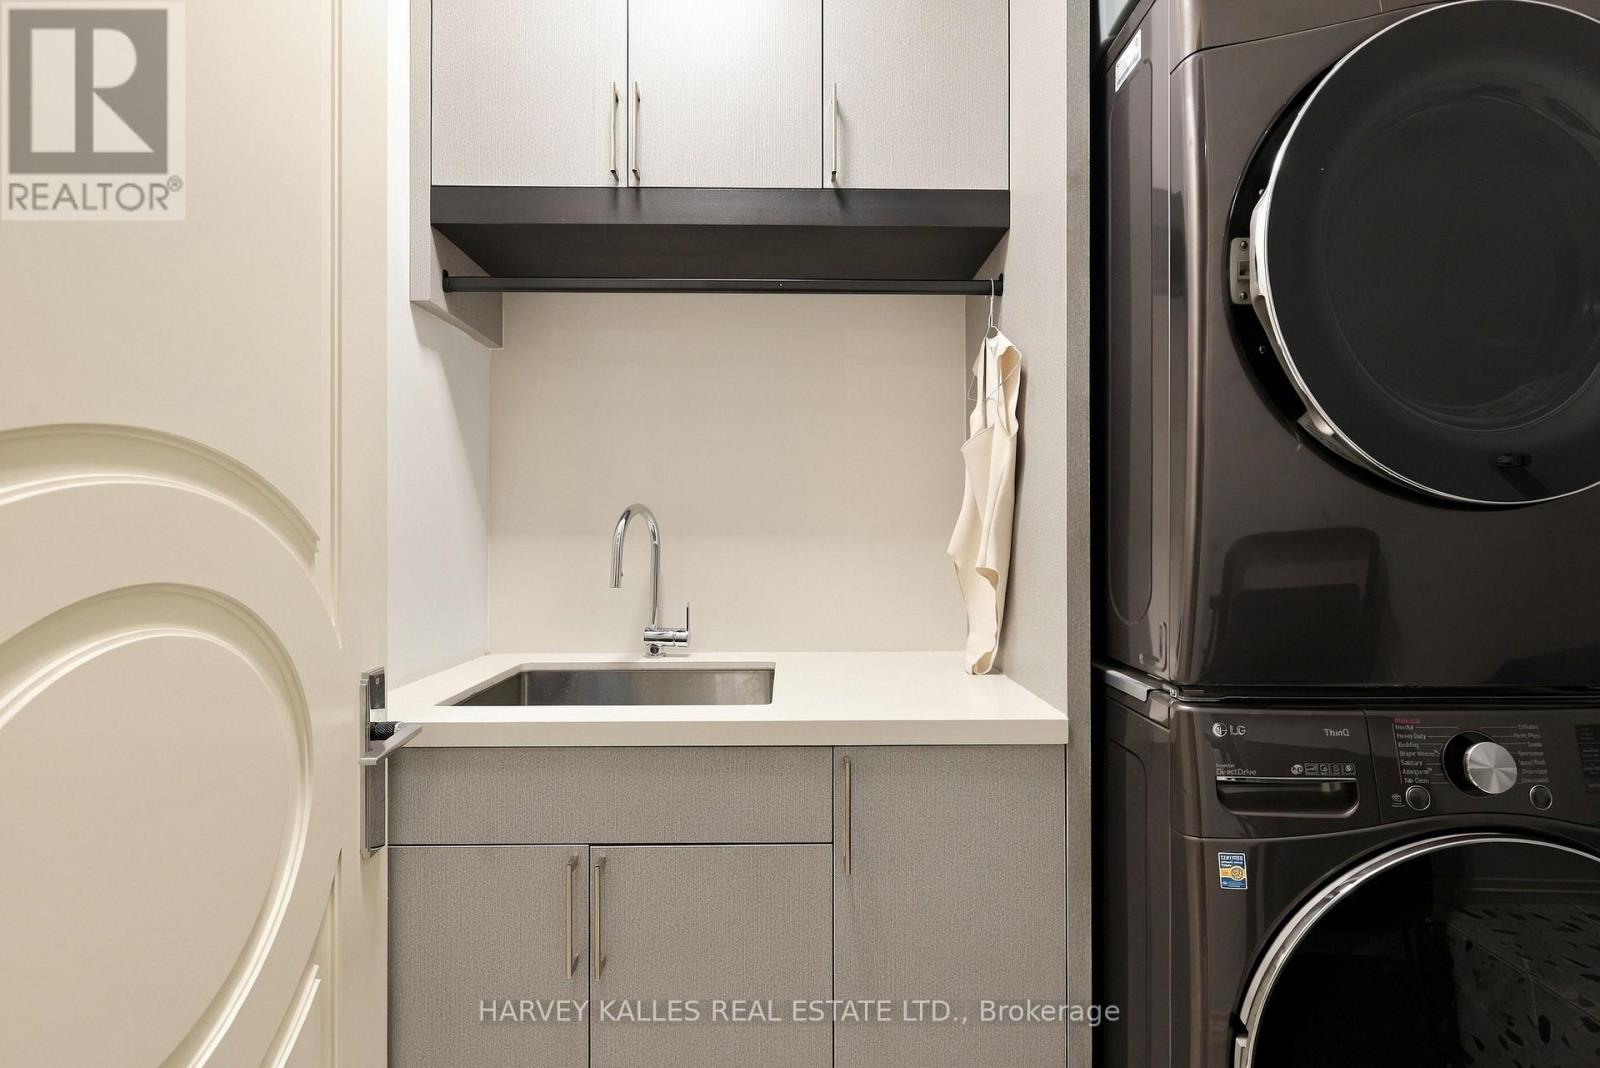
洗衣房 |
3.16 m |
1.8 m |
3.16 m x 1.8 m |
|
Lower Level |
Exercise Room |
3.54 m |
2.78 m |
3.54 m x 2.78 m |
|
Lower Level |
娱乐,游戏房 |
9.16 m |
4.47 m |
9.16 m x 4.47 m |
|
一楼 |
客厅 |
5.29 m |
6.1 m |
5.29 m x 6.1 m |
|
一楼 |
餐厅 |
6.13 m |
3.47 m |
6.13 m x 3.47 m |
|
一楼 |
Study |
2.93 m |
3.29 m |
2.93 m x 3.29 m |
|
一楼 |
厨房 |
3.87 m |
6.52 m |
3.87 m x 6.52 m |
|
一楼 |
家庭房 |
5.67 m |
3.84 m |
5.67 m x 3.84 m |
设备间
https://www.realtor.ca/real-estate/30291817/363-bedford-park-avenue-toronto-bedford-park-nortown-bedford-park-nortown