
3626 Hill Street Fort Erie (Stevensville), Ontario L0S 1S0


$539,000
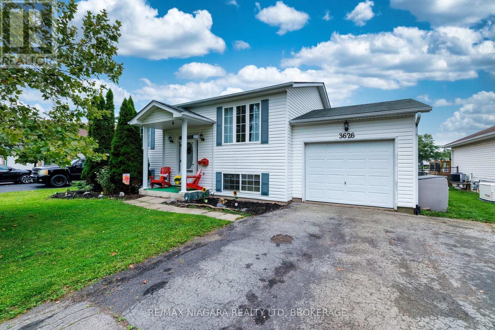
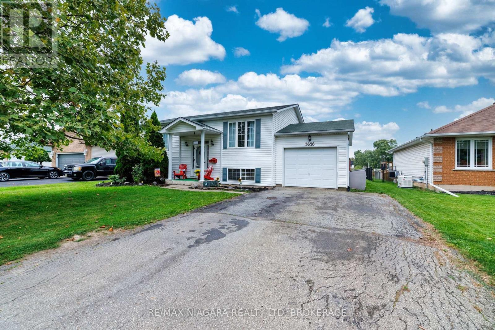
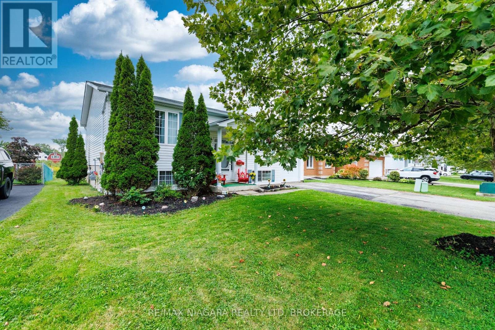
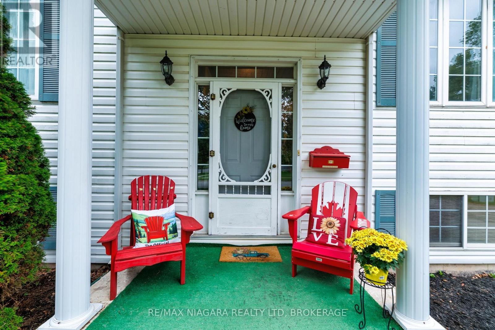
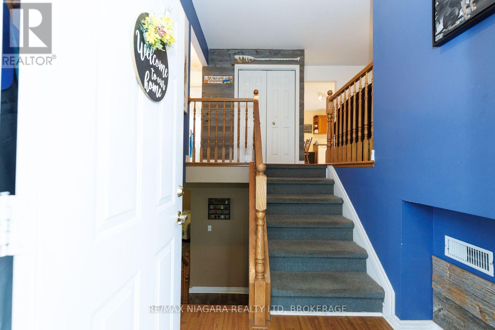
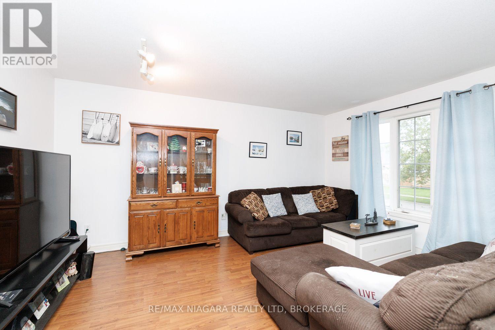
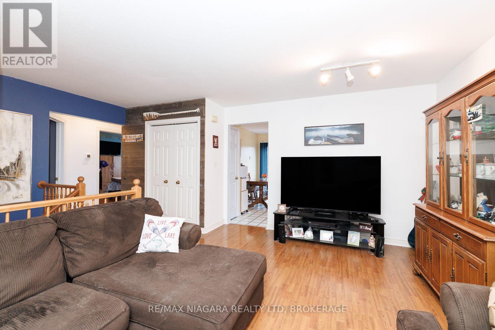
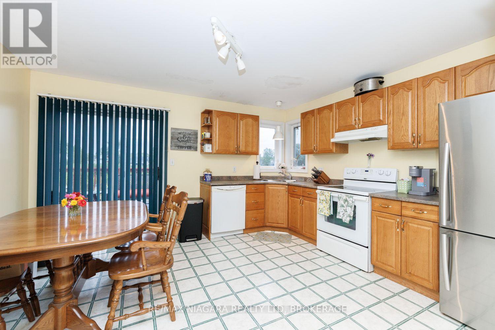
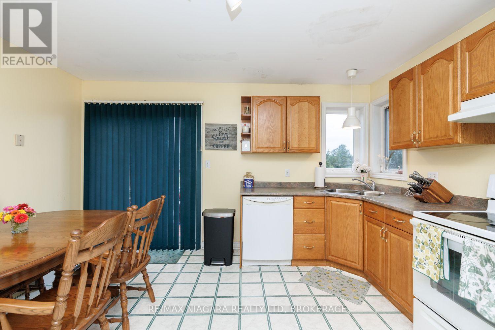
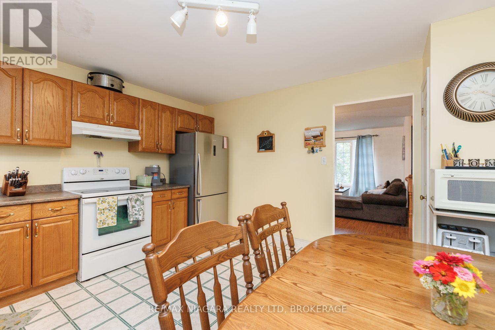
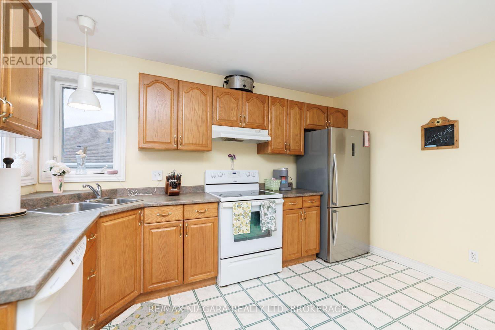
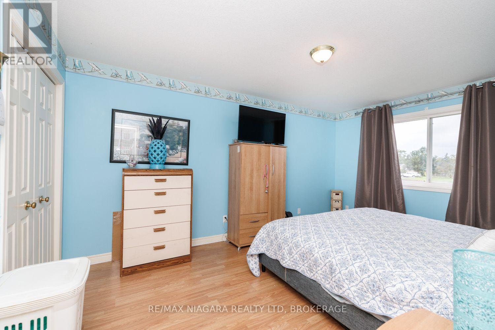
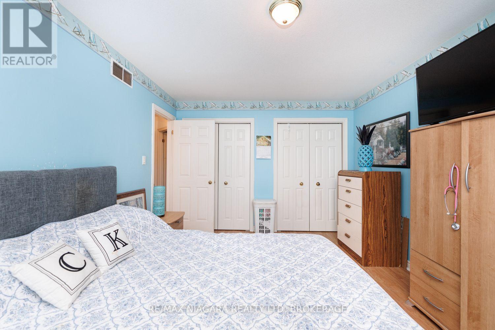
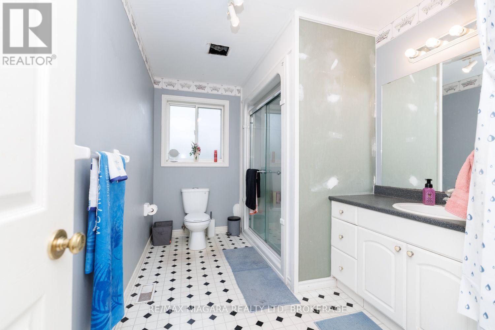
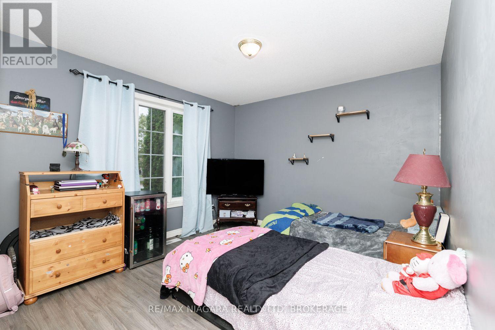
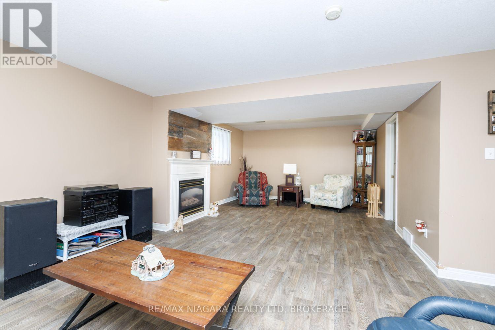
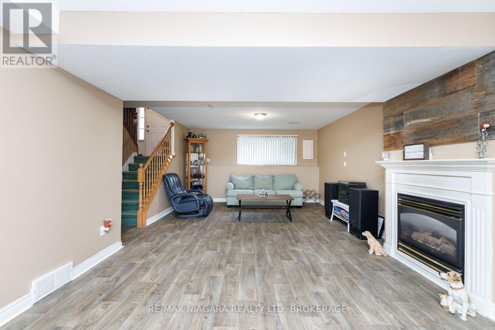
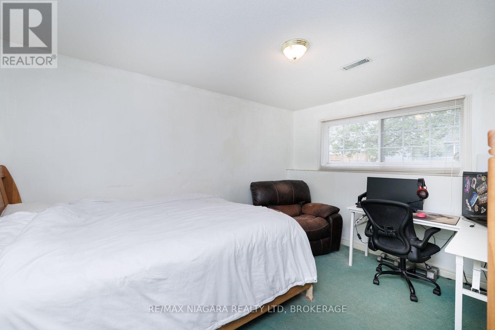
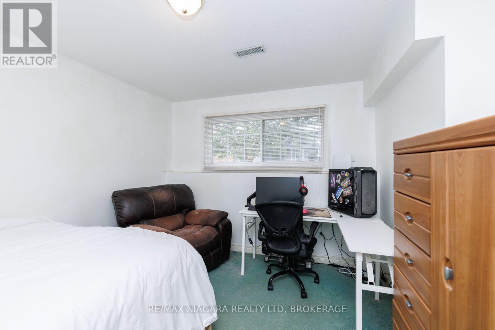
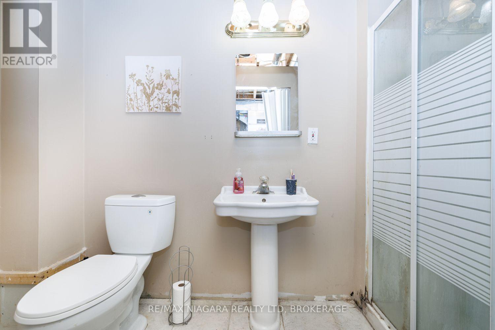
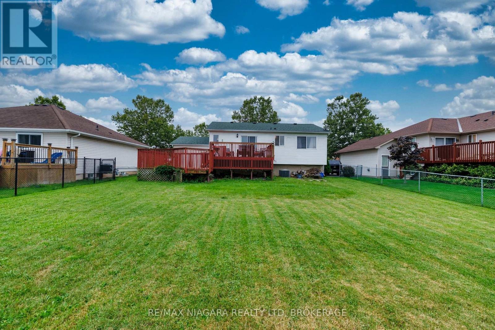
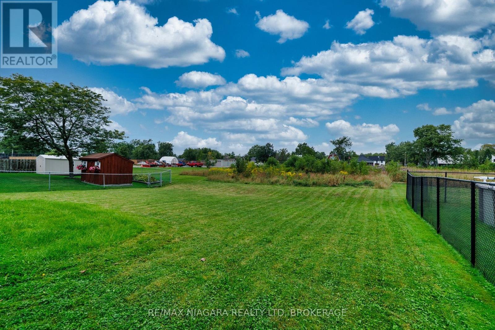
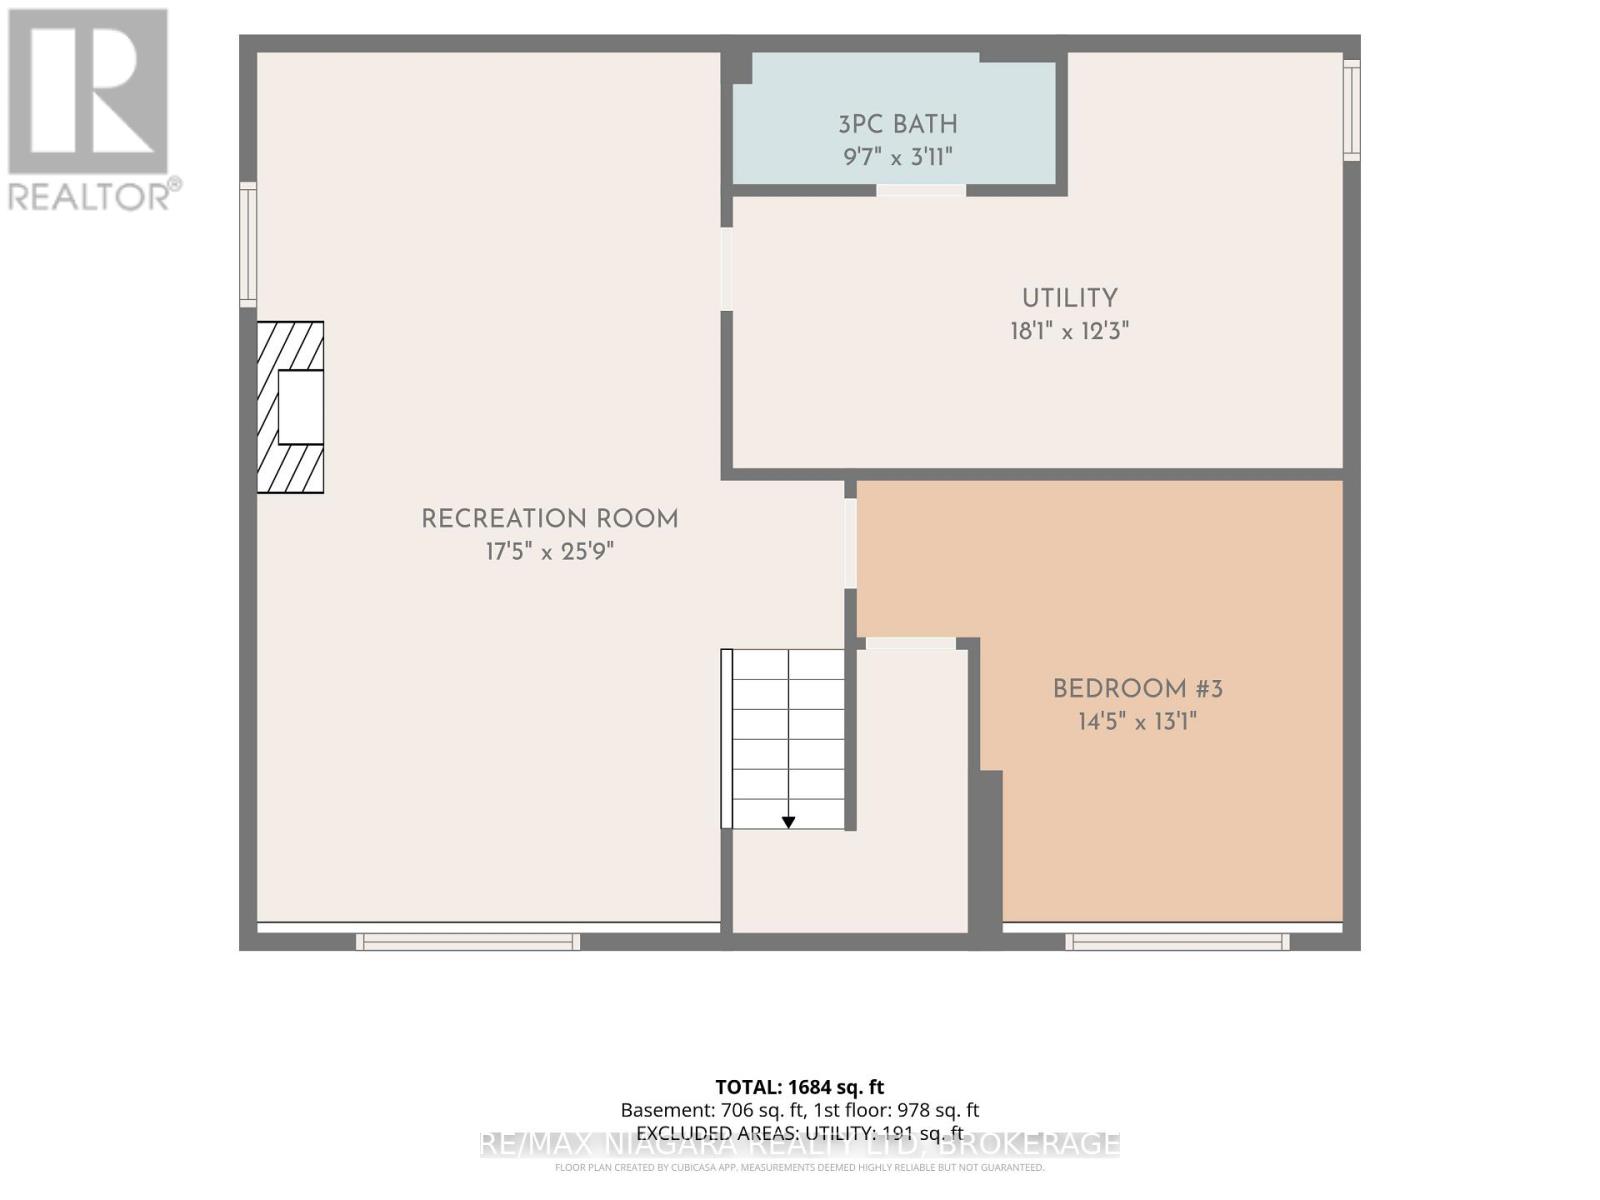
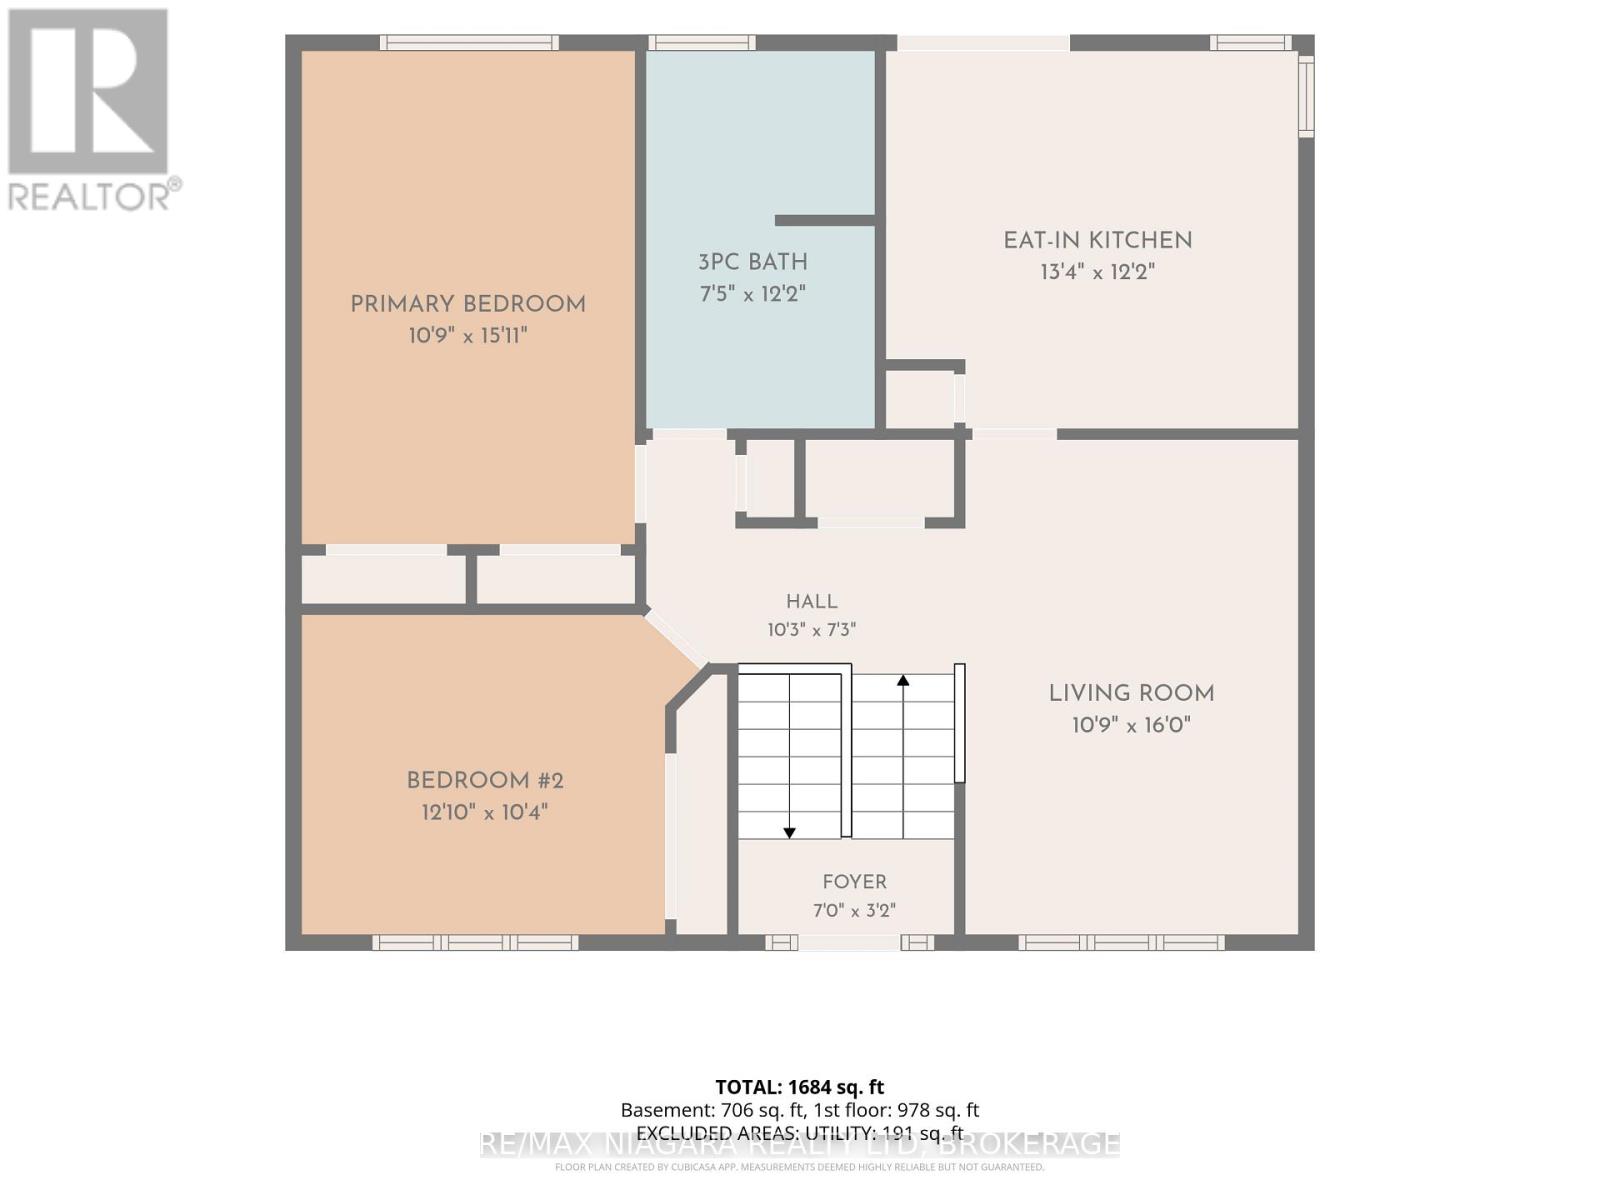
Located in a welcoming Stevensville neighbourhood, this well-maintained raised bungalow offers almost 1,700 sq ft of finished living space, 3 bedrooms, 2 bathrooms and plenty of room for everyday family living.The bright main floor features a spacious living room filled with natural light and an inviting eat-in kitchen with doors leading directly to the multi-level back deck-perfect for outdoor dining, barbecues or simply relaxing while overlooking the backyard. Two comfortable bedrooms and a 3pc bathroom complete the main level.Downstairs, the finished lower level provides additional flexibility with a large recroom featuring a gas fireplace, creating an inviting second living space for movie nights, entertaining or relaxing with family and friends. A third bedroom and additional 3pc bathroom provide comfortable space for family or overnight guests, while the large unfinished utility room offers excellent storage and additional possibilities. Outside, enjoy a spacious backyard with no direct rear neighbout and plenty of room for children, pets, gardening or summer gatherings, along with the elevated deck for relaxing and entertaining. One of the home's greatest advantages is its location. Just steps from Stevensville Memorial Hall, you'll be close to community events and the weekly summer Farmers' Market, along with the local library, park and playground. Everyday amenities are a short drive away, while convenient QEW access provides an easy connection to Niagara Falls and Toronto. Offering comfortable living spaces, a great backyard and a true sense of community, 3626 Hill St is an excellent opportunity to make Stevensville home. (id:43681)
房源概要
| MLS® Number | X13767352 |
| 房源类型 | 民宅 |
| 社区名字 | 328 - Stevensville |
| 附近的便利设施 | 公园 |
| 设备类型 | 热水器, 热水器 - Tankless |
| 总车位 | 5 |
| 租赁设备类型 | 热水器, 热水器 - Tankless |
详 情
| 浴室 | 2 |
| 地上卧房 | 2 |
| 地下卧室 | 1 |
| 总卧房 | 3 |
| Age | 16 To 30 Years |
| 公寓设施 | Fireplace(s) |
| 家电类 | 洗碗机, 烘干机, 炉子, 洗衣机, 冰箱 |
| 建筑风格 | Raised Bungalow |
| 地下室进展 | 已装修 |
| 地下室类型 | 全完工 |
| 施工种类 | 独立屋 |
| 空调 | 中央空调 |
| 外墙 | 乙烯基壁板 |
| 壁炉 | 有 |
| Fireplace Total | 1 |
| 地基类型 | 混凝土浇筑 |
| 供暖方式 | 天然气 |
| 供暖类型 | 压力热风 |
| 储存空间 | 1 |
| 内部尺寸 | 700 - 1100 Sqft |
| 类型 | 独立屋 |
| 设备间 | 市政供水 |
车 位
| 附加车库 | |
| Garage |
土地
| 英亩数 | 无 |
| 土地便利设施 | 公园 |
| 污水道 | Sanitary Sewer |
| 土地深度 | 114 Ft ,9 In |
| 土地宽度 | 59 Ft ,7 In |
| 不规则大小 | 59.6 X 114.8 Ft |
| 规划描述 | R2-158 |
房 间
| 楼 层 | 类 型 | 长 度 | 宽 度 | 面 积 |
|---|---|---|---|---|
| 地下室 | 娱乐,游戏房 | 5.3 m | 7.85 m | 5.3 m x 7.85 m |
| 地下室 | 第三卧房 | 4.39 m | 3.99 m | 4.39 m x 3.99 m |
| 地下室 | 浴室 | 2.93 m | 1.19 m | 2.93 m x 1.19 m |
| 地下室 | 设备间 | 5.52 m | 3.73 m | 5.52 m x 3.73 m |
| 一楼 | 客厅 | 3.28 m | 4.88 m | 3.28 m x 4.88 m |
| 一楼 | 厨房 | 4.06 m | 3.72 m | 4.06 m x 3.72 m |
| 一楼 | 主卧 | 3.28 m | 4.85 m | 3.28 m x 4.85 m |
| 一楼 | 第二卧房 | 3.9 m | 3.14 m | 3.9 m x 3.14 m |
| 一楼 | 浴室 | 2.26 m | 3.72 m | 2.26 m x 3.72 m |
https://www.realtor.ca/real-estate/30259845/3626-hill-street-fort-erie-stevensville-328-stevensville

The trademarks REALTOR®, REALTORS®, and the REALTOR® logo are controlled by The Canadian Real Estate Association (CREA) and identify real estate professionals who are members of CREA. The trademarks MLS®, Multiple Listing Service® and the associated logos are owned by The Canadian Real Estate Association (CREA) and identify the quality of services provided by real estate professionals who are members of CREA. The trademark DDF® is owned by The Canadian Real Estate Association (CREA) and identifies CREA's Data Distribution Facility (DDF®)
Niagara Association of REALTORS®
RE/MAX Niagara Realty Ltd, Brokerage
September 13 2026 04:24:23
