
3625 Fairgrounds Road Severn, Ontario L3V 0Y2


$1,799,000
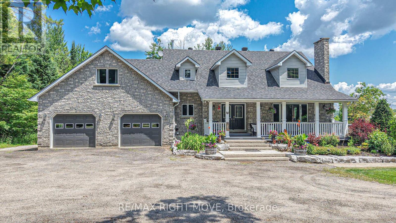
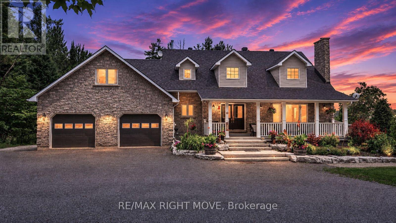
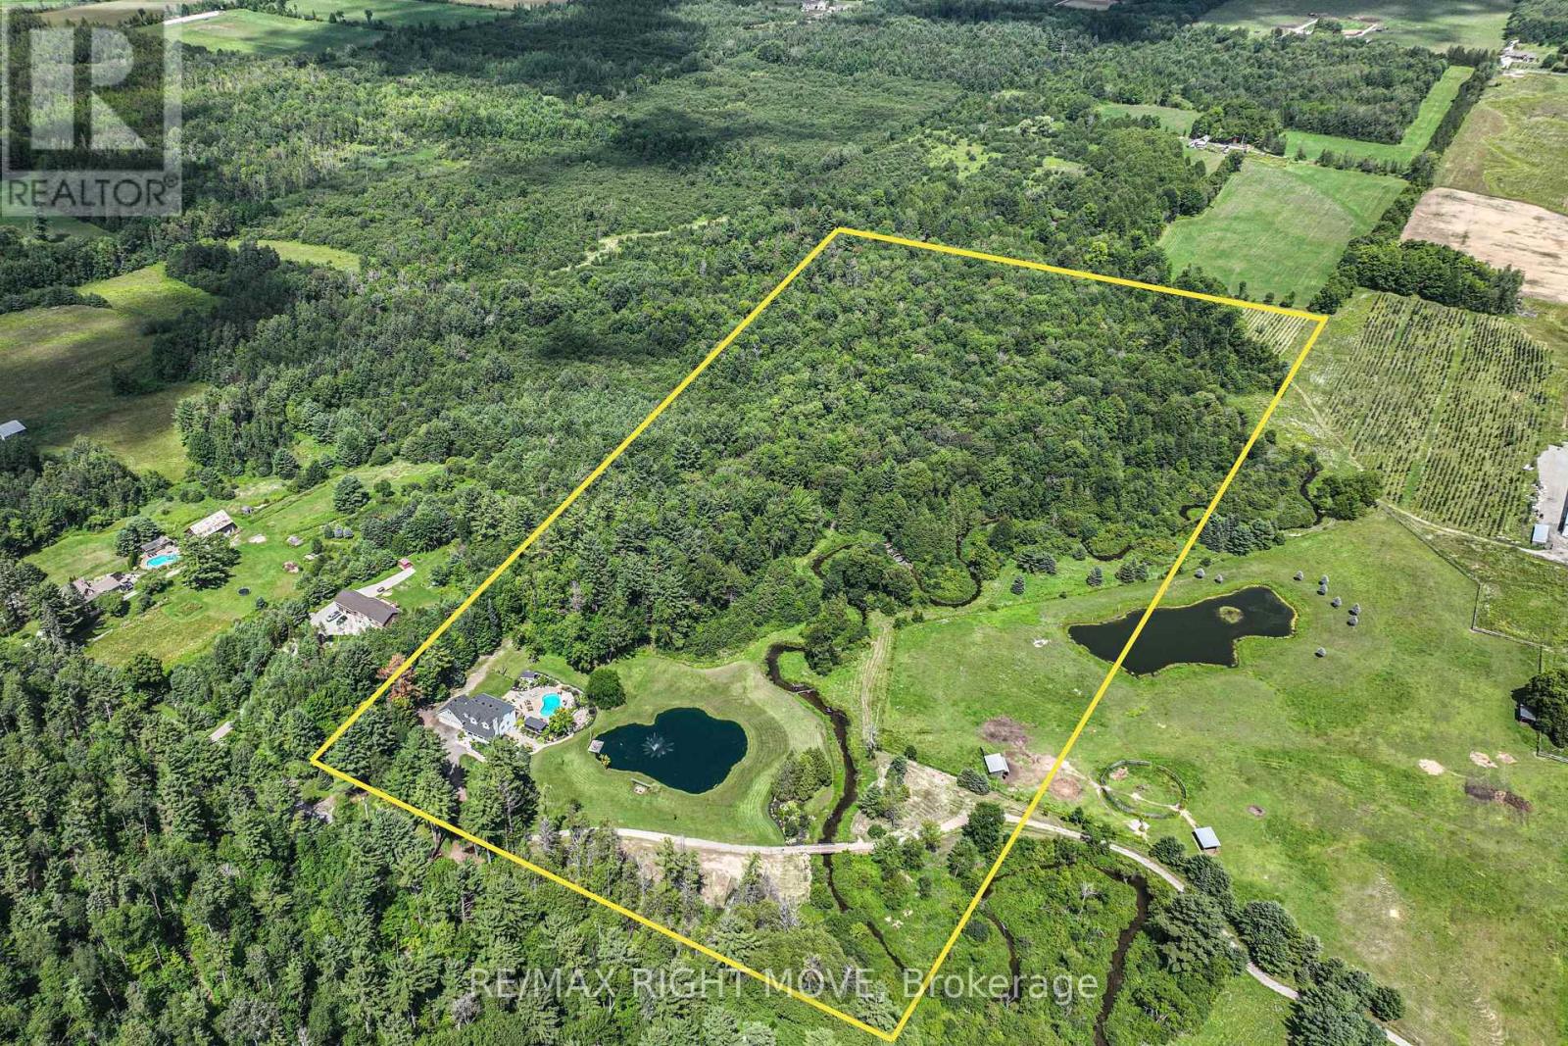
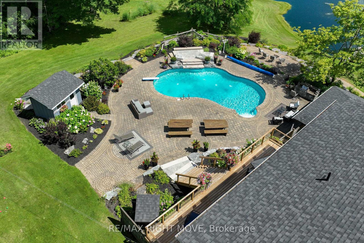
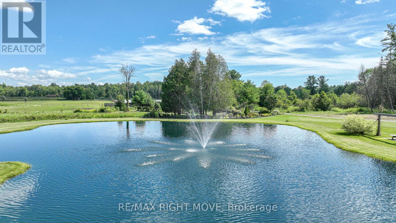
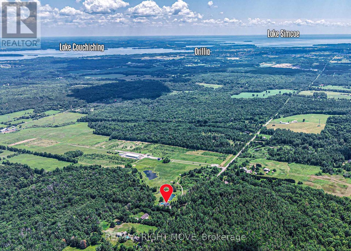
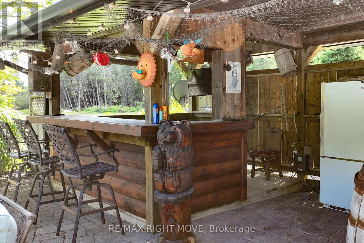
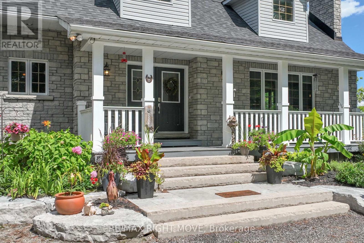
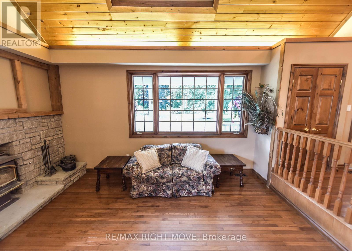
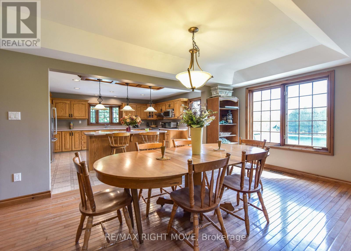
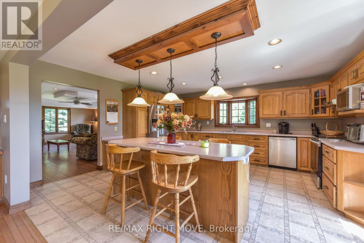
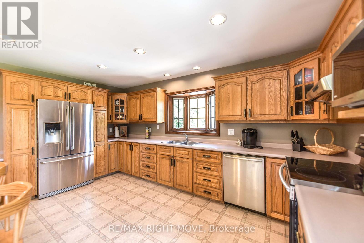
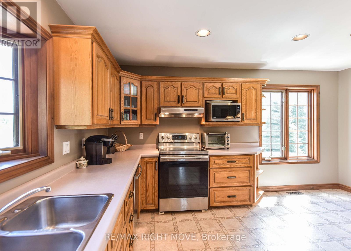
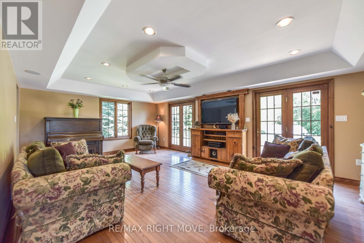
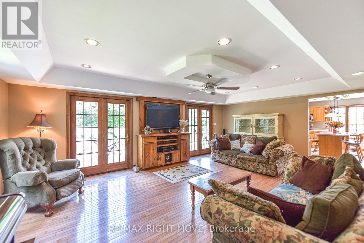
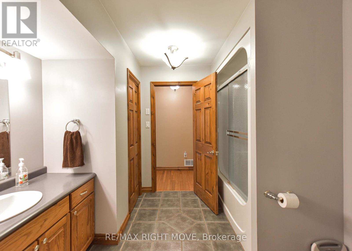
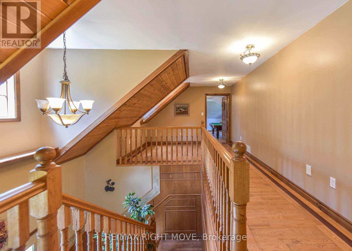
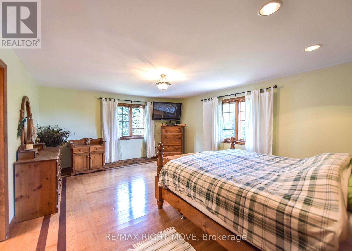
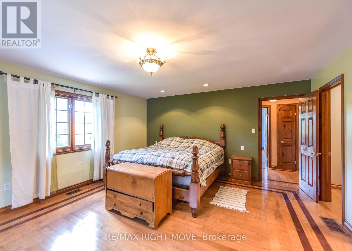
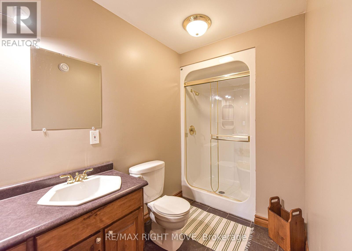
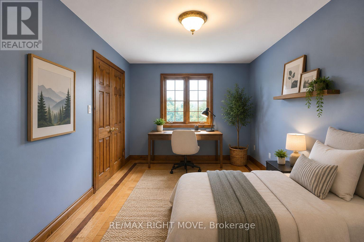
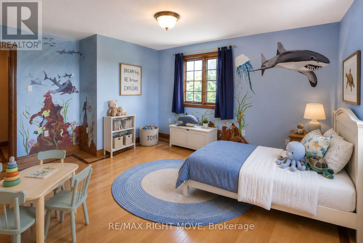
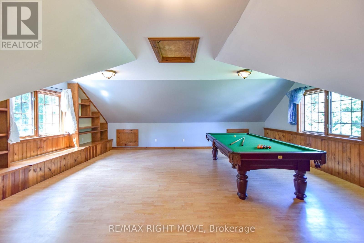
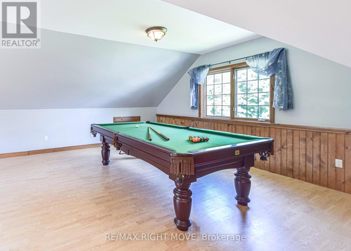
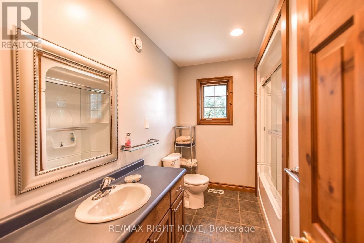
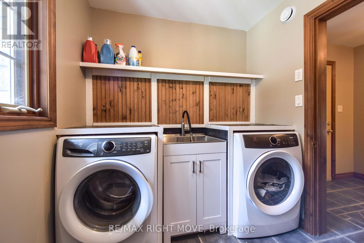
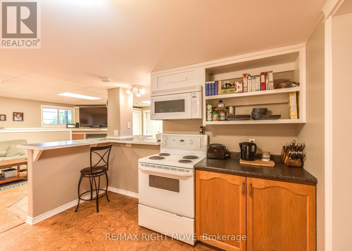
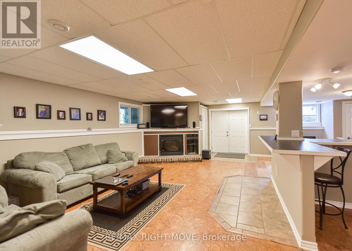
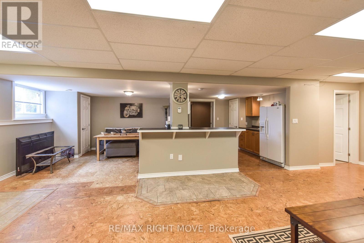
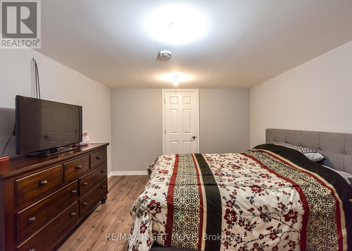
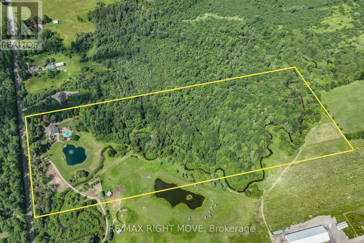
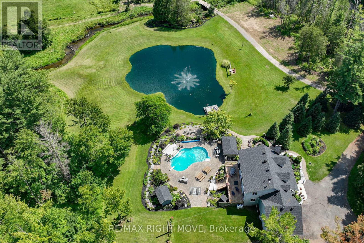
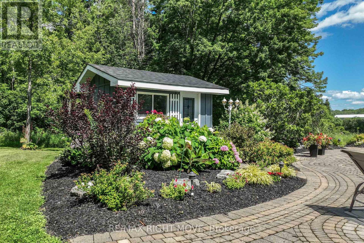
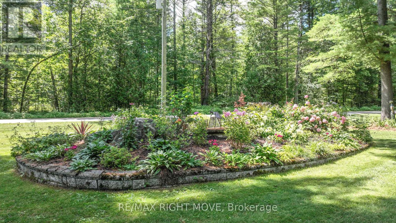
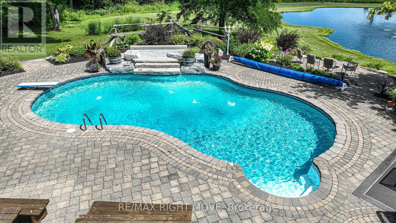
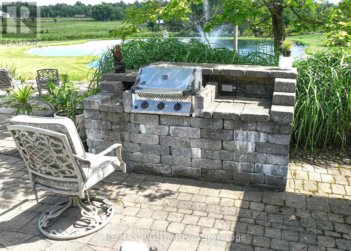
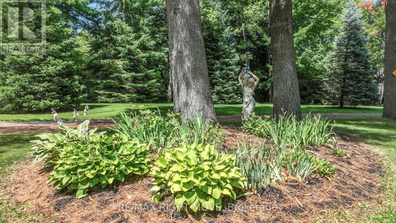
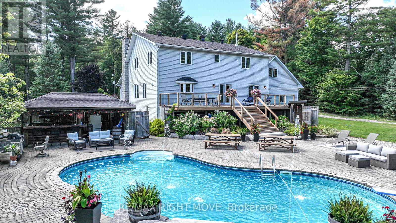
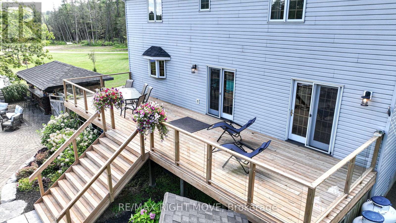
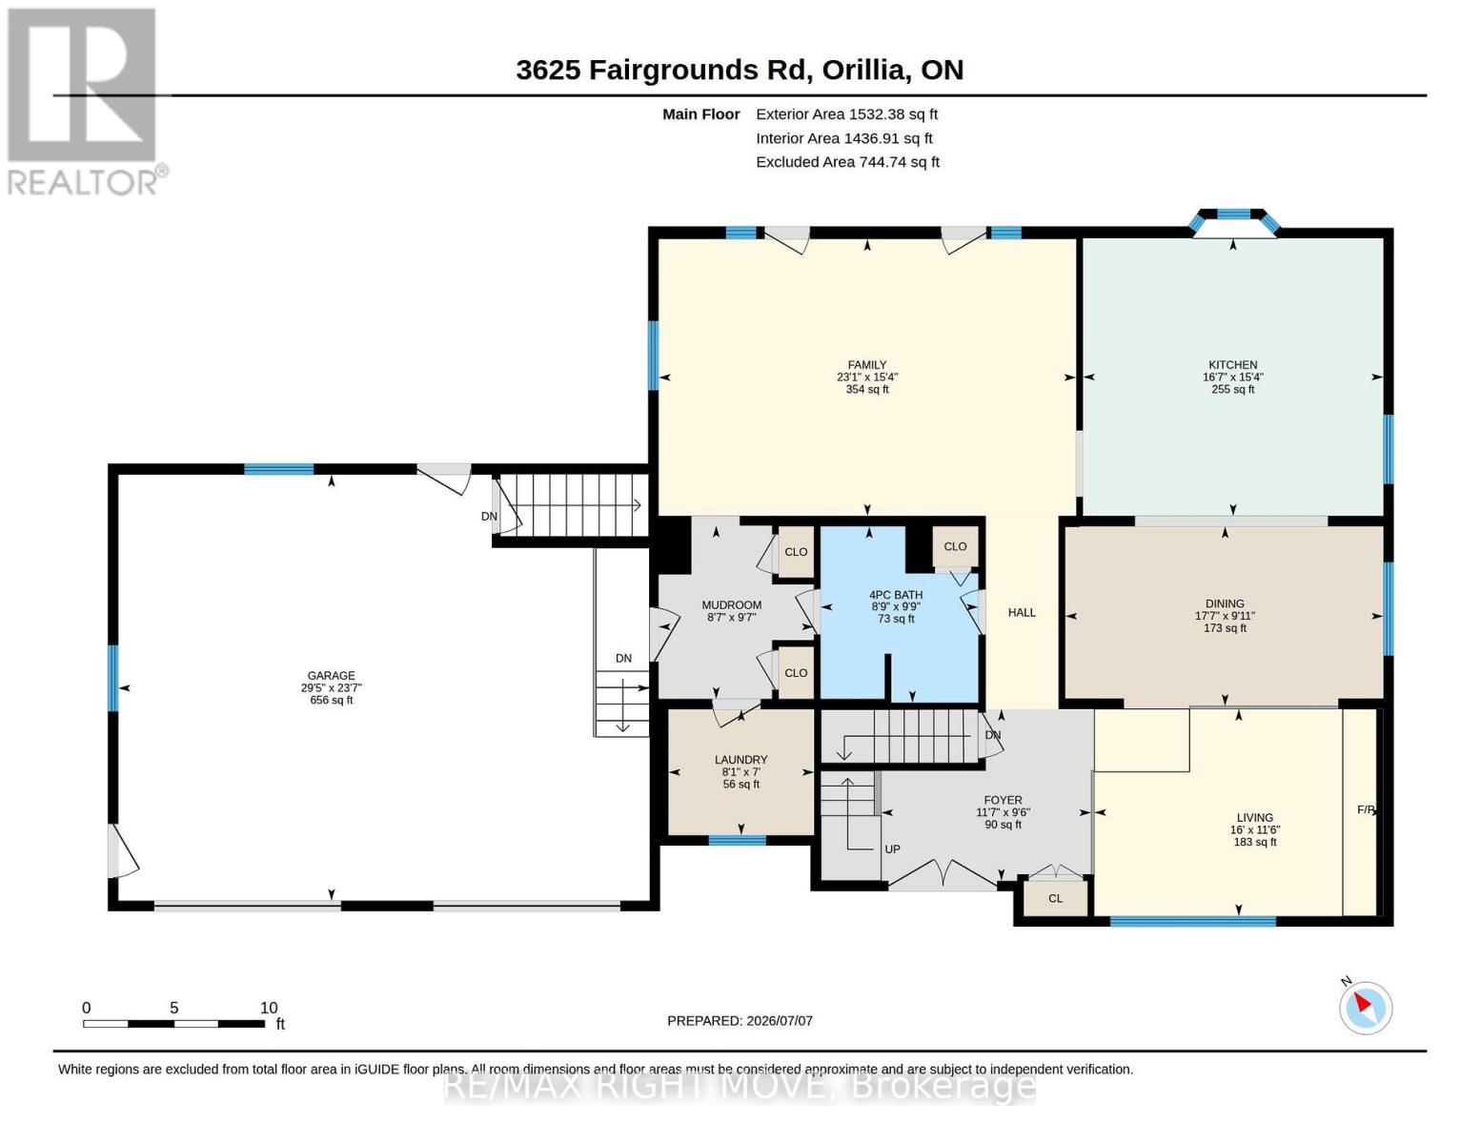
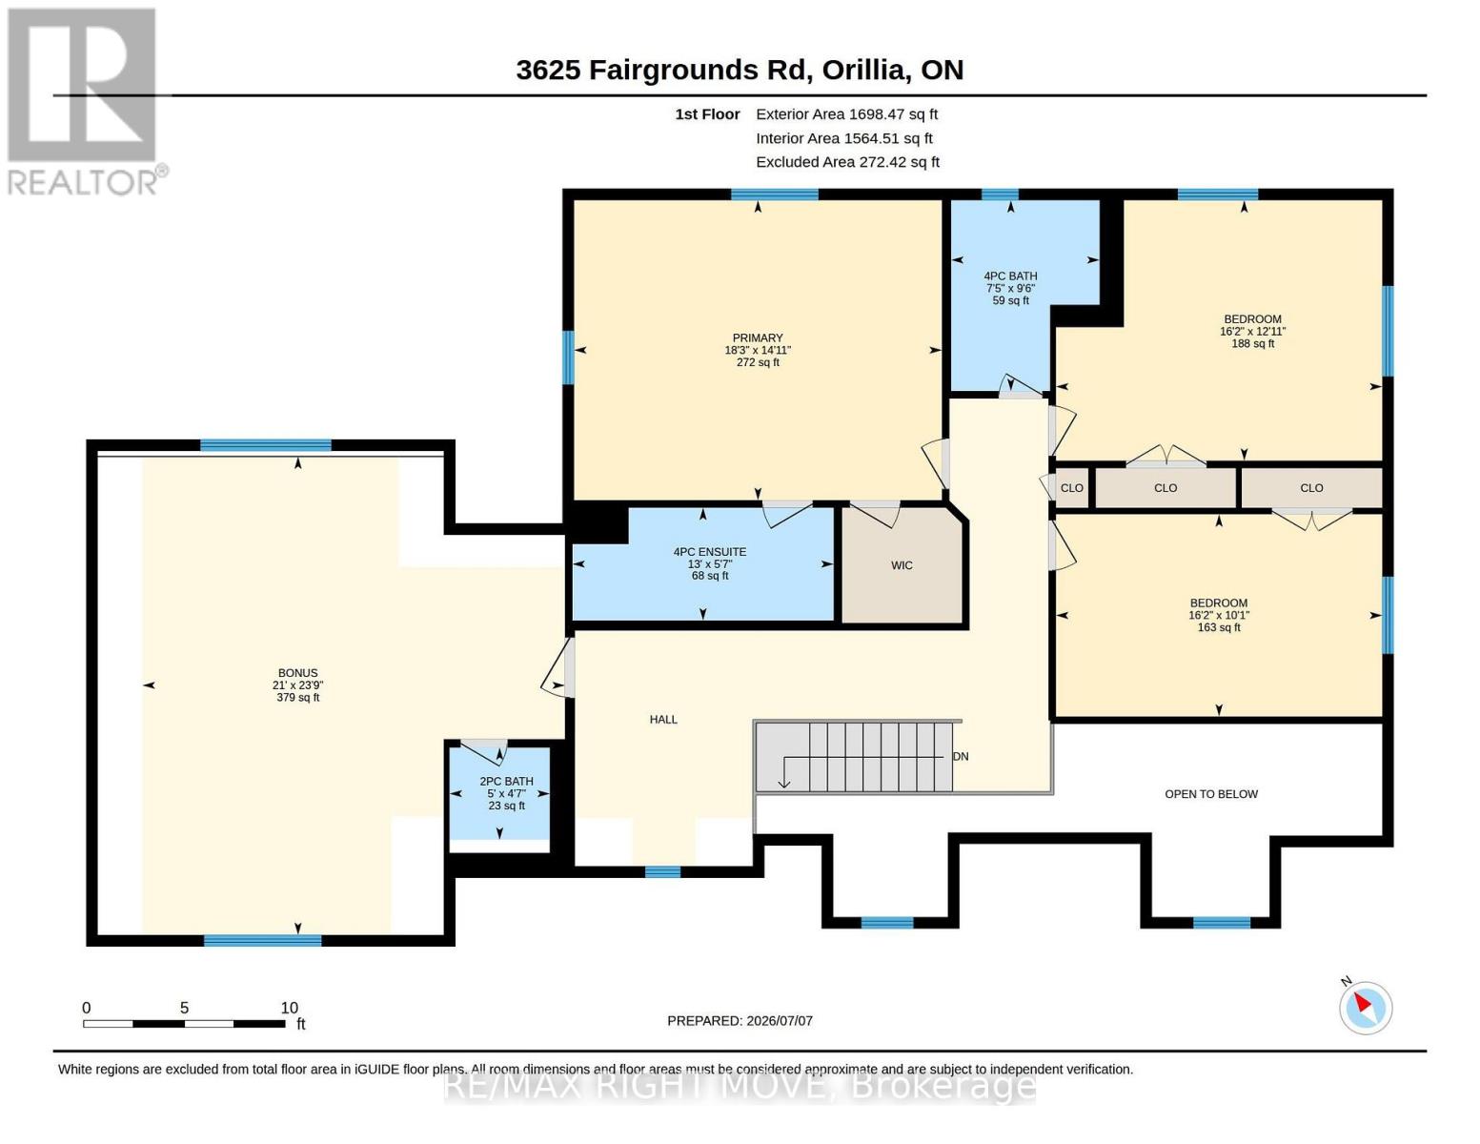
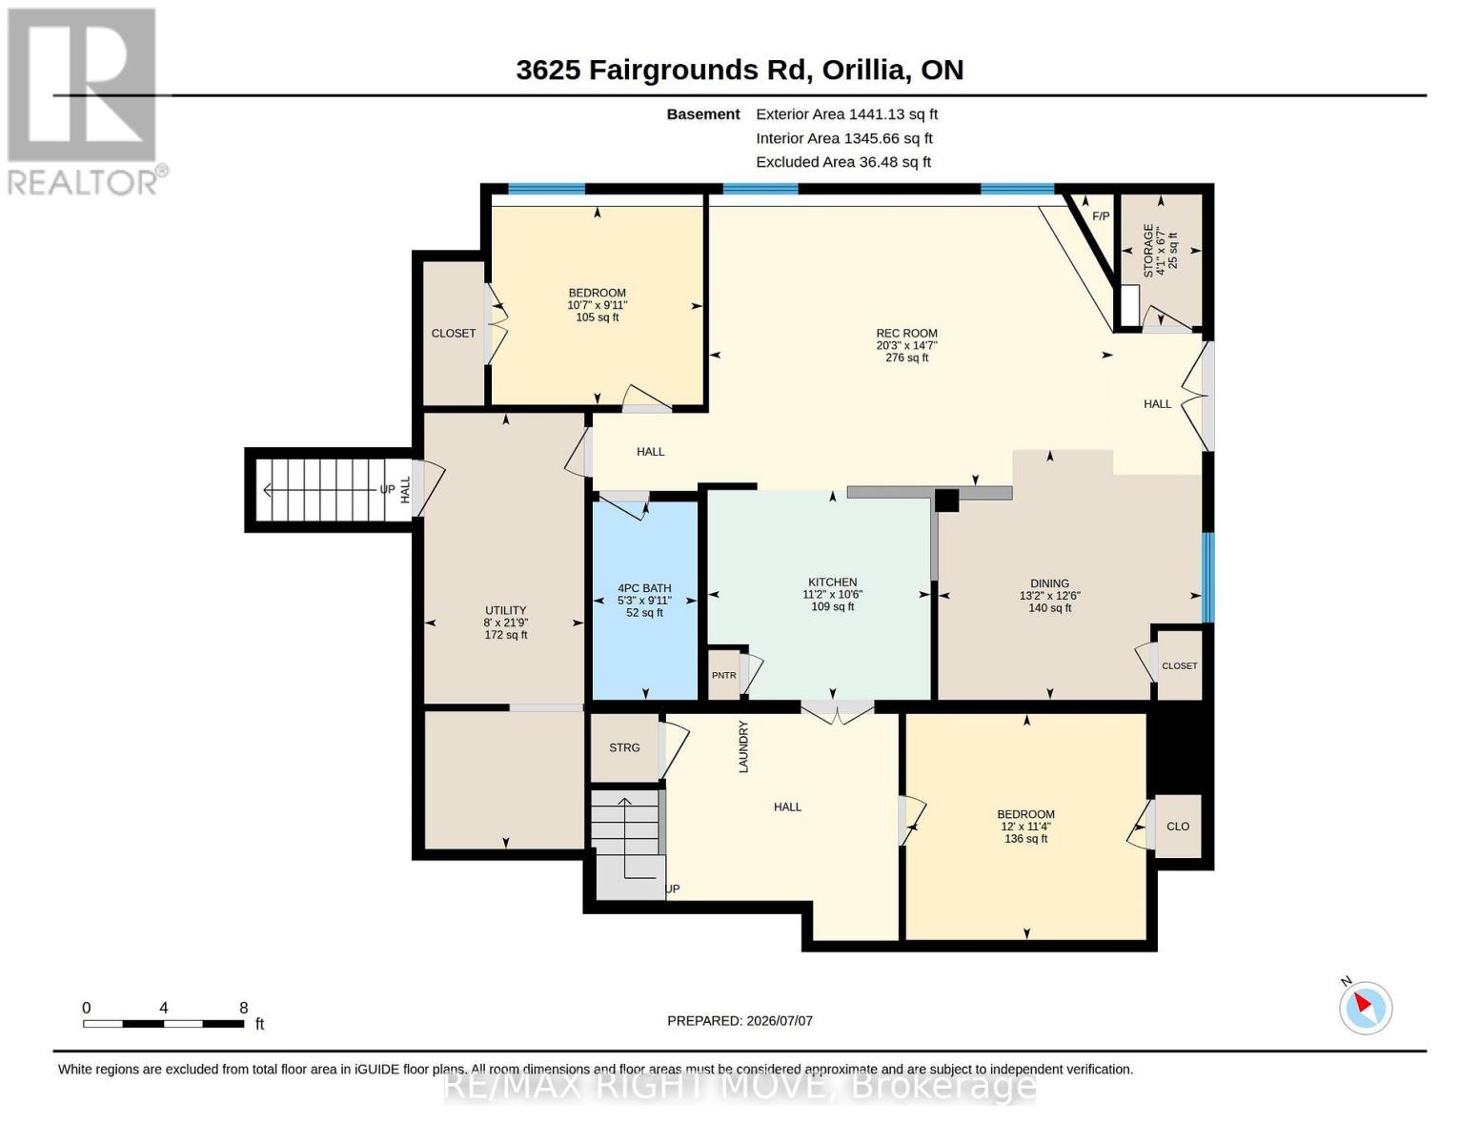
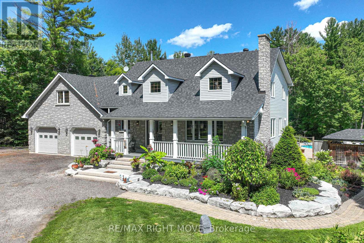
Welcome to 3625 Fairgrounds Road in Severn, a custom-built country estate offering the perfect blend of luxury, privacy, and convenience, just minutes from Orillia. Built in 2000 and proudly offered by its original owner, this impressive two-storey home boasts over 4,500 square feet of finished living space with 4 spacious bedrooms and 5 bathrooms, thoughtfully designed for comfortable family living and effortless entertaining. The heart of the home is the custom country kitchen, complete with a large centre island that invites family gatherings and entertaining alike. The inviting sunken family room is warm and welcoming, highlighted by a cozy wood-burning fireplace that creates the perfect atmosphere on cooler evenings. Upstairs, the expansive primary suite serves as a private retreat, featuring a luxurious 4-piece ensuite and an oversized walk-in closet. A bonus games room above the attached two-car garage provides additional flexible living space, ideal for a recreation room, home gym, or media room. Step outside and experience your own private paradise. Situated on approximately 26 acres of beautifully landscaped grounds, the property showcases stunning gardens, a peaceful pond, and a tranquil river winding through much of the acreage. The backyard is an entertainer's dream, featuring a resort-style inground pool with cascading waterfalls, a tiki bar, and an outdoor barbecue area, creating the ultimate setting for unforgettable summer gatherings. The fully finished walkout lower level offers exceptional versatility with a complete in-law suite featuring a full kitchen and two separate entrances. With parking for up to 20 vehicles, and the attached two-car garage provides additional parking and storage. Golf courses, ski hills, and year-round recreation are all nearby, while shopping, schools, restaurants, and every major amenity are just minutes away in Orillia. Rarely does a property offer this combination of luxury, acreage, privacy, and location. (id:43681)
房源概要
| MLS® Number | S13564826 |
| 房源类型 | 民宅 |
| 社区名字 | Rural Severn |
| 特征 | 亲戚套间 |
| 总车位 | 16 |
| 泳池类型 | Inground Pool |
详 情
| 浴室 | 5 |
| 地上卧房 | 5 |
| 总卧房 | 5 |
| Age | 16 To 30 Years |
| 家电类 | Central Vacuum, Water Heater, 洗碗机, 烘干机, 炉子, 洗衣机, 冰箱 |
| 地下室进展 | 已装修 |
| 地下室功能 | Walk Out |
| 地下室类型 | 全完工 |
| 施工种类 | 独立屋 |
| 空调 | 中央空调 |
| 外墙 | 石, 乙烯基壁板 |
| 壁炉 | 有 |
| 地基类型 | 混凝土, 水泥 |
| 客人卫生间(不包含洗浴) | 1 |
| 供暖方式 | 油 |
| 供暖类型 | 压力热风 |
| 储存空间 | 2 |
| 内部尺寸 | 3000 - 3500 Sqft |
| 类型 | 独立屋 |
车 位
| 附加车库 | |
| Garage |
土地
| 英亩数 | 无 |
| 污水道 | Septic System |
| 土地深度 | 1859 Ft |
| 土地宽度 | 622 Ft |
| 不规则大小 | 622 X 1859 Ft |
| 规划描述 | Ag/ep |
房 间
| 楼 层 | 类 型 | 长 度 | 宽 度 | 面 积 |
|---|---|---|---|---|
| Lower Level | 娱乐,游戏房 | 4.44 m | 6.17 m | 4.44 m x 6.17 m |
| Lower Level | 餐厅 | 3.81 m | 4.02 m | 3.81 m x 4.02 m |
| Lower Level | 厨房 | 3.19 m | 3.4 m | 3.19 m x 3.4 m |
| Lower Level | 卧室 | 3.44 m | 3.66 m | 3.44 m x 3.66 m |
| Lower Level | 卧室 | 3.02 m | 3.22 m | 3.02 m x 3.22 m |
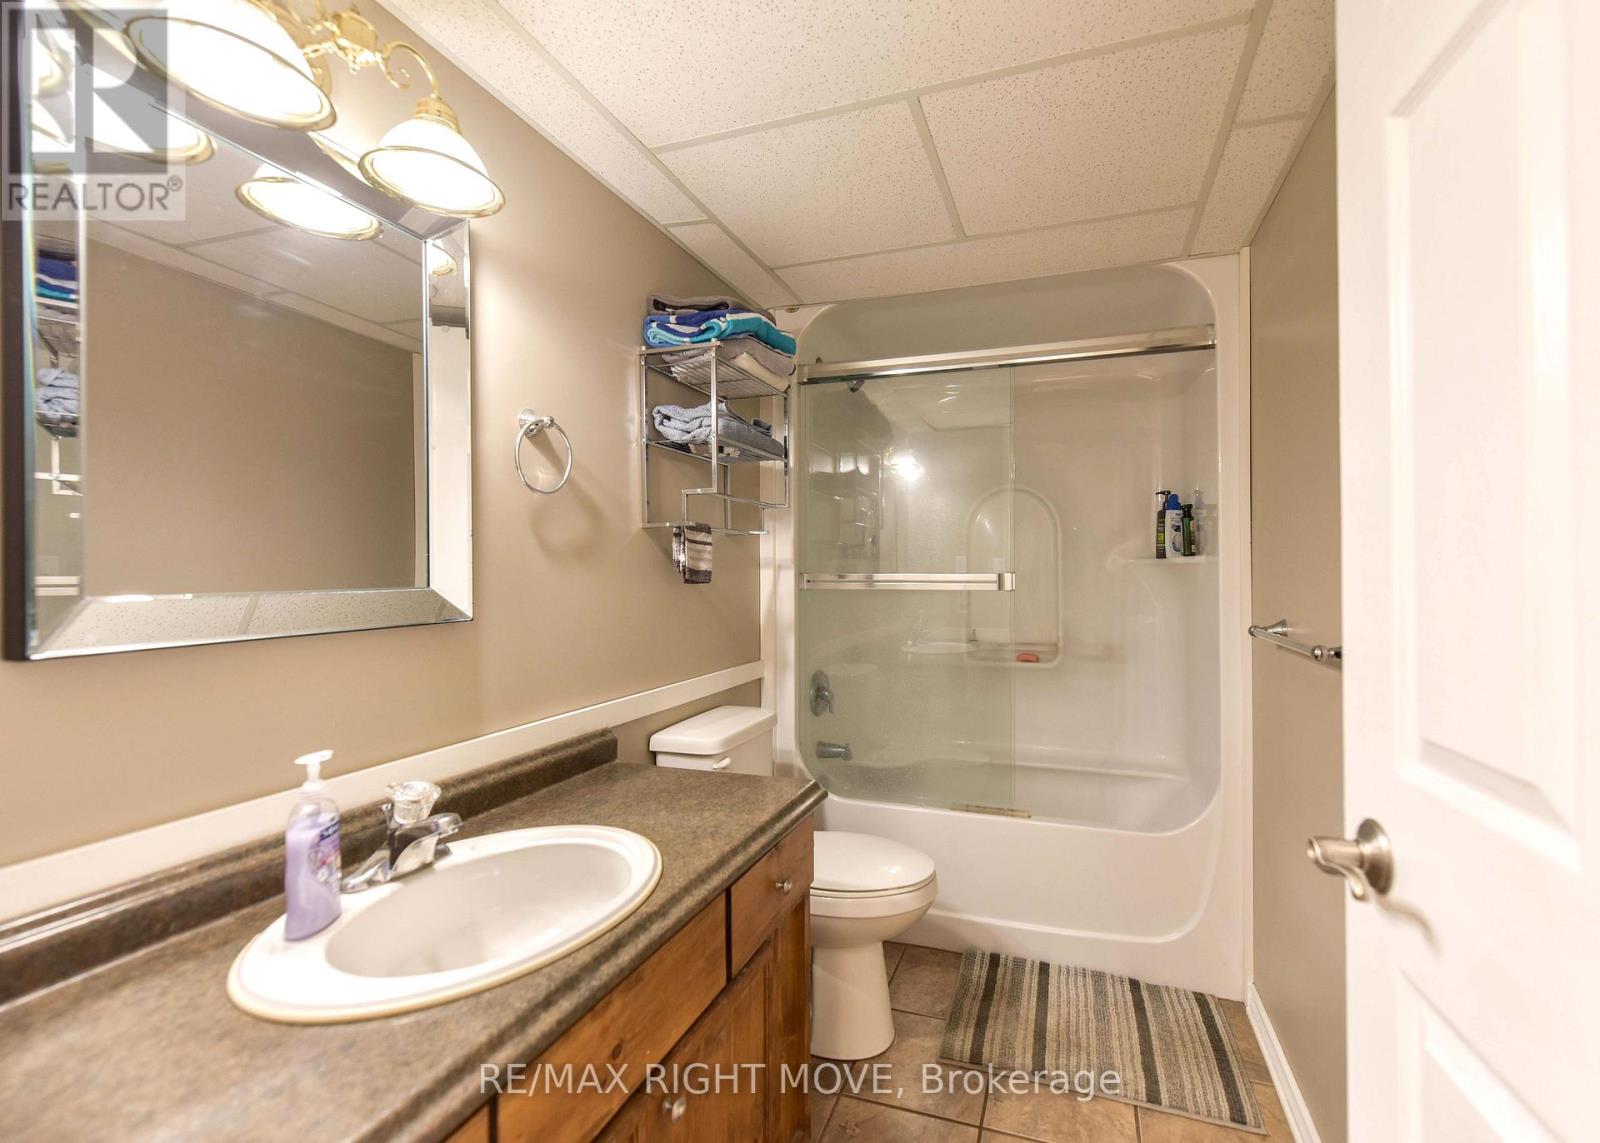
| Lower Level | 浴室 | 3.02 m | 1.6 m | 3.02 m x 1.6 m |
| Lower Level | 其它 | 2 m | 1.23 m | 2 m x 1.23 m |
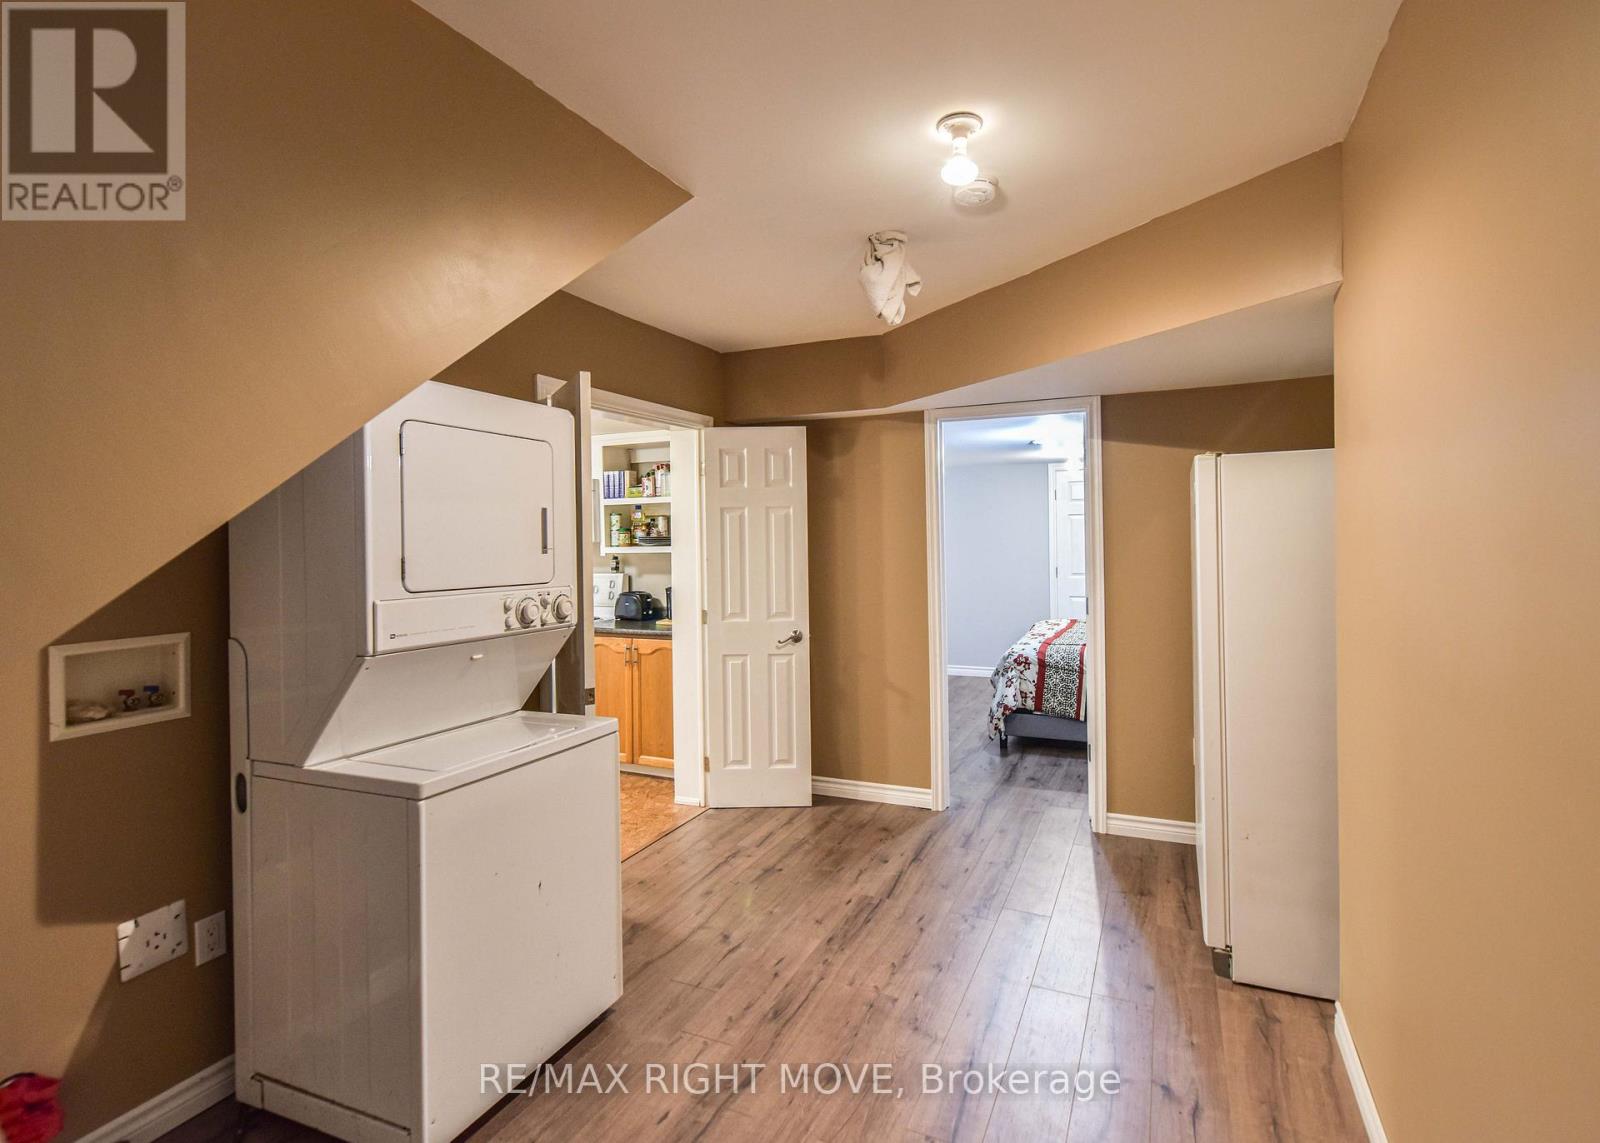
| Lower Level | 设备间 | 6.64 m | 2.44 m | 6.64 m x 2.44 m |
| 一楼 | 客厅 | 3.49 m | 4.88 m | 3.49 m x 4.88 m |
| 一楼 | 家庭房 | 4.67 m | 7.04 m | 4.67 m x 7.04 m |
| 一楼 | 餐厅 | 3.03 m | 5.37 m | 3.03 m x 5.37 m |
| 一楼 | 厨房 | 4.68 m | 5.07 m | 4.68 m x 5.07 m |
| 一楼 | 浴室 | 2.97 m | 2.66 m | 2.97 m x 2.66 m |
| 一楼 | 门厅 | 2.9 m | 3.54 m | 2.9 m x 3.54 m |
| 一楼 | Mud Room | 2.92 m | 2.62 m | 2.92 m x 2.62 m |
| 一楼 | 洗衣房 | 2.12 m | 2.46 m | 2.12 m x 2.46 m |
| Upper Level | 卧室 | 3.94 m | 4.94 m | 3.94 m x 4.94 m |
| Upper Level | 卧室 | 3.06 m | 4.94 m | 3.06 m x 4.94 m |
| Upper Level | 娱乐,游戏房 | 7.25 m | 6.39 m | 7.25 m x 6.39 m |
| Upper Level | 浴室 | 2.89 m | 2.25 m | 2.89 m x 2.25 m |
| Upper Level | 浴室 | 1.4 m | 1.52 m | 1.4 m x 1.52 m |
| Upper Level | 主卧 | 4.54 m | 5.57 m | 4.54 m x 5.57 m |
| Upper Level | 浴室 | 1.71 m | 3.96 m | 1.71 m x 3.96 m |
https://www.realtor.ca/real-estate/30034641/3625-fairgrounds-road-severn-rural-severn

The trademarks REALTOR®, REALTORS®, and the REALTOR® logo are controlled by The Canadian Real Estate Association (CREA) and identify real estate professionals who are members of CREA. The trademarks MLS®, Multiple Listing Service® and the associated logos are owned by The Canadian Real Estate Association (CREA) and identify the quality of services provided by real estate professionals who are members of CREA. The trademark DDF® is owned by The Canadian Real Estate Association (CREA) and identifies CREA's Data Distribution Facility (DDF®)
Toronto Real Estate Board
RE/MAX Right Move
July 19 2026 12:01:03
