
362 Winston Road Oakville (Wo West), Ontario L6L 4W5


$1,799,900
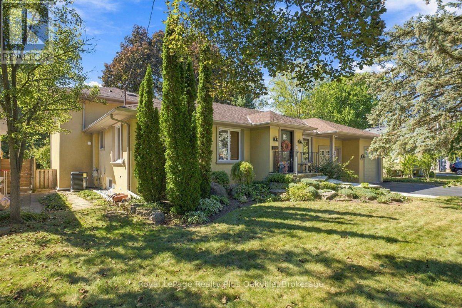
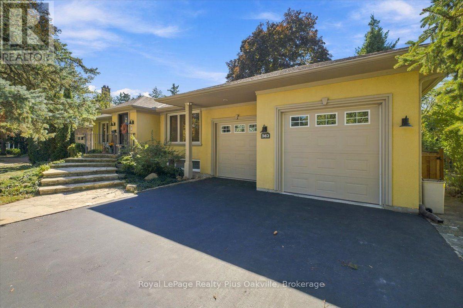
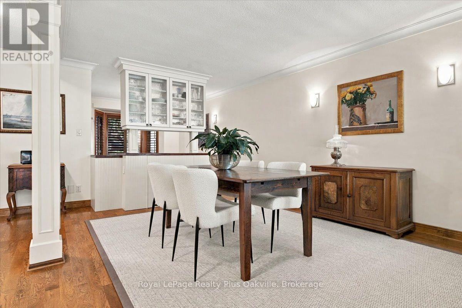
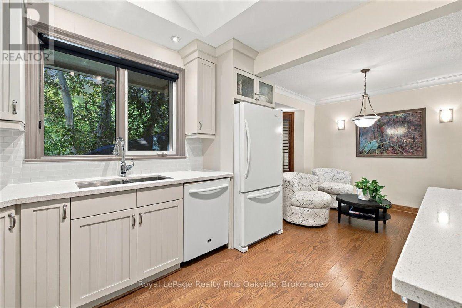
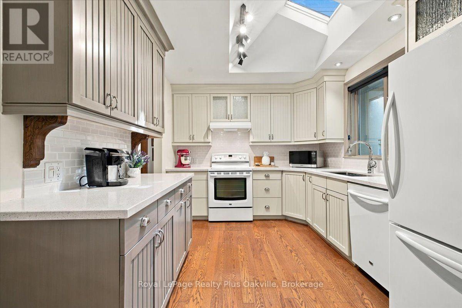
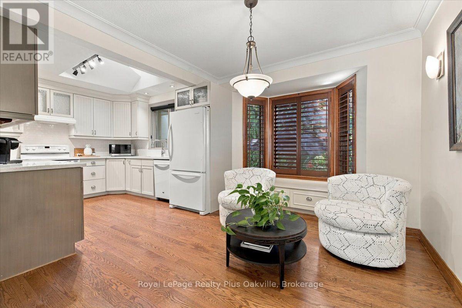
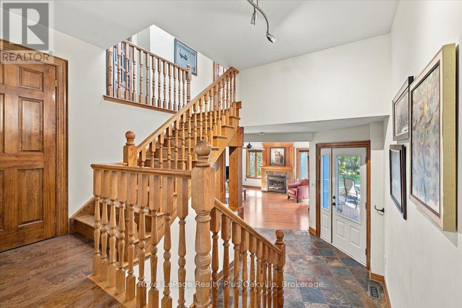
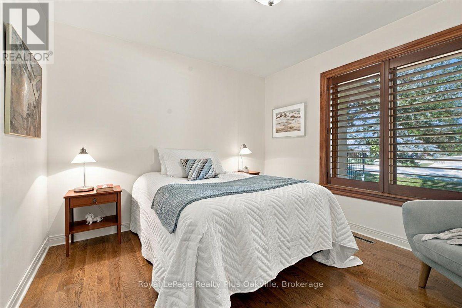
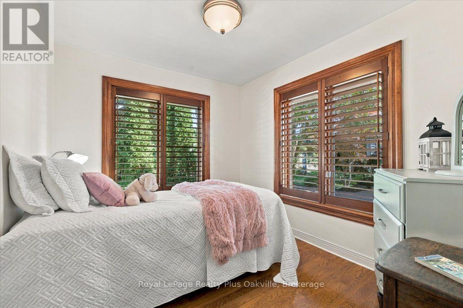
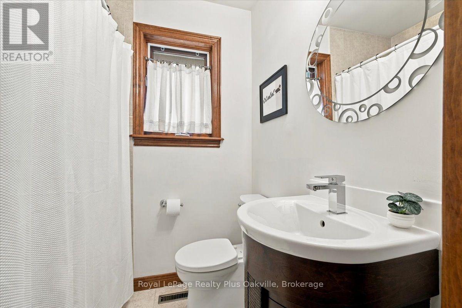
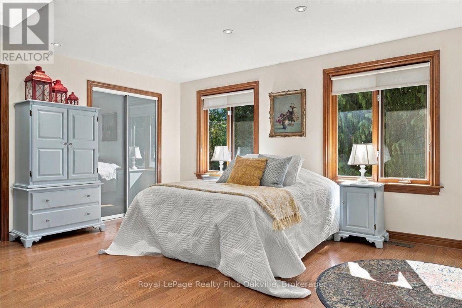
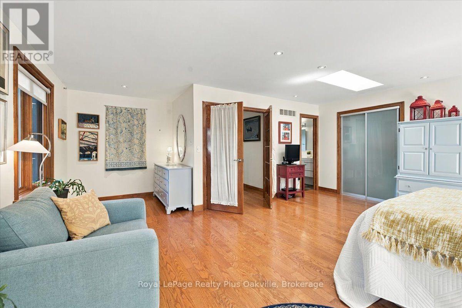
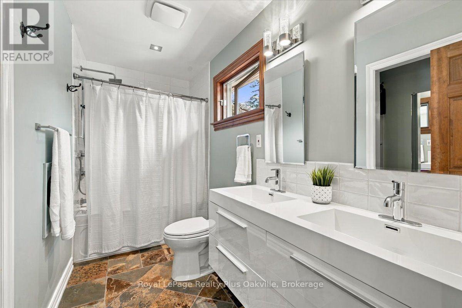
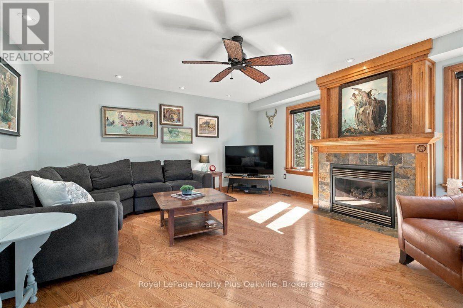
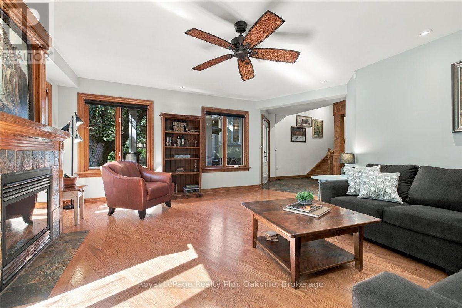
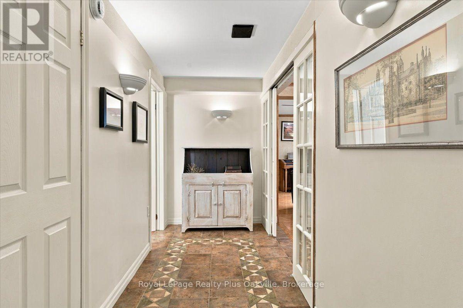
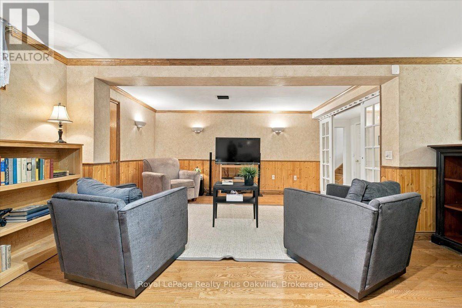
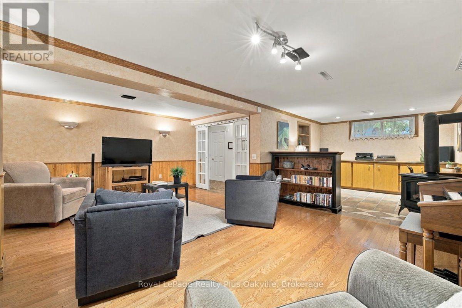
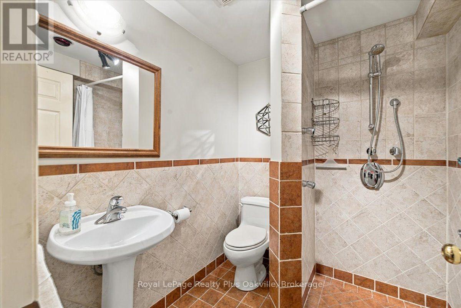
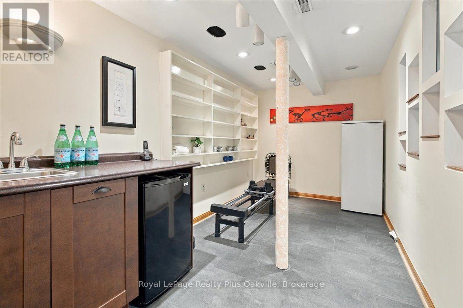
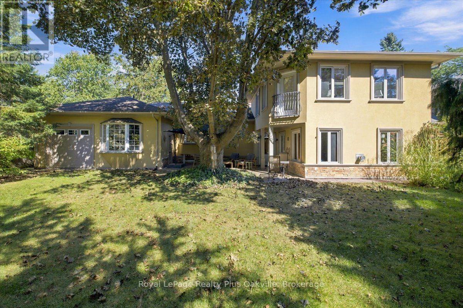
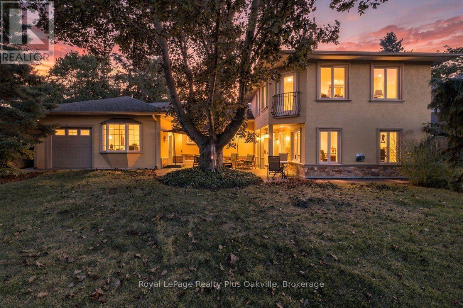
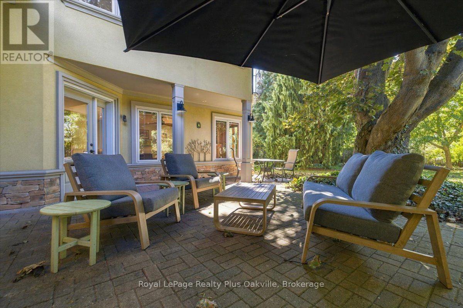
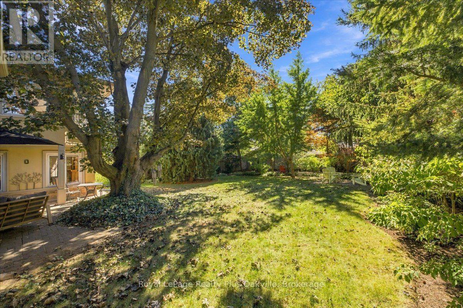
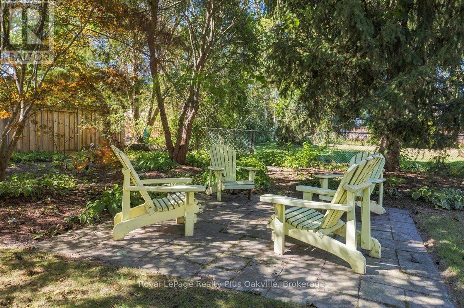
Welcome to 362 Winston Road, a sophisticated South Oakville residence situated on a coveted street surrounded by custom multimillion-dollar homes, and walking distance from Appleby College. This deceptively large, renovated bungalow features an amazing, multi-level rear addition that dramatically expands its square footage and provides distinct, functional living zones. The heart of the addition is a spacious ground-floor family room with a gas fireplace, large windows, and a direct walk-out to a private, west-facing backyard. Positioned on its own dedicated upper level, the expansive primary bedroom retreat serves as a private sanctuary complete with a sitting area, skylight, generous closet space, and a 5-piece ensuite. The original main level accommodates daily living with hardwood floors, solid wood California shutters, an updated skylit kitchen, a breakfast nook, a formal dining room, two additional bedrooms, and a 4-piece bathroom. The home's footprint extends into a fully finished lower level, significantly increasing functional space with a large recreation room, home office, gym, laundry area, full 3-piece bathroom, and extensive storage. With four full bathrooms distributed throughout, the layout effortlessly accommodates families and guests. Externally, the property features a rare, oversized attached four-car garage and mature landscaping. This property offers a rare blend of space, privacy, and location in one of South Oakville's premier enclaves. (id:43681)
房源概要
| MLS® Number | W14117948 |
| 房源类型 | 民宅 |
| 社区名字 | 1020 - WO West |
| 总车位 | 8 |
详 情
| 浴室 | 4 |
| 地上卧房 | 3 |
| 总卧房 | 3 |
| Age | 51 To 99 Years |
| 公寓设施 | Fireplace(s) |
| 家电类 | Central Vacuum, Water Heater, Garage Door Opener Remote(s), Alarm System, 洗碗机, 烘干机, Freezer, 微波炉, 烤箱, Hood 电扇, 洗衣机, 窗帘, 冰箱 |
| 建筑风格 | 平房 |
| 地下室进展 | Unfinished,finished |
| 地下室类型 | Crawl Space, Full, N/a (unfinished), N/a (finished) |
| 施工种类 | 独立屋 |
| 空调 | 中央空调 |
| 外墙 | 灰泥 |
| 壁炉 | 有 |
| Fireplace Total | 2 |
| 地基类型 | 水泥 |
| 供暖方式 | 天然气 |
| 供暖类型 | 压力热风 |
| 储存空间 | 1 |
| 内部尺寸 | 2000 - 2500 Sqft |
| 类型 | 独立屋 |
| 设备间 | 市政供水 |
车 位
| 附加车库 | |
| Garage |
土地
| 英亩数 | 无 |
| 污水道 | Sanitary Sewer |
| 土地深度 | 155 Ft ,10 In |
| 土地宽度 | 75 Ft ,1 In |
| 不规则大小 | 75.1 X 155.9 Ft |
| 规划描述 | Rl2-0 |
房 间
| 楼 层 | 类 型 | 长 度 | 宽 度 | 面 积 |
|---|---|---|---|---|
| 二楼 | 主卧 | 6.43 m | 5.89 m | 6.43 m x 5.89 m |
| 二楼 | 浴室 | 3.37 m | 1.52 m | 3.37 m x 1.52 m |
| 地下室 | 洗衣房 | 8.21 m | 2.45 m | 8.21 m x 2.45 m |
| 地下室 | 浴室 | 1.98 m | 1.85 m | 1.98 m x 1.85 m |
| 地下室 | 娱乐,游戏房 | 4.42 m | 3.26 m | 4.42 m x 3.26 m |
| 地下室 | 衣帽间 | 4.53 m | 3.26 m | 4.53 m x 3.26 m |
| 地下室 | Office | 3.53 m | 3.26 m | 3.53 m x 3.26 m |
| 一楼 | 客厅 | 4.67 m | 2.99 m | 4.67 m x 2.99 m |
| 一楼 | 餐厅 | 4.96 m | 2.33 m | 4.96 m x 2.33 m |
| 一楼 | 厨房 | 3.56 m | 2.94 m | 3.56 m x 2.94 m |
| 一楼 | Eating Area | 3.66 m | 2.66 m | 3.66 m x 2.66 m |
| 一楼 | 第二卧房 | 4.13 m | 3.44 m | 4.13 m x 3.44 m |
| 一楼 | 第三卧房 | 4.15 m | 2.74 m | 4.15 m x 2.74 m |
| 一楼 | 浴室 | 1.99 m | 1.51 m | 1.99 m x 1.51 m |
| 一楼 | 其它 | 2.72 m | 1.25 m | 2.72 m x 1.25 m |
| 一楼 | 家庭房 | 5.29 m | 4.76 m | 5.29 m x 4.76 m |
| 一楼 | 浴室 | 3.25 m | 1.54 m | 3.25 m x 1.54 m |
https://www.realtor.ca/real-estate/30445170/362-winston-road-oakville-wo-west-1020-wo-west

The trademarks REALTOR®, REALTORS®, and the REALTOR® logo are controlled by The Canadian Real Estate Association (CREA) and identify real estate professionals who are members of CREA. The trademarks MLS®, Multiple Listing Service® and the associated logos are owned by The Canadian Real Estate Association (CREA) and identify the quality of services provided by real estate professionals who are members of CREA. The trademark DDF® is owned by The Canadian Real Estate Association (CREA) and identifies CREA's Data Distribution Facility (DDF®)
Oakville, Milton & District Real Estate Board
Royal LePage Realty Plus Oakville, Brokerage
October 26 2026 07:55:12
