3 卧室
2 浴室
1500 - 2000 sqft
平房
壁炉
中央空调
风热取暖
$650,000
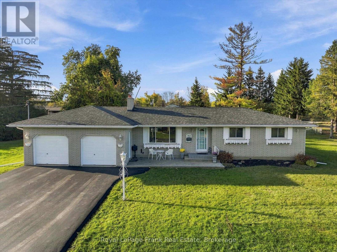
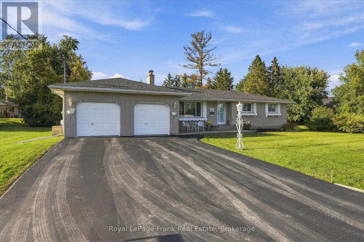
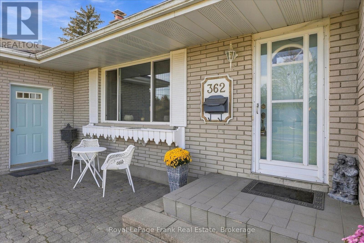
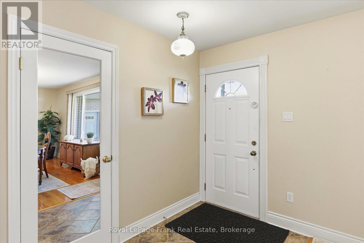
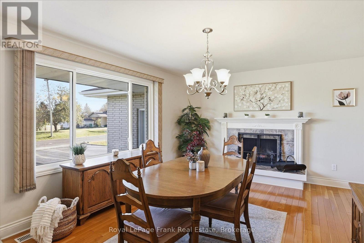
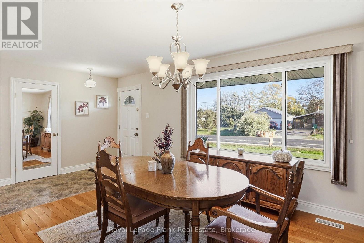
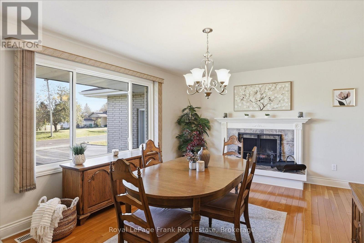
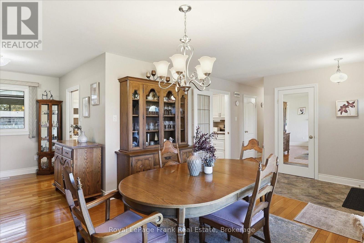
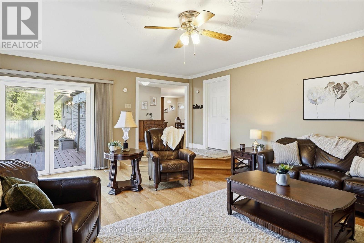
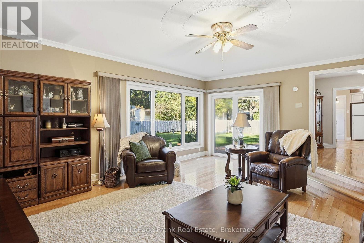
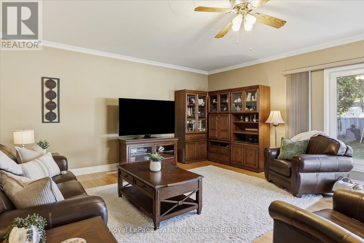
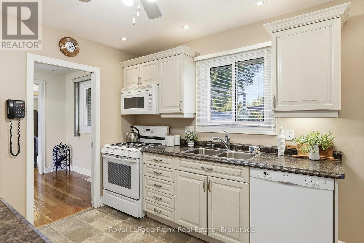
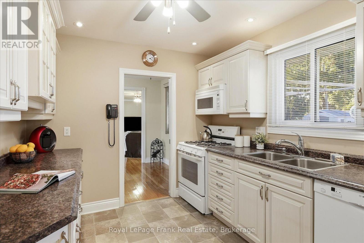
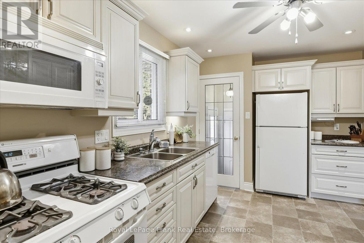
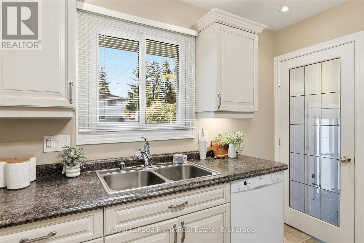
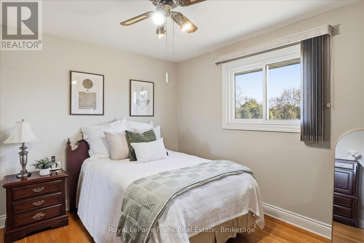
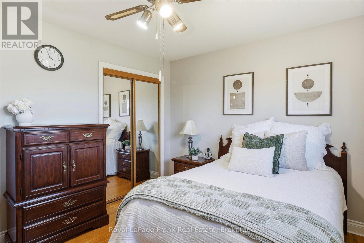
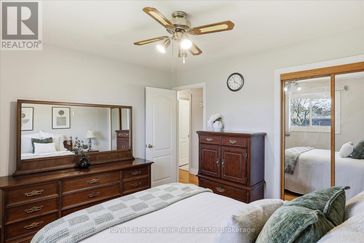
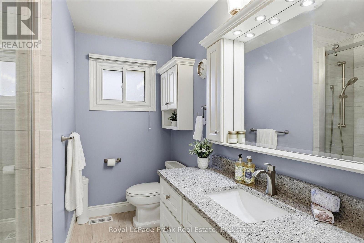
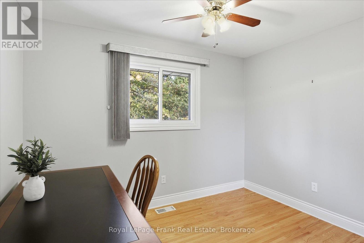
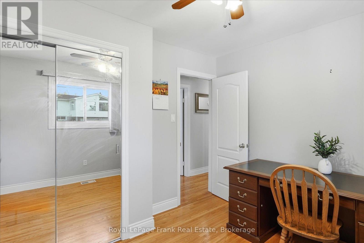
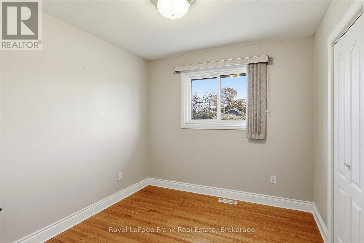
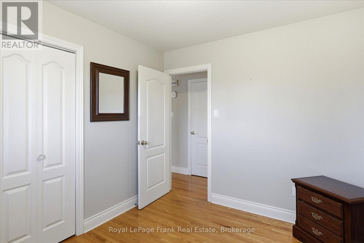
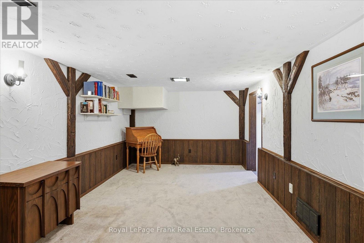
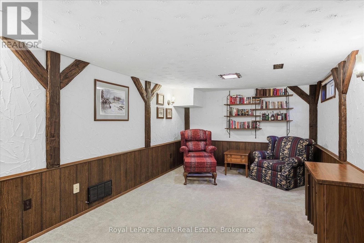
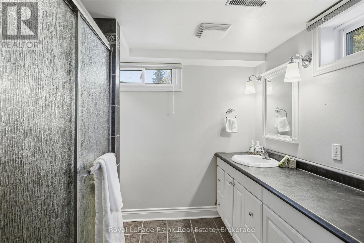
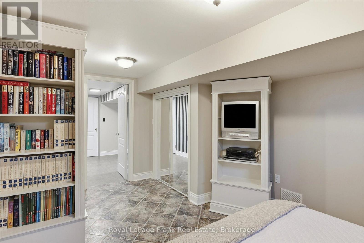
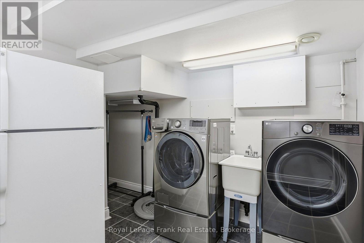
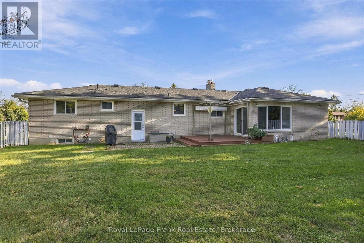
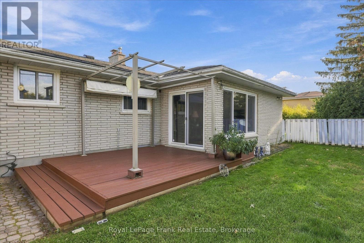
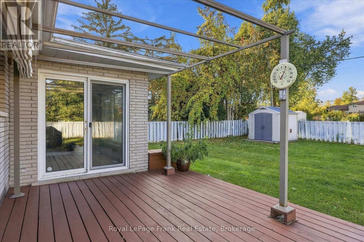
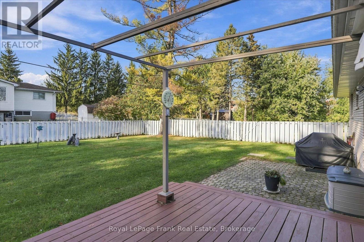
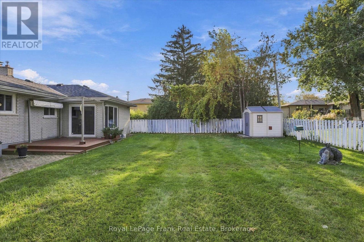
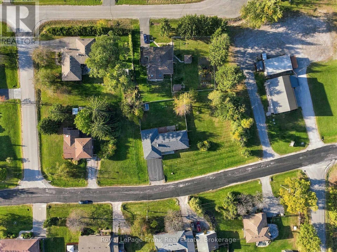
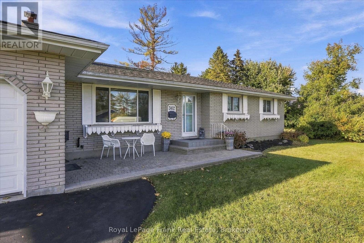
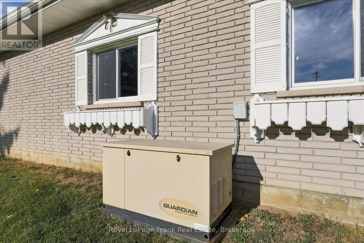
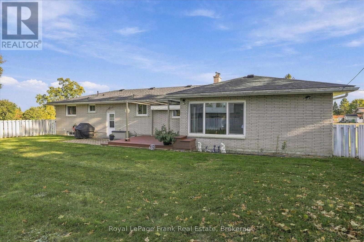
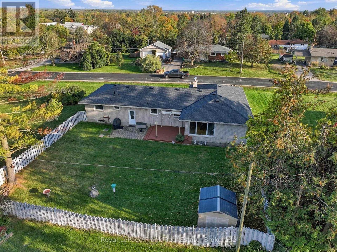
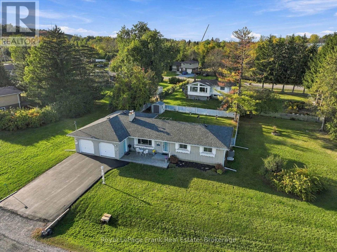
Welcome to the Central North end of Peterborough, within walking distance to all of the stores and bus routes on Chemong Road. This very well-maintained bungalow is approximately 1500 ft sq on the main floor, with a large main floor family room edition behind the double car garage. Both of the bathrooms up and down have been updated, as well as the kitchen a few years ago. Gleaming hardwood floors throughout. This home is located on an extra large lot with the home built to one side for future severance of a lot once city services become available. Gas, heat, central air, and a back up generator - all appliances included. This one will go fast. Seller has not used the wood burning fireplace in many years and cannot guarantee it would pass a W.E.T.T. certification. Pre-sale home inspection completed. (id:43681)
房源概要
|
MLS® Number
|
X13872016 |
|
房源类型
|
民宅 |
|
社区名字
|
Northcrest Ward 5 |
|
附近的便利设施
|
礼拜场所, 公共交通, 学校 |
|
社区特征
|
School Bus |
|
设备类型
|
热水器 |
|
特征
|
Irregular Lot Size, Level |
|
总车位
|
4 |
|
租赁设备类型
|
热水器 |
|
结构
|
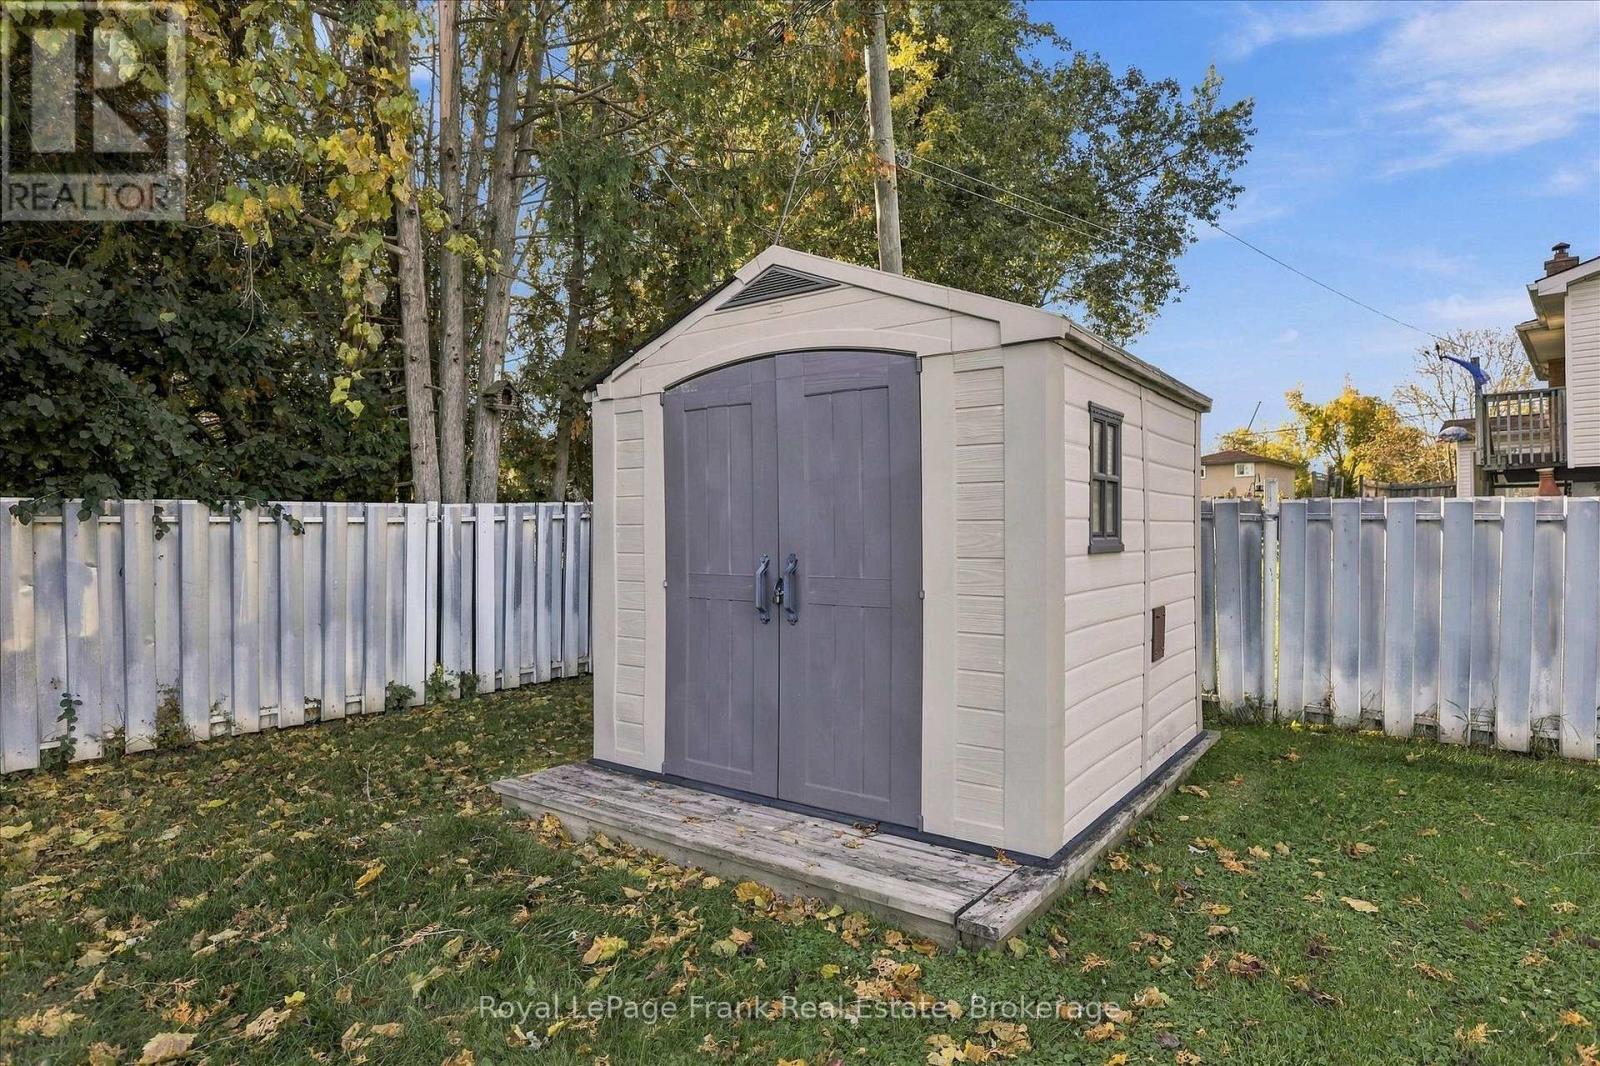
棚 |
详 情
|
浴室
|
2 |
|
地上卧房
|
3 |
|
总卧房
|
3 |
|
Age
|
51 To 99 Years |
|
家电类
|
All, 洗碗机, 烘干机, 微波炉, 炉子, 洗衣机, 窗帘, 冰箱 |
|
建筑风格
|
平房 |
|
地下室进展
|
已装修 |
|
地下室类型
|
N/a (finished) |
|
施工种类
|
独立屋 |
|
空调
|
中央空调 |
|
外墙
|
砖 |
|
Fire Protection
|
Smoke Detectors |
|
壁炉
|
有 |
|
Fireplace Total
|
1 |
|
地基类型
|
水泥 |
|
供暖方式
|
天然气 |
|
供暖类型
|
压力热风 |
|
储存空间
|
1 |
|
内部尺寸
|
1500 - 2000 Sqft |
|
类型
|
独立屋 |
|
设备间
|
Drilled Well |
车 位
土地
|
英亩数
|
无 |
|
土地便利设施
|
宗教场所, 公共交通, 学校 |
|
污水道
|
Septic System |
|
土地深度
|
104 Ft |
|
土地宽度
|
170 Ft |
|
不规则大小
|
170 X 104 Ft ; As Per Survey |
房 间
| 楼 层 |
类 型 |
长 度 |
宽 度 |
面 积 |
|
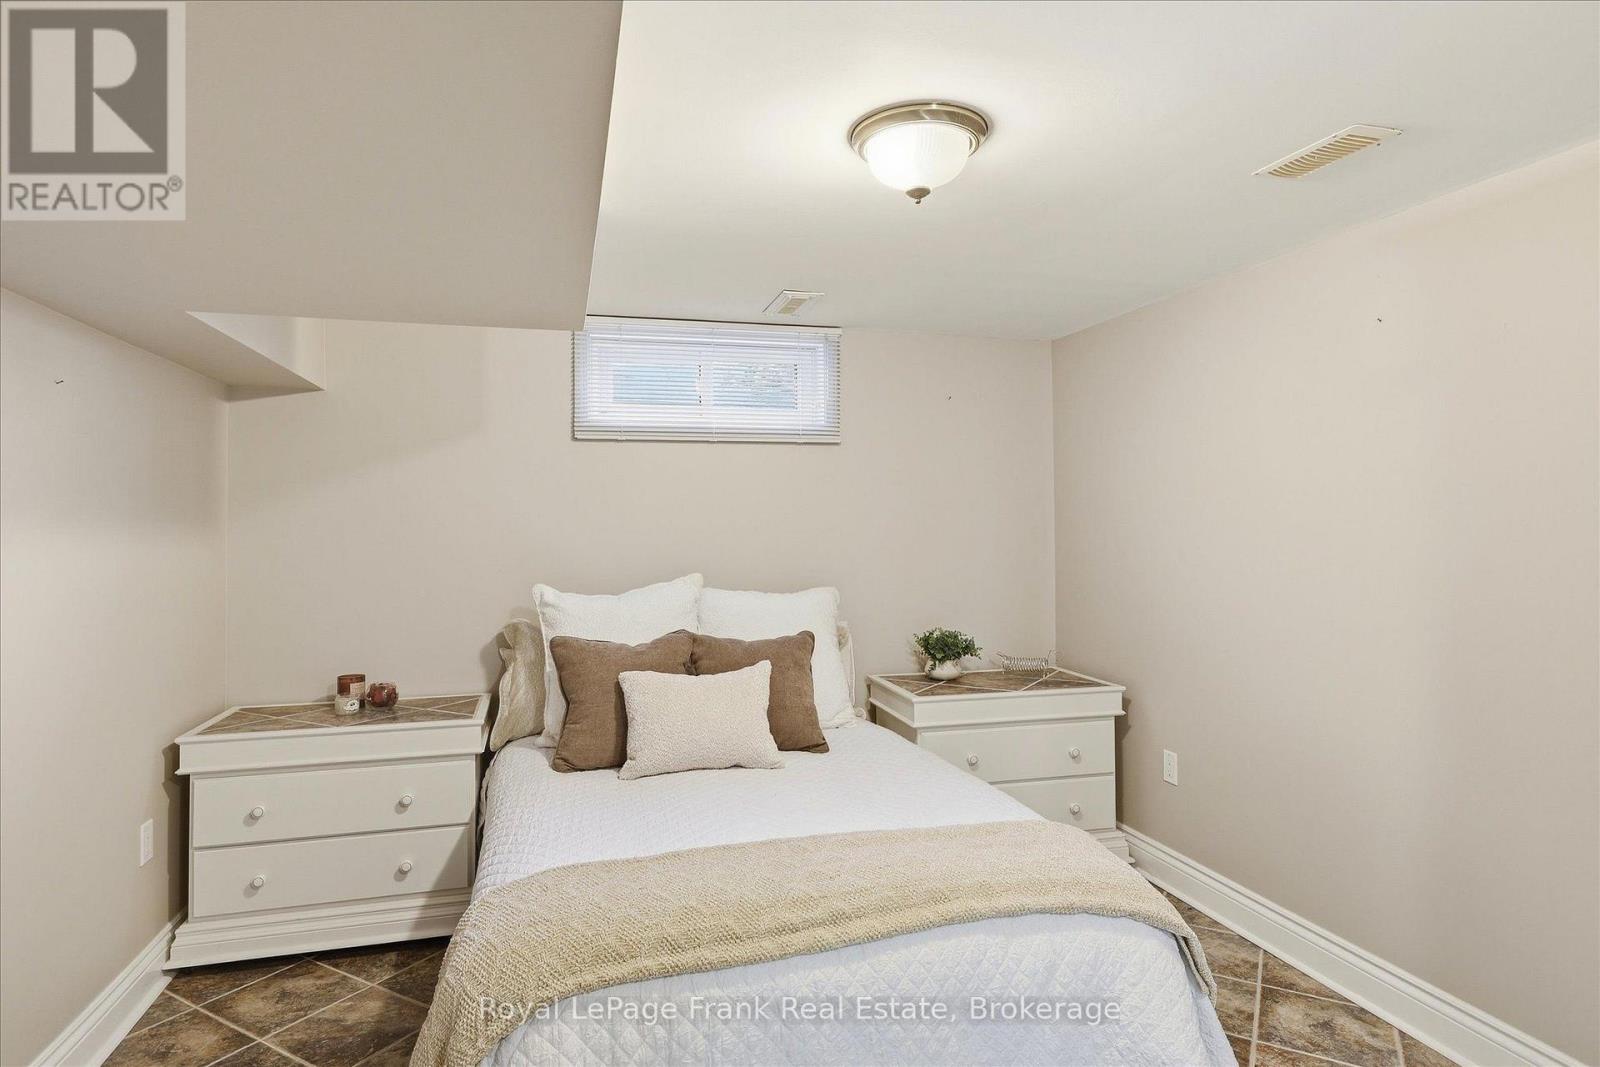
地下室 |
Office |
3.31 m |
4.95 m |
3.31 m x 4.95 m |
|
地下室 |
浴室 |
3.35 m |
2.62 m |
3.35 m x 2.62 m |
|
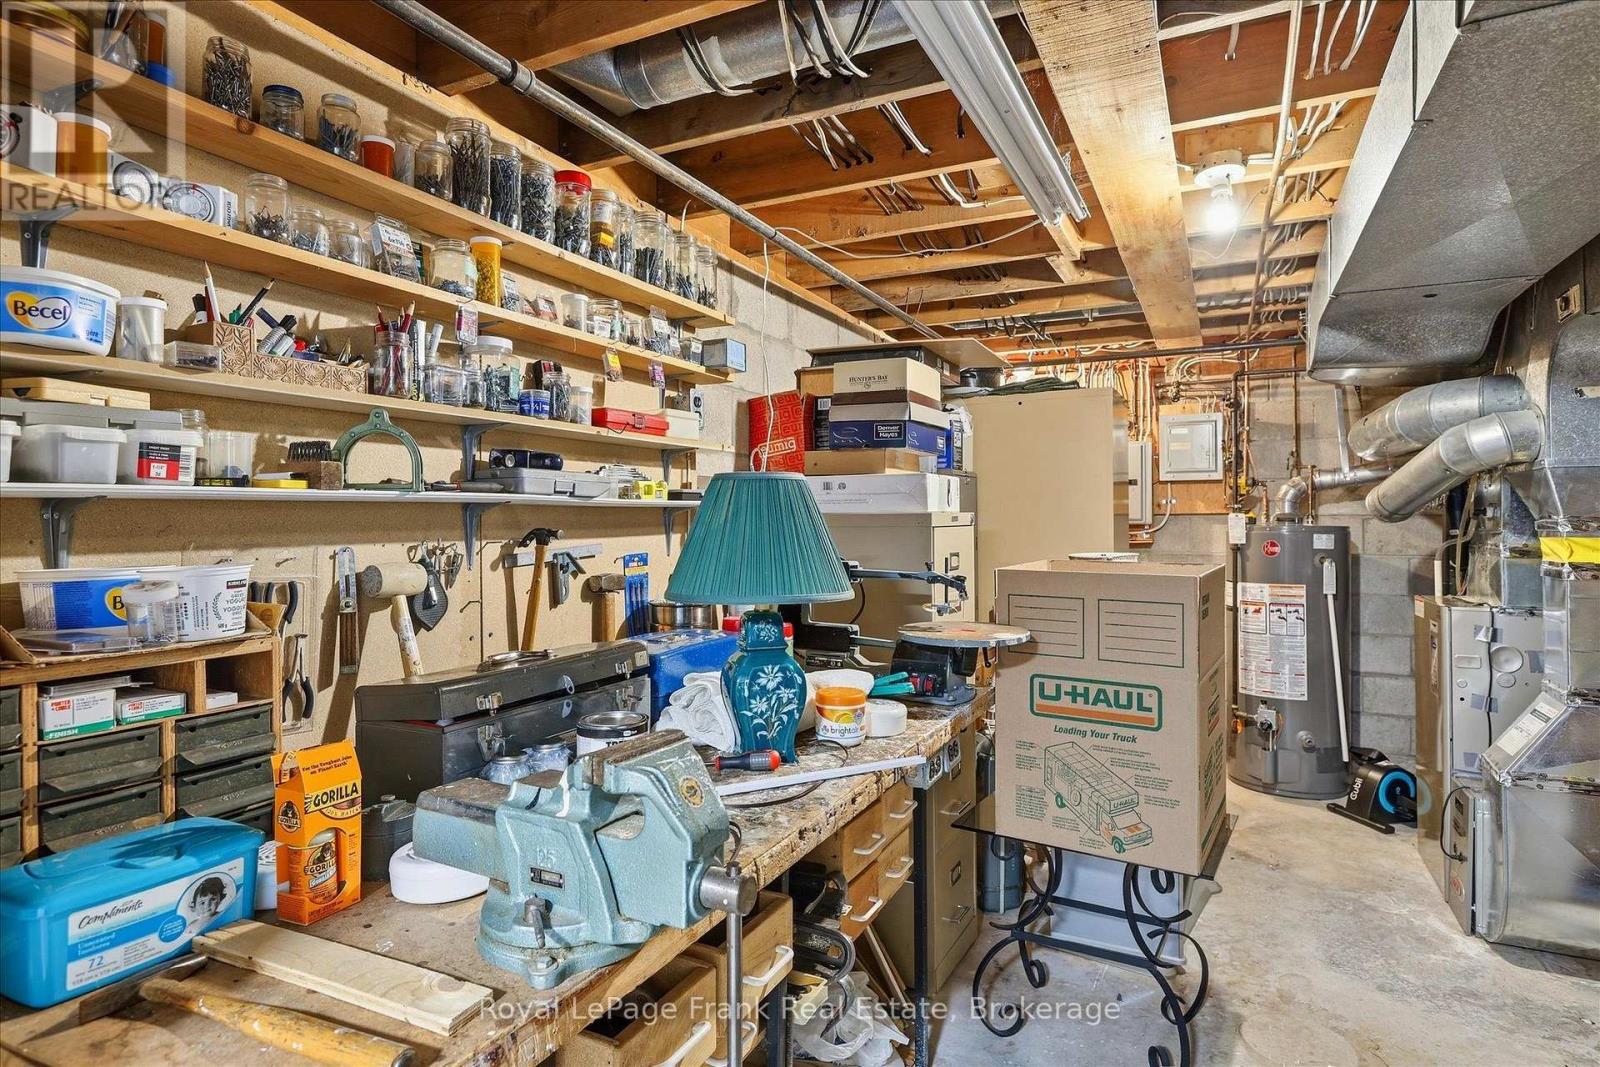
地下室 |
设备间 |
2.87 m |
5.21 m |
2.87 m x 5.21 m |
|
地下室 |
娱乐,游戏房 |
3.38 m |
6.81 m |
3.38 m x 6.81 m |
|
地下室 |
洗衣房 |
3.18 m |
2.93 m |
3.18 m x 2.93 m |
|
一楼 |
餐厅 |
3.66 m |
4.86 m |
3.66 m x 4.86 m |
|
一楼 |
客厅 |
5.21 m |
6.48 m |
5.21 m x 6.48 m |
|
一楼 |
厨房 |
2.77 m |
4.21 m |
2.77 m x 4.21 m |
|
一楼 |
主卧 |
3.21 m |
3.68 m |
3.21 m x 3.68 m |
|
一楼 |
卧室 |
2.77 m |
3.38 m |
2.77 m x 3.38 m |
|
一楼 |
卧室 |
3.21 m |
2.76 m |
3.21 m x 2.76 m |
|
一楼 |
门厅 |
3.66 m |
1.56 m |
3.66 m x 1.56 m |
|
一楼 |
浴室 |
2.77 m |
2.15 m |
2.77 m x 2.15 m |
设备间
https://www.realtor.ca/real-estate/30375340/362-simons-avenue-peterborough-northcrest-ward-5-northcrest-ward-5