
362 Meadow Wood Lane Mississauga (Clarkson), Ontario L5J 2S9


$17,000 Monthly
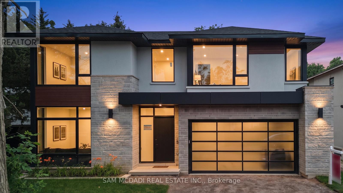
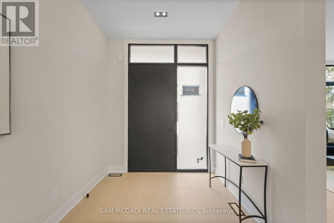
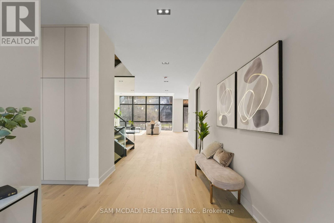
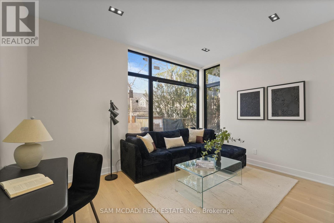
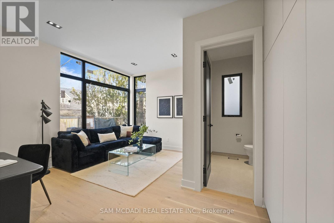
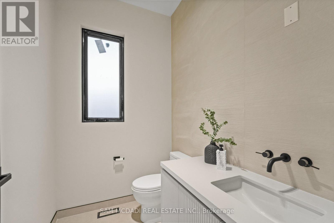
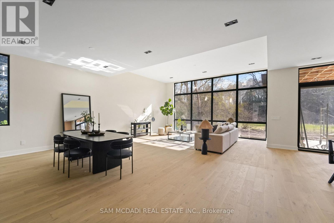
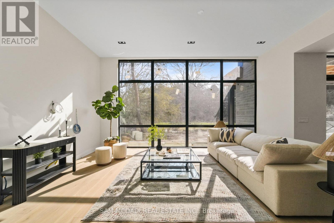
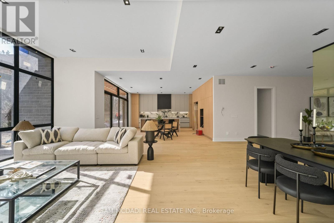
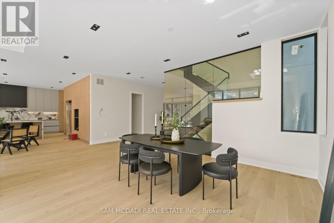
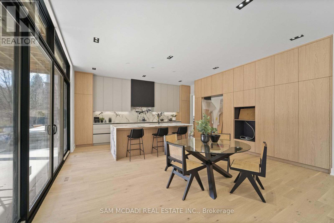
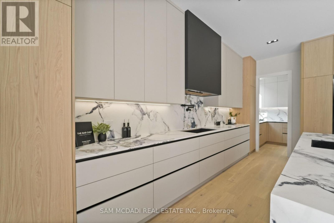
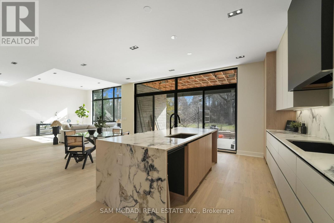
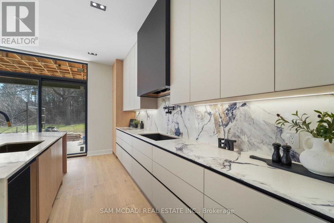
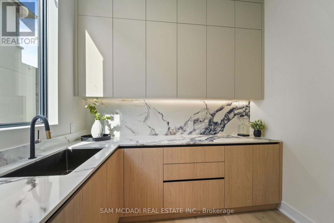
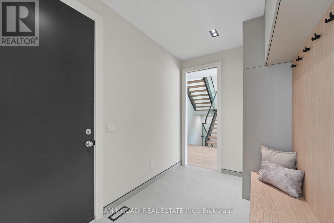
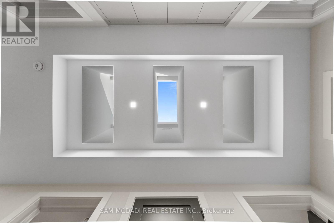
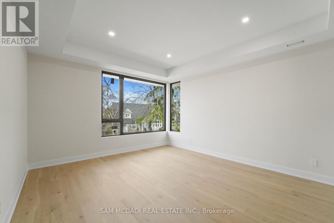
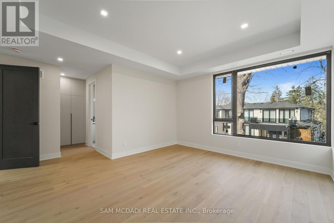
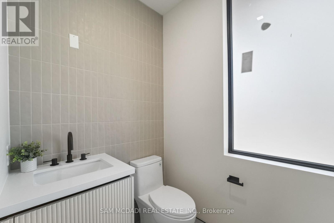
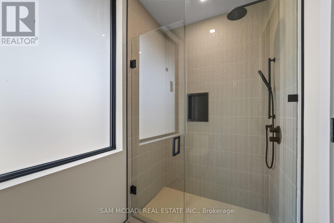
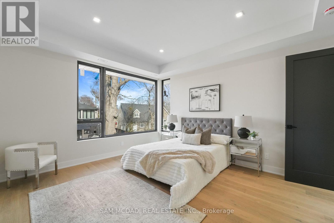
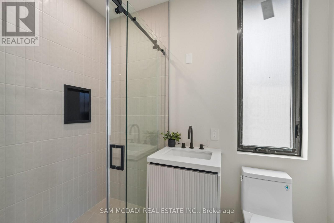
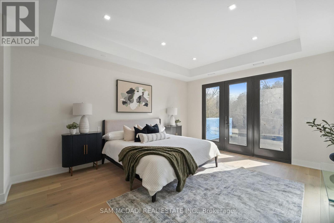
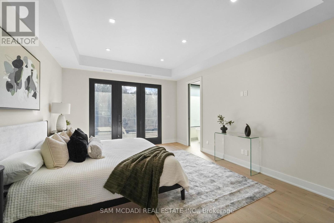
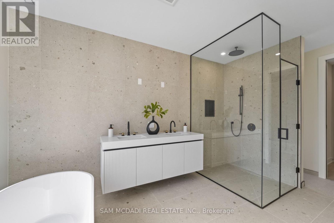
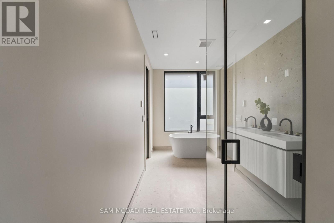
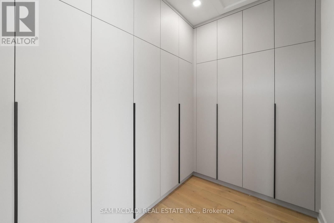
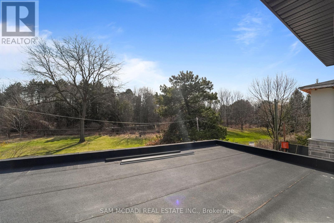
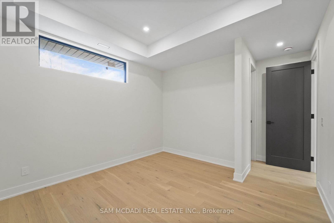
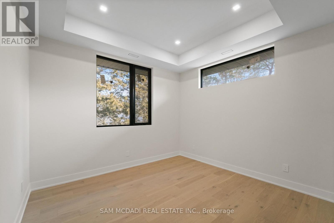
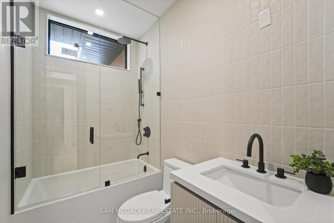
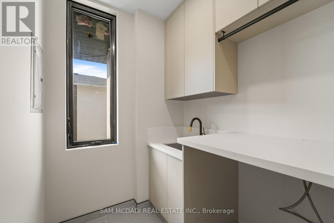
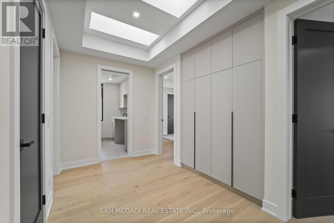
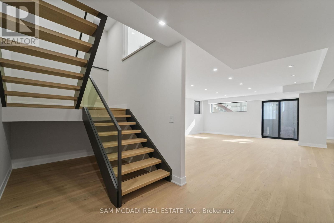
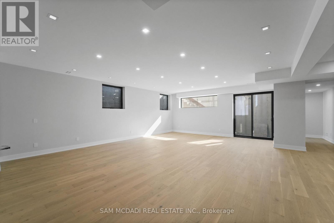
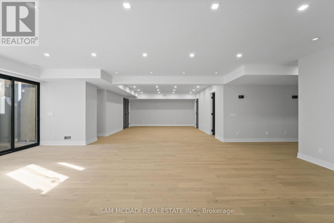
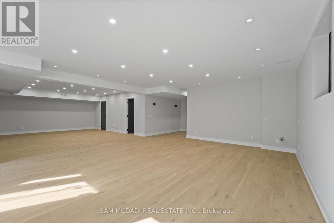
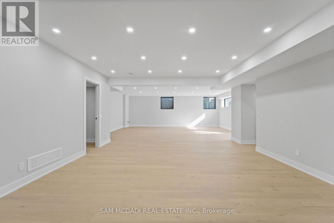
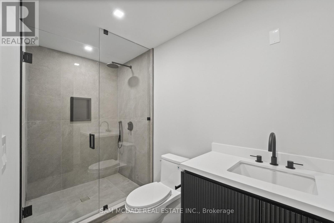
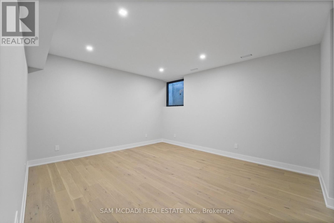
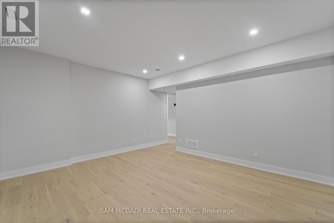
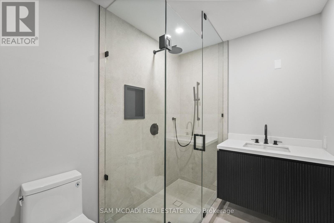
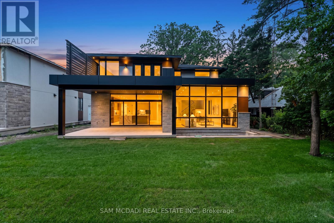
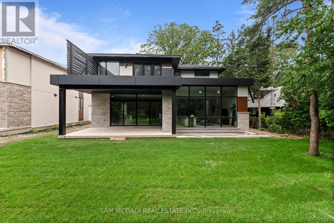
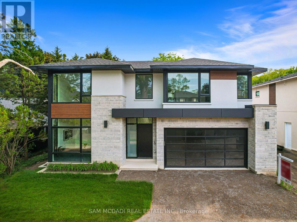
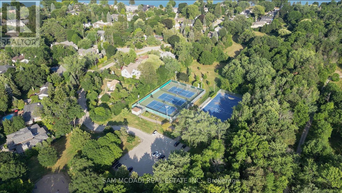
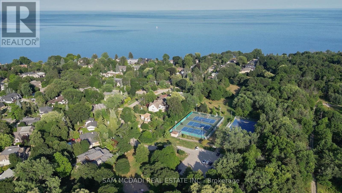
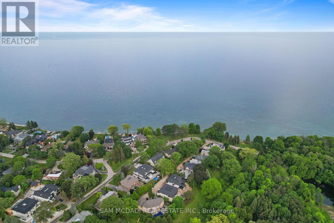
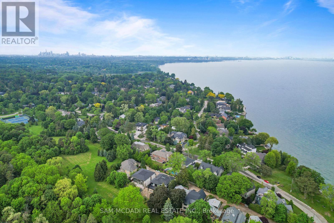
An exceptional leasing opportunity for those seeking a custom home that combines expansive living space and refined finishes, in close proximity to numerous amenities, including the waterfront. Set in South Mississauga's prestigious Rattray Park Estates, moments from Lake Ontario, this newly built residence offers over 6,100 sq. ft. of living space in a private, natural setting with no rear neighbours. The main level features wide-plank hardwood flooring, pot lighting, expansive living and dining areas with floor-to-ceiling windows, and a gourmet kitchen with a waterfall-edge quartz island, custom cabinetry, premium built-in appliances and butler's pantry. The upper level offers four spacious bedrooms, each with a private ensuite and heated floors. The primary suite includes a luxurious 6-piece ensuite, walk-in closet and private walkout to a secluded deck. The fully finished lower level features radiant-heated floors, a spacious recreation room, fitness area, guest suite, two 3-piece bathrooms, a media room, and a mudroom with walkout access, providing exceptional space for recreation and entertaining. Ideally located steps from Rattray Marsh Conservation Area, Jack Darling Memorial Park, Meadow Wood Park and Meadow Wood Tennis Club, with Clarkson Village, Port Credit, Clarkson GO, the QEW, excellent schools, dining and shopping all within easy reach. (id:43681)
房源概要
| MLS® Number | W13728048 |
| 房源类型 | 民宅 |
| 社区名字 | Clarkson |
| 附近的便利设施 | 公园, 学校 |
| 社区特征 | 社区活动中心 |
| 特征 | 树木繁茂的地区, 无地毯, In Suite Laundry, Guest Suite |
| 总车位 | 4 |
| 湖景类型 | 湖景房 |
详 情
| 浴室 | 7 |
| 地上卧房 | 4 |
| 地下卧室 | 1 |
| 总卧房 | 5 |
| Age | New Building |
| 家电类 | Garage Door Opener Remote(s), 烘干机, 洗衣机 |
| 地下室进展 | 已装修 |
| 地下室功能 | Separate Entrance, Walk Out |
| 地下室类型 | Full, N/a, N/a (finished) |
| 施工种类 | 独立屋 |
| 空调 | 中央空调 |
| 外墙 | 砖, 灰泥 |
| Flooring Type | Hardwood |
| 地基类型 | 混凝土浇筑 |
| 客人卫生间(不包含洗浴) | 1 |
| 供暖方式 | 天然气 |
| 供暖类型 | 压力热风 |
| 储存空间 | 2 |
| 内部尺寸 | 3500 - 5000 Sqft |
| 类型 | 独立屋 |
| 设备间 | 市政供水 |
车 位
| Garage |
土地
| 英亩数 | 无 |
| 土地便利设施 | 公园, 学校 |
| 污水道 | Sanitary Sewer |
| 土地深度 | 132 Ft ,3 In |
| 土地宽度 | 63 Ft ,8 In |
| 不规则大小 | 63.7 X 132.3 Ft |
房 间
| 楼 层 | 类 型 | 长 度 | 宽 度 | 面 积 |
|---|---|---|---|---|
| 二楼 | 洗衣房 | 3 m | 1.82 m | 3 m x 1.82 m |
| 二楼 | 主卧 | 4.2 m | 6.87 m | 4.2 m x 6.87 m |
| 二楼 | 第二卧房 | 4.95 m | 3.63 m | 4.95 m x 3.63 m |
| 二楼 | 第三卧房 | 4.2 m | 6.87 m | 4.2 m x 6.87 m |
| 二楼 | Bedroom 4 | 7.51 m | 5.04 m | 7.51 m x 5.04 m |
| 地下室 | 娱乐,游戏房 | 12.99 m | 8.36 m | 12.99 m x 8.36 m |
| 地下室 | Media | 5.99 m | 586 m | 5.99 m x 586 m |
| 地下室 | Bedroom 5 | 6.8 m | 4.9 m | 6.8 m x 4.9 m |
| 一楼 | 厨房 | 3.15 m | 5.79 m | 3.15 m x 5.79 m |
| 一楼 | Eating Area | 3.17 m | 5.79 m | 3.17 m x 5.79 m |
| 一楼 | 餐厅 | 6.9 m | 3.2 m | 6.9 m x 3.2 m |
| 一楼 | 客厅 | 6.9 m | 5.21 m | 6.9 m x 5.21 m |
| 一楼 | Office | 4.55 m | 5.07 m | 4.55 m x 5.07 m |
https://www.realtor.ca/real-estate/30215564/362-meadow-wood-lane-mississauga-clarkson-clarkson

The trademarks REALTOR®, REALTORS®, and the REALTOR® logo are controlled by The Canadian Real Estate Association (CREA) and identify real estate professionals who are members of CREA. The trademarks MLS®, Multiple Listing Service® and the associated logos are owned by The Canadian Real Estate Association (CREA) and identify the quality of services provided by real estate professionals who are members of CREA. The trademark DDF® is owned by The Canadian Real Estate Association (CREA) and identifies CREA's Data Distribution Facility (DDF®)
Toronto Real Estate Board
Sam Mcdadi Real Estate Inc.
September 15 2026 01:59:16
