5 卧室
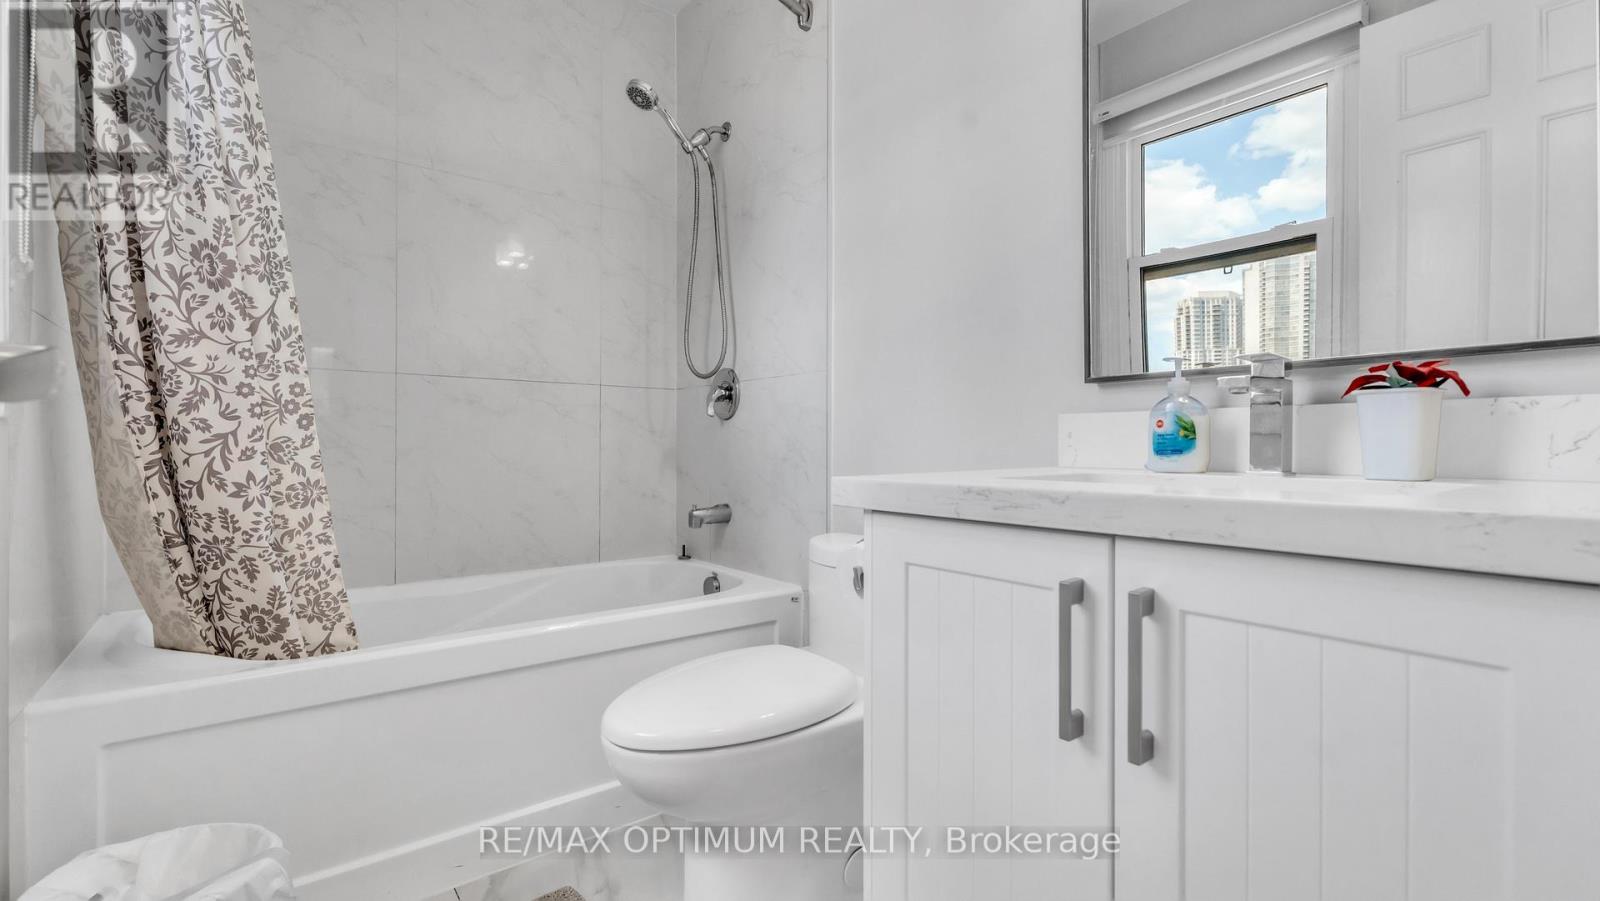
4 浴室
1500 - 2000 sqft
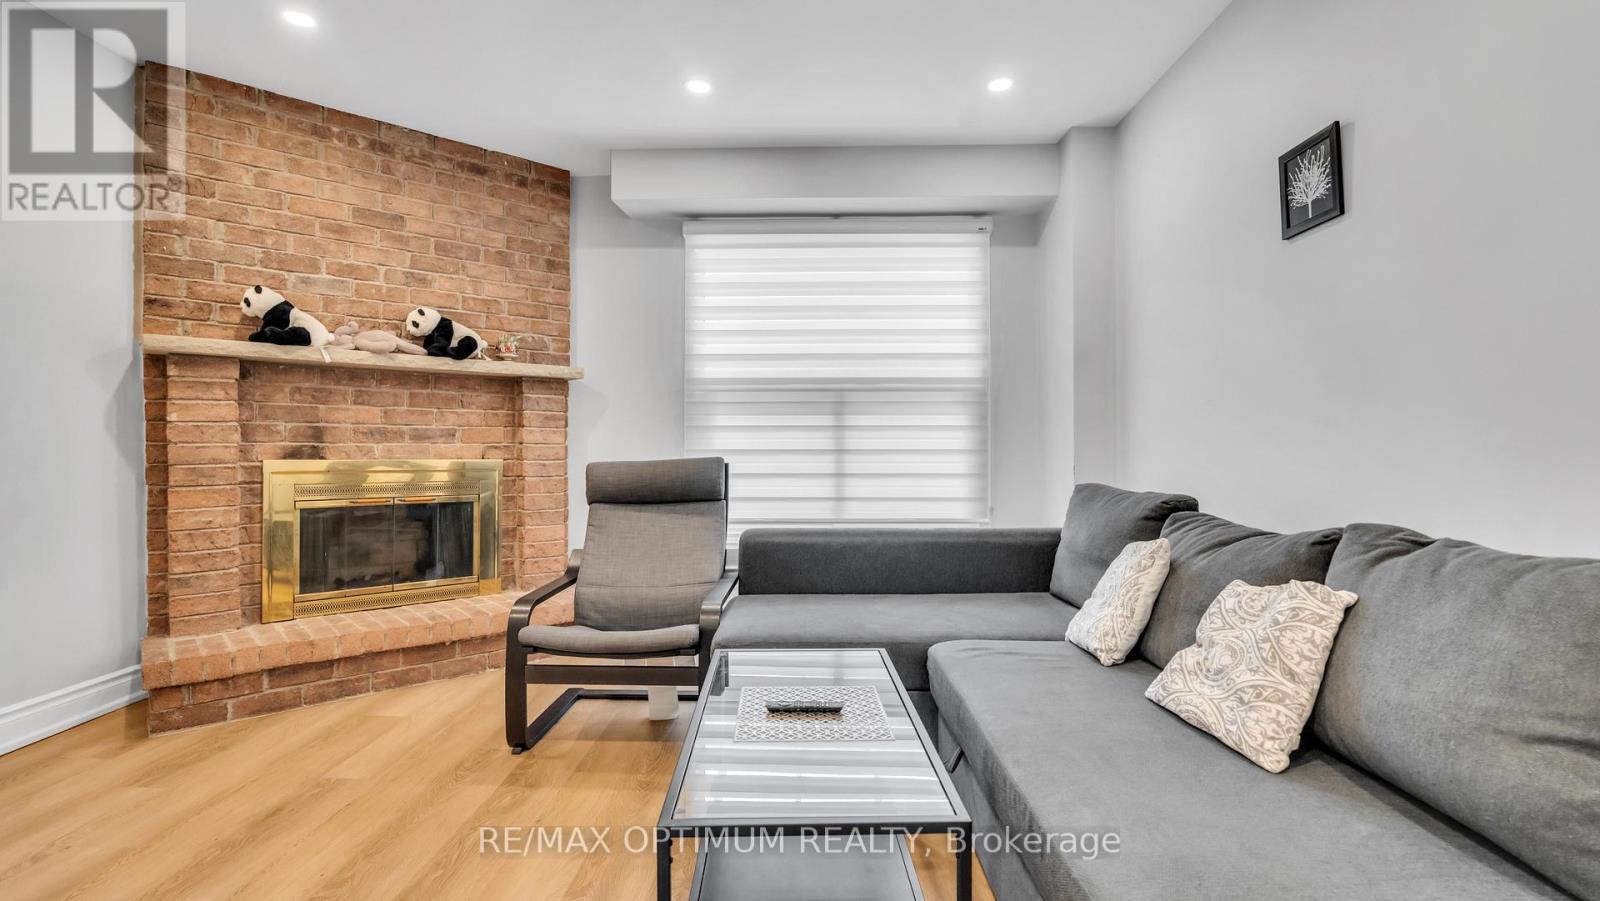
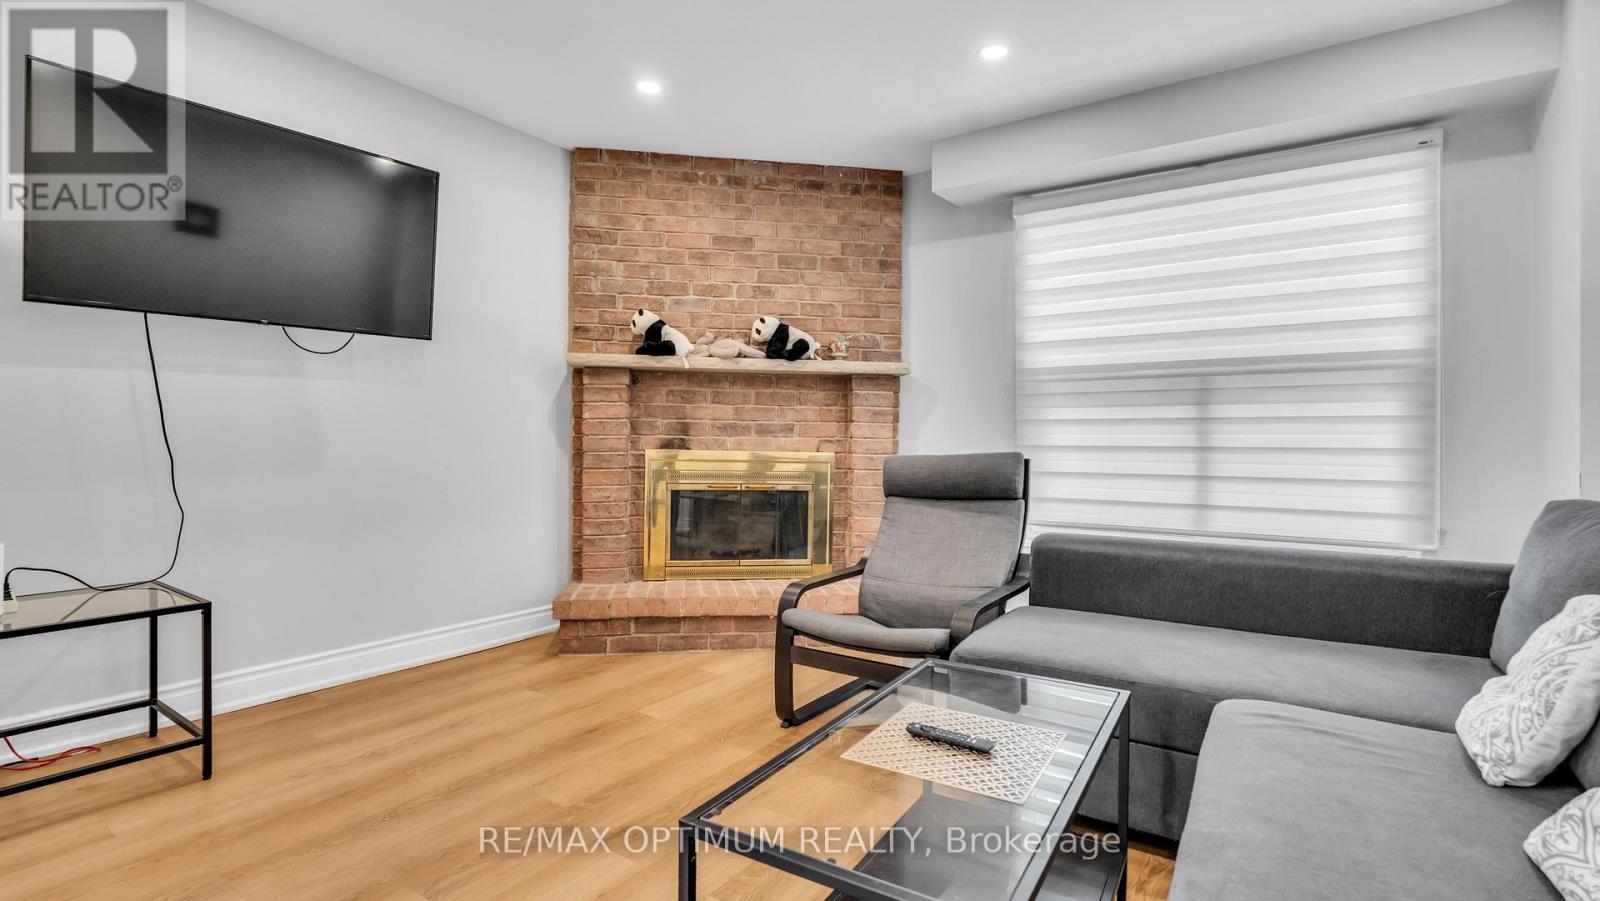
壁炉
中央空调
风热取暖
Landscaped
$1,300,000
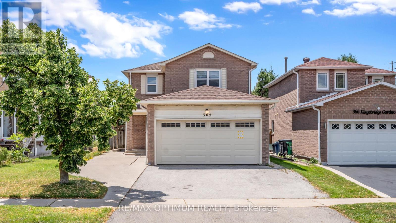
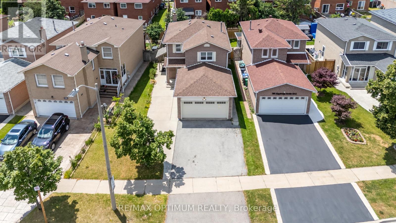
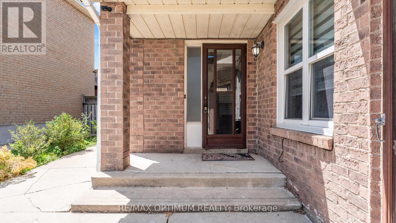
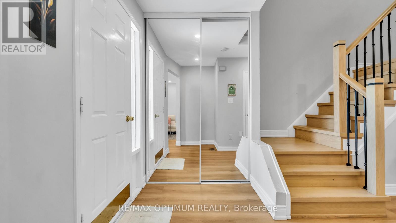
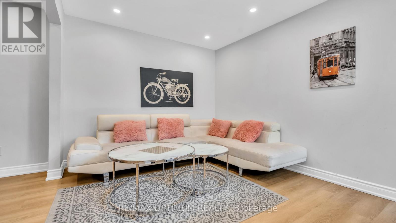
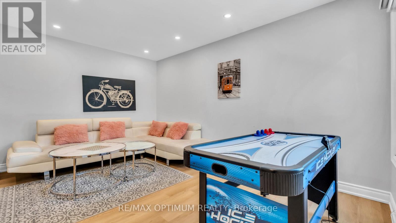
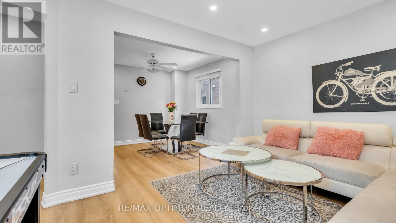
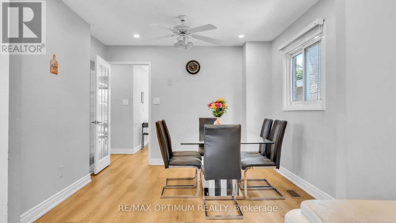
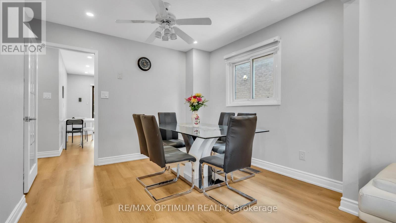
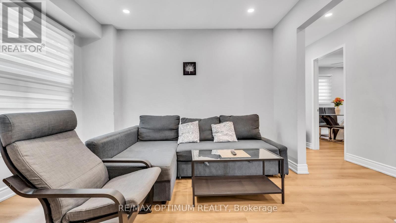
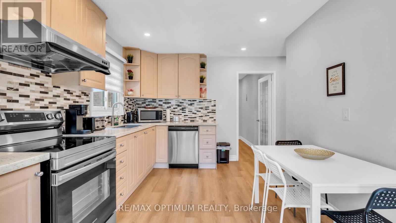
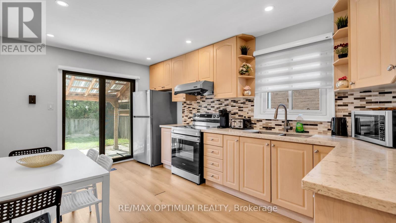
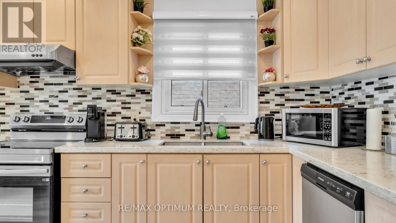
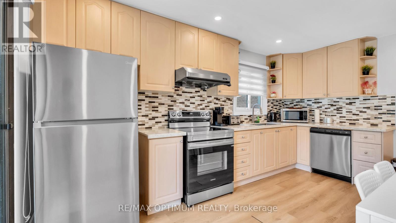
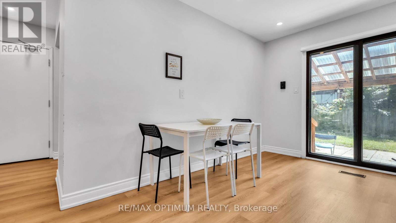
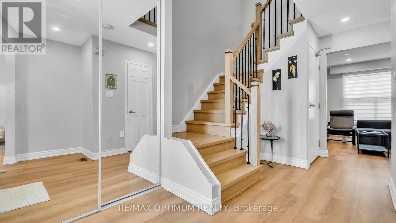
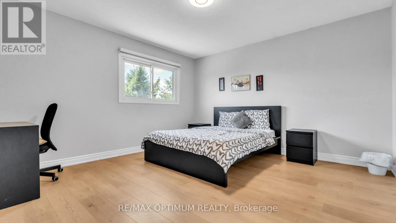
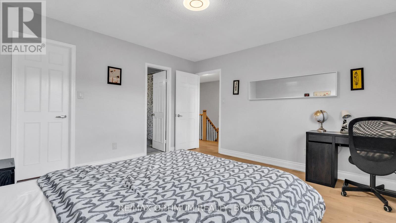
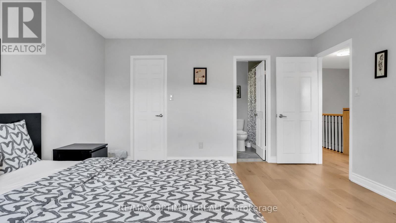
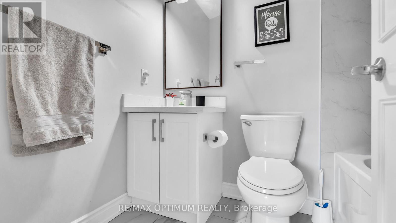
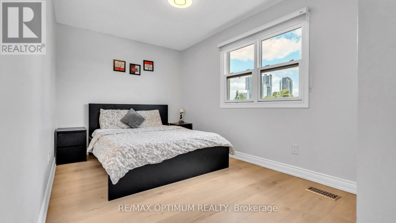
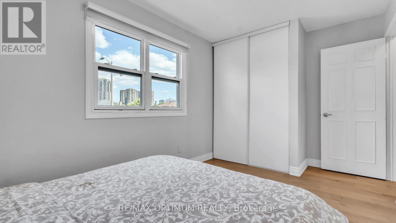
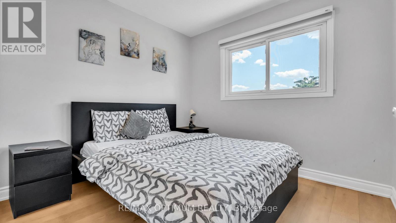
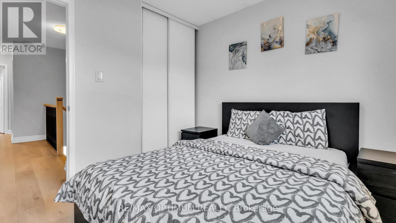
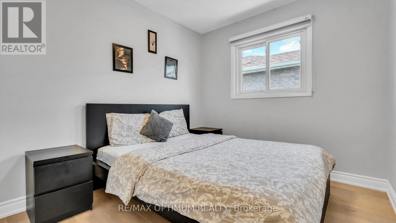
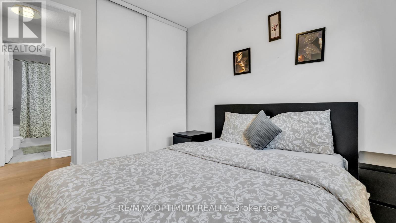
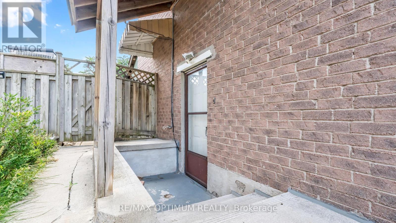
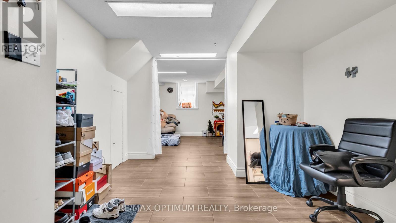
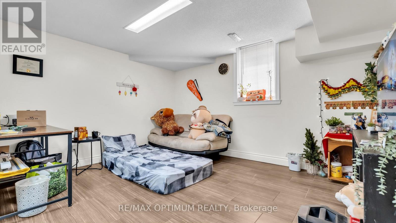
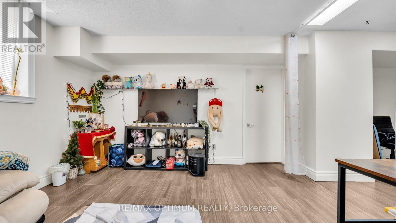
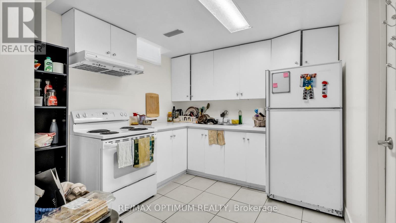
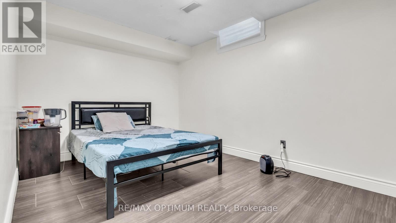
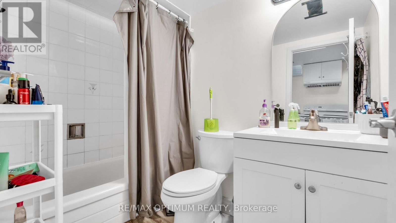
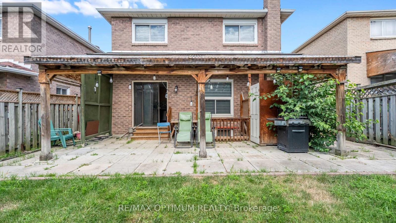
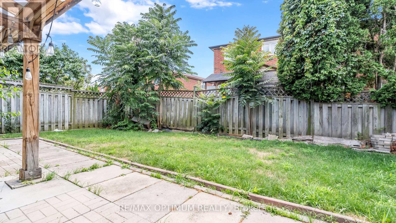
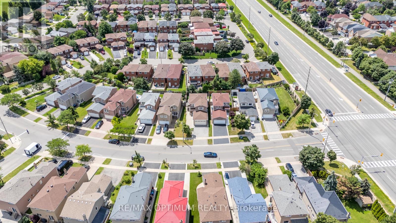
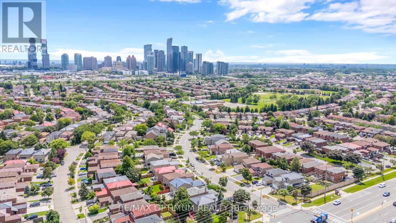
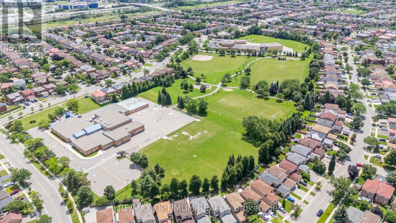
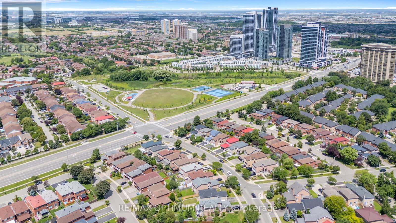
Renovated top to bottom, fully detached, and with a legal basement apartment already in place - the combination buyers search for and rarely find at one address.Upstairs, four generous bedrooms. On the main floor, a layout that actually works day to day a family room set apart from the living and dining, and a kitchen finished in premium countertops with ceramic backsplash, stainless appliances and a walkout to the patio. The work has been done with taste and restraint pot lights, updated flooring, refreshed vanities and lighting, a warm neutral palette carried through every room. The parts you don't see have been handled as well: furnace, air conditioning and appliances all updated. There is no project waiting for you here, and no compromise on finish.The lower level holds a legal basement apartment with its own separate entrance, eat-in kitchen, living and dining area, bedroom and four-piece bath. Lease it, or keep extended family close with privacy on both sides. It's finished, self-contained and ready either way.The address holds up too. St. Matthew Catholic Elementary sits on the same circle, Square One and Mississauga City Centre are minutes away, and Highways 403 and 401 put the rest of the GTA within easy reach.A detached home that's genuinely turn-key, with a second suite already built in, on a quiet established street. Move in, settle in, and let the lower level do its work. Book your private showing. (id:43681)
房源概要
|
MLS® Number
|
W13792168 |
|
房源类型
|
民宅 |
|
社区名字
|
Hurontario |
|
附近的便利设施
|
医院, 公共交通, 学校 |
|
社区特征
|
社区活动中心 |
|
设备类型
|
热水器 |
|
特征
|
无地毯 |
|
总车位
|
4 |
|
租赁设备类型
|
热水器 |
|
结构
|
Porch |
详 情
|
浴室
|
4 |
|
地上卧房
|
4 |
|
地下卧室
|
1 |
|
总卧房
|
5 |
|
家电类
|
洗碗机, 烘干机, 炉子, 洗衣机, 冰箱 |
|
地下室功能
|
Apartment In Basement, Separate Entrance |
|
地下室类型
|
N/a, N/a |
|
施工种类
|
独立屋 |
|
空调
|
中央空调 |
|
外墙
|
砖 |
|
壁炉
|
有 |
|
Flooring Type
|
Laminate, Ceramic |
|
地基类型
|
混凝土 |
|
客人卫生间(不包含洗浴)
|
1 |
|
供暖方式
|
天然气 |
|
供暖类型
|
压力热风 |
|
储存空间
|
2 |
|
内部尺寸
|
1500 - 2000 Sqft |
|
类型
|
独立屋 |
|
设备间
|
市政供水 |
车 位
土地
|
英亩数
|
无 |
|
围栏类型
|
Fenced Yard |
|
土地便利设施
|
医院, 公共交通, 学校 |
|
Landscape Features
|
Landscaped |
|
污水道
|
Sanitary Sewer |
|
土地深度
|
107 Ft ,7 In |
|
土地宽度
|
36 Ft ,4 In |
|
不规则大小
|
36.4 X 107.6 Ft ; **legal Basement** |
房 间
| 楼 层 |
类 型 |
长 度 |
宽 度 |
面 积 |
|
二楼 |
主卧 |
4.04 m |
3.91 m |
4.04 m x 3.91 m |
|
二楼 |
第二卧房 |
2.84 m |
2.67 m |
2.84 m x 2.67 m |
|
二楼 |
第三卧房 |
4.55 m |
2.54 m |
4.55 m x 2.54 m |
|
二楼 |
Bedroom 4 |
2.74 m |
2.57 m |
2.74 m x 2.57 m |
|
地下室 |
厨房 |
3.51 m |
2.79 m |
3.51 m x 2.79 m |
|
地下室 |
Bedroom 5 |
3.88 m |
2.74 m |
3.88 m x 2.74 m |
|
地下室 |
客厅 |
4.01 m |
3.35 m |
4.01 m x 3.35 m |
|
地下室 |
餐厅 |
4.06 m |
3.18 m |
4.06 m x 3.18 m |
|
一楼 |
客厅 |
4.52 m |
3.05 m |
4.52 m x 3.05 m |
|
一楼 |
餐厅 |
3.09 m |
3.05 m |
3.09 m x 3.05 m |
|
一楼 |
厨房 |
4.67 m |
2.92 m |
4.67 m x 2.92 m |
|
一楼 |
家庭房 |
3.86 m |
3.43 m |
3.86 m x 3.43 m |
设备间
https://www.realtor.ca/real-estate/30287810/362-kingsbridge-garden-circle-mississauga-hurontario-hurontario