
3612 Birchmeadow Crescent Mississauga (Applewood), Ontario L4Y 3R7


$4,000 Monthly
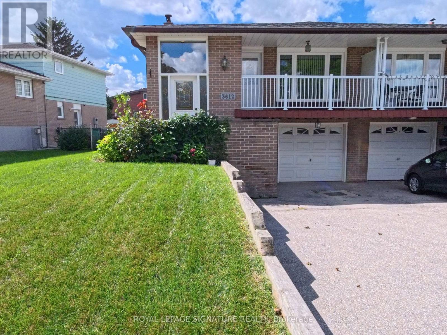
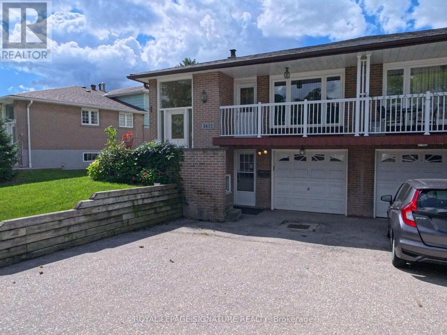
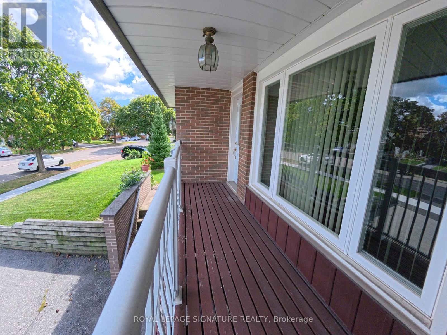
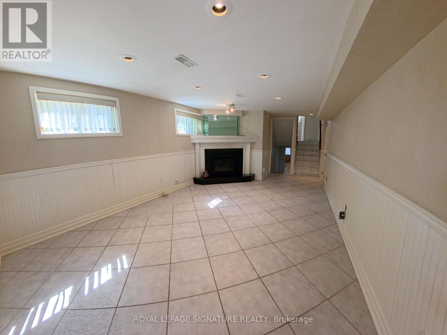
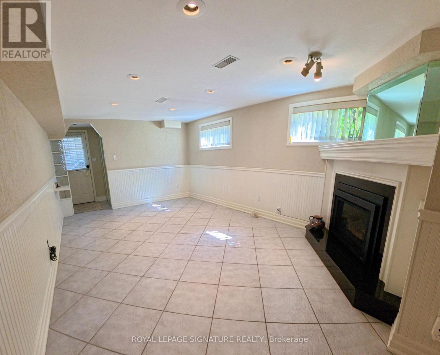
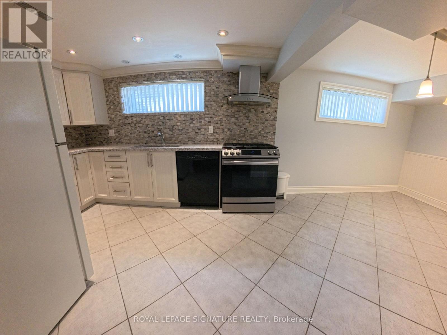
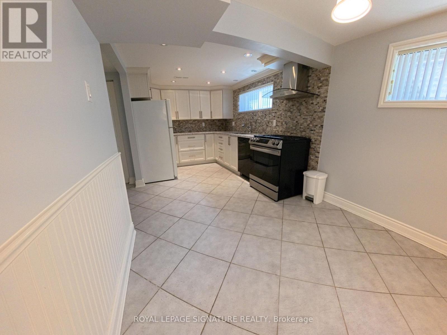
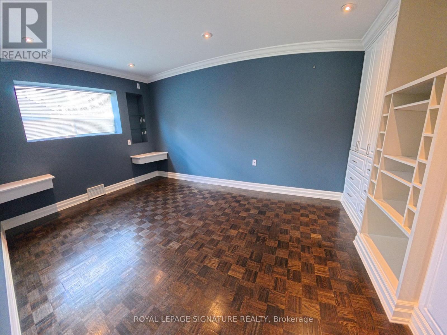
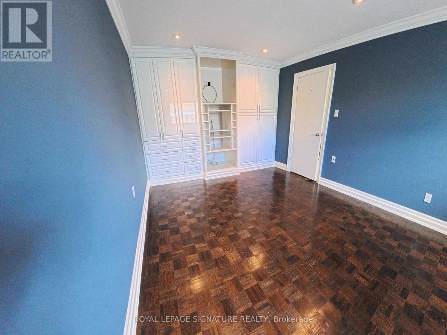
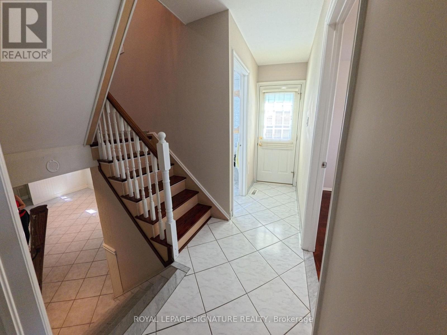
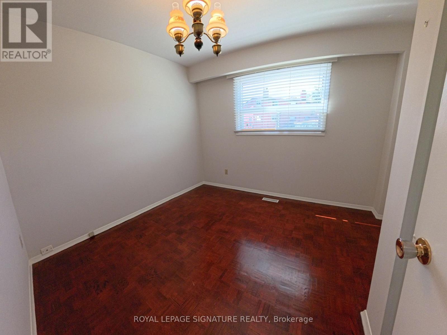
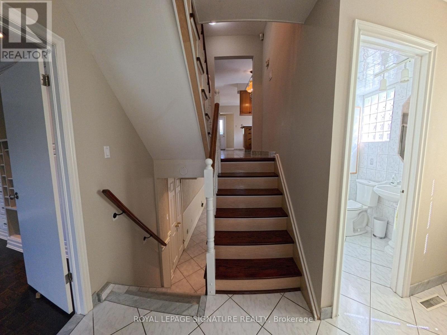
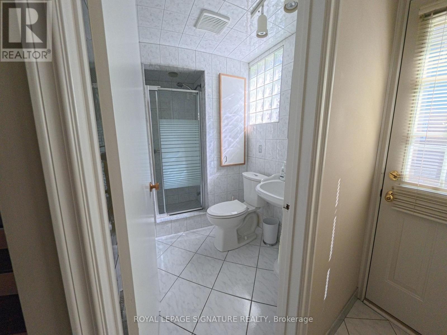
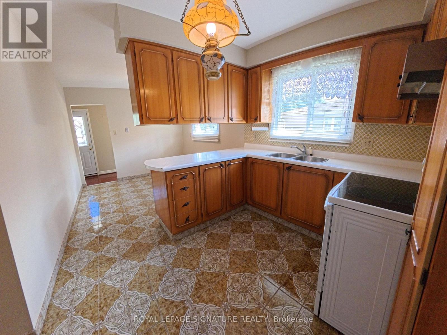
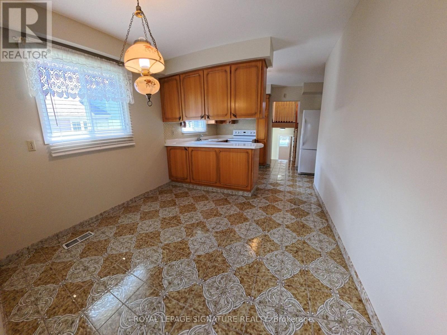
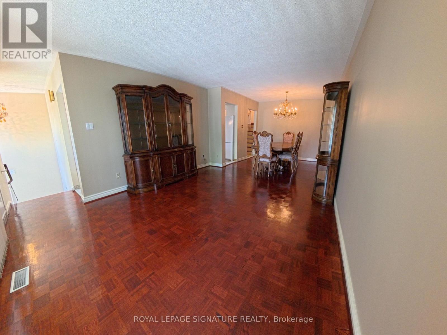
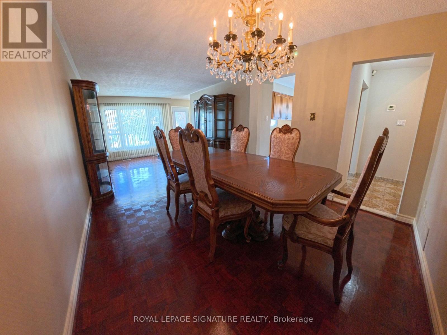
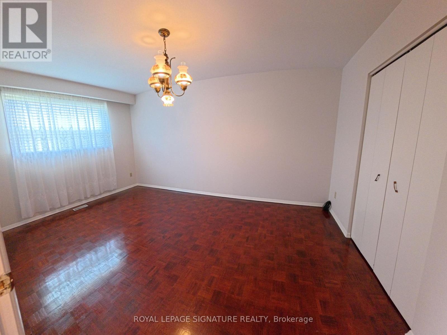
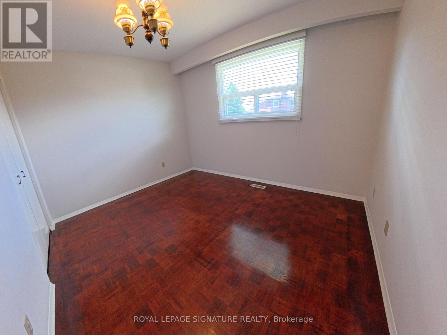
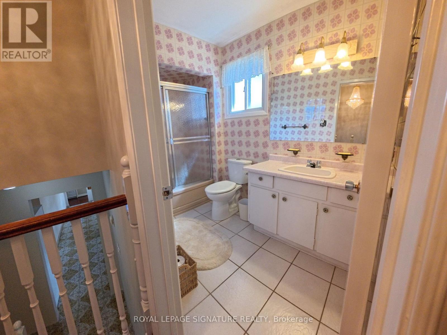
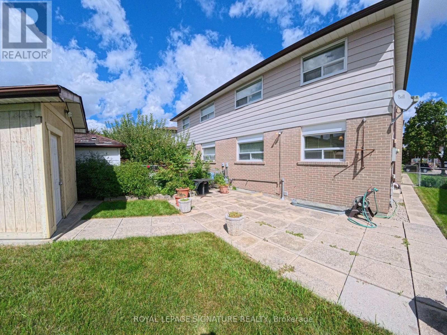
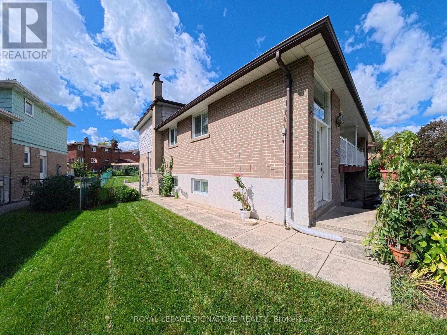
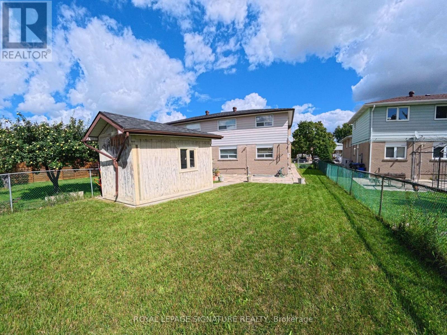
Attention tenants looking for more than just a rental, but a place to truly make a home. Welcome to 3612 Birchmeadow Crescent, a spacious 5-level backsplit on a mature, family-friendly street. With over 2000sf of living space, 4 large bedrooms, 2 full washrooms, a lower-level family room with a separate entrance, and a second kitchen, this home offers the space and flexibility that larger or multi-generational families are often looking for. The functional layout includes a bright family-sized kitchen and an exceptionally spacious living/dining area with large windows and a front-facing balcony. The large sized bedrooms are arranged across the upper and middle levels, giving everyone their own comfortable space. Lastly, the landlord will take care of the lawn and landscaping, giving you one less thing to worry about and more time to enjoy your home and outdoor space. Located in the mature, well-established Applewood community, close to parks, schools, transit, shopping and everyday conveniences. A wonderful place to settle in and call home. (id:43681)
房源概要
| MLS® Number | W13796474 |
| 房源类型 | 民宅 |
| 社区名字 | Applewood |
| 设备类型 | 热水器 |
| 特征 | Irregular Lot Size, 无地毯 |
| 总车位 | 3 |
| 租赁设备类型 | 热水器 |
| 结构 | 棚 |
详 情
| 浴室 | 2 |
| 地上卧房 | 4 |
| 总卧房 | 4 |
| 公寓设施 | Fireplace(s) |
| 家电类 | Garage Door Opener Remote(s) |
| 地下室进展 | 已装修 |
| 地下室功能 | Separate Entrance |
| 地下室类型 | N/a, N/a (finished) |
| 施工种类 | Semi-detached |
| Construction Style Split Level | Backsplit |
| 空调 | 中央空调 |
| 外墙 | 砖 |
| Fire Protection | Smoke Detectors |
| 壁炉 | 有 |
| Flooring Type | Parquet, Ceramic |
| 地基类型 | 水泥 |
| 供暖方式 | 天然气 |
| 供暖类型 | 压力热风 |
| 内部尺寸 | 1500 - 2000 Sqft |
| 类型 | 独立屋 |
| 设备间 | 市政供水 |
车 位
| Garage |
土地
| 英亩数 | 无 |
| 污水道 | Sanitary Sewer |
| 土地深度 | 136 Ft ,10 In |
| 土地宽度 | 31 Ft ,10 In |
| 不规则大小 | 31.9 X 136.9 Ft |
房 间
| 楼 层 | 类 型 | 长 度 | 宽 度 | 面 积 |
|---|---|---|---|---|
| Lower Level | 家庭房 | 6.37 m | 3.51 m | 6.37 m x 3.51 m |
| 一楼 | 厨房 | 5.43 m | 3.02 m | 5.43 m x 3.02 m |
| 一楼 | 客厅 | 7.99 m | 3.32 m | 7.99 m x 3.32 m |
| 一楼 | 餐厅 | 7.99 m | 3.32 m | 7.99 m x 3.32 m |
| Sub-basement | 厨房 | 6.68 m | 2.65 m | 6.68 m x 2.65 m |
| Upper Level | 卧室 | 4.85 m | 3.2 m | 4.85 m x 3.2 m |
| In Between | 卧室 | 3.66 m | 3.02 m | 3.66 m x 3.02 m |
| In Between | 主卧 | 4.36 m | 3.2 m | 4.36 m x 3.2 m |
| In Between | 第三卧房 | 3.54 m | 3.11 m | 3.54 m x 3.11 m |

The trademarks REALTOR®, REALTORS®, and the REALTOR® logo are controlled by The Canadian Real Estate Association (CREA) and identify real estate professionals who are members of CREA. The trademarks MLS®, Multiple Listing Service® and the associated logos are owned by The Canadian Real Estate Association (CREA) and identify the quality of services provided by real estate professionals who are members of CREA. The trademark DDF® is owned by The Canadian Real Estate Association (CREA) and identifies CREA's Data Distribution Facility (DDF®)
Toronto Real Estate Board
Royal LePage Signature Realty
September 18 2026 02:59:25
