
361 Prospect Avenue Kitchener, Ontario N2A 1C9


$715,000
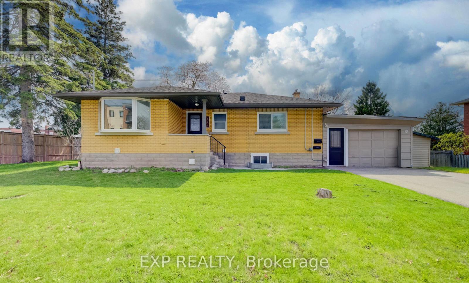
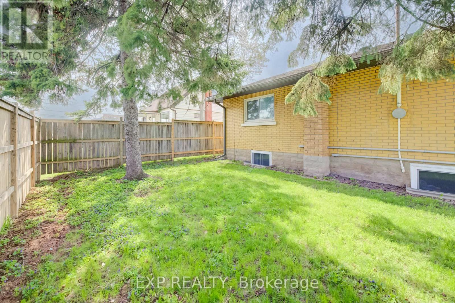
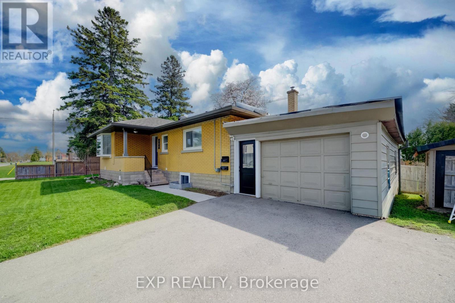
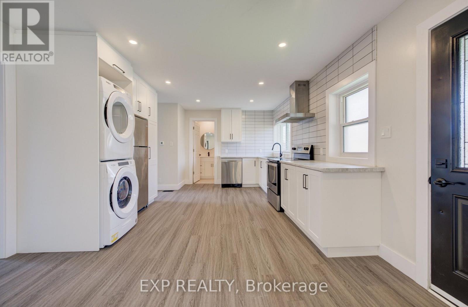
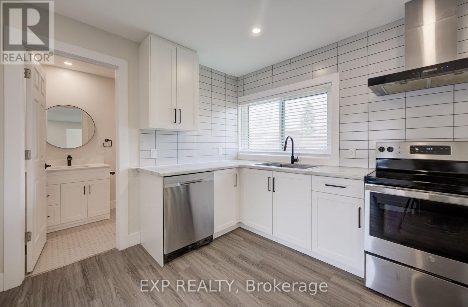
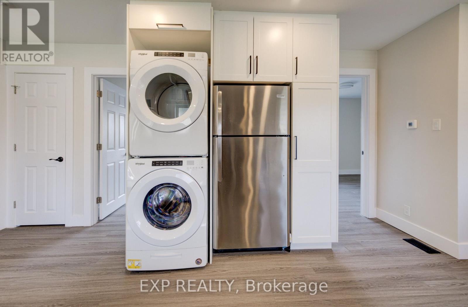
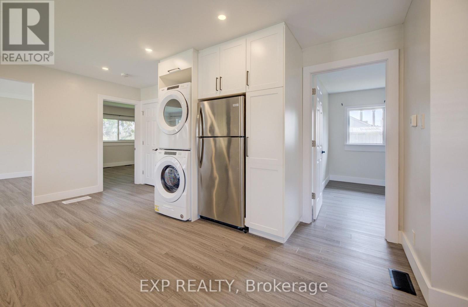
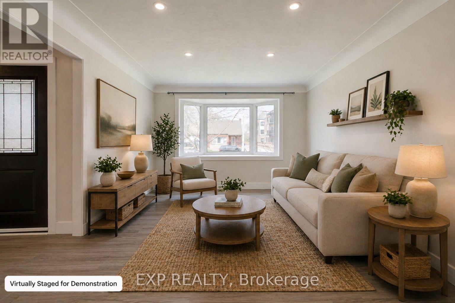
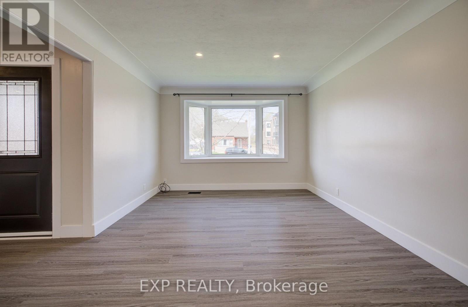
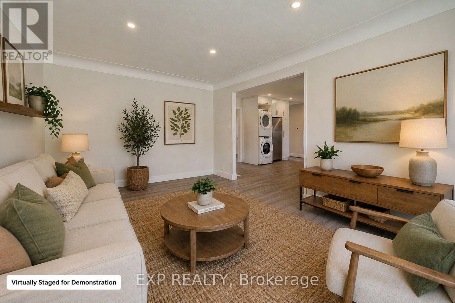
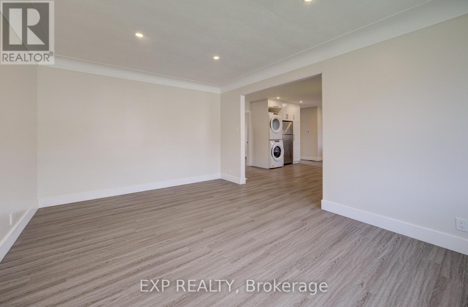
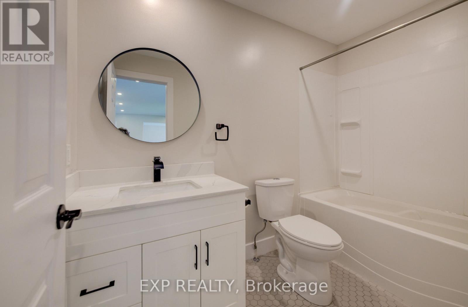
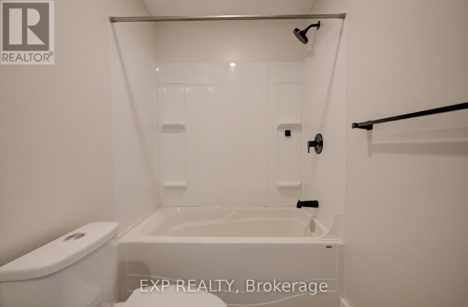
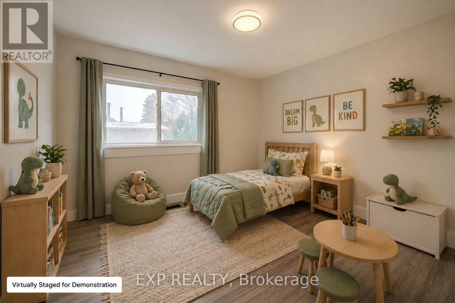
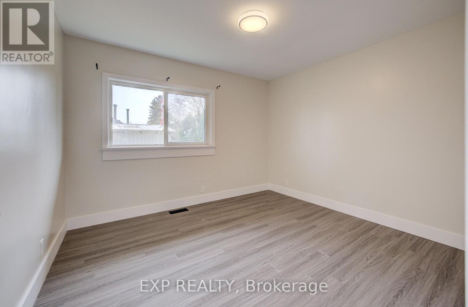
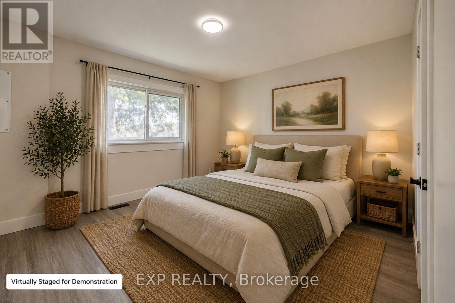
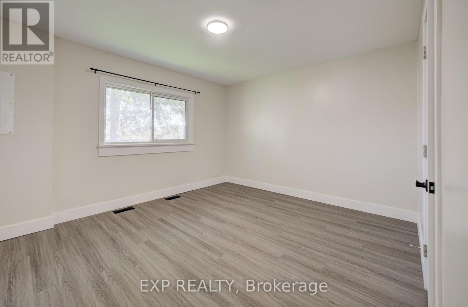
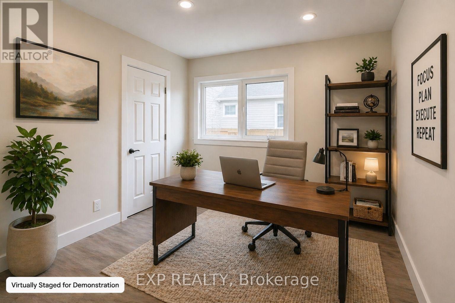
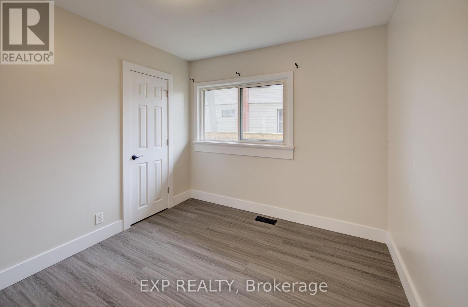
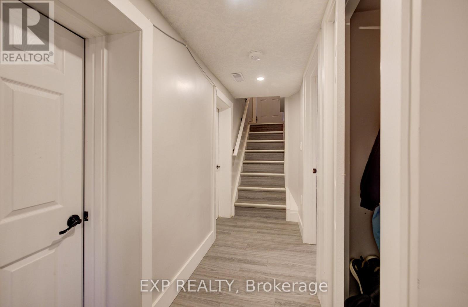
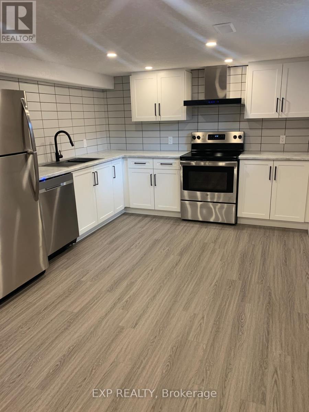
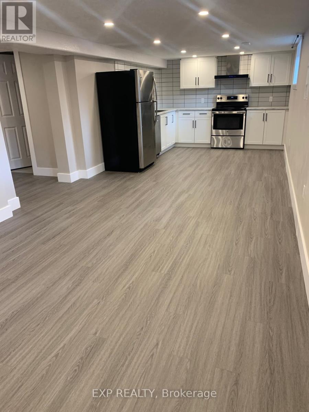
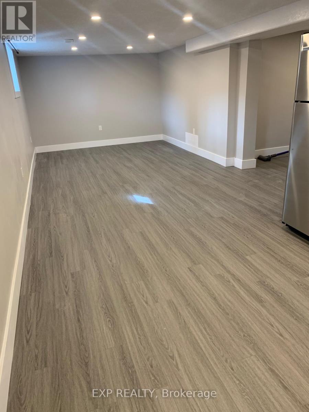
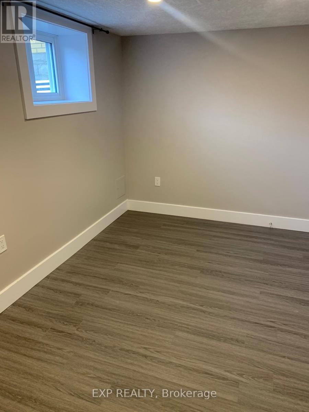
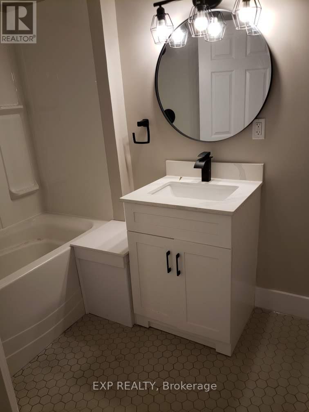
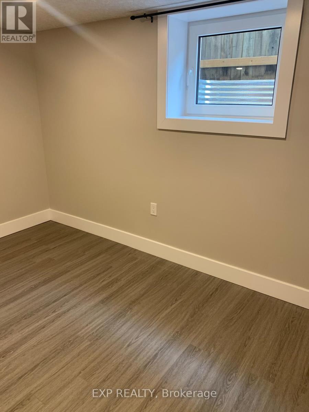
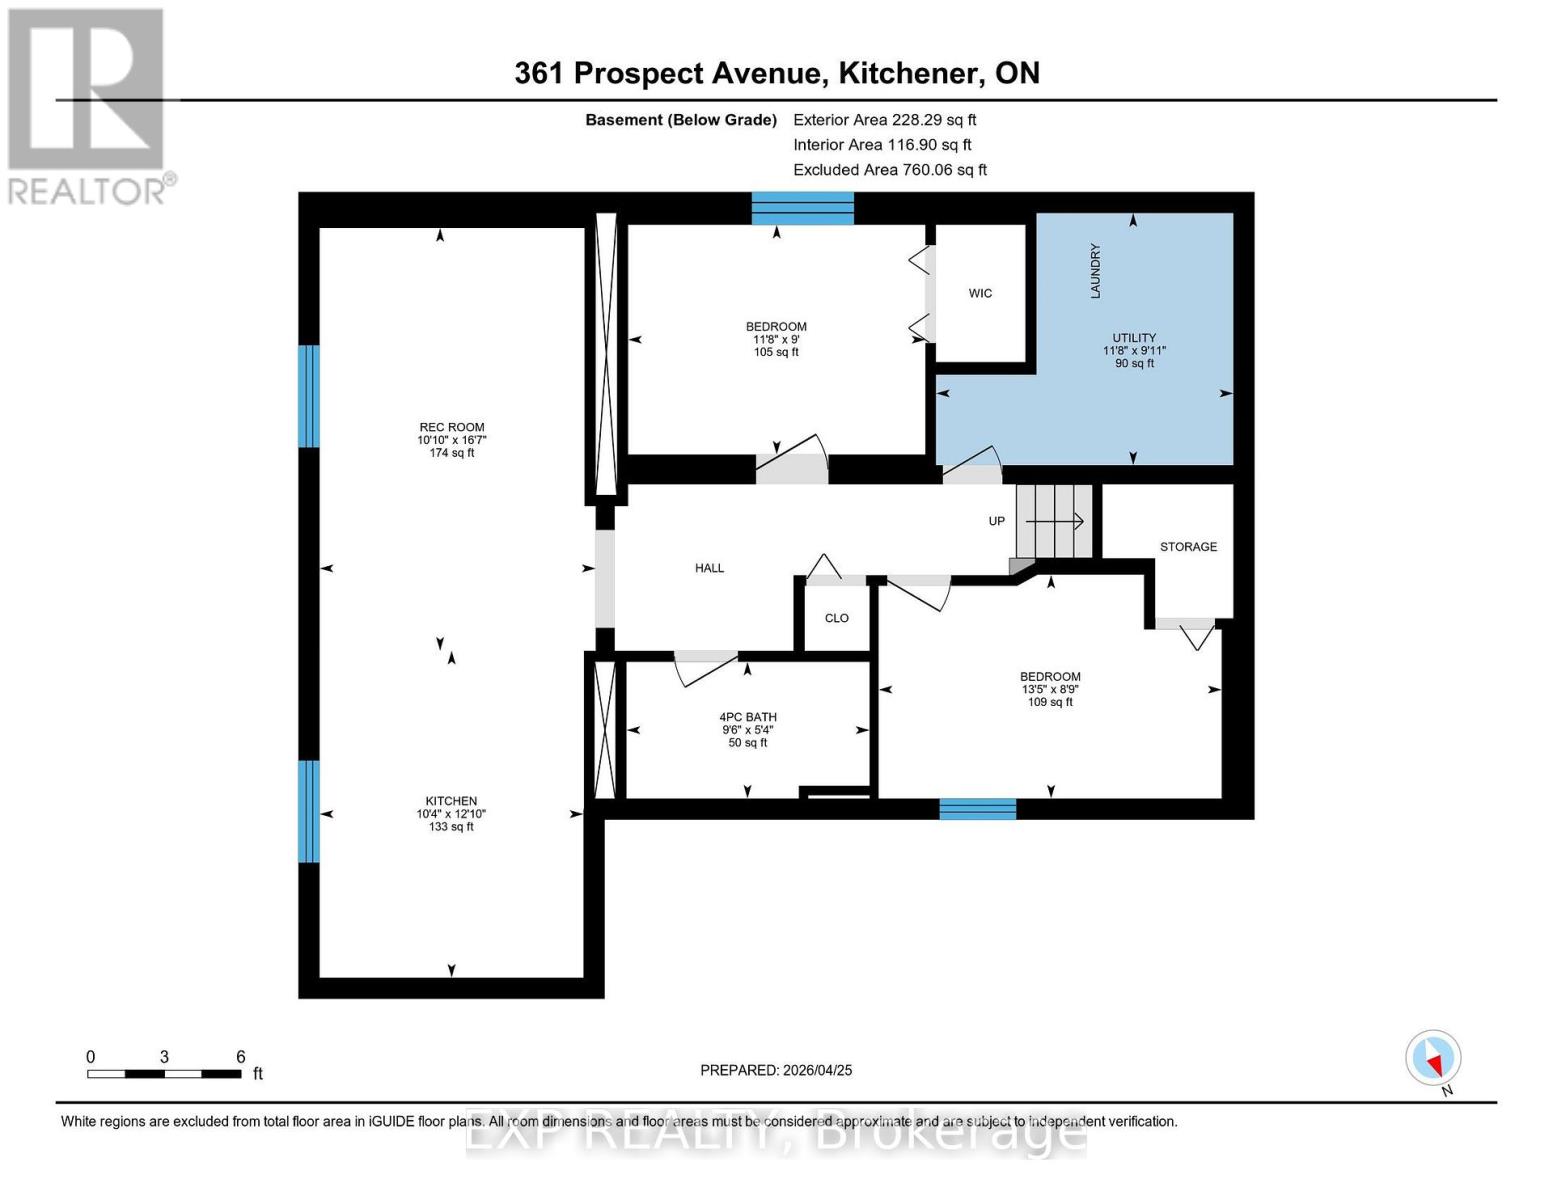
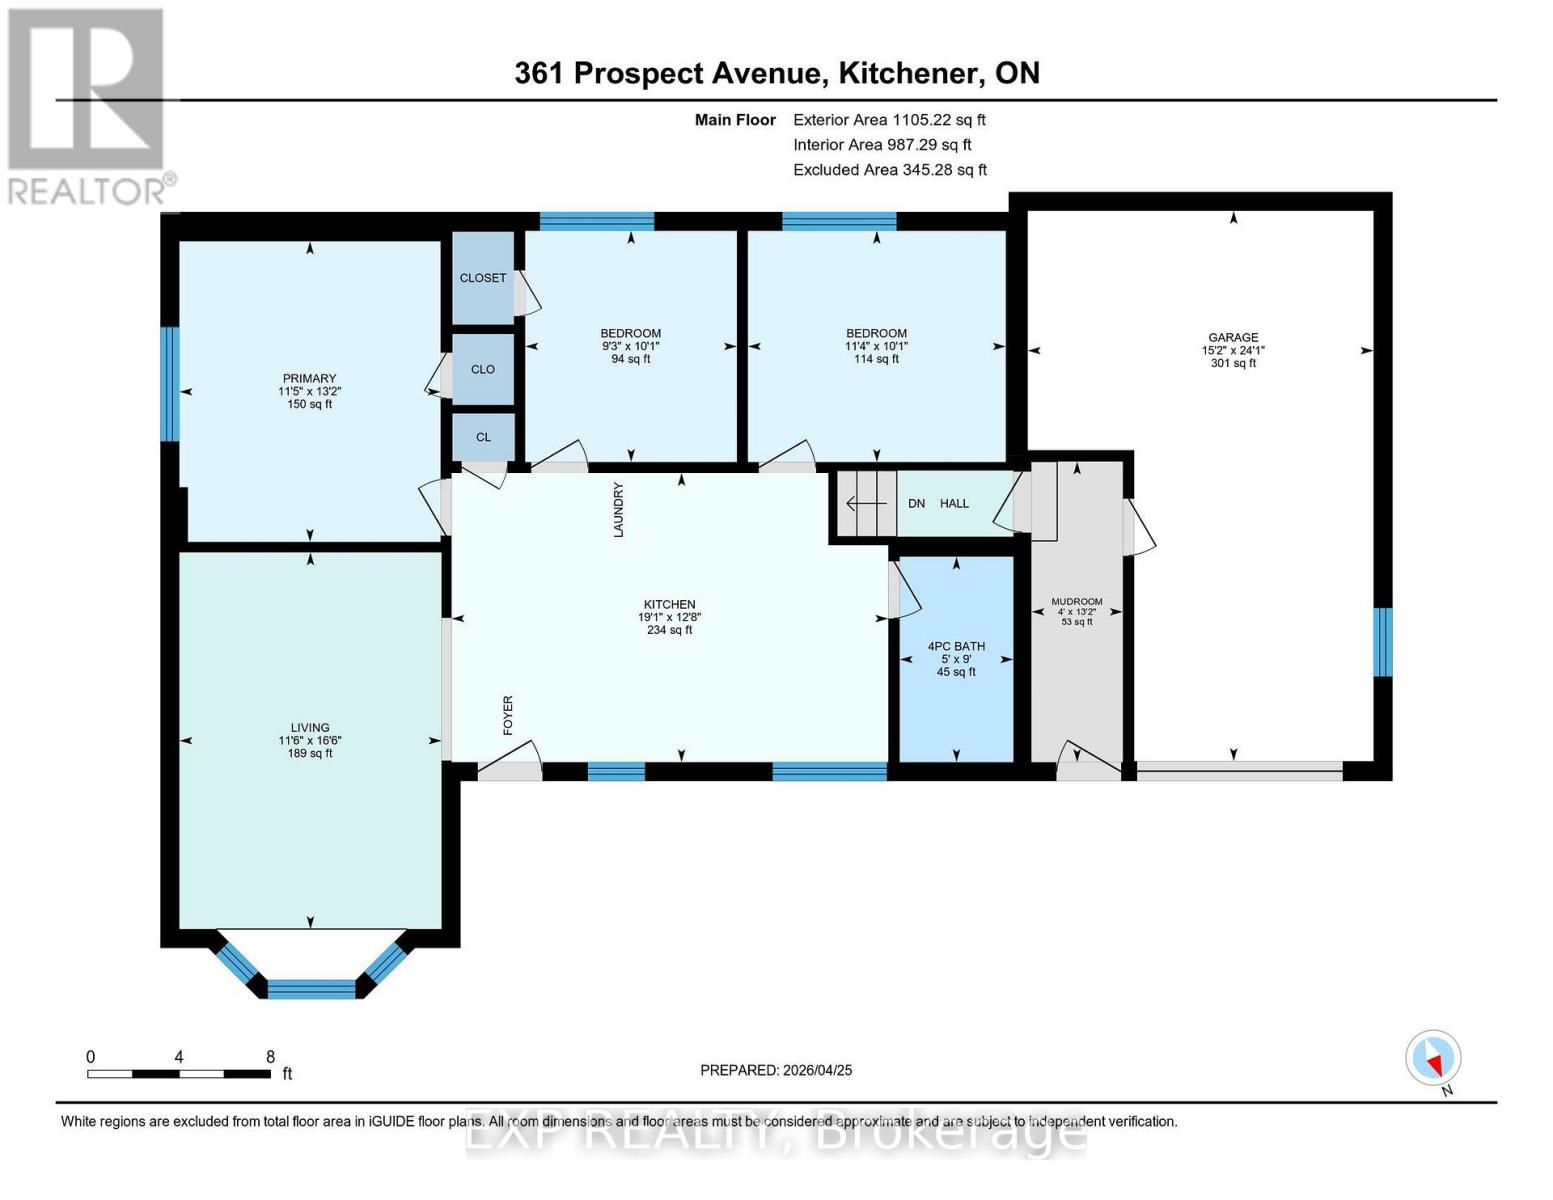
VACANT TURNKEY LEGAL DUPLEX in a desirable Kitchener location, offering a 3-BEDROOM UPPER UNIT and 2-BEDROOM LOWER UNIT, each completely self-contained with its own kitchen, bathroom, in-suite laundry, and 100-amp hydro panel. Converted to a legal duplex in 2020, this property is ideal for investors, multi-generational living, or buyers looking to live in one unit while generating income from the other. Both units are fully vacant, giving buyers the flexibility to select their own tenants and establish current market rents. A spacious 6-car asphalt driveway, installed in 2020, provides ample parking for both units. Additional updates include a new furnace in 2025 and new garage roof in 2026. Both units have been freshly painted and refreshed, with additional recent improvements throughout. The basement is fully finished with the exception of the utility room. Located beside Sunnyside Public School, making the morning school run about as convenient as it gets! A solid opportunity to invest, accommodate extended family, or offset living costs with rental income. (id:43681)
房源概要
| MLS® Number | X13691112 |
| 房源类型 | Multi-family |
| 设备类型 | 热水器 |
| 总车位 | 7 |
| 租赁设备类型 | 热水器 |
详 情
| 浴室 | 2 |
| 地上卧房 | 3 |
| 地下卧室 | 2 |
| 总卧房 | 5 |
| Age | 51 To 99 Years |
| 公寓设施 | Separate 电ity Meters |
| 家电类 | 洗碗机, 烘干机, Two 炉子s, Two 洗衣机s, Two 冰箱s |
| 建筑风格 | 平房 |
| 地下室进展 | 已装修 |
| 地下室功能 | Separate Entrance, Apartment In Basement |
| 地下室类型 | N/a (finished), Full, N/a, N/a |
| 空调 | 中央空调 |
| 外墙 | 砖, 乙烯基壁板 |
| 地基类型 | 水泥 |
| 供暖方式 | 天然气 |
| 供暖类型 | 压力热风 |
| 储存空间 | 1 |
| 内部尺寸 | 1100 - 1500 Sqft |
| 类型 | Duplex |
| 设备间 | 市政供水 |
车 位
| 附加车库 | |
| Garage |
土地
| 英亩数 | 无 |
| 污水道 | Sanitary Sewer |
| 土地深度 | 117 Ft ,6 In |
| 土地宽度 | 60 Ft |
| 不规则大小 | 60 X 117.5 Ft |
房 间
| 楼 层 | 类 型 | 长 度 | 宽 度 | 面 积 |
|---|---|---|---|---|
| Lower Level | 第二卧房 | 3.56 m | 2.74 m | 3.56 m x 2.74 m |
| Lower Level | 浴室 | 2.9 m | 1.63 m | 2.9 m x 1.63 m |
| Lower Level | 设备间 | 3.56 m | 3.02 m | 3.56 m x 3.02 m |
| Lower Level | 客厅 | 5.05 m | 3.3 m | 5.05 m x 3.3 m |
| Lower Level | 厨房 | 3.91 m | 3.15 m | 3.91 m x 3.15 m |
| Lower Level | 卧室 | 4.09 m | 2.67 m | 4.09 m x 2.67 m |
| 一楼 | 客厅 | 5.03 m | 3.51 m | 5.03 m x 3.51 m |
| 一楼 | 厨房 | 5.82 m | 3.86 m | 5.82 m x 3.86 m |
| 一楼 | 主卧 | 4.01 m | 3.48 m | 4.01 m x 3.48 m |
| 一楼 | 卧室 | 3.45 m | 3.07 m | 3.45 m x 3.07 m |
| 一楼 | 第二卧房 | 3.07 m | 2.82 m | 3.07 m x 2.82 m |
| 一楼 | 浴室 | 2.74 m | 1.52 m | 2.74 m x 1.52 m |
| 一楼 | Mud Room | 4.01 m | 1.22 m | 4.01 m x 1.22 m |
https://www.realtor.ca/real-estate/30173265/361-prospect-avenue-kitchener

The trademarks REALTOR®, REALTORS®, and the REALTOR® logo are controlled by The Canadian Real Estate Association (CREA) and identify real estate professionals who are members of CREA. The trademarks MLS®, Multiple Listing Service® and the associated logos are owned by The Canadian Real Estate Association (CREA) and identify the quality of services provided by real estate professionals who are members of CREA. The trademark DDF® is owned by The Canadian Real Estate Association (CREA) and identifies CREA's Data Distribution Facility (DDF®)
Toronto Real Estate Board
Exp Realty
August 19 2026 04:04:36
